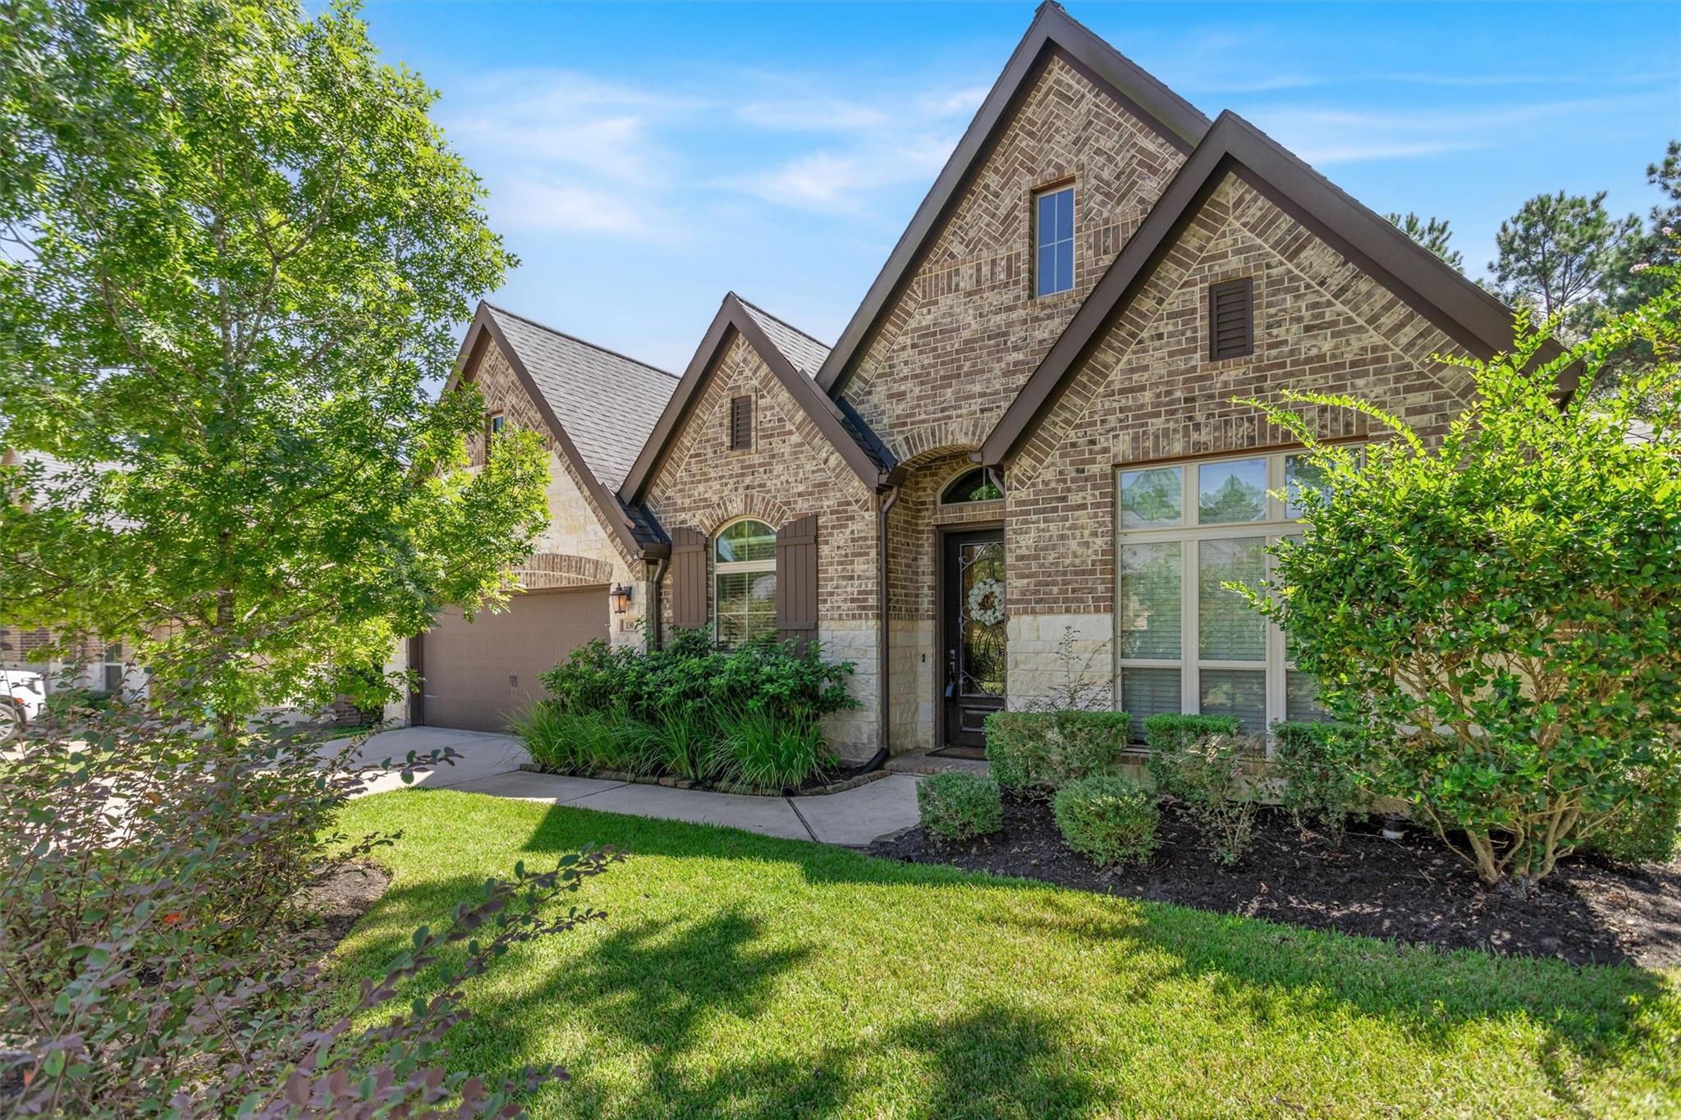
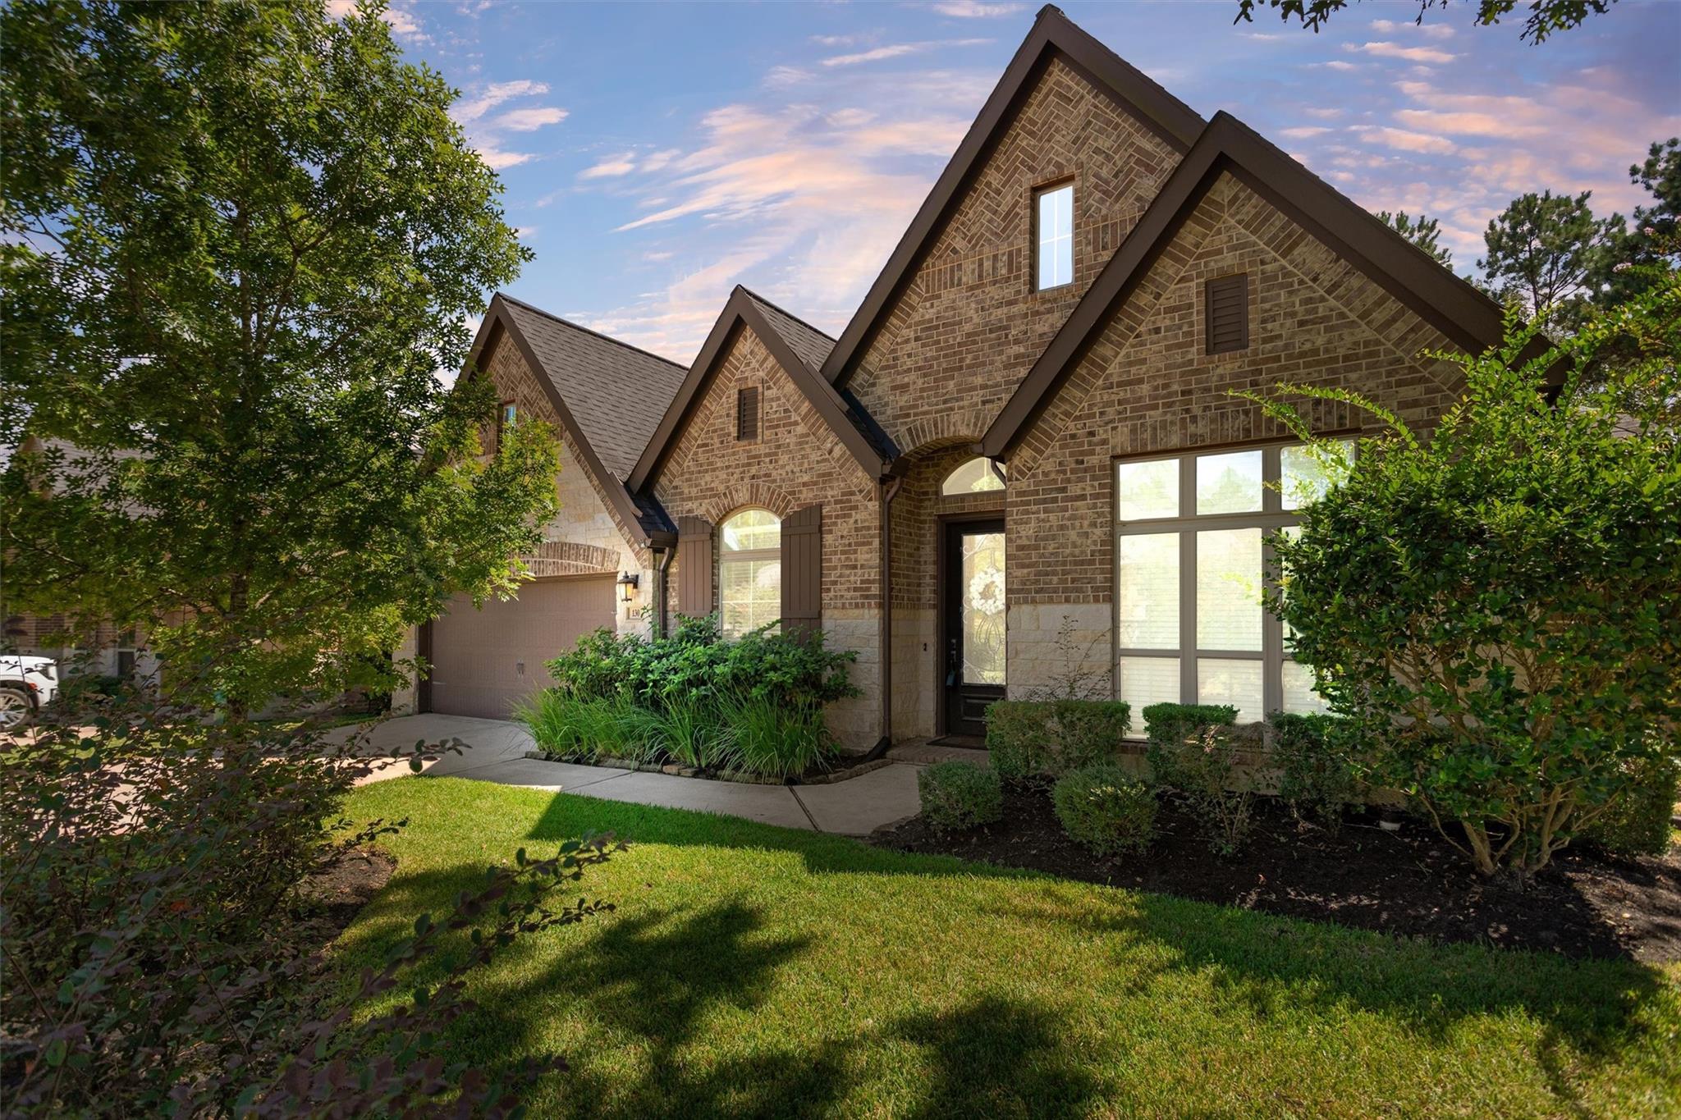
Brick house with multiple gables, attached garage, and landscaped front lawn.
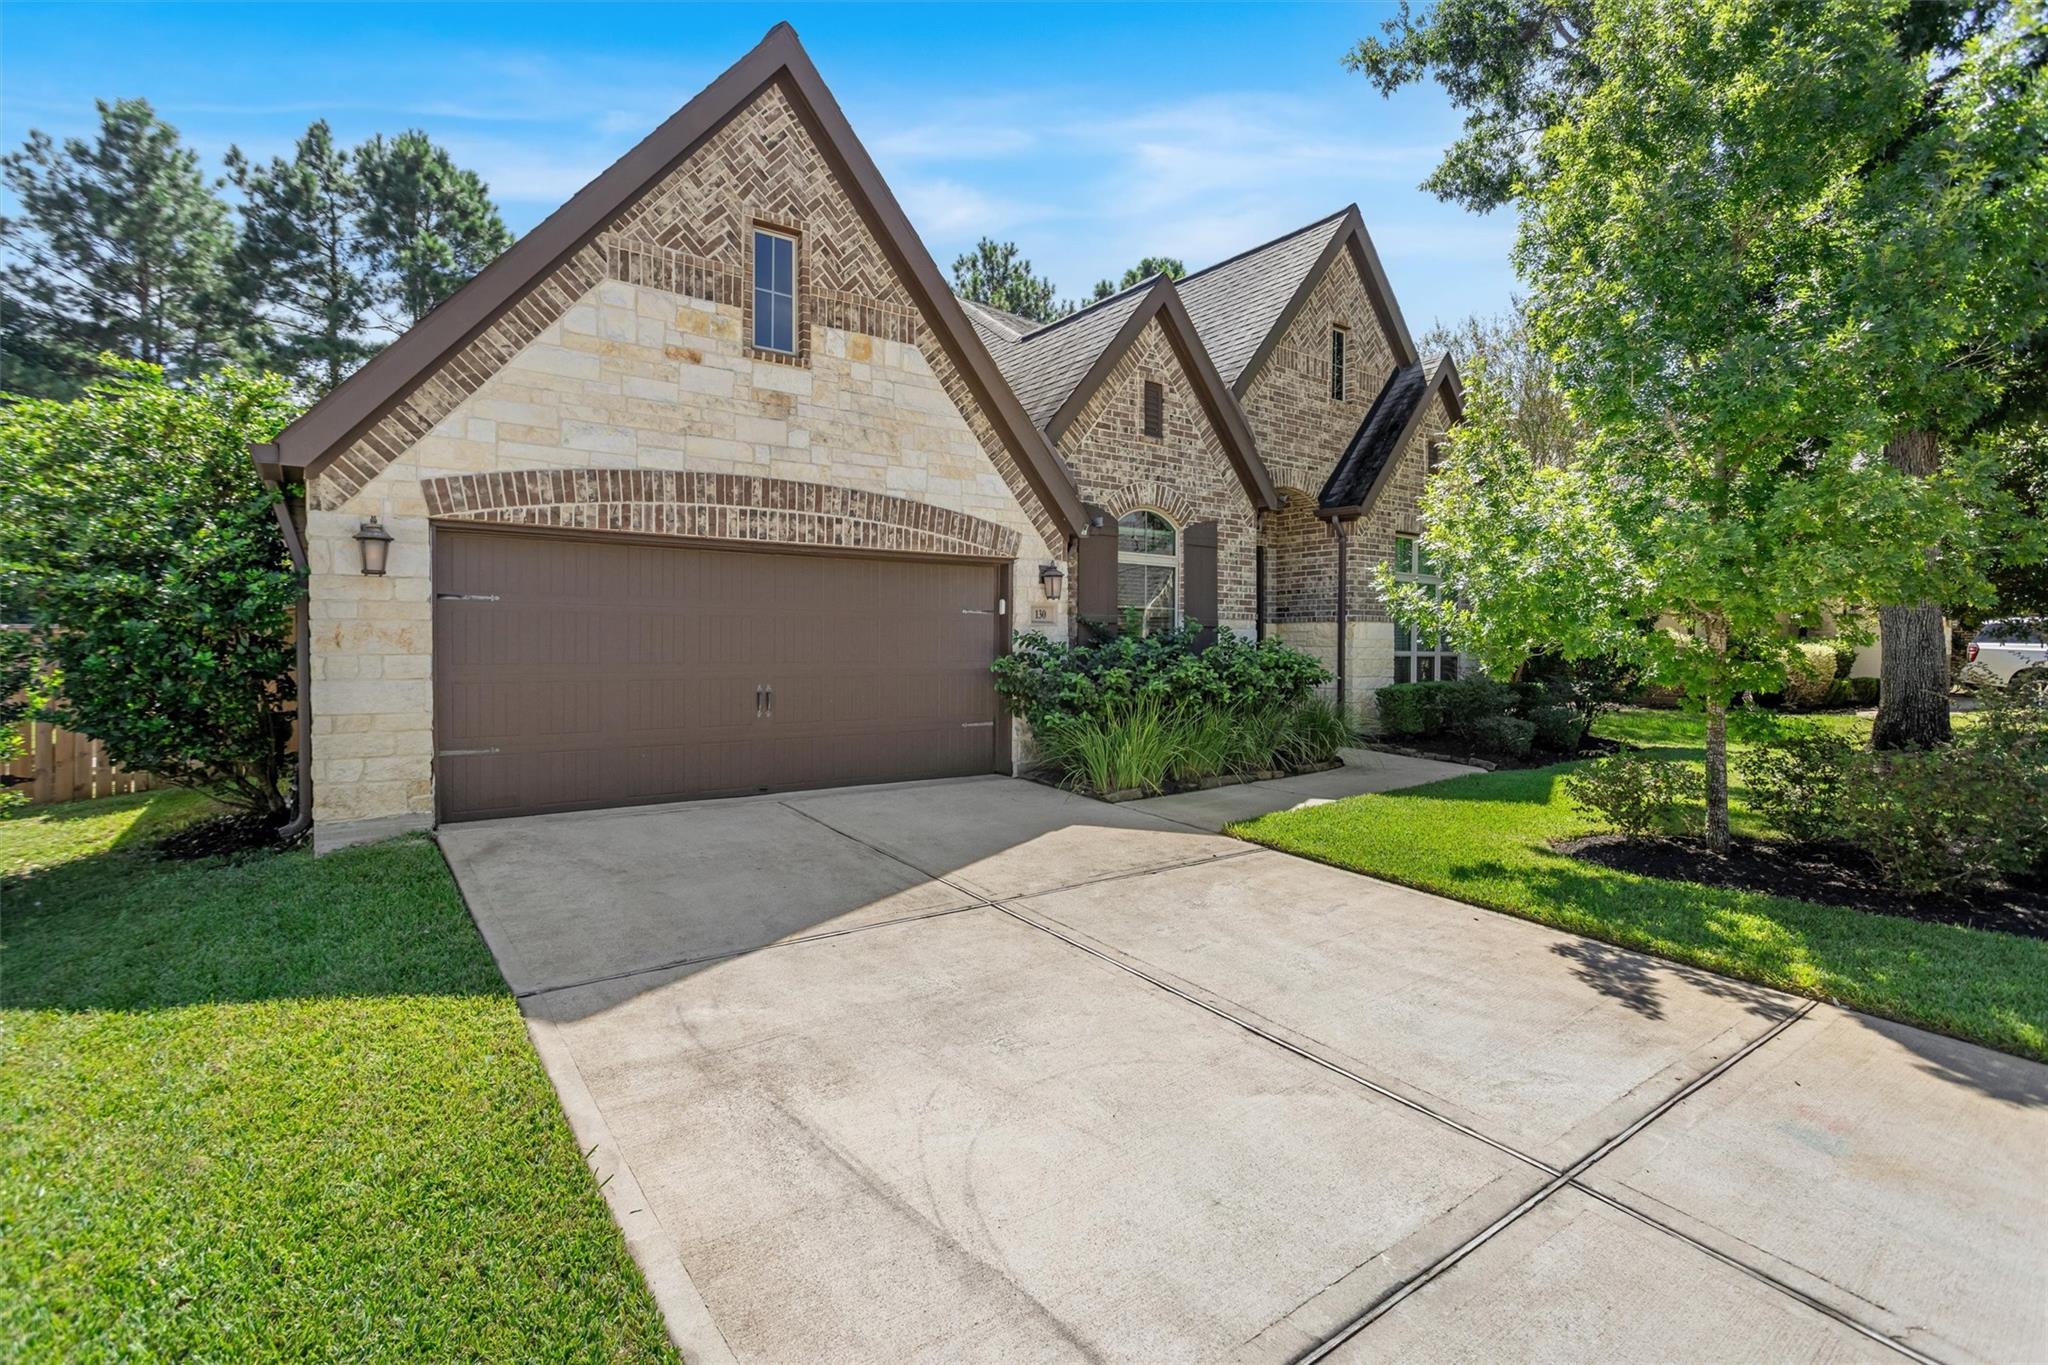
Stone-and-brick house with peaked gables, a brown two-car garage, and a wide driveway.
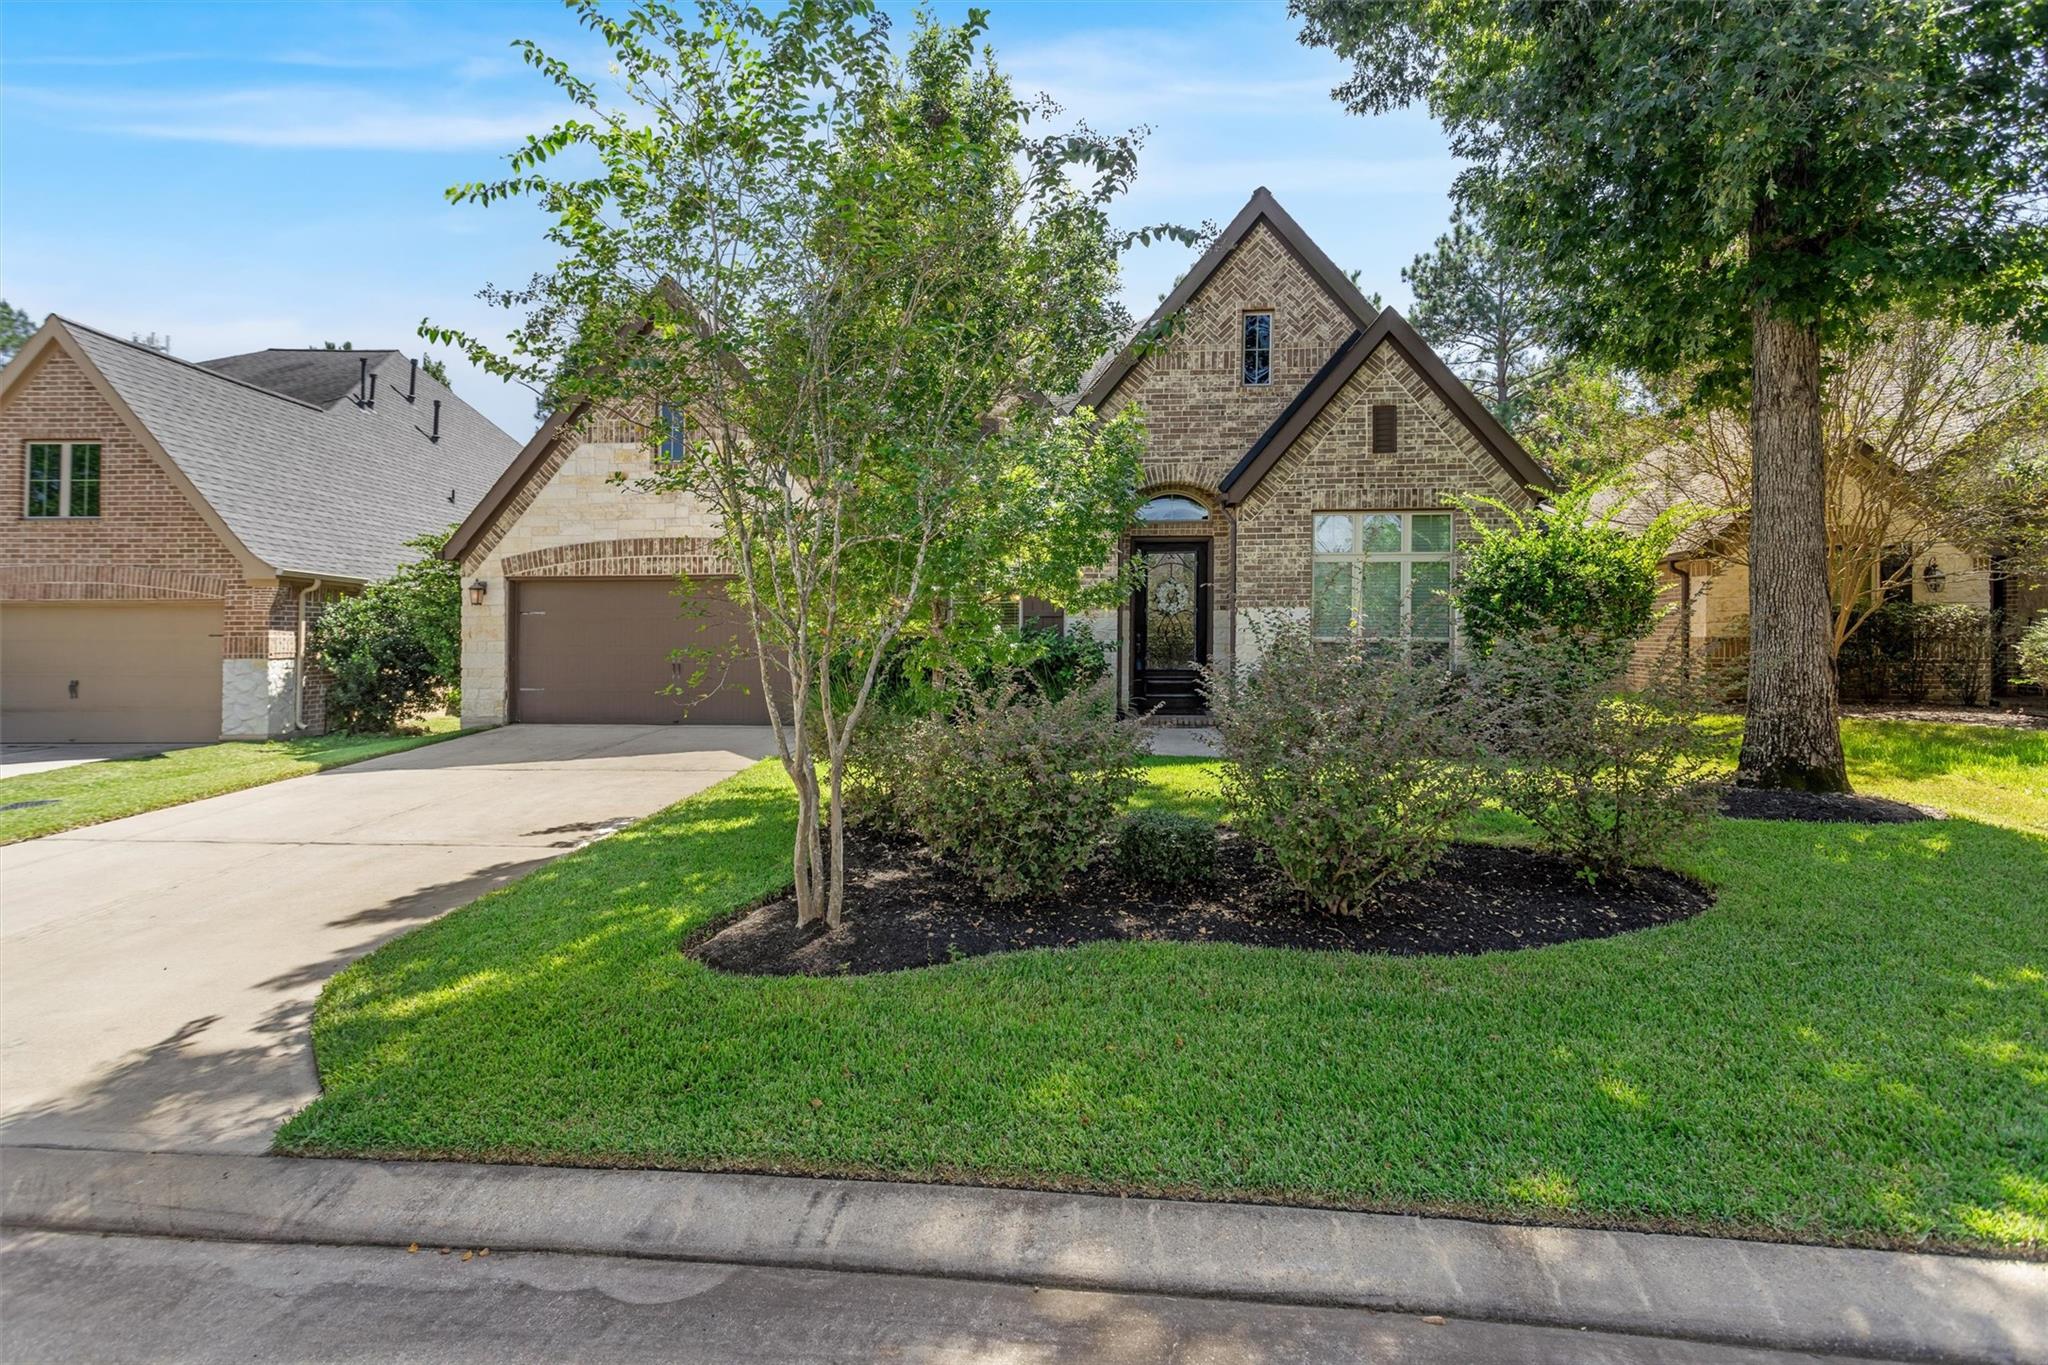
Brick home with steep front gables, attached garage, and landscaped lawn.
Brick house with steep gables, a garage, landscaped shrubs, and a sunny front lawn.
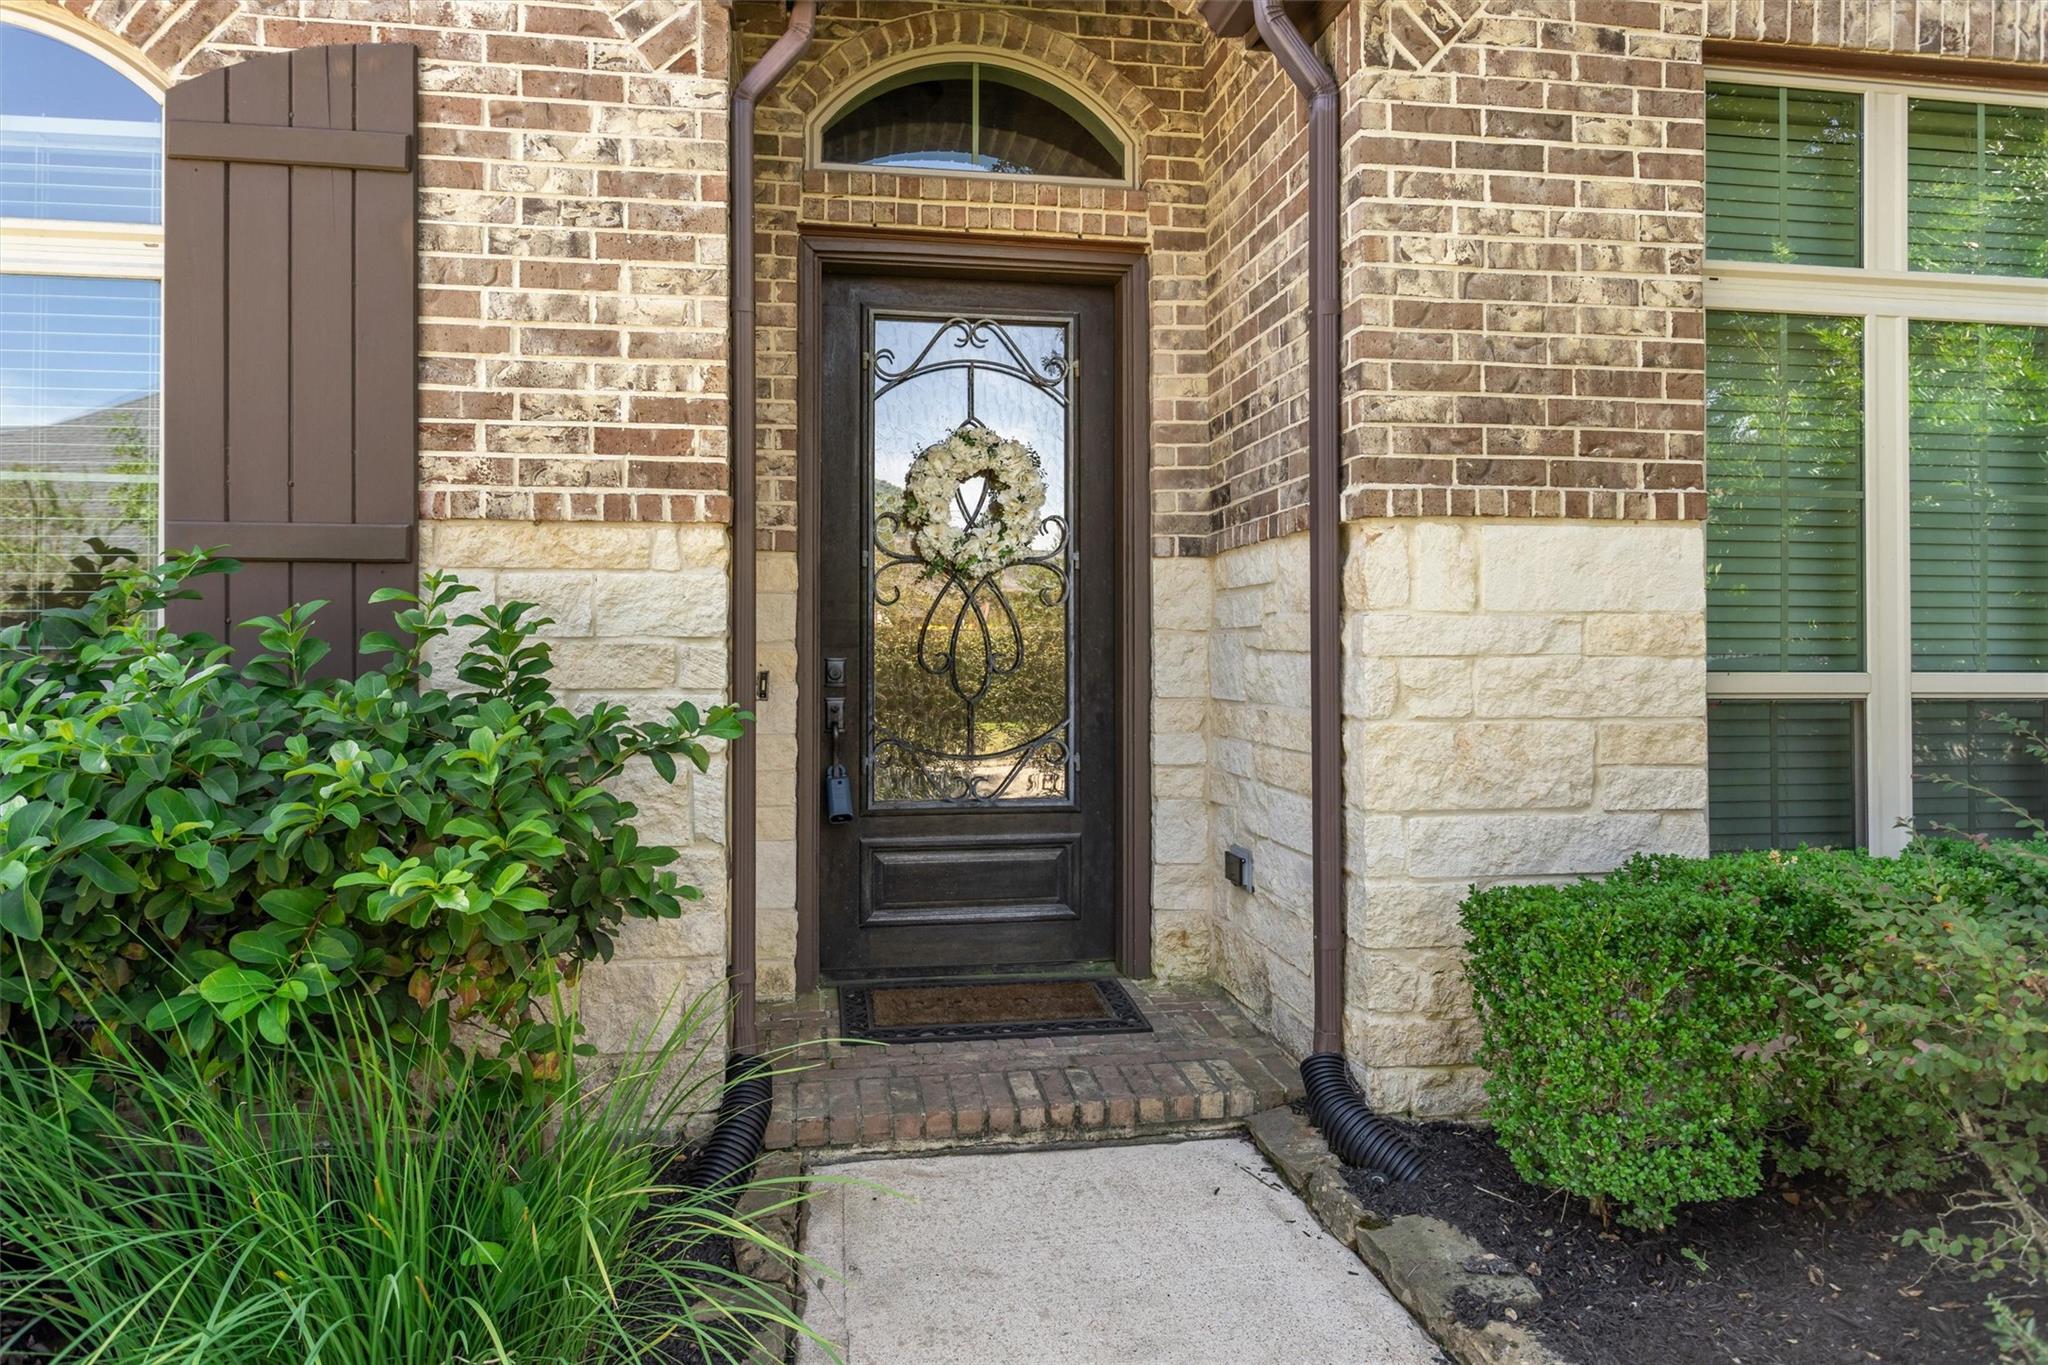
Brick and stone home entrance with a dark glass door, floral wreath, and landscaped walkway.
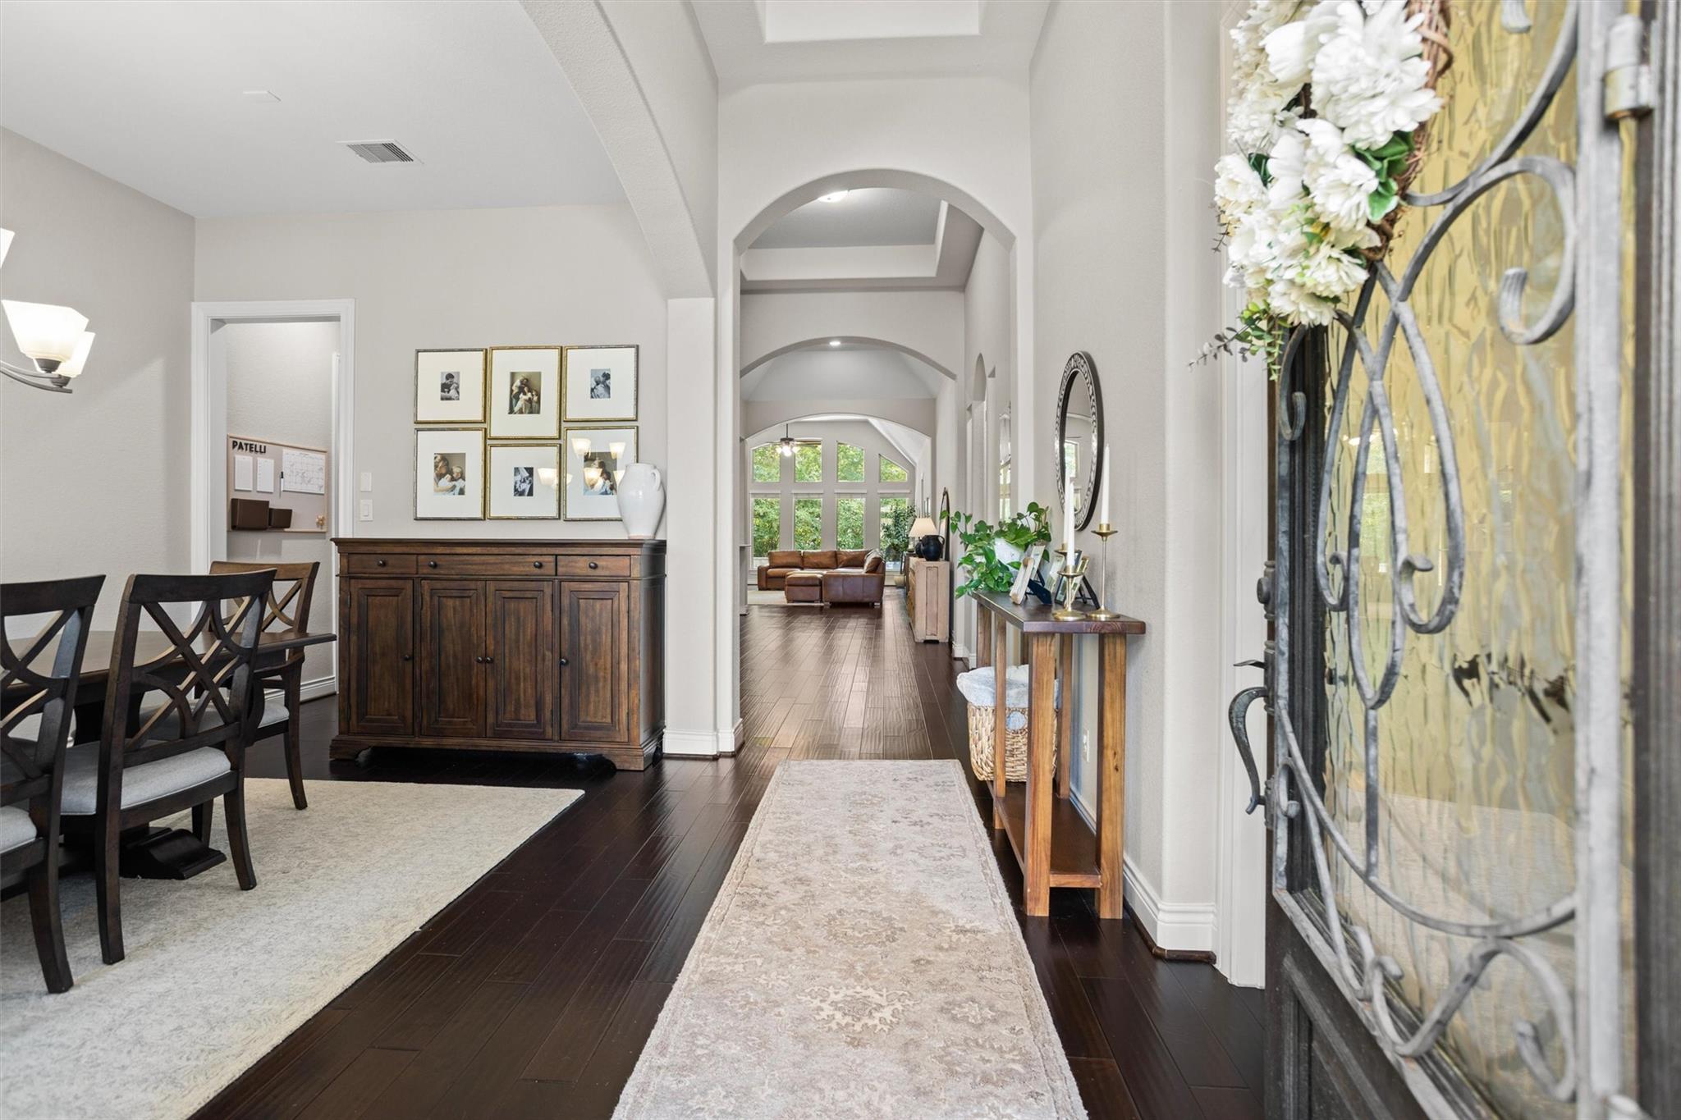
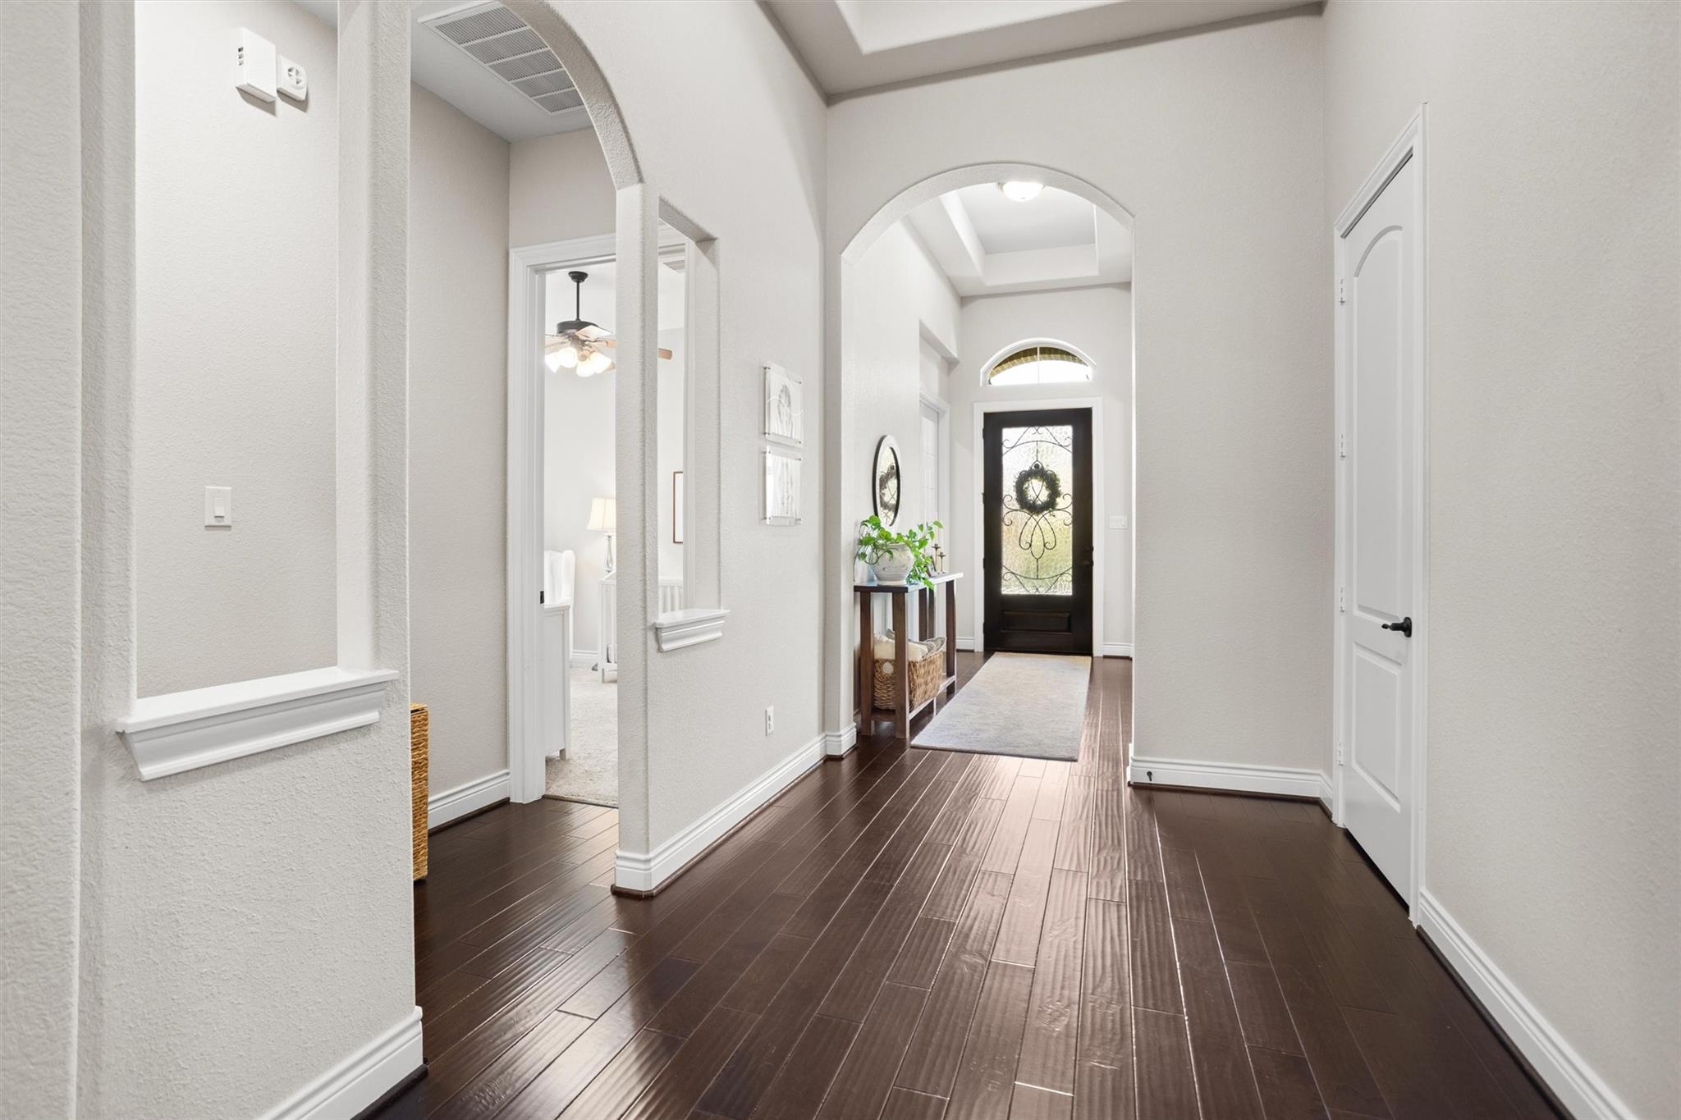
Furnished entry hall with arched openings, dark hardwood floors, and an ornate glass front door.
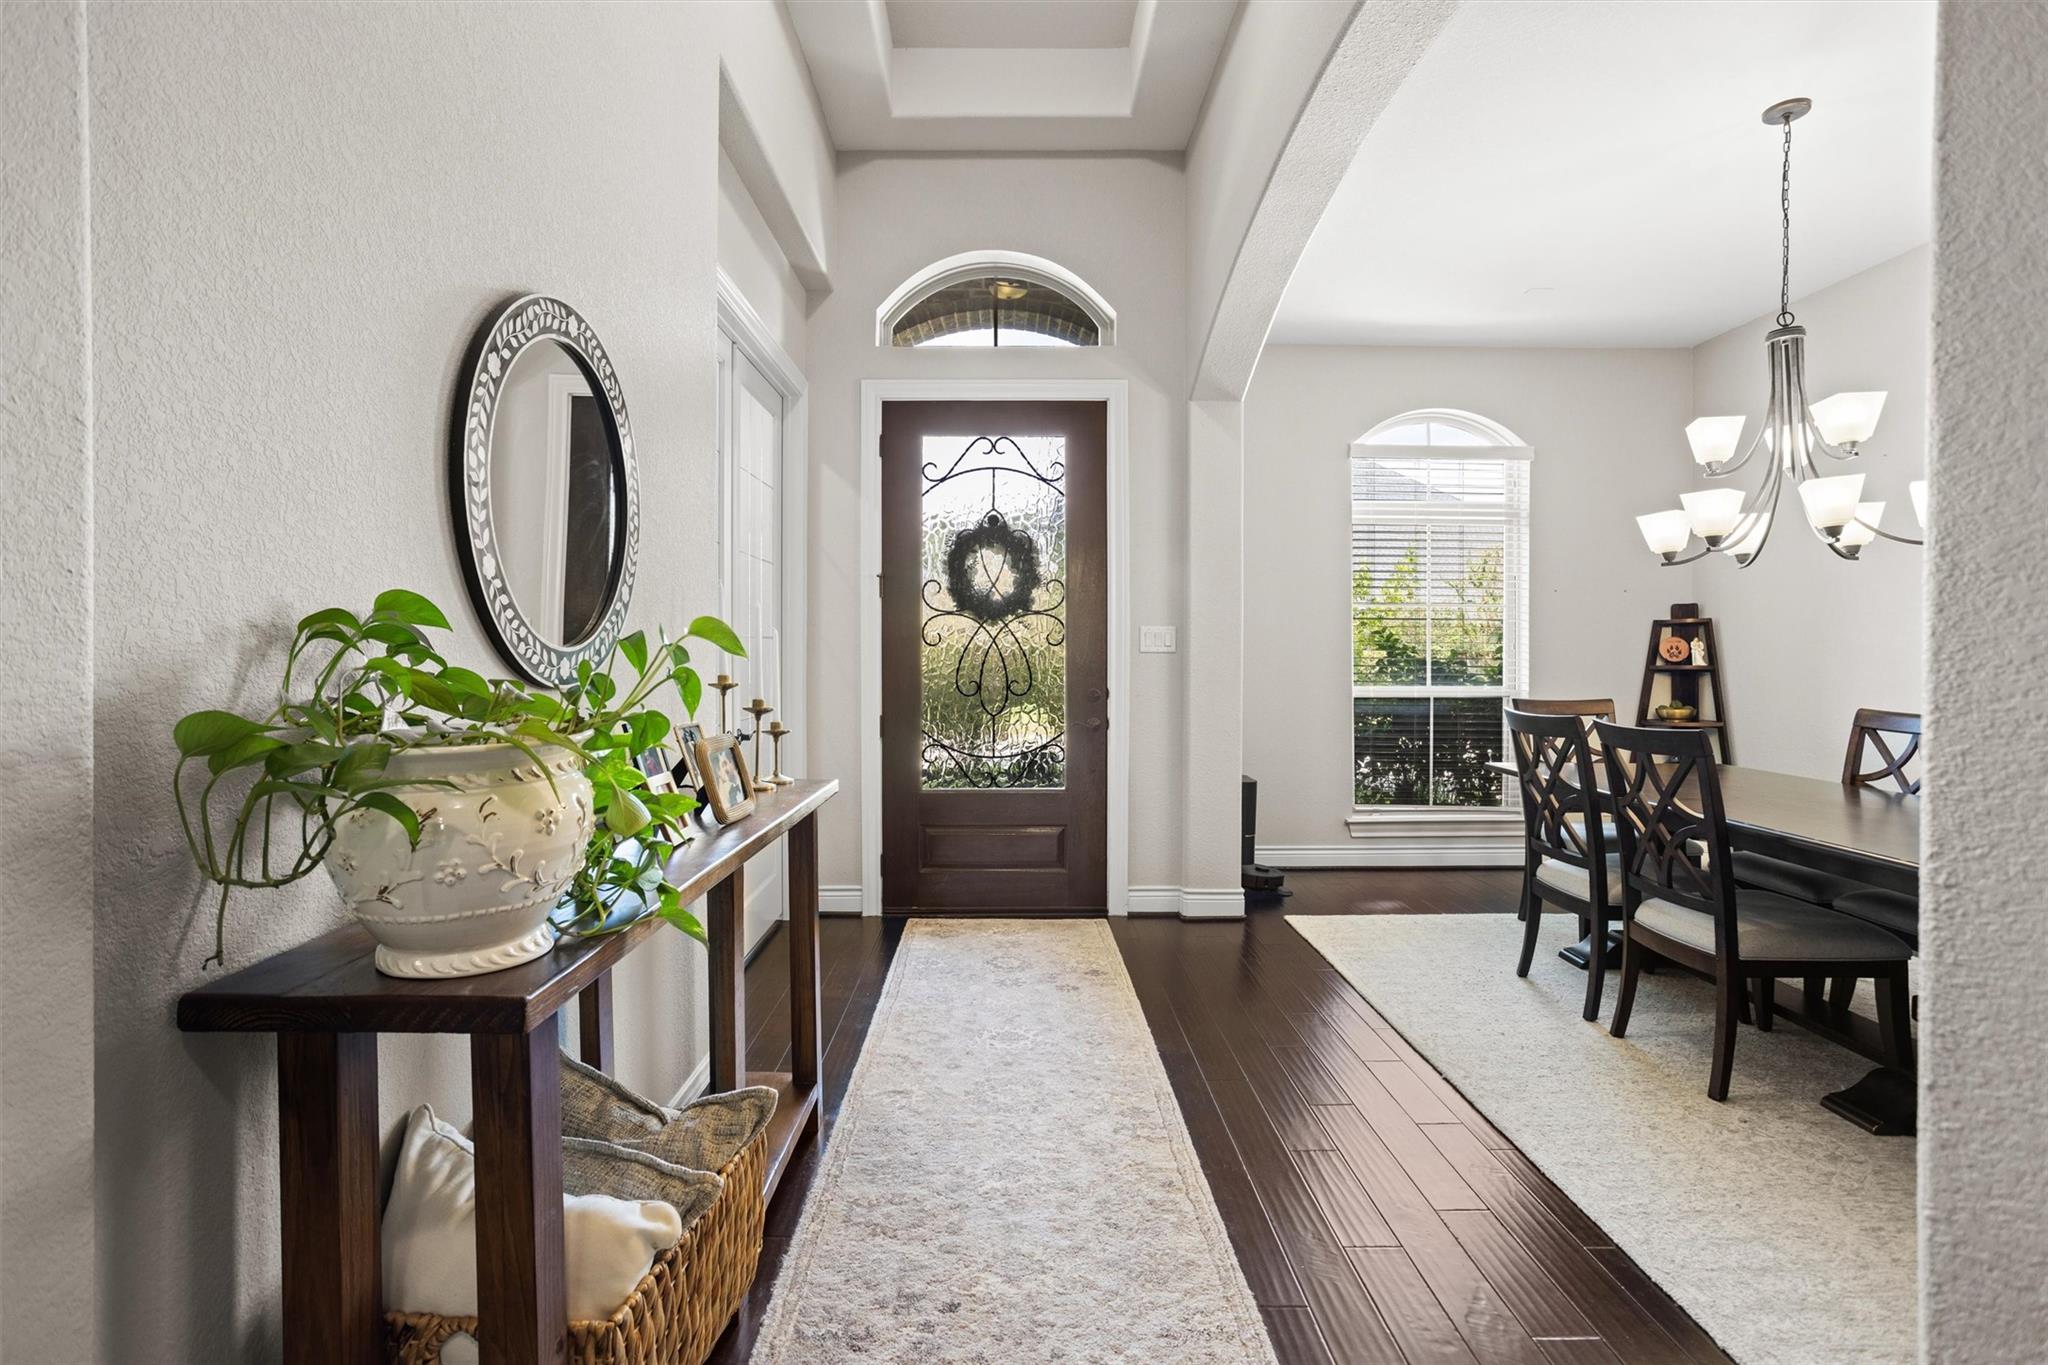
Home entryway with a decorative glass front door, console table, and adjoining dining area.
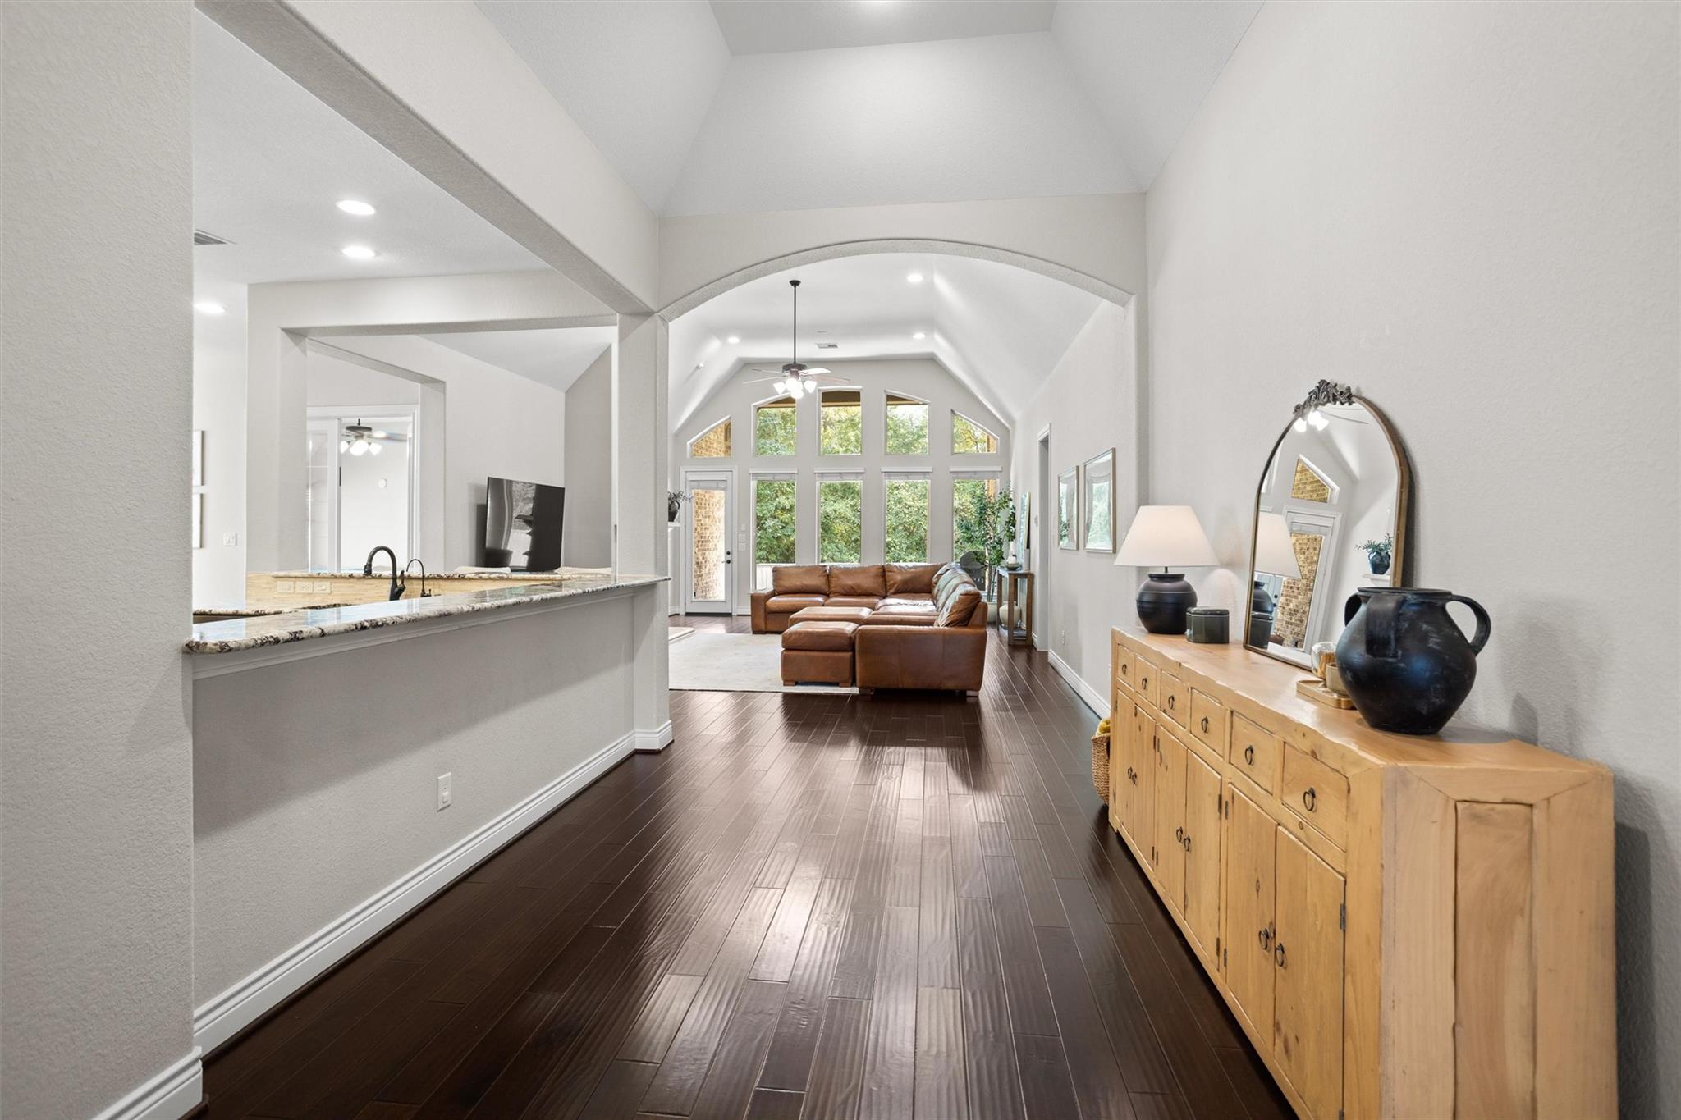
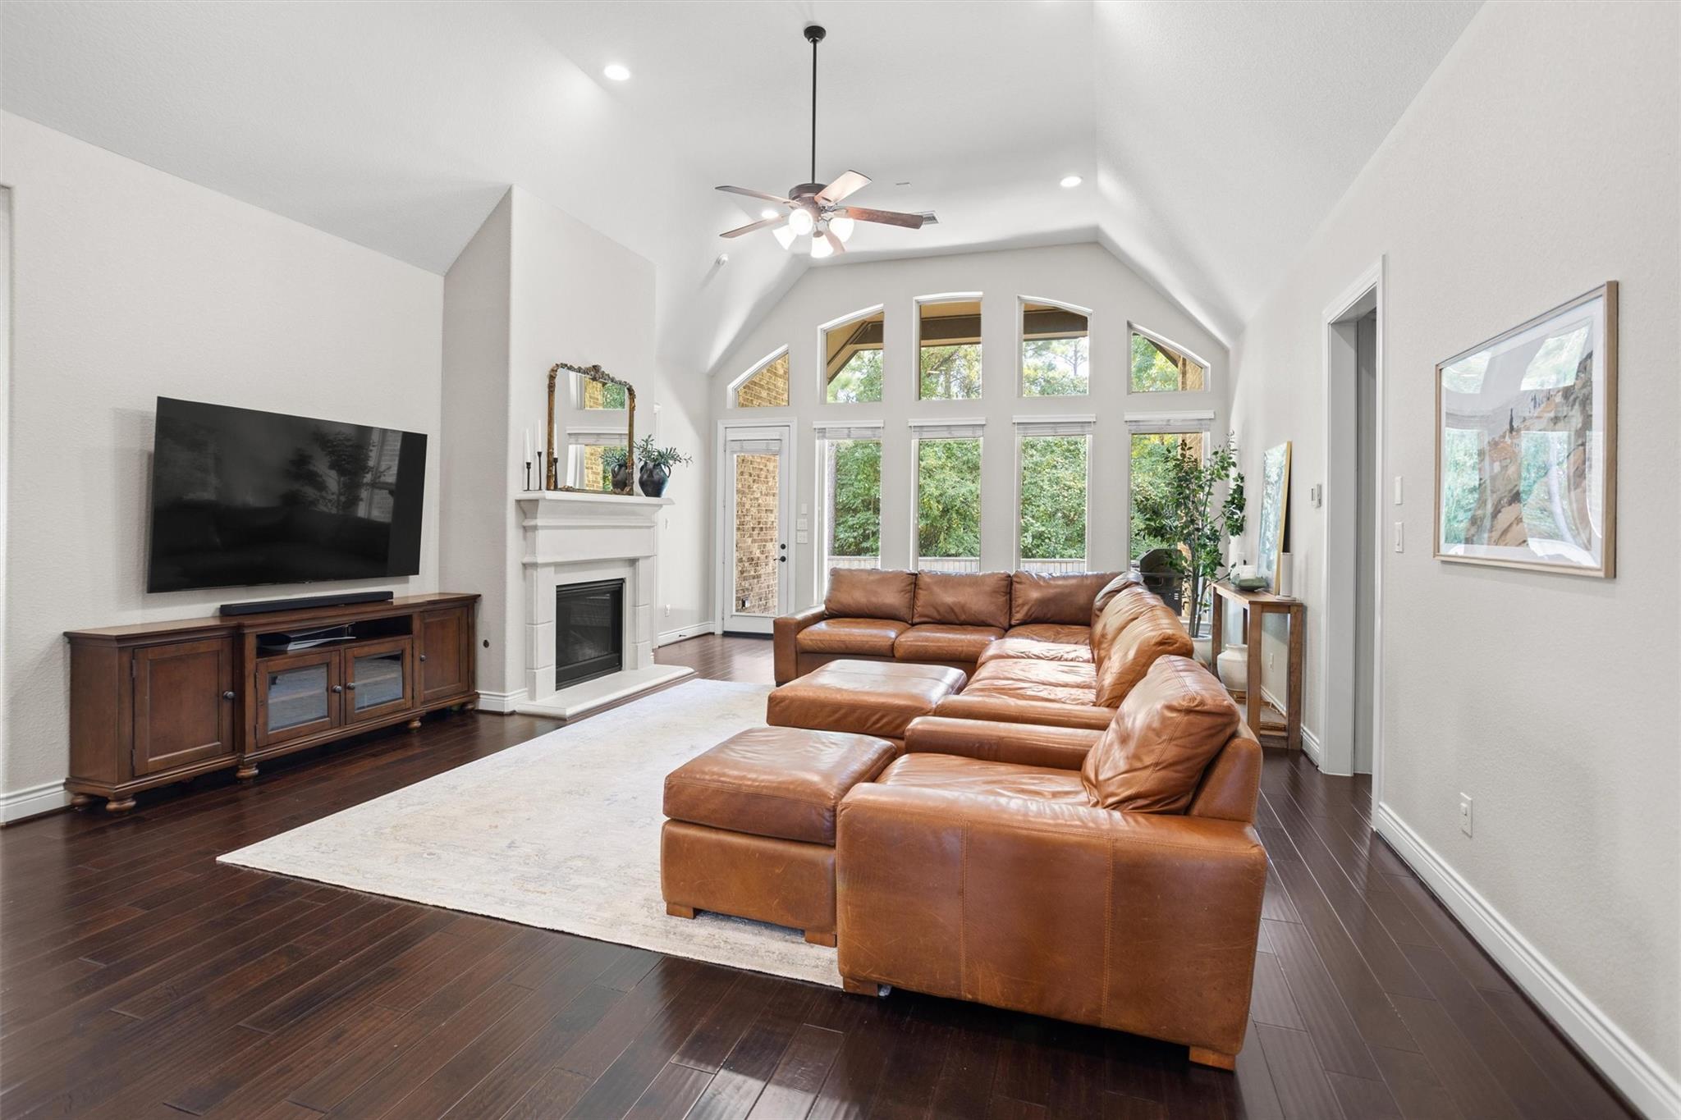
Open-plan living room with vaulted ceiling, tall windows, brown sectional, and dark wood floors.
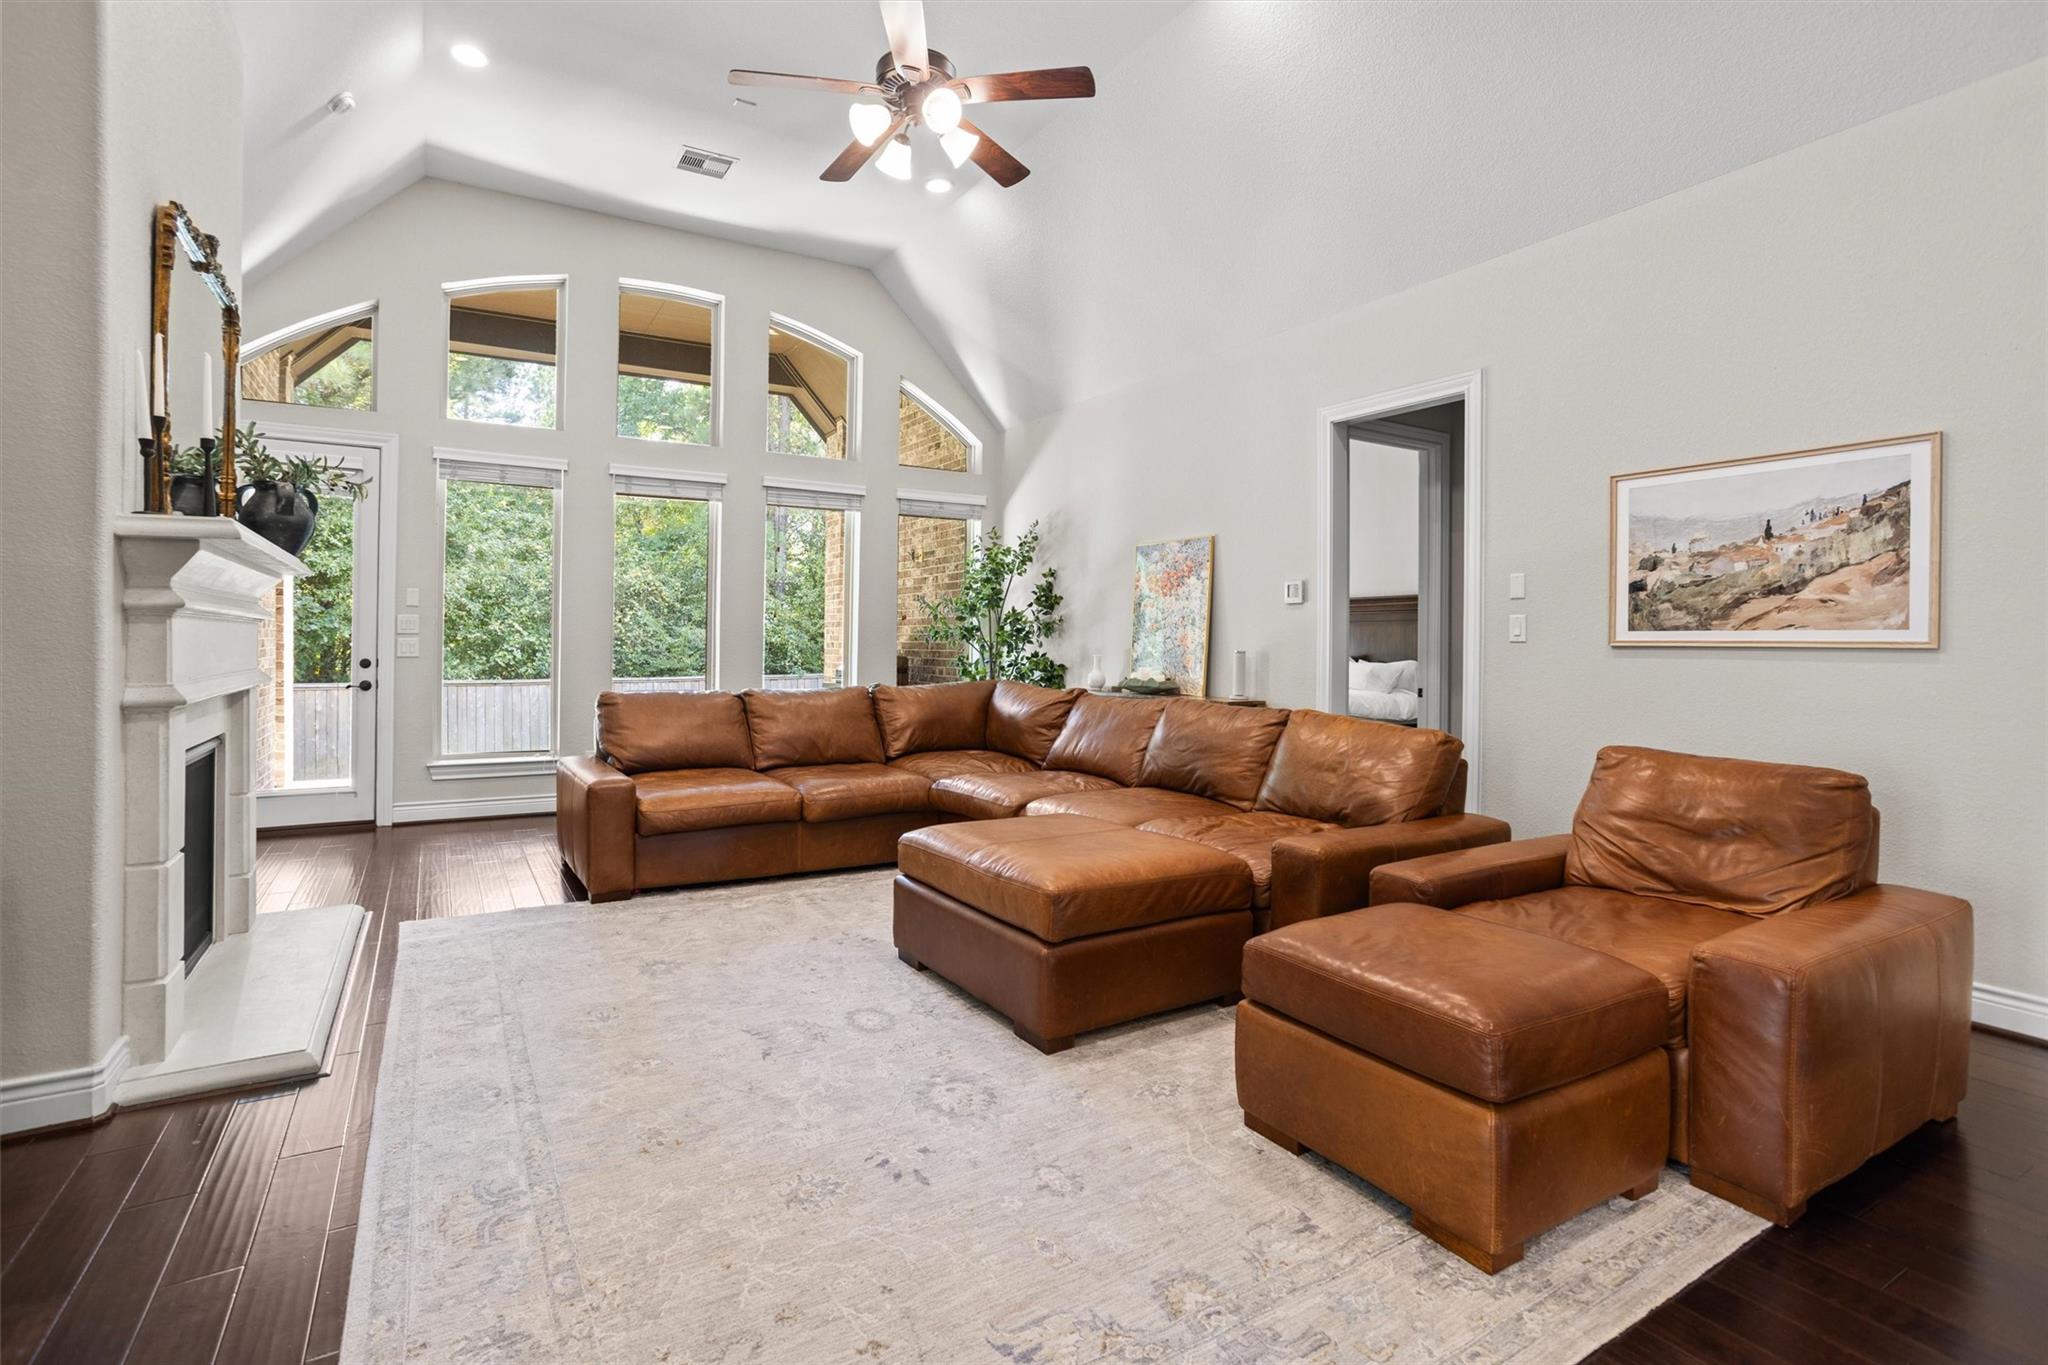
Furnished living room with vaulted ceiling, tall windows, and a brown leather sectional facing a fireplace and television.
Living room with vaulted ceiling, tall windows, white fireplace, and brown leather seating.
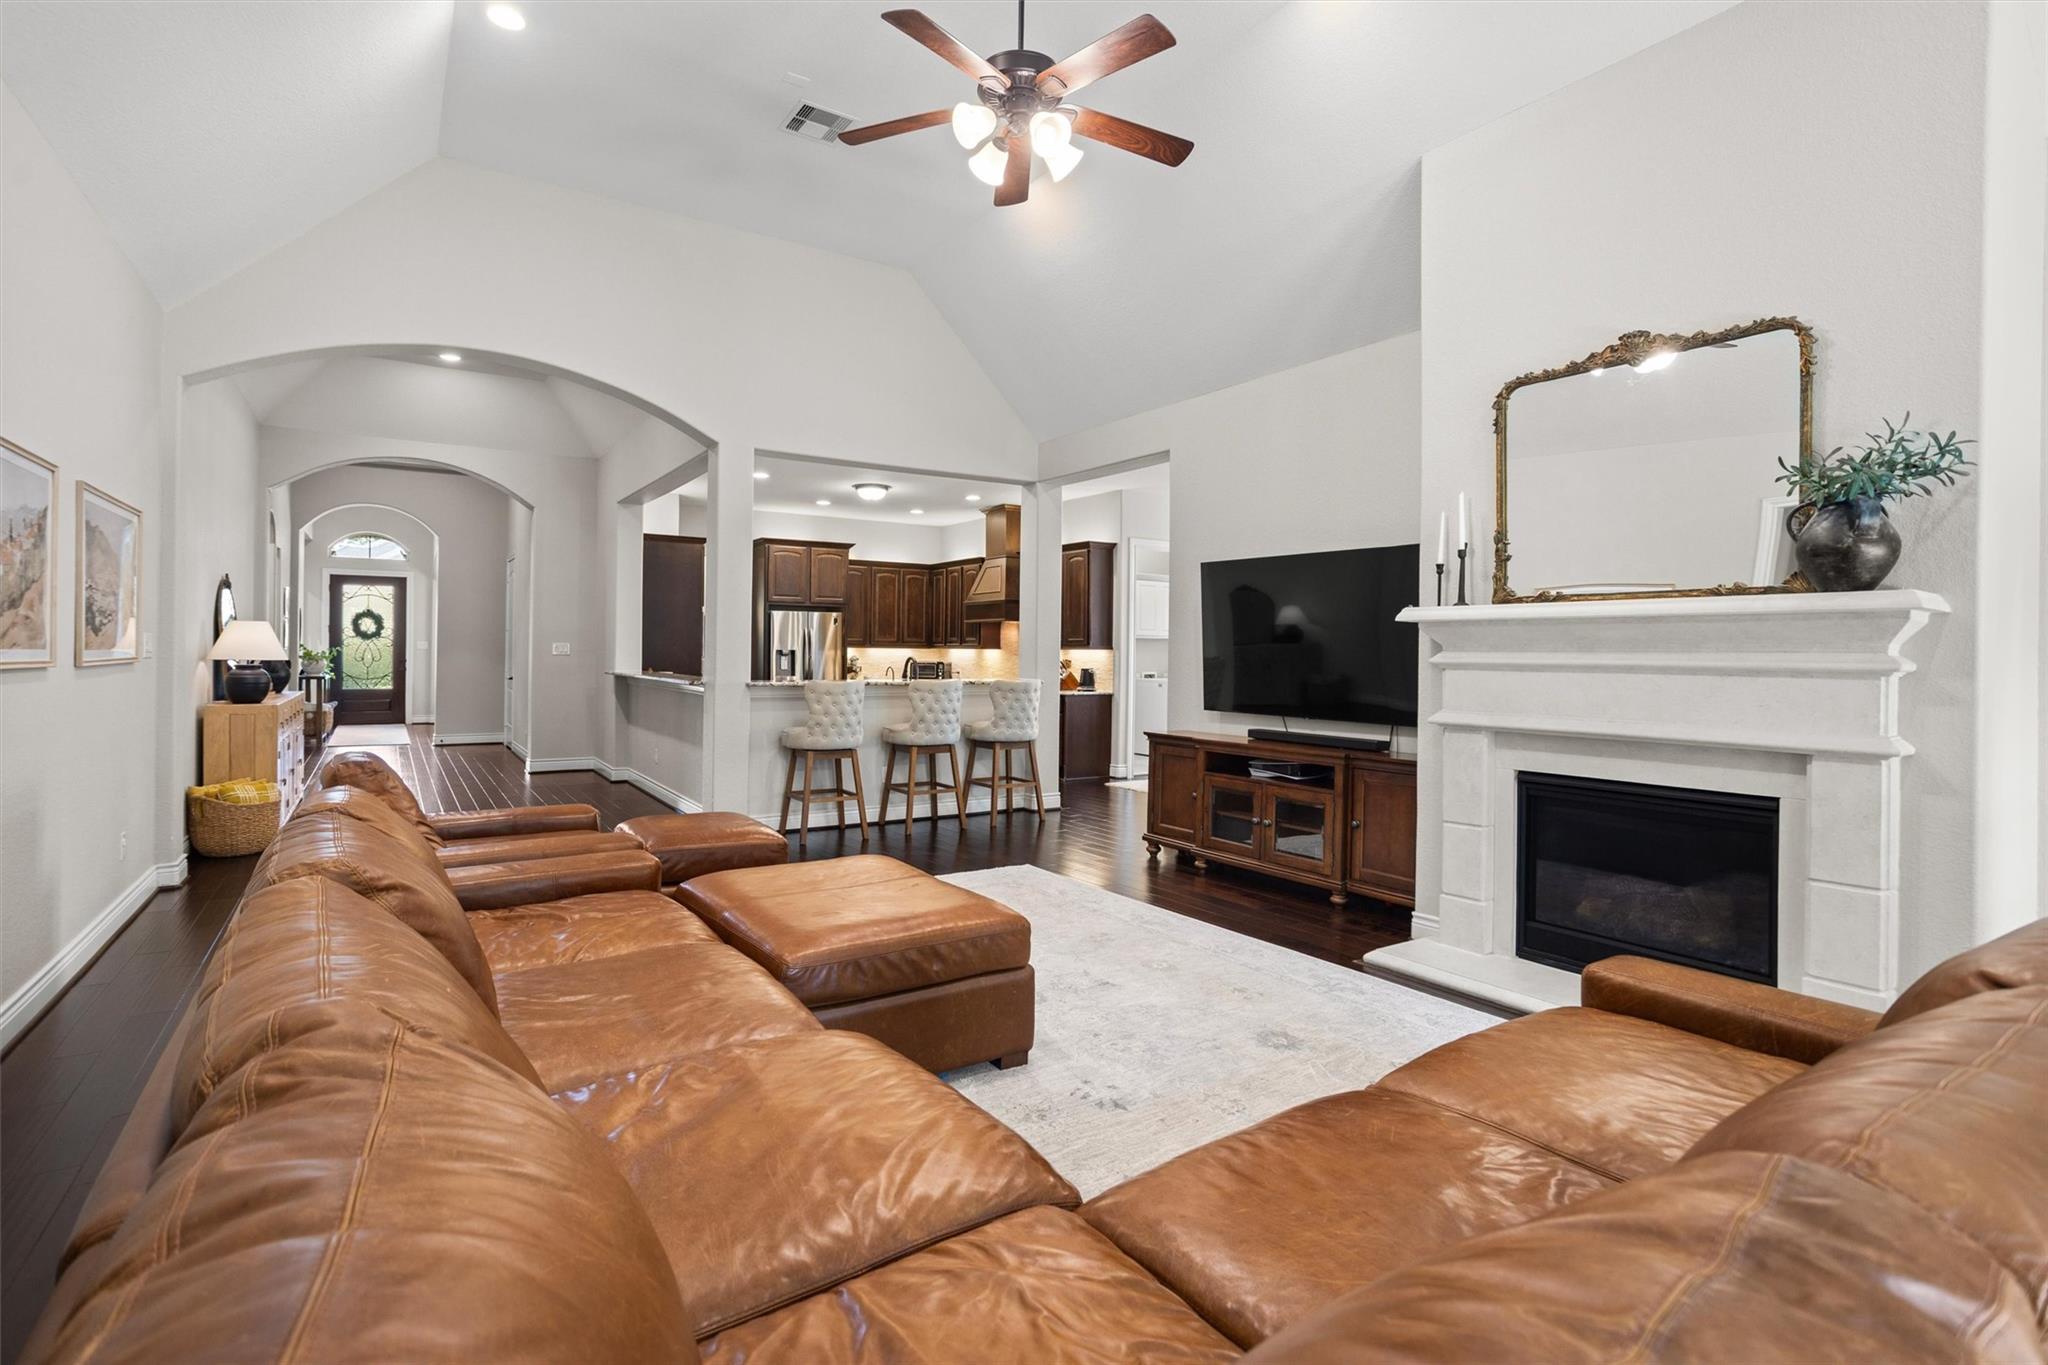
Living room with a brown leather sectional, white fireplace, vaulted ceiling, and open kitchen.
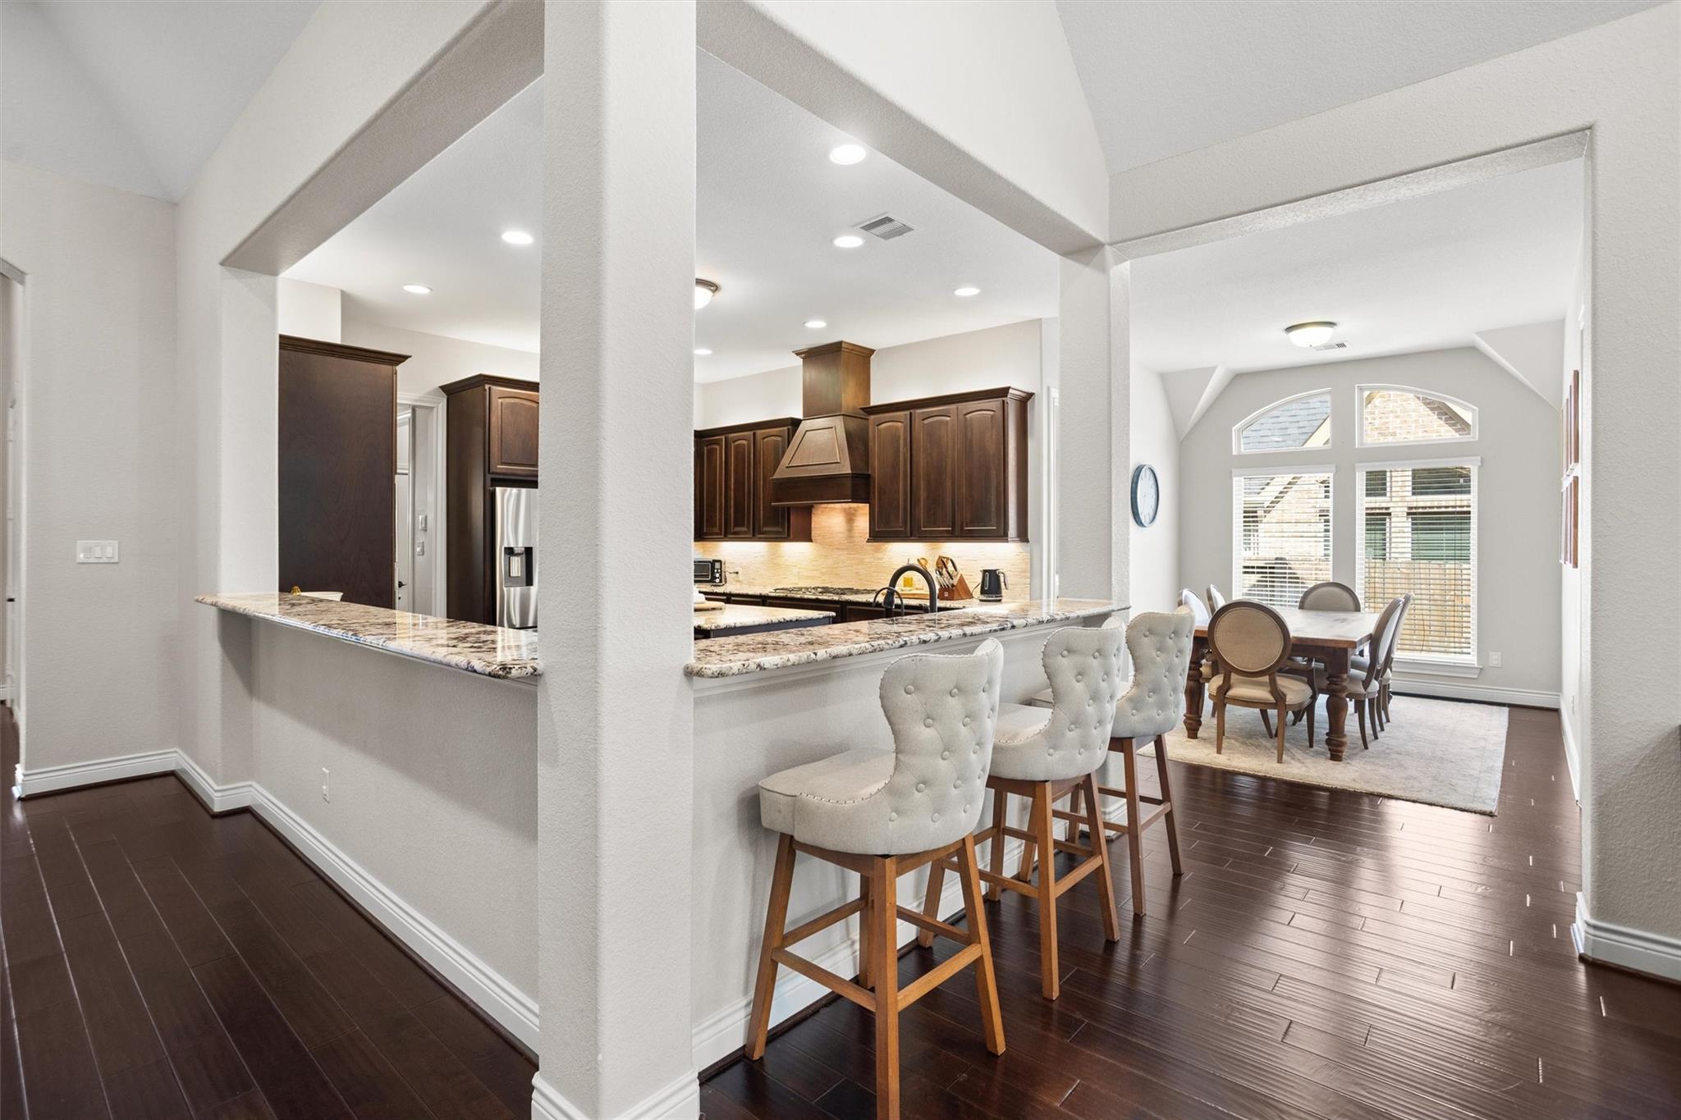
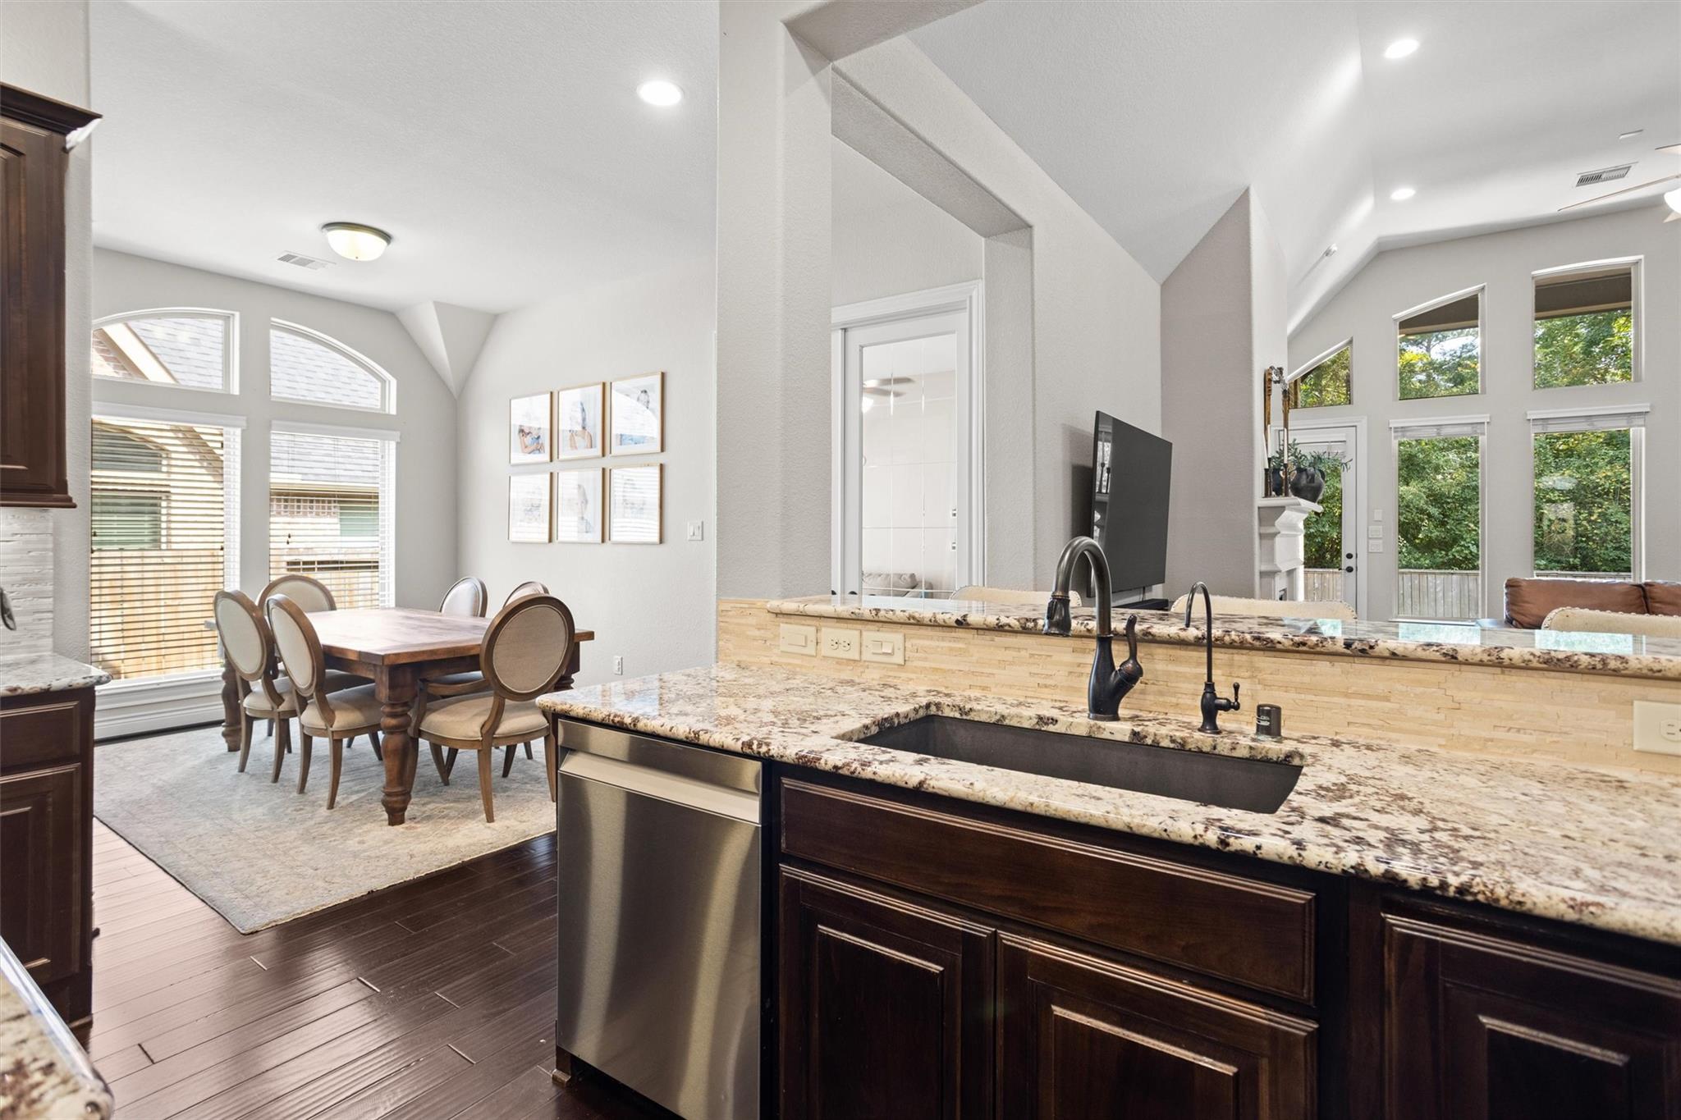
Open-plan kitchen and dining area with a granite breakfast bar, dark wood cabinets, and tall windows.
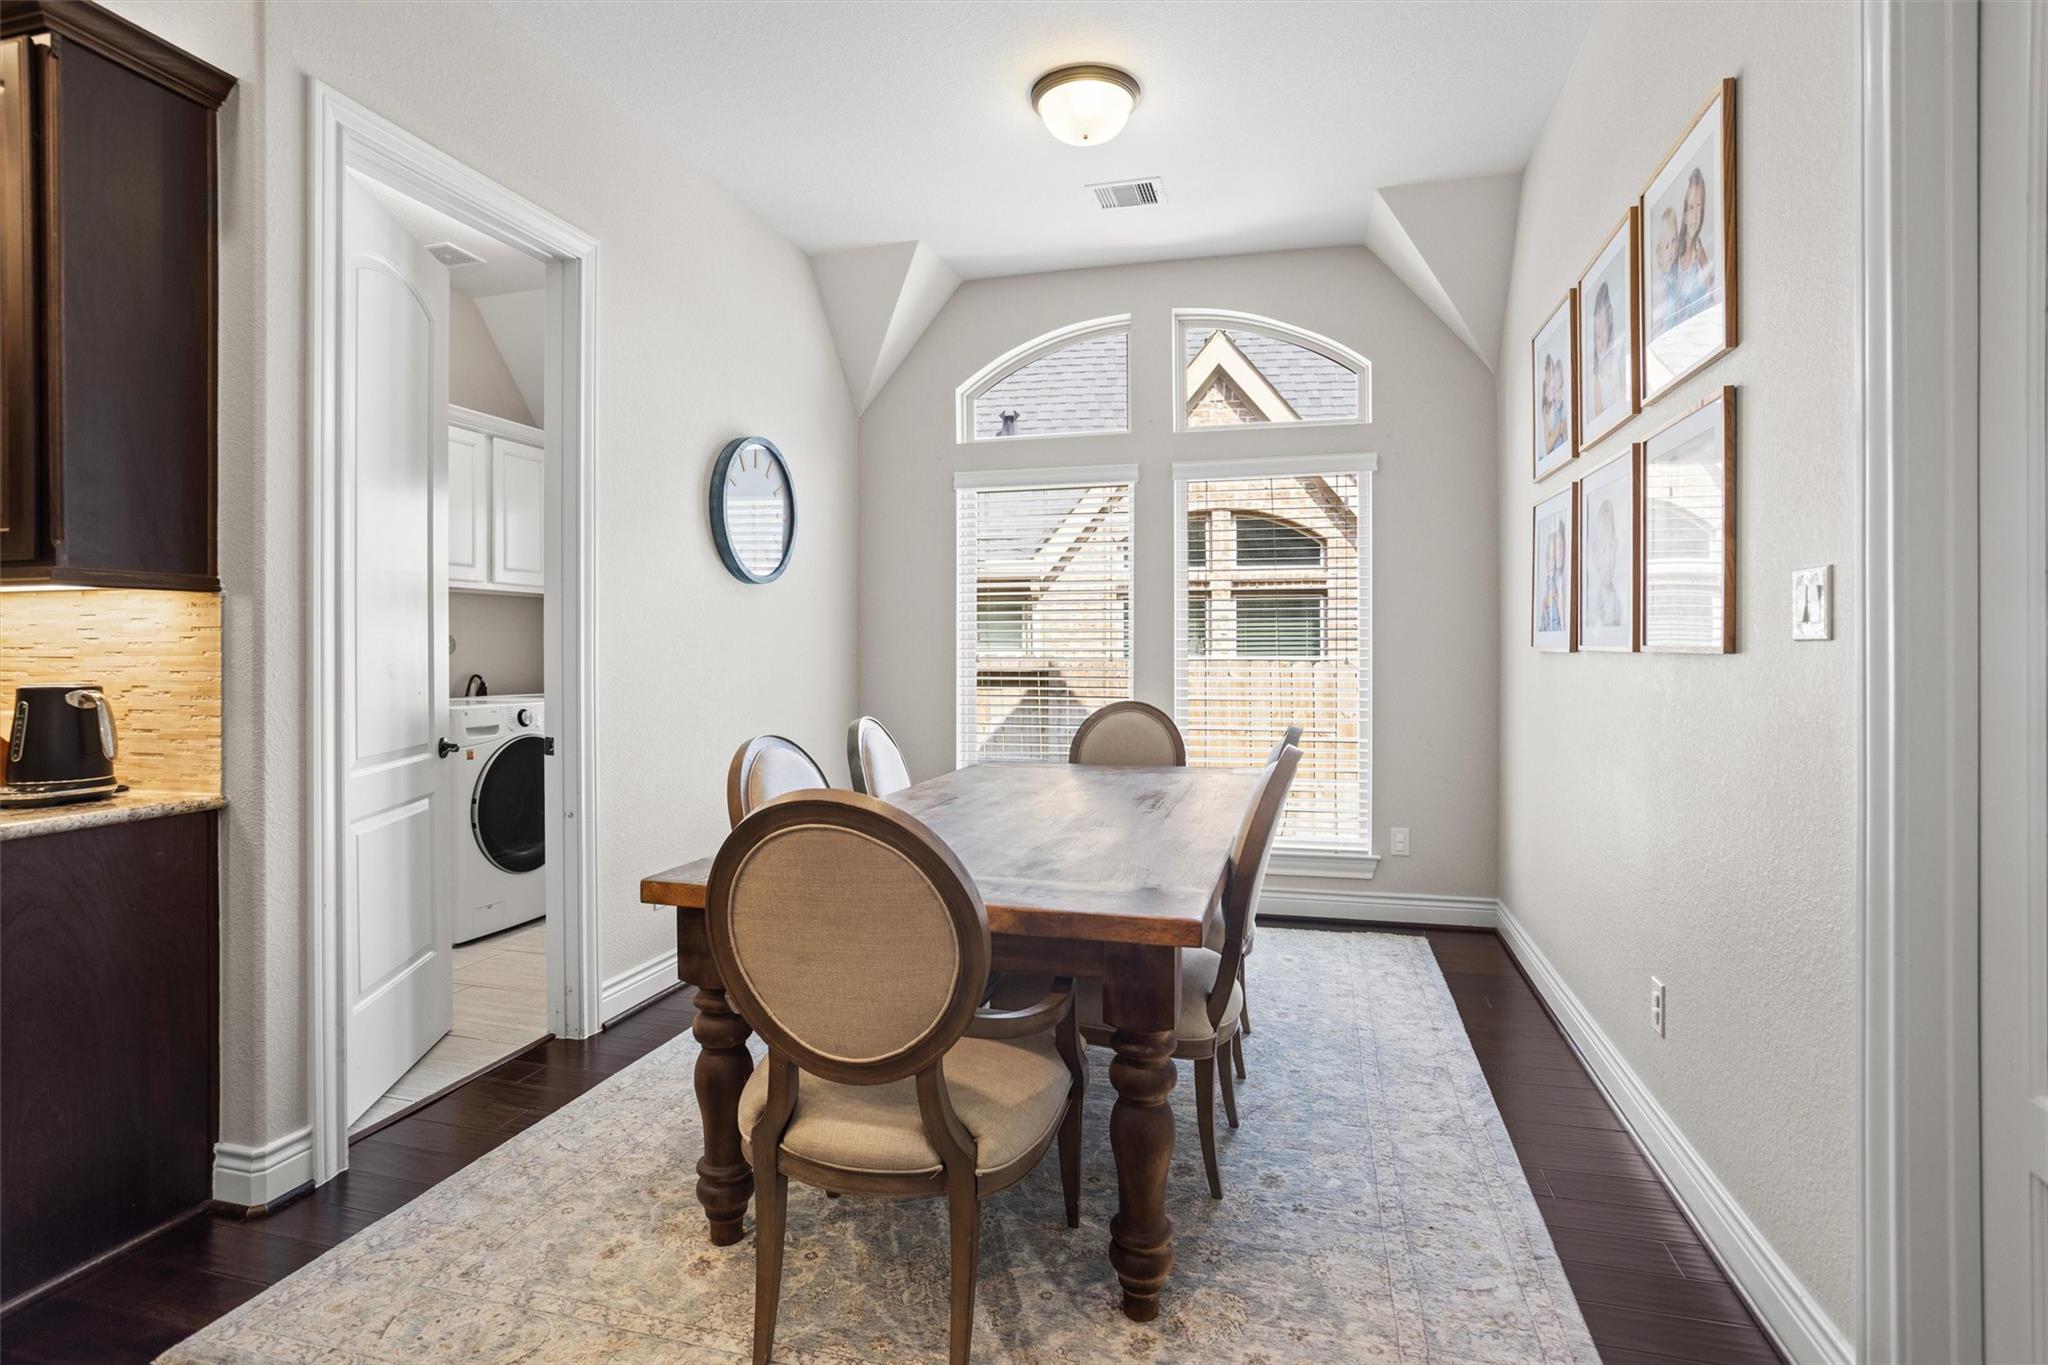
Dining room with a wood table beneath arched windows and a doorway to the laundry room.
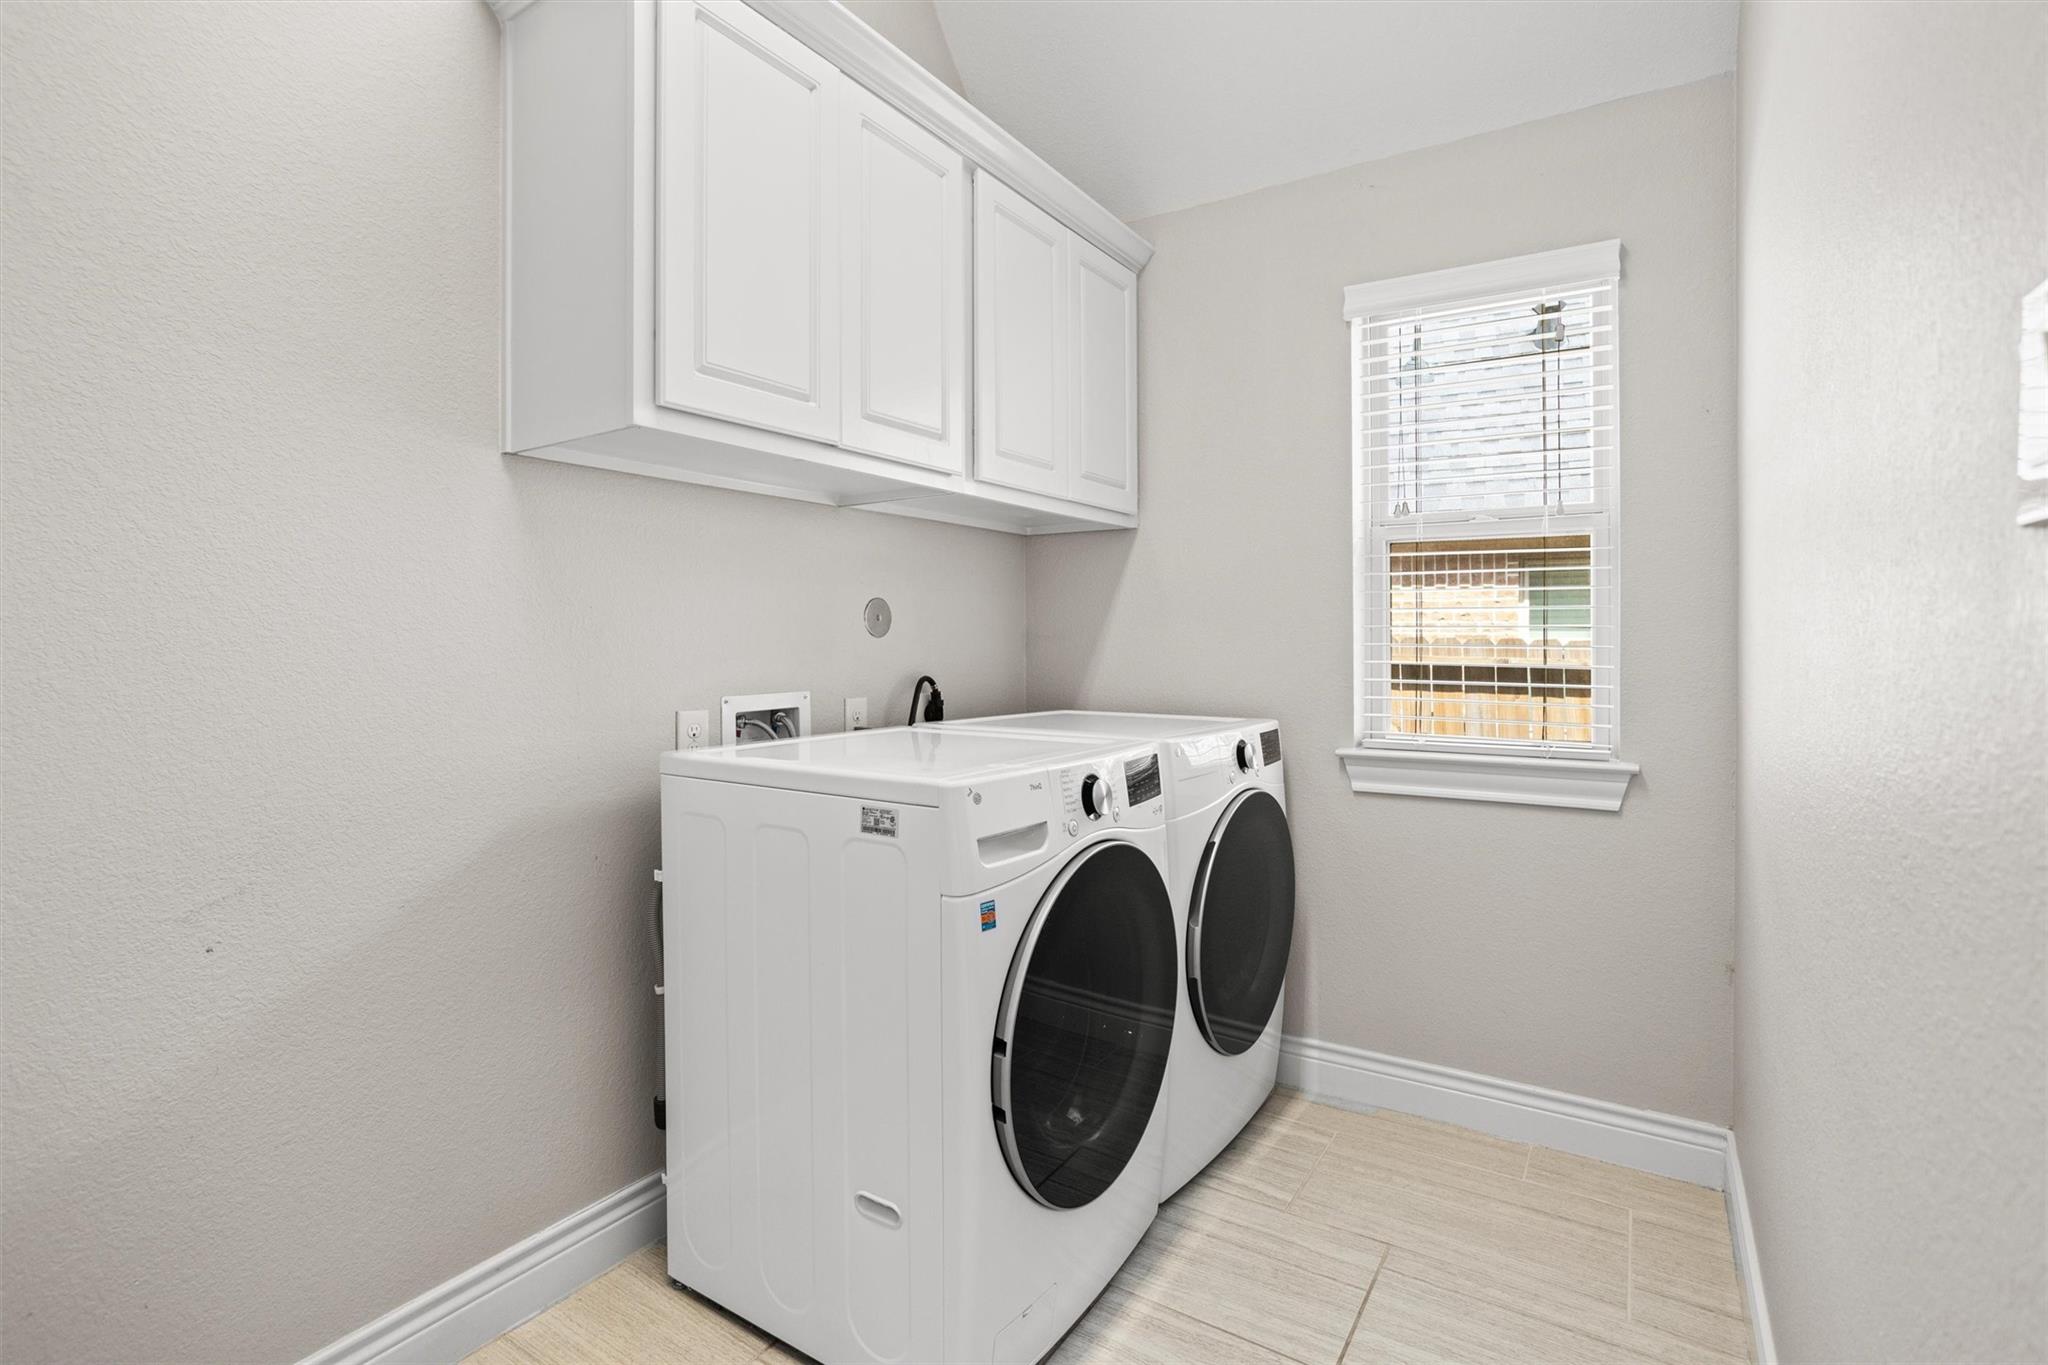
Laundry room with front-loading washer and dryer beneath white cabinets, beside a window with blinds.
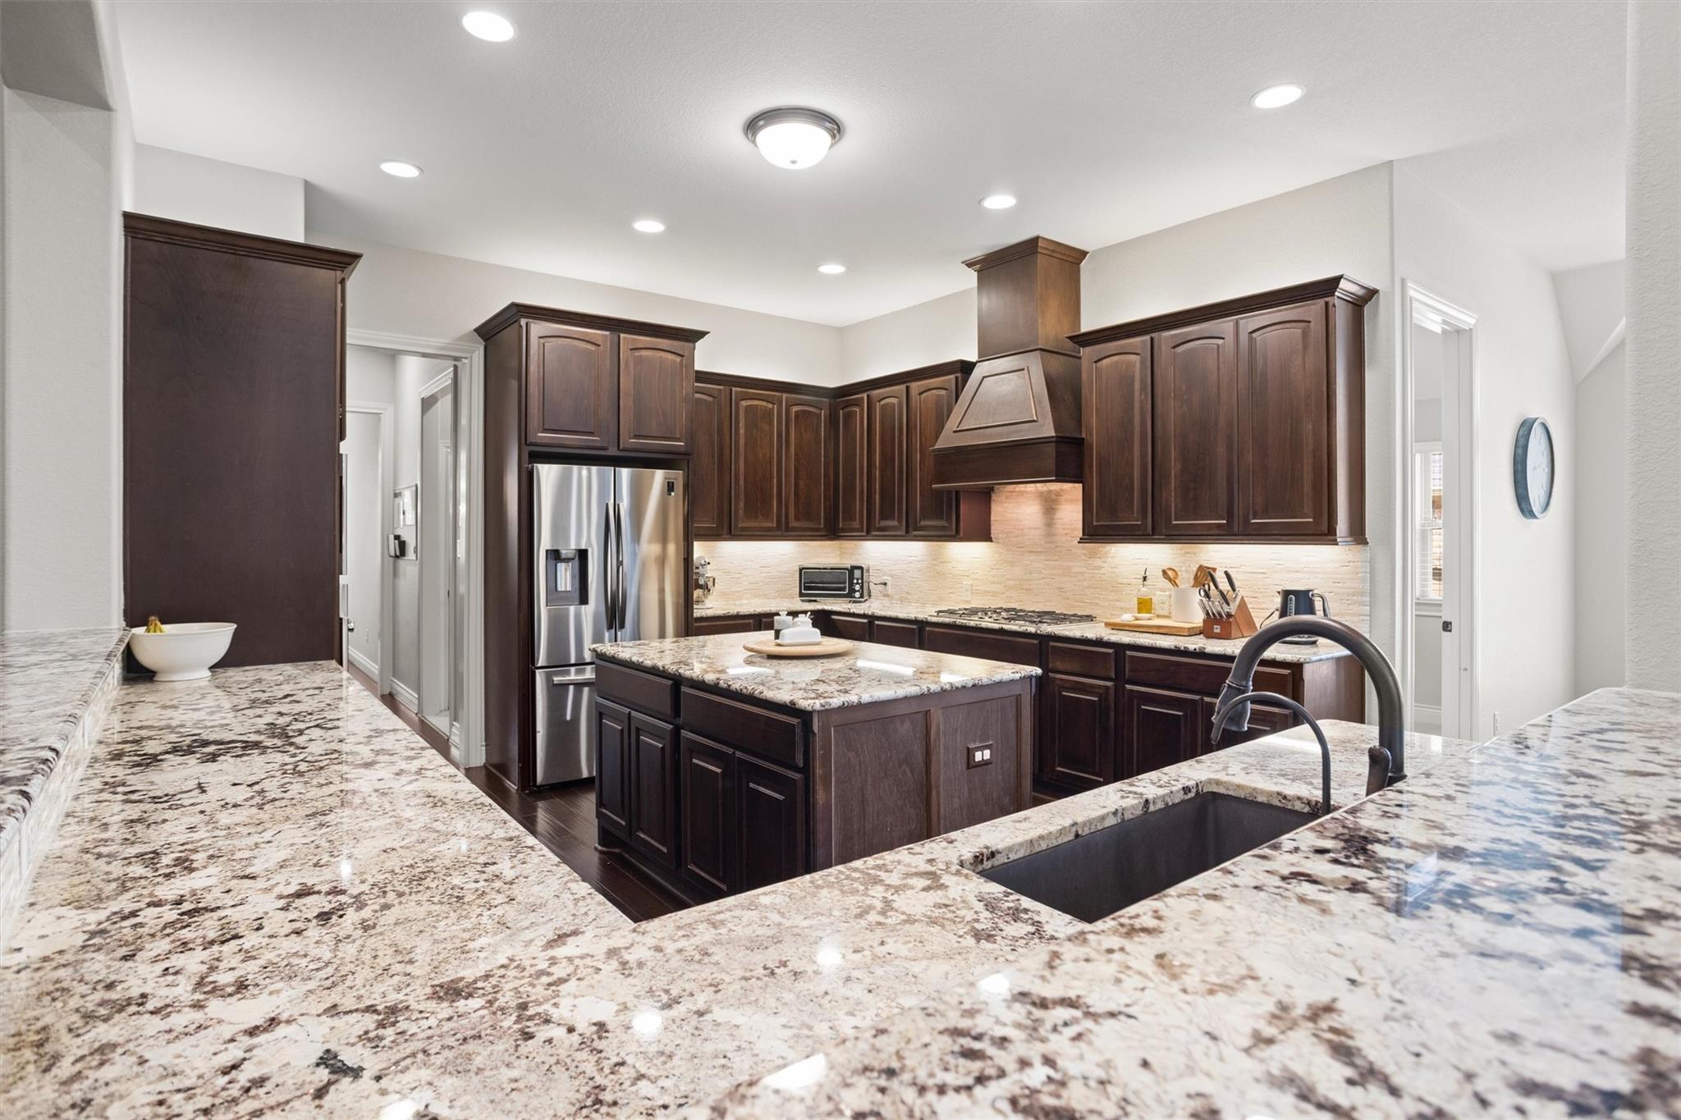
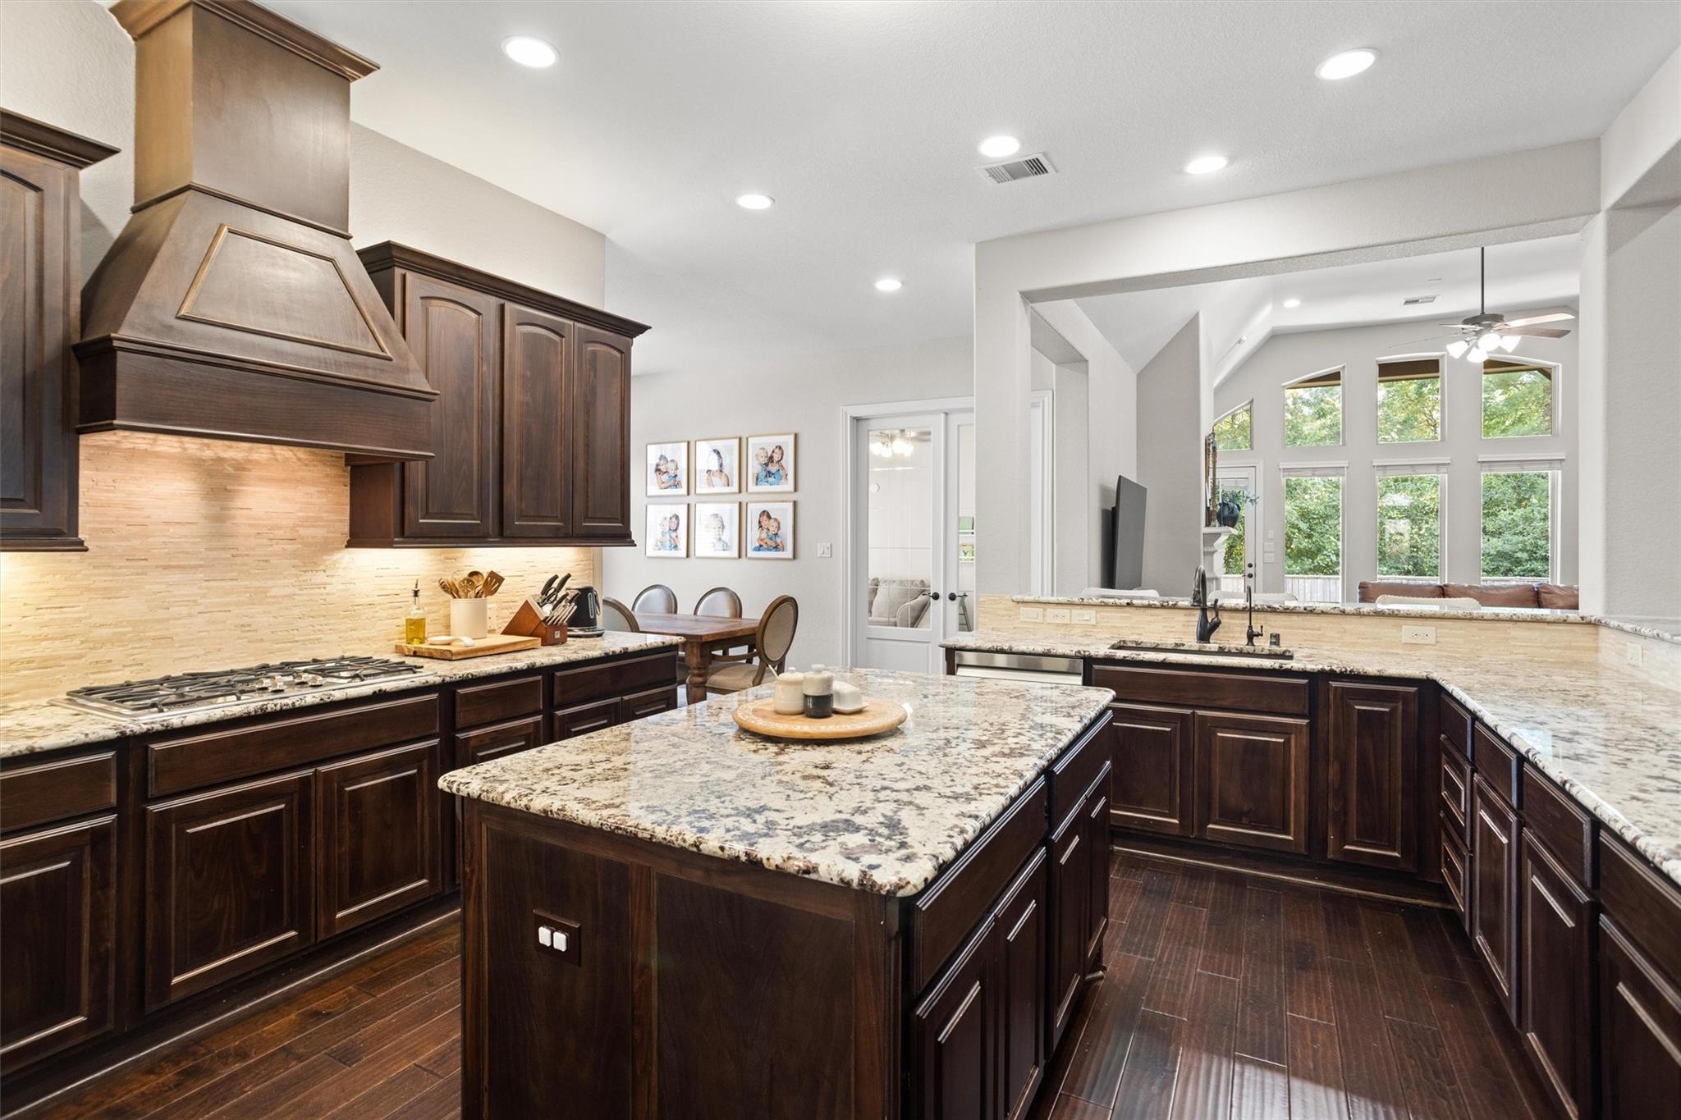
Kitchen with dark wood cabinetry, granite counters, a large island, and stainless steel appliances.
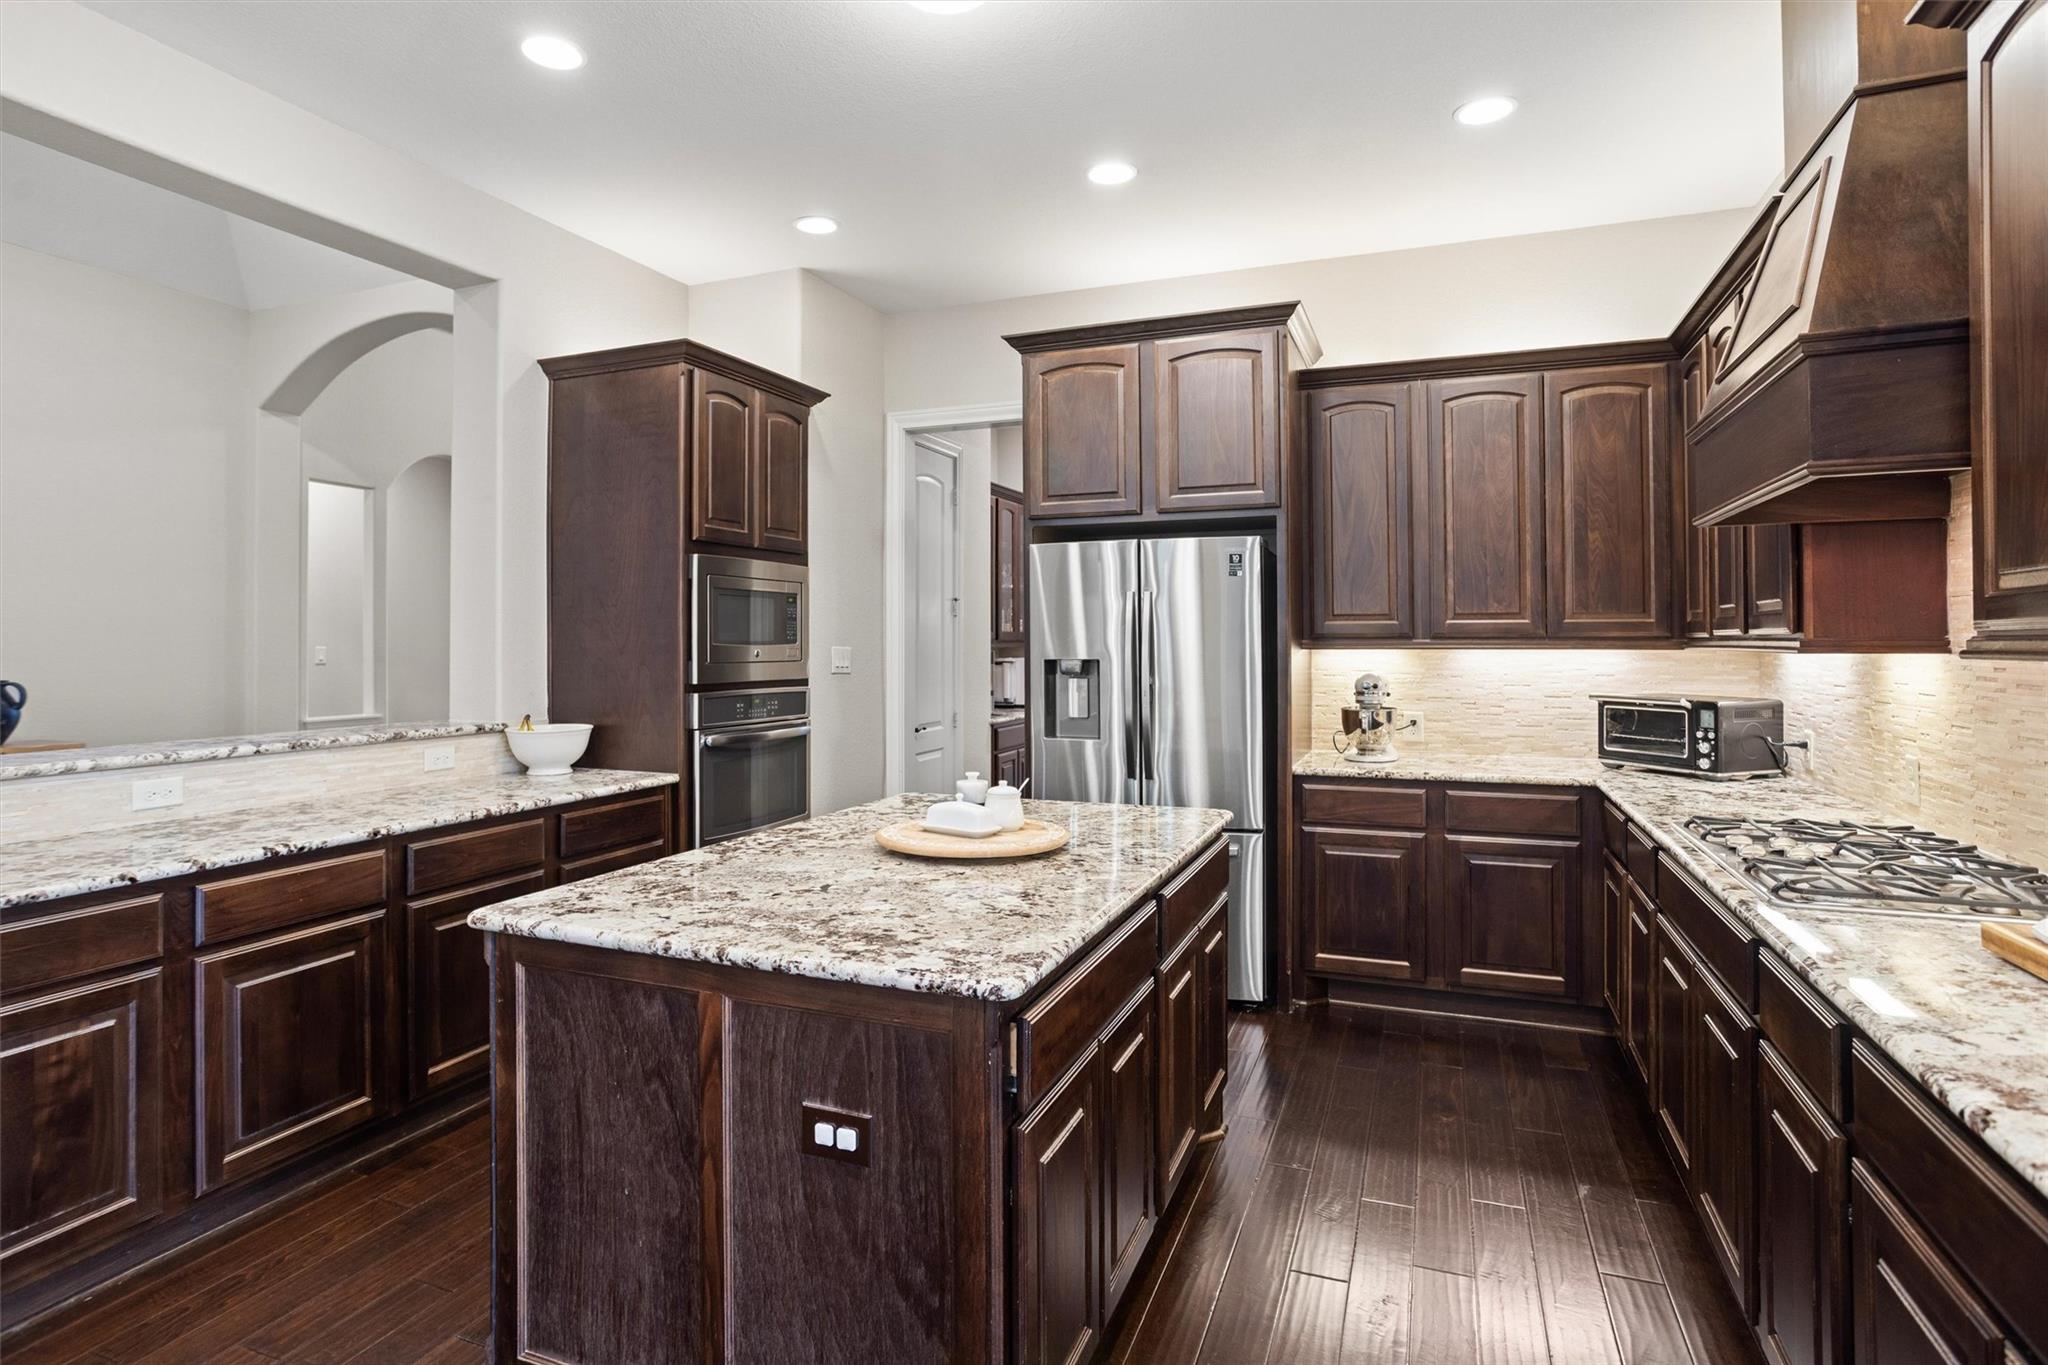
Kitchen with dark wood cabinets, granite counters, a central island, and stainless steel appliances.
Kitchen with dark wood cabinets, granite countertops, a large island, and an open view into a bright living area.
Open kitchen with granite island and dark wood cabinets beside a dining area with arched windows.
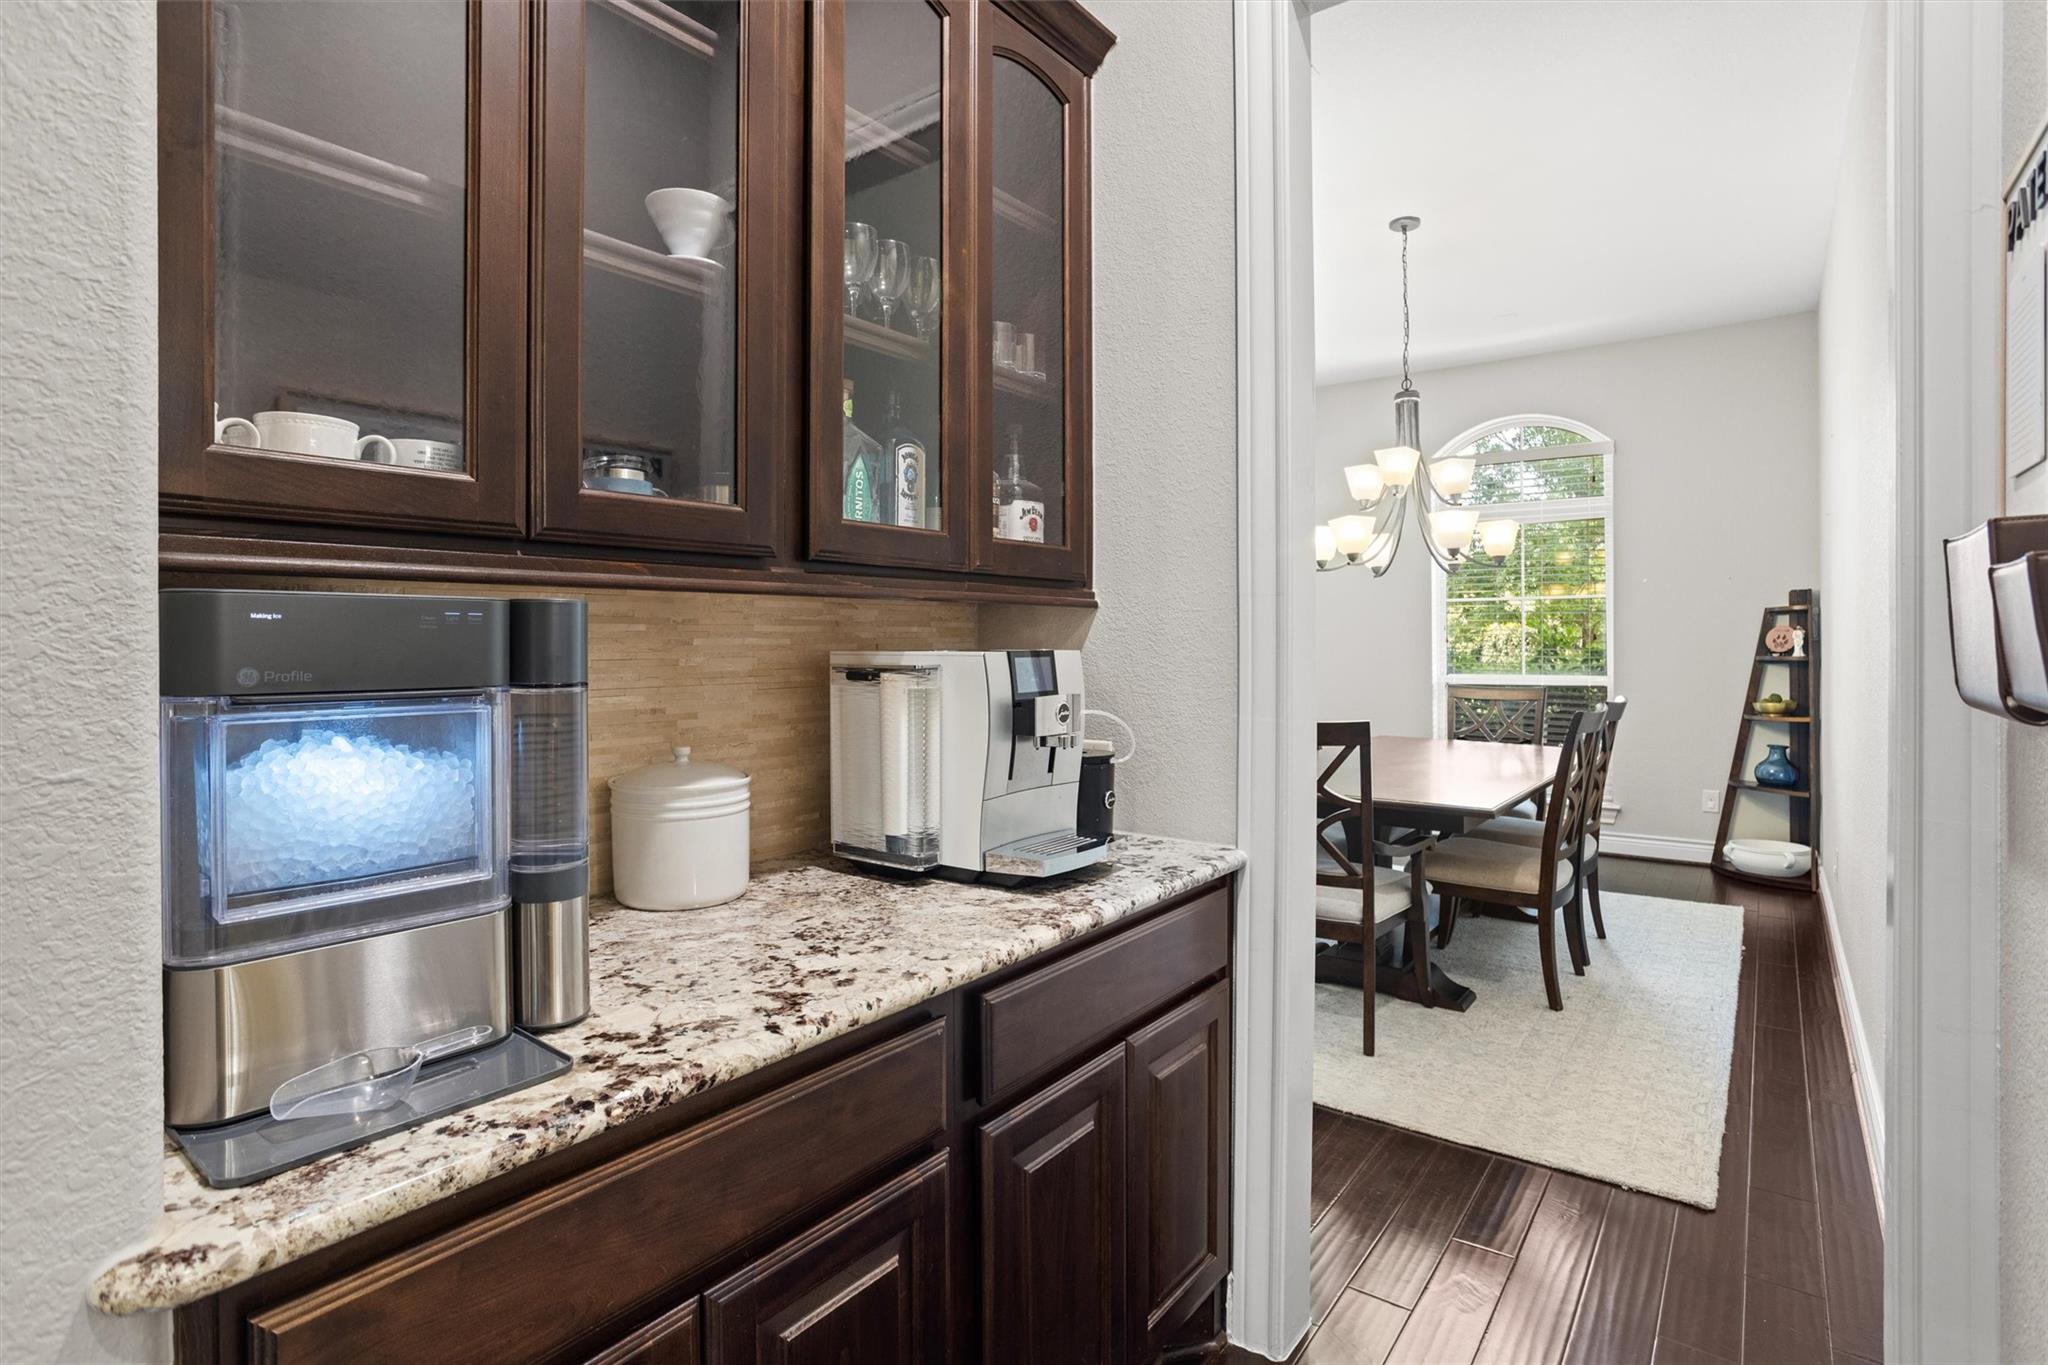
Kitchen coffee station with dark wood cabinets and granite counter opening onto a dining room.
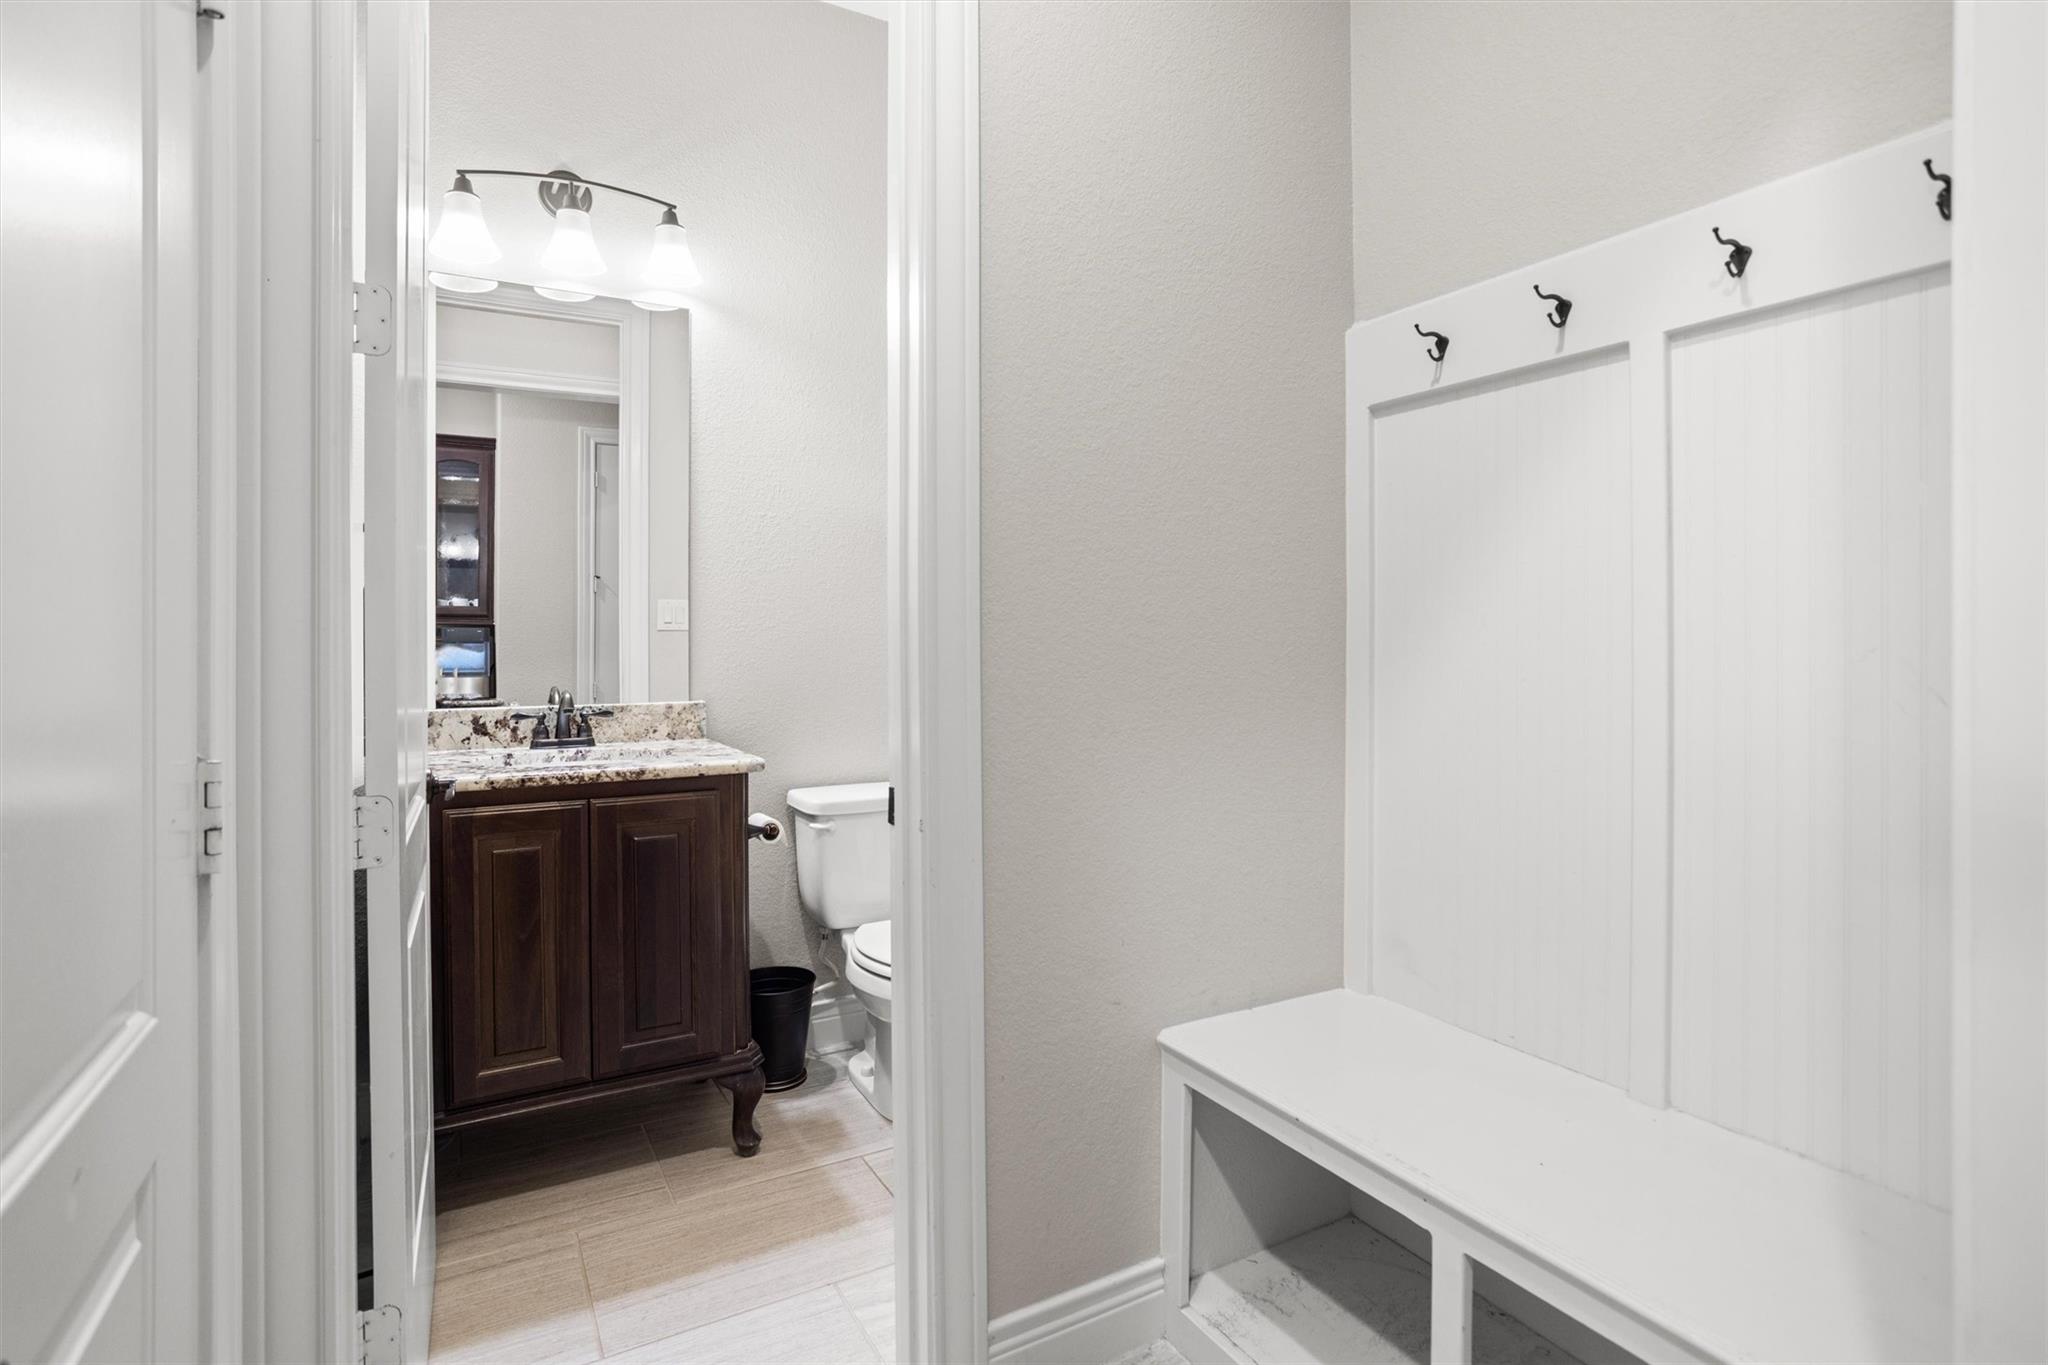
Bathroom with dark wood vanity beside a white built-in bench and wall hooks.
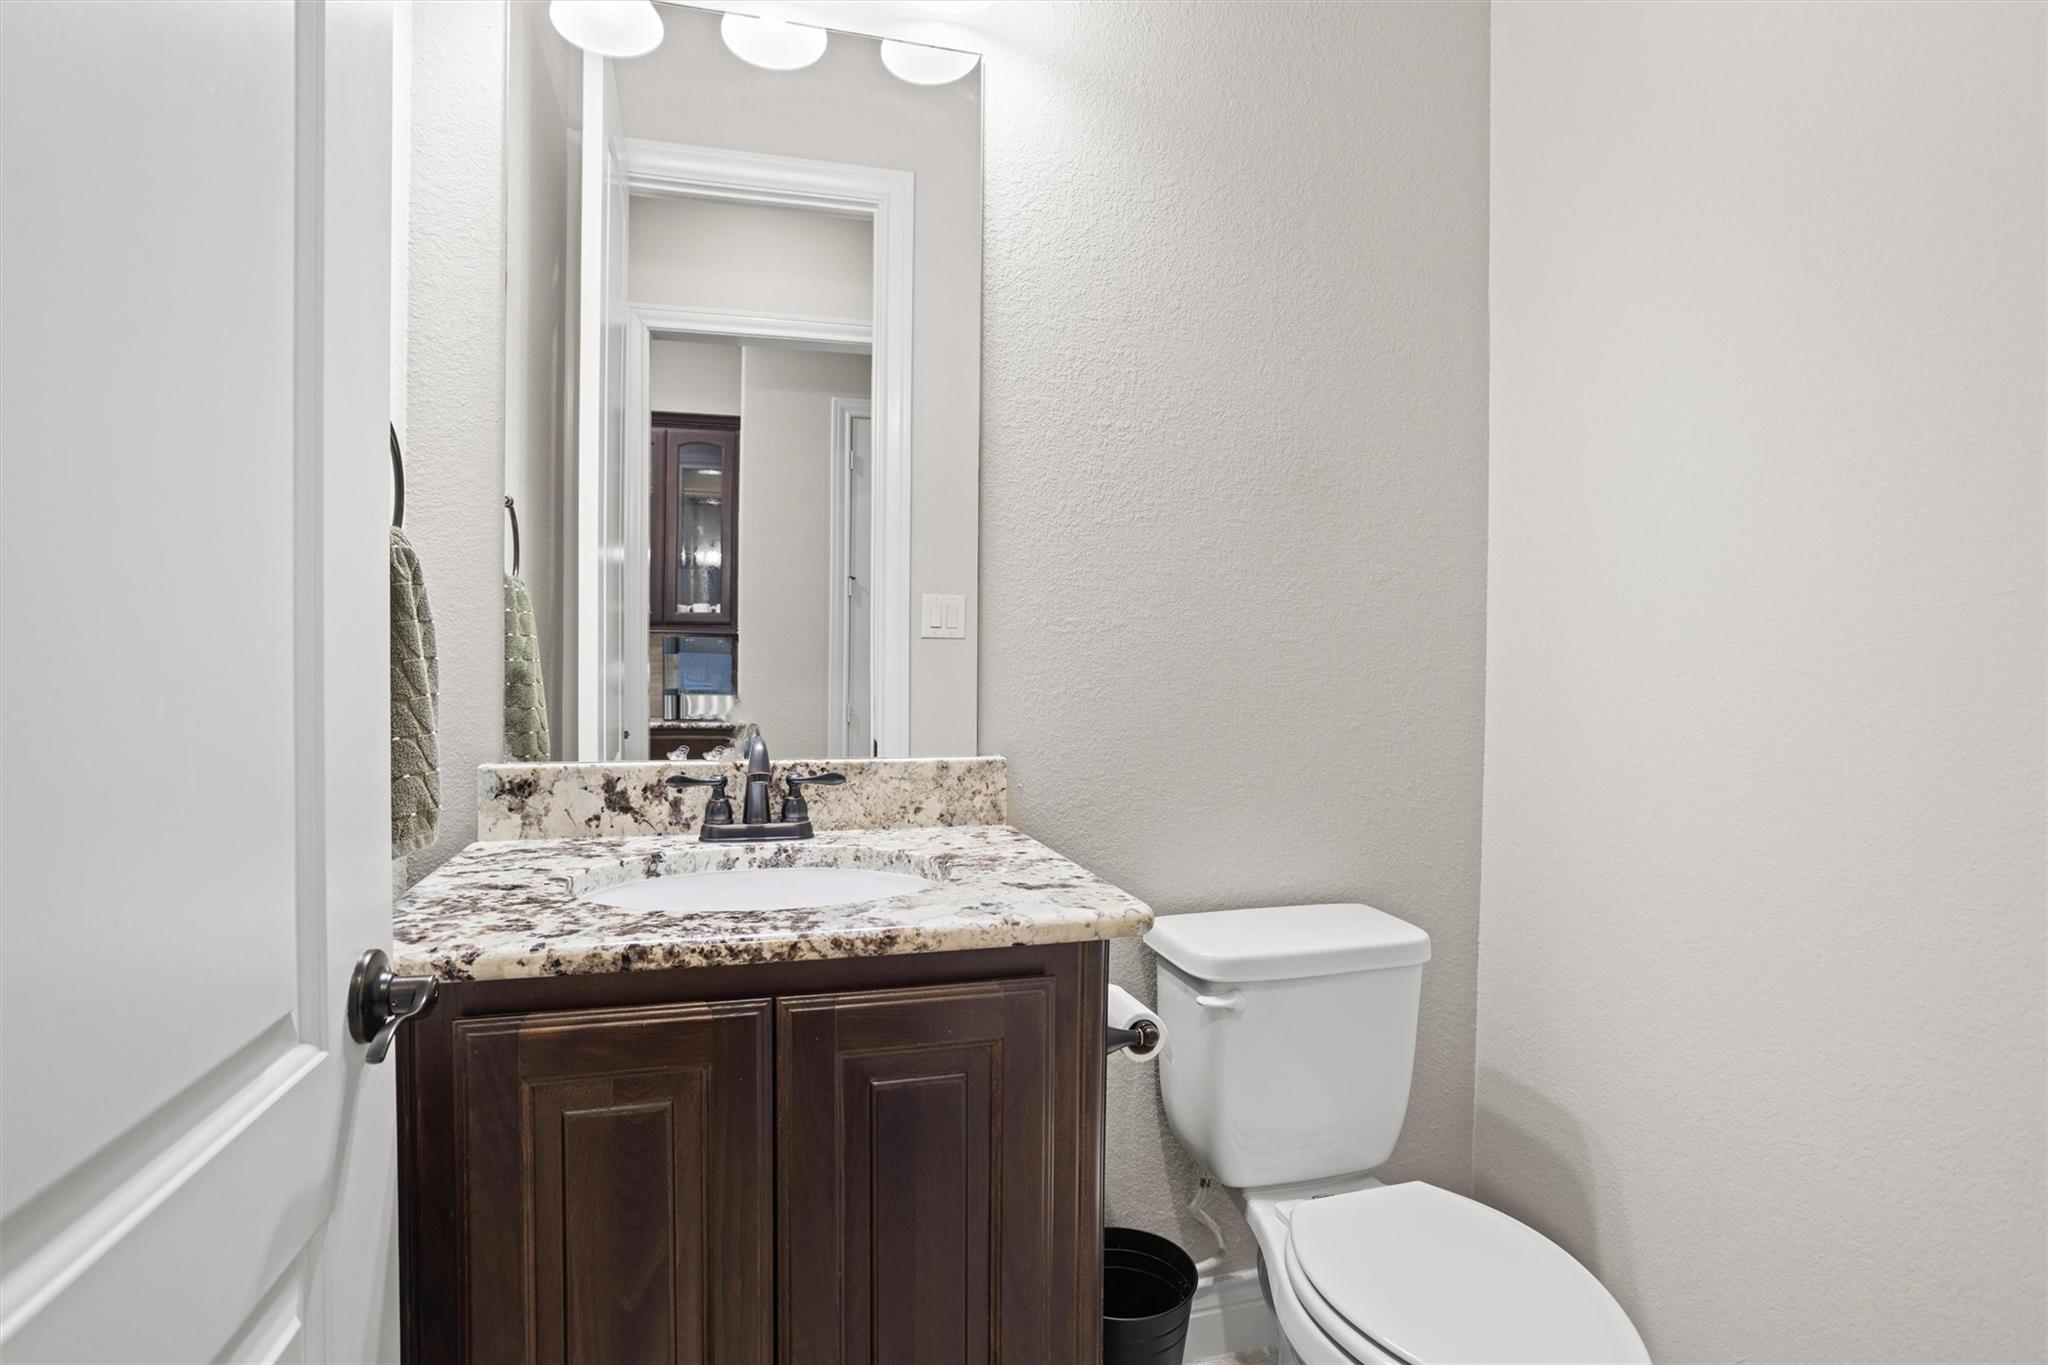
Bathroom with dark wood vanity, mottled stone countertop, large mirror, and white toilet.
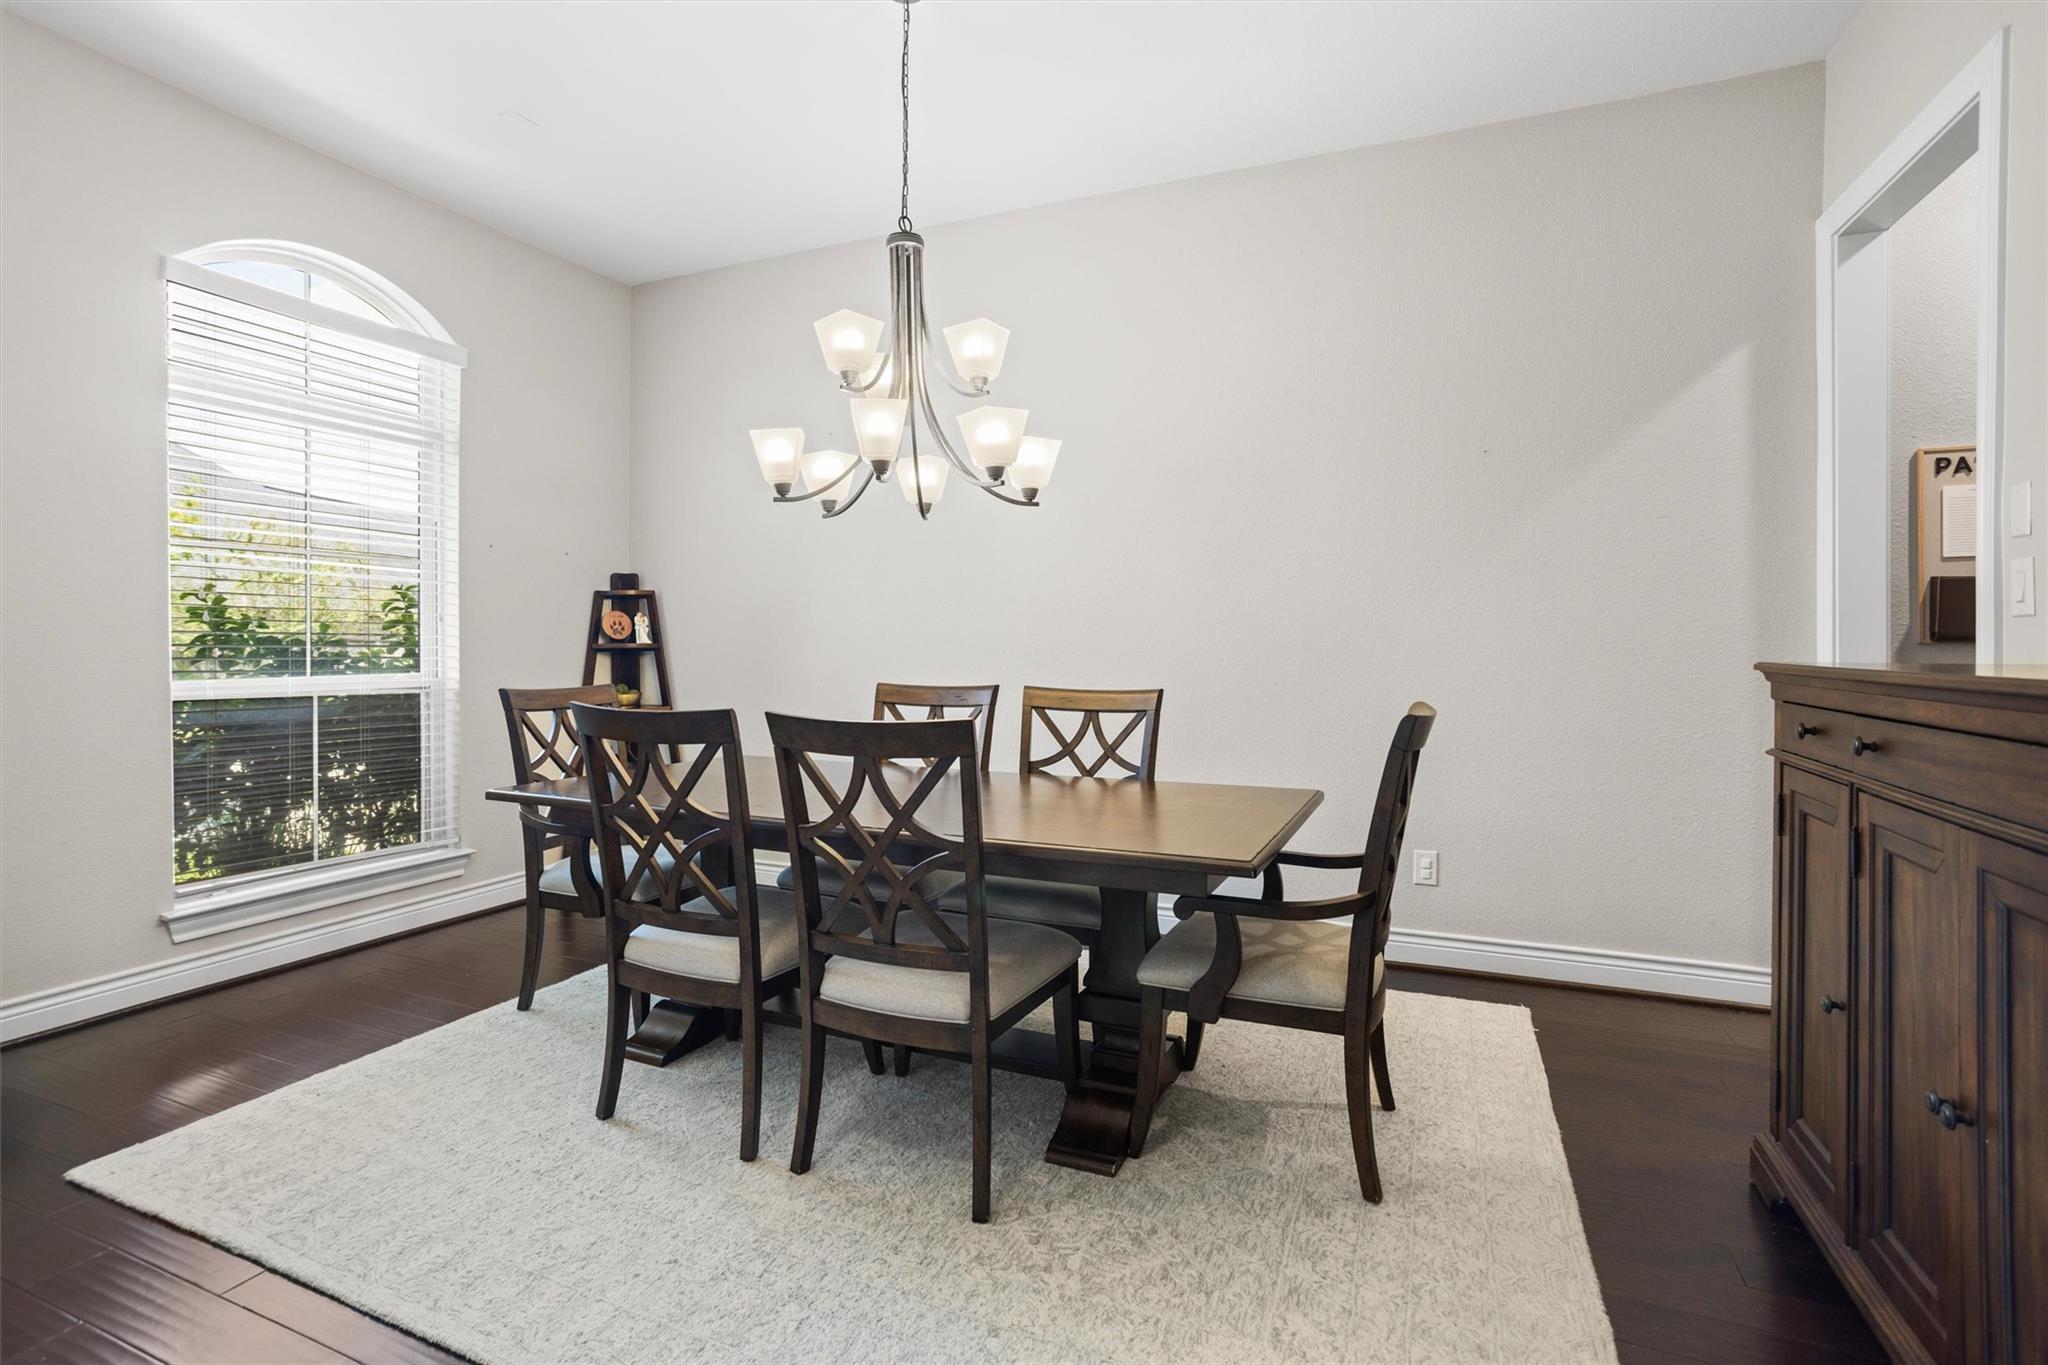
Furnished dining room with a dark wood table, cross-back chairs, and a large arched window.
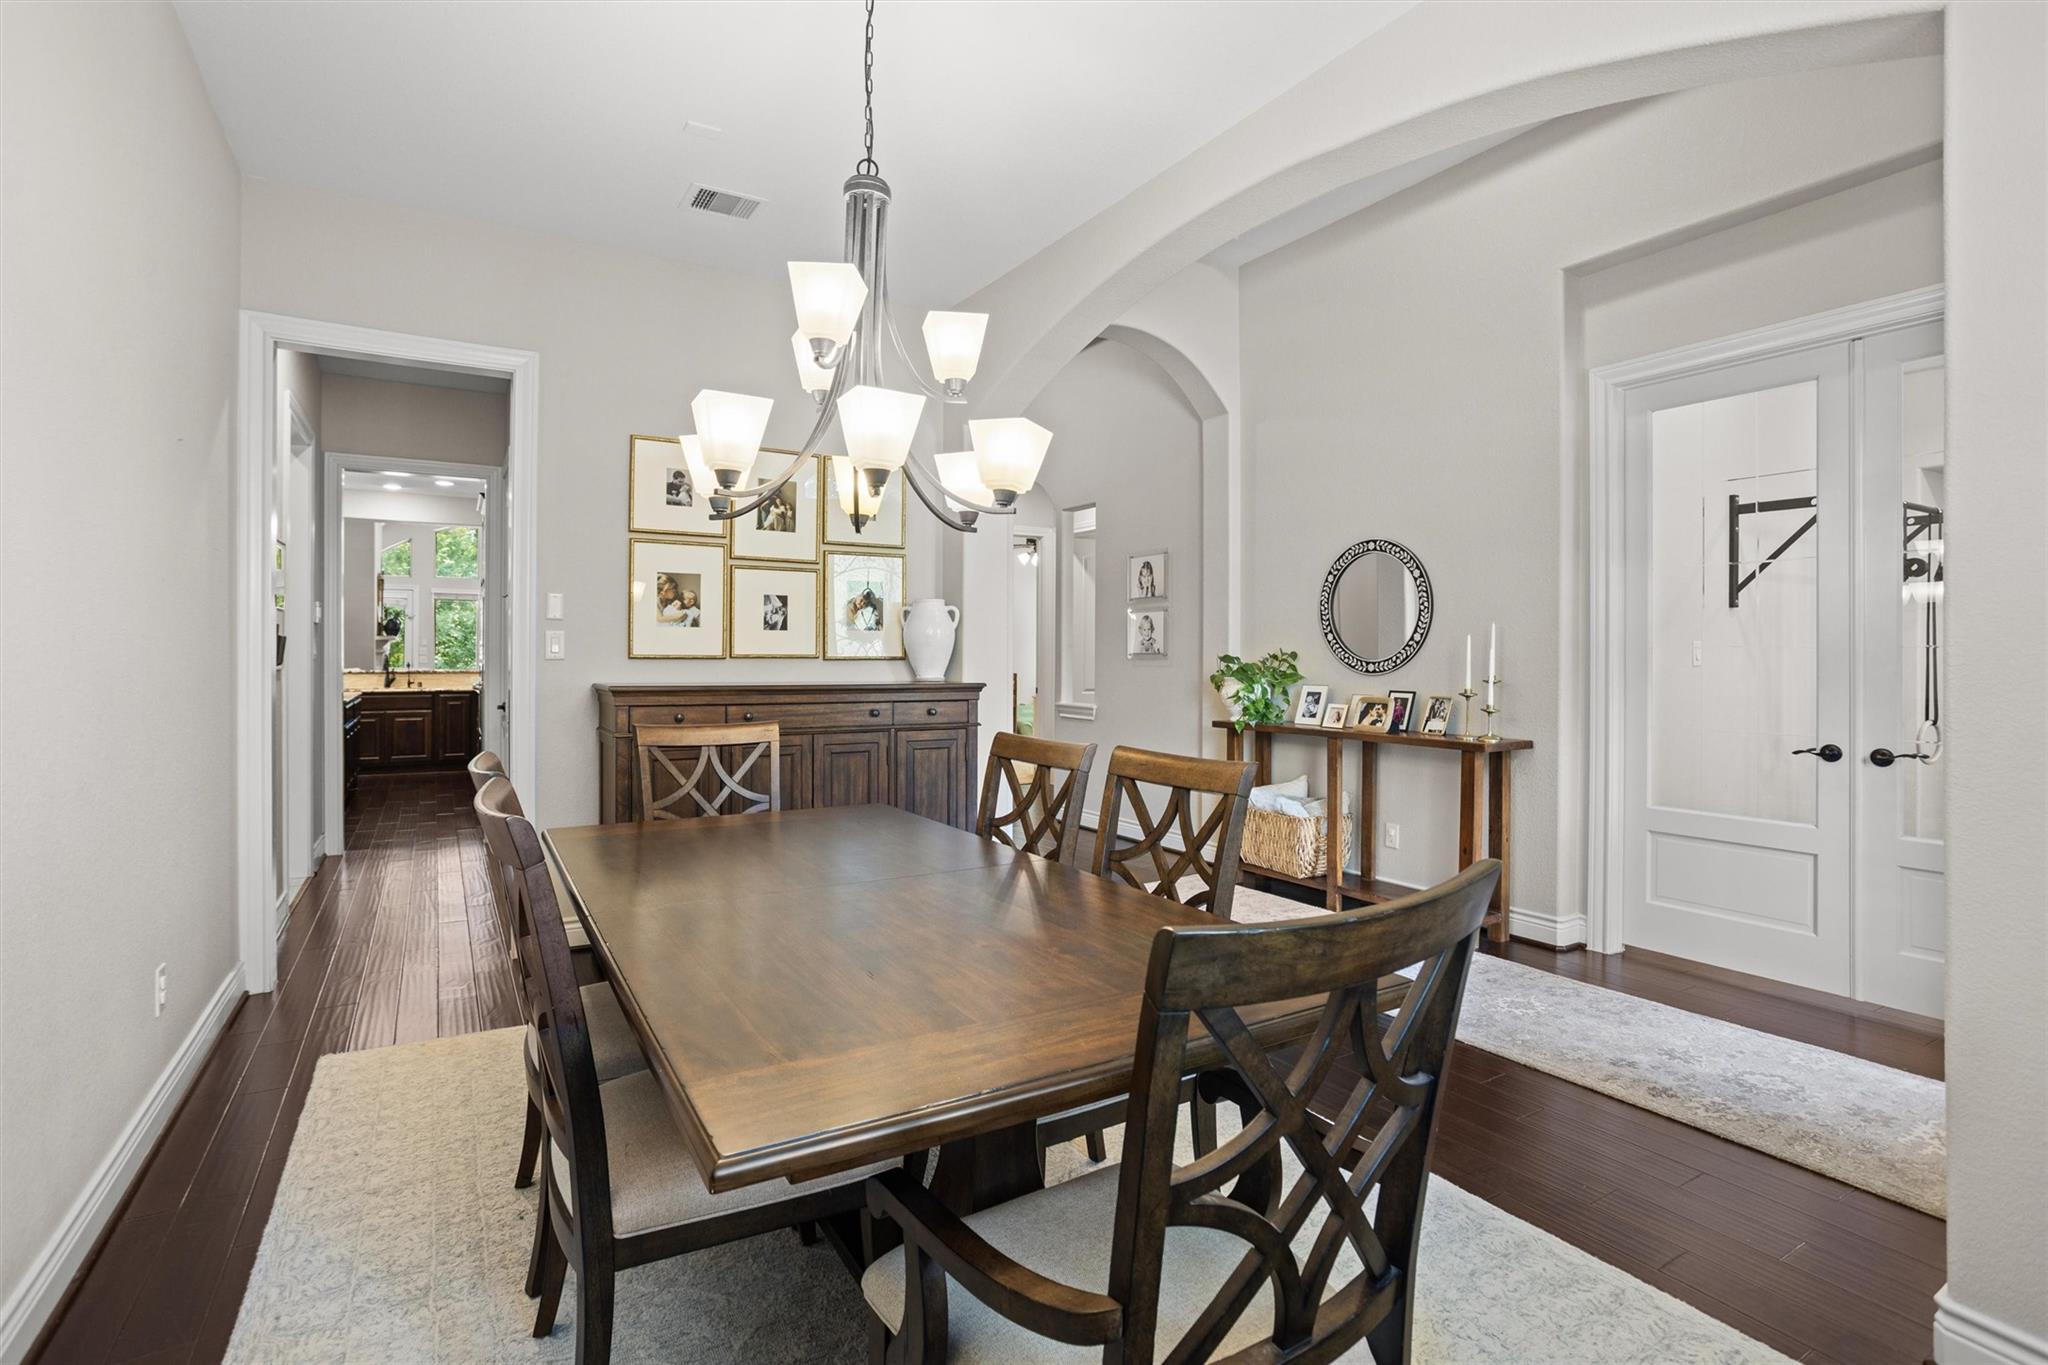
Dining room with a dark wood table, cross-back chairs, chandelier, and arched openings.
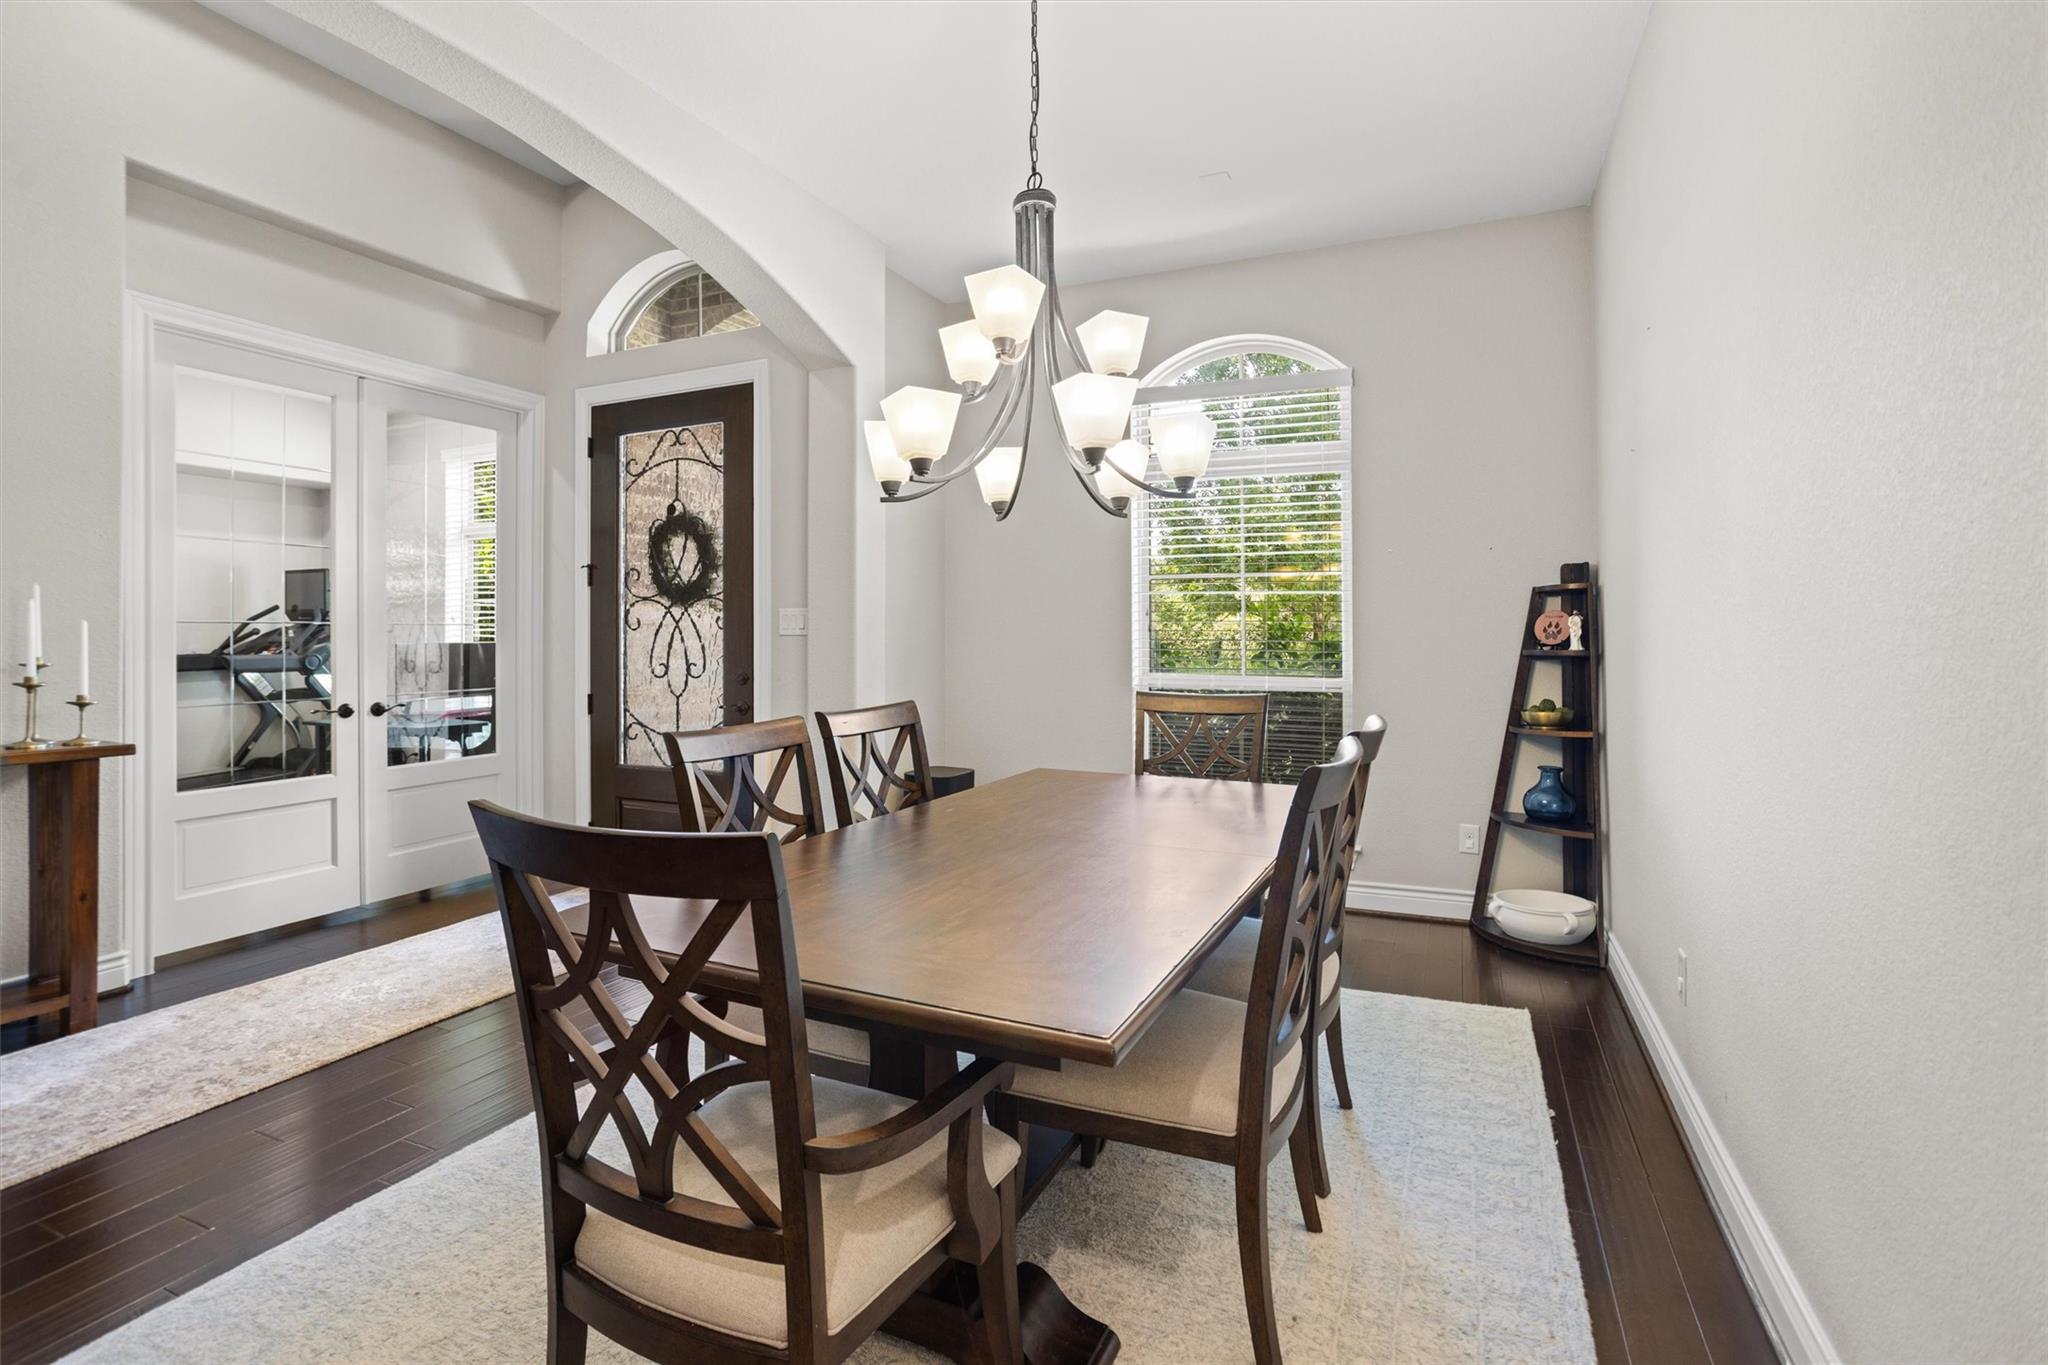
Dining room with a long wooden table, chandelier, arched window, and glass-paneled doors.
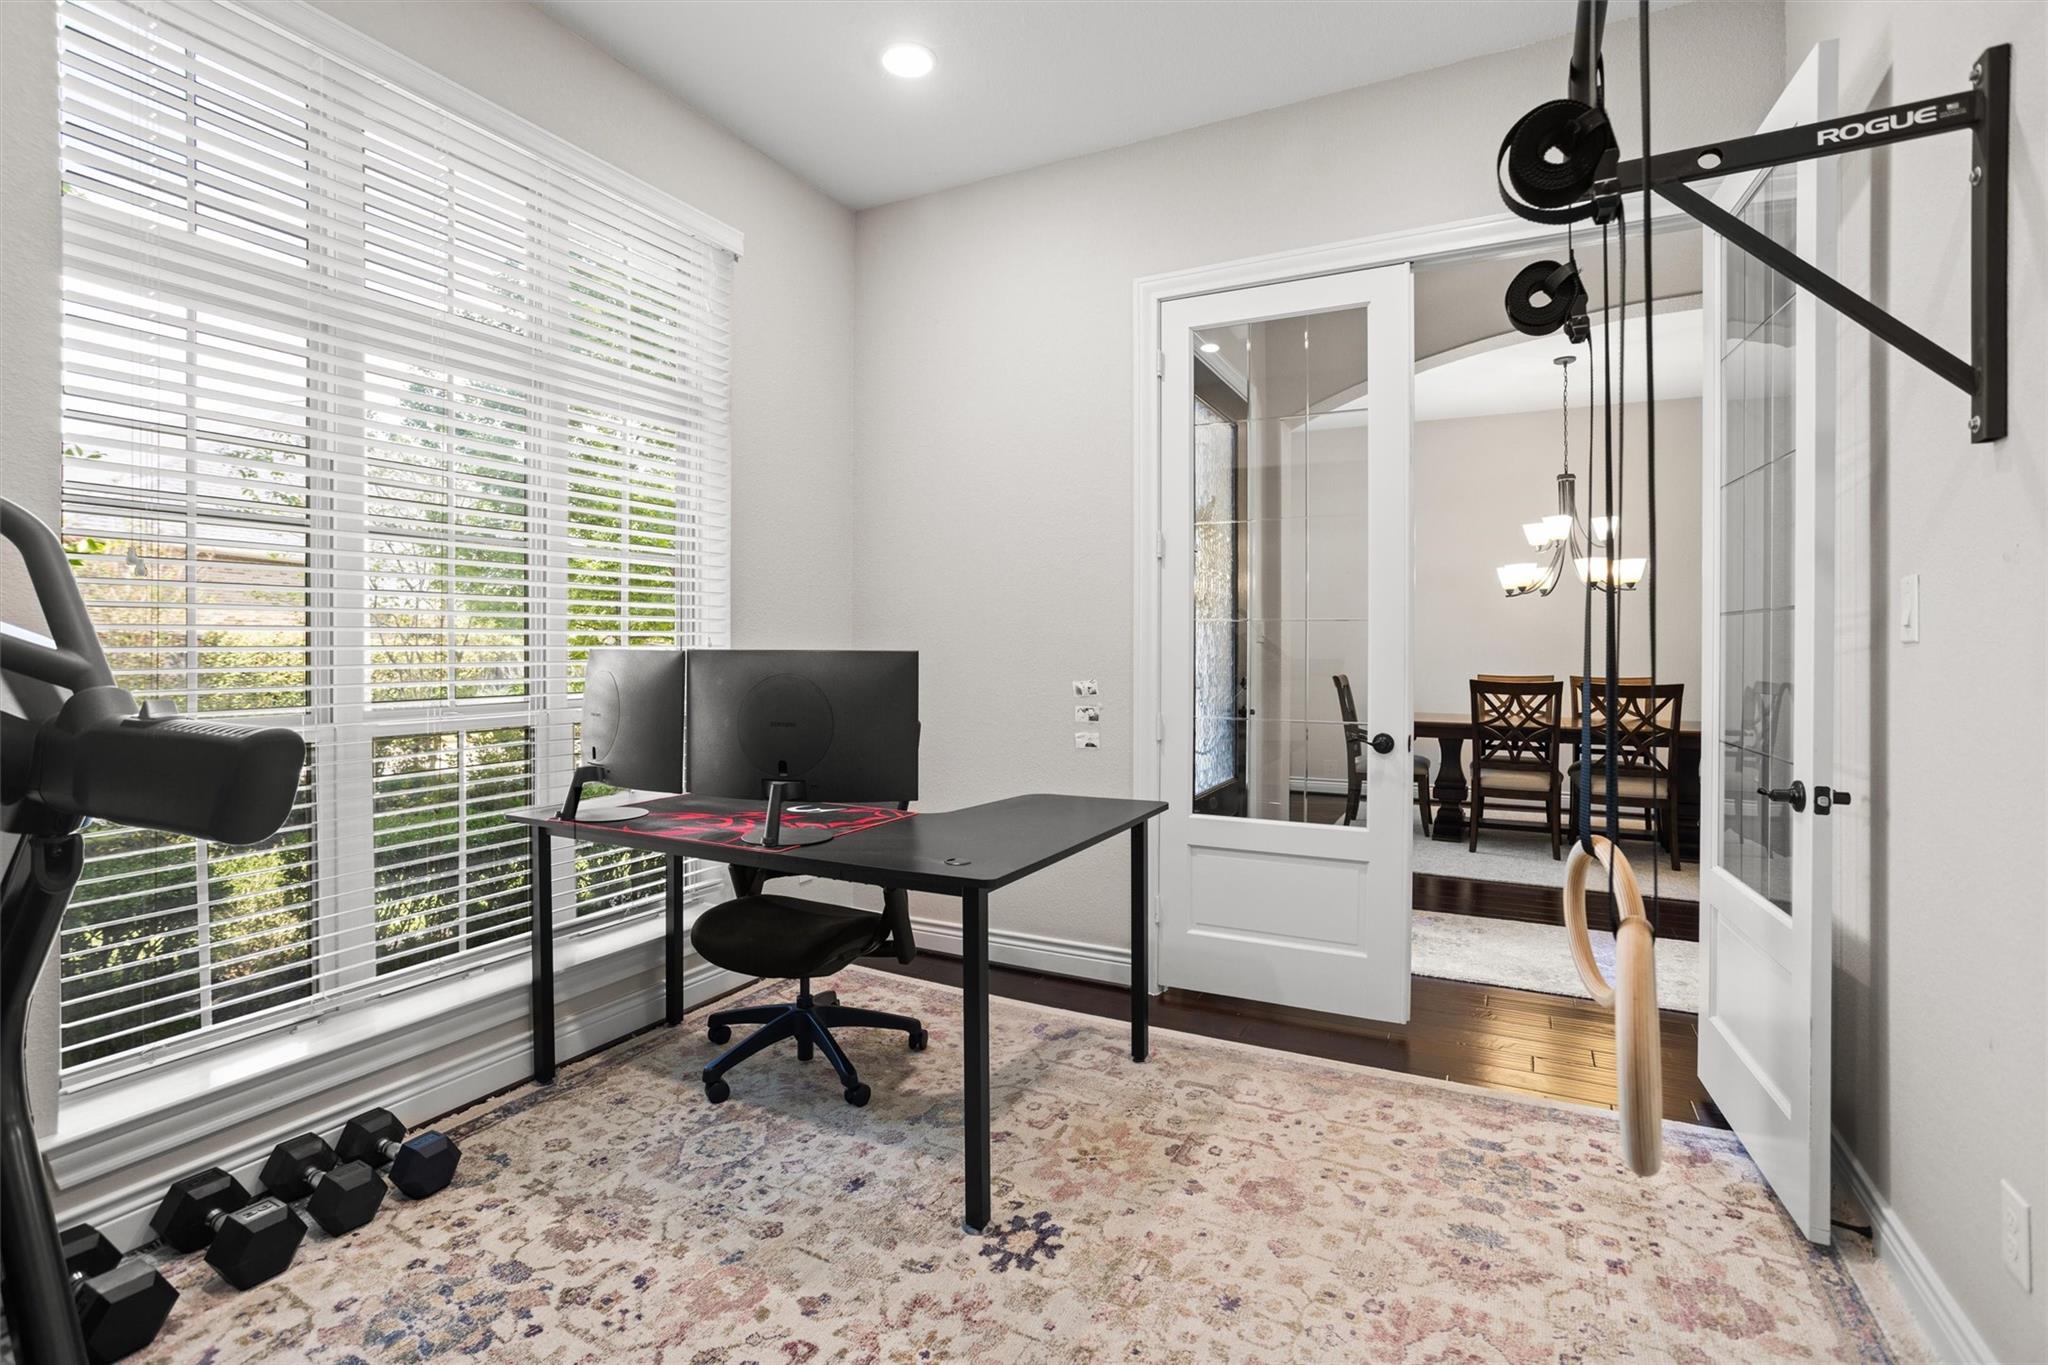
Home office and workout room with a black desk, dumbbells, and French doors opening to a dining room.
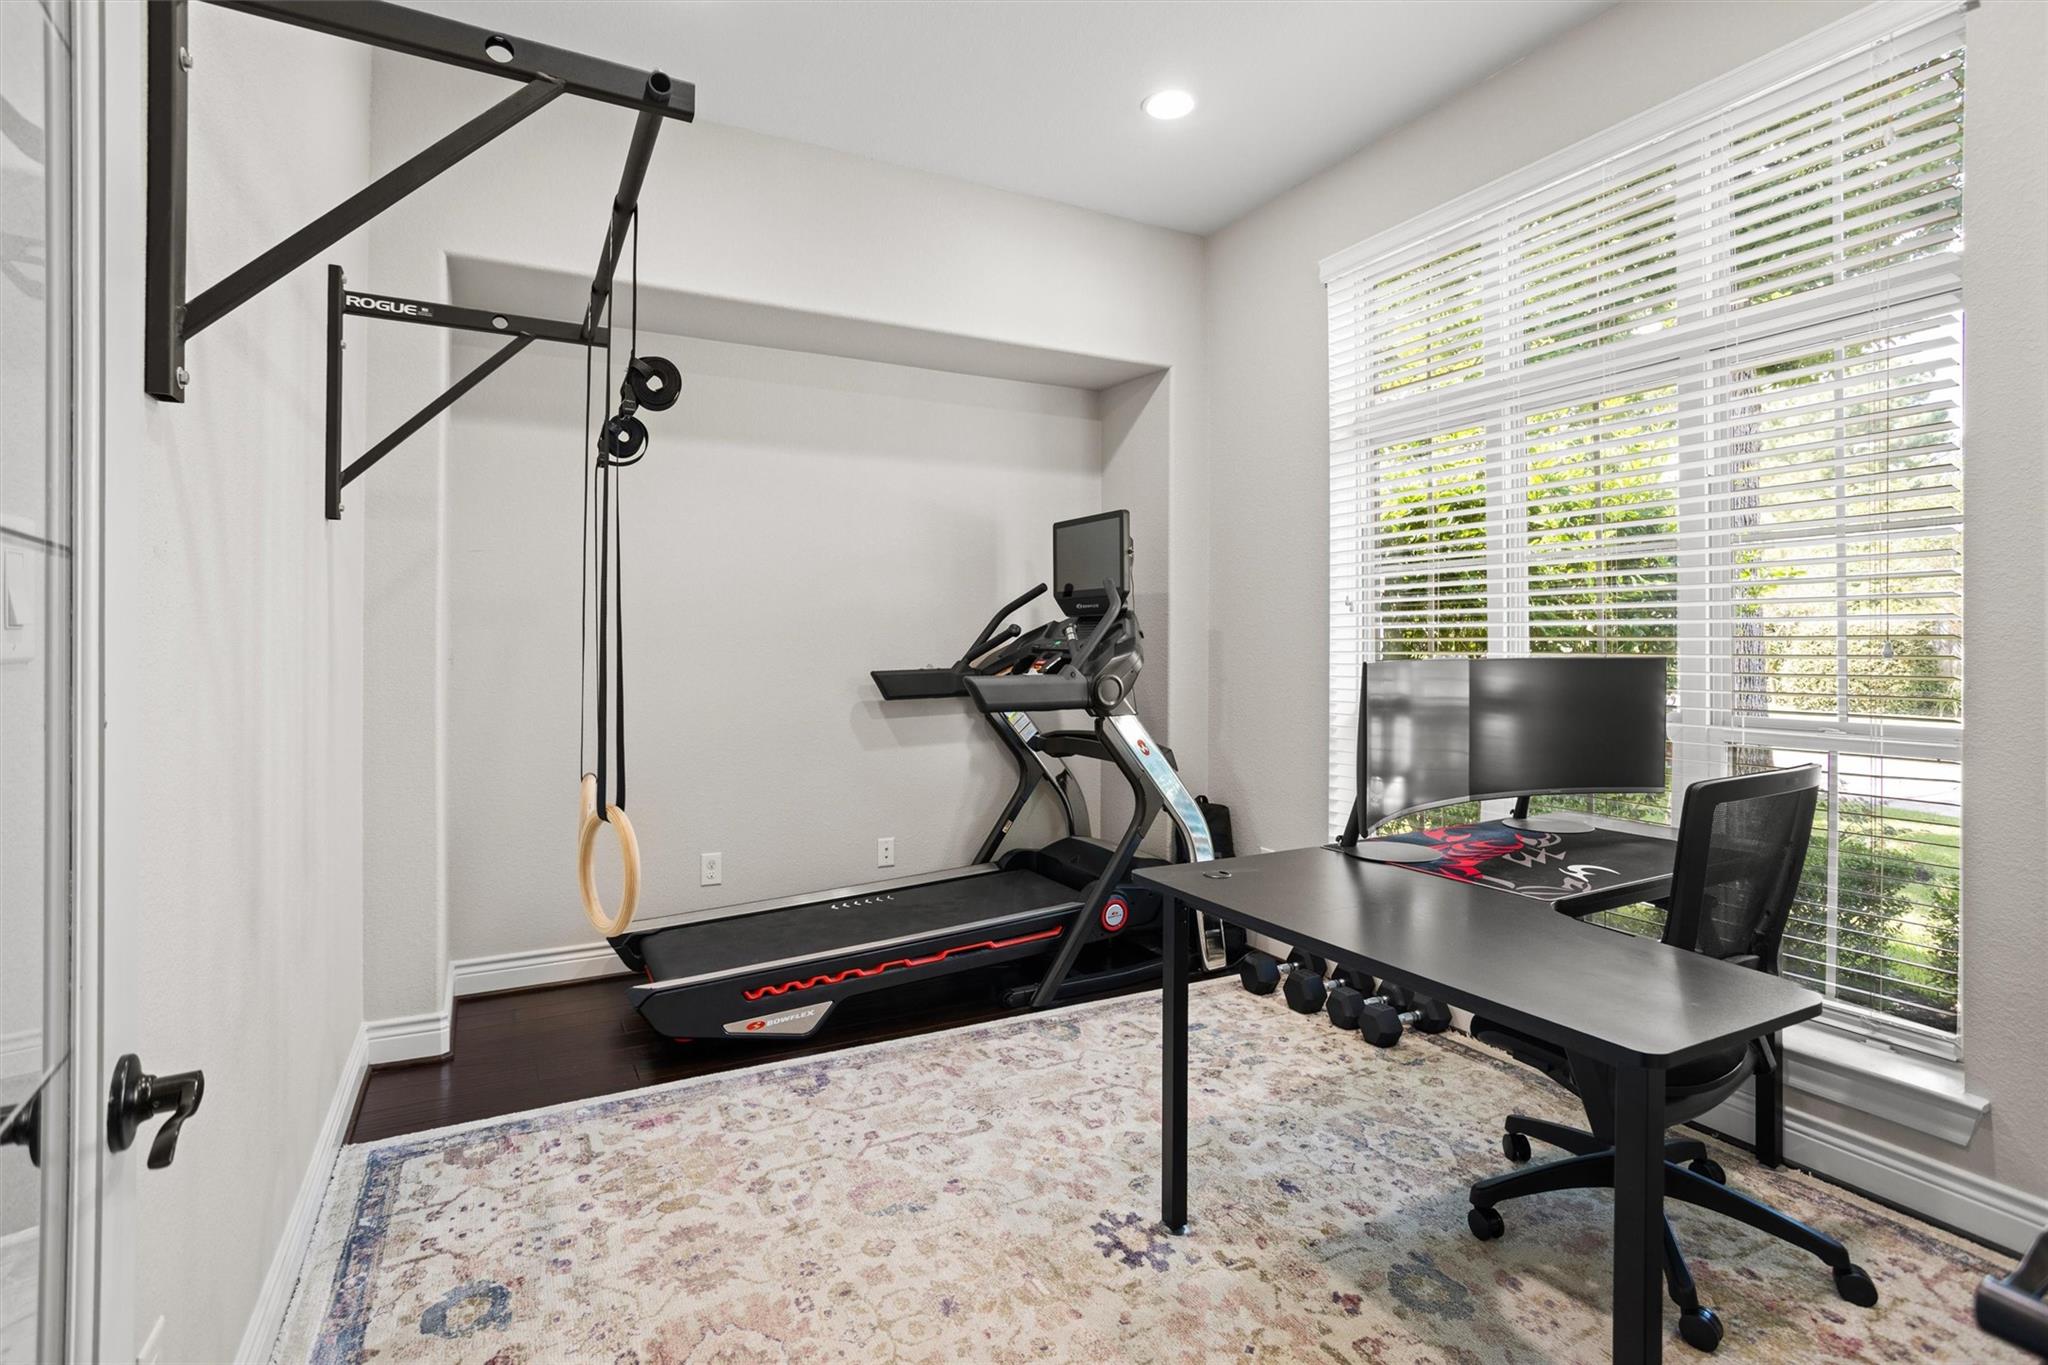
Home office and gym with a desk, treadmill, elliptical, and wall-mounted pull-up rack beside large windows.
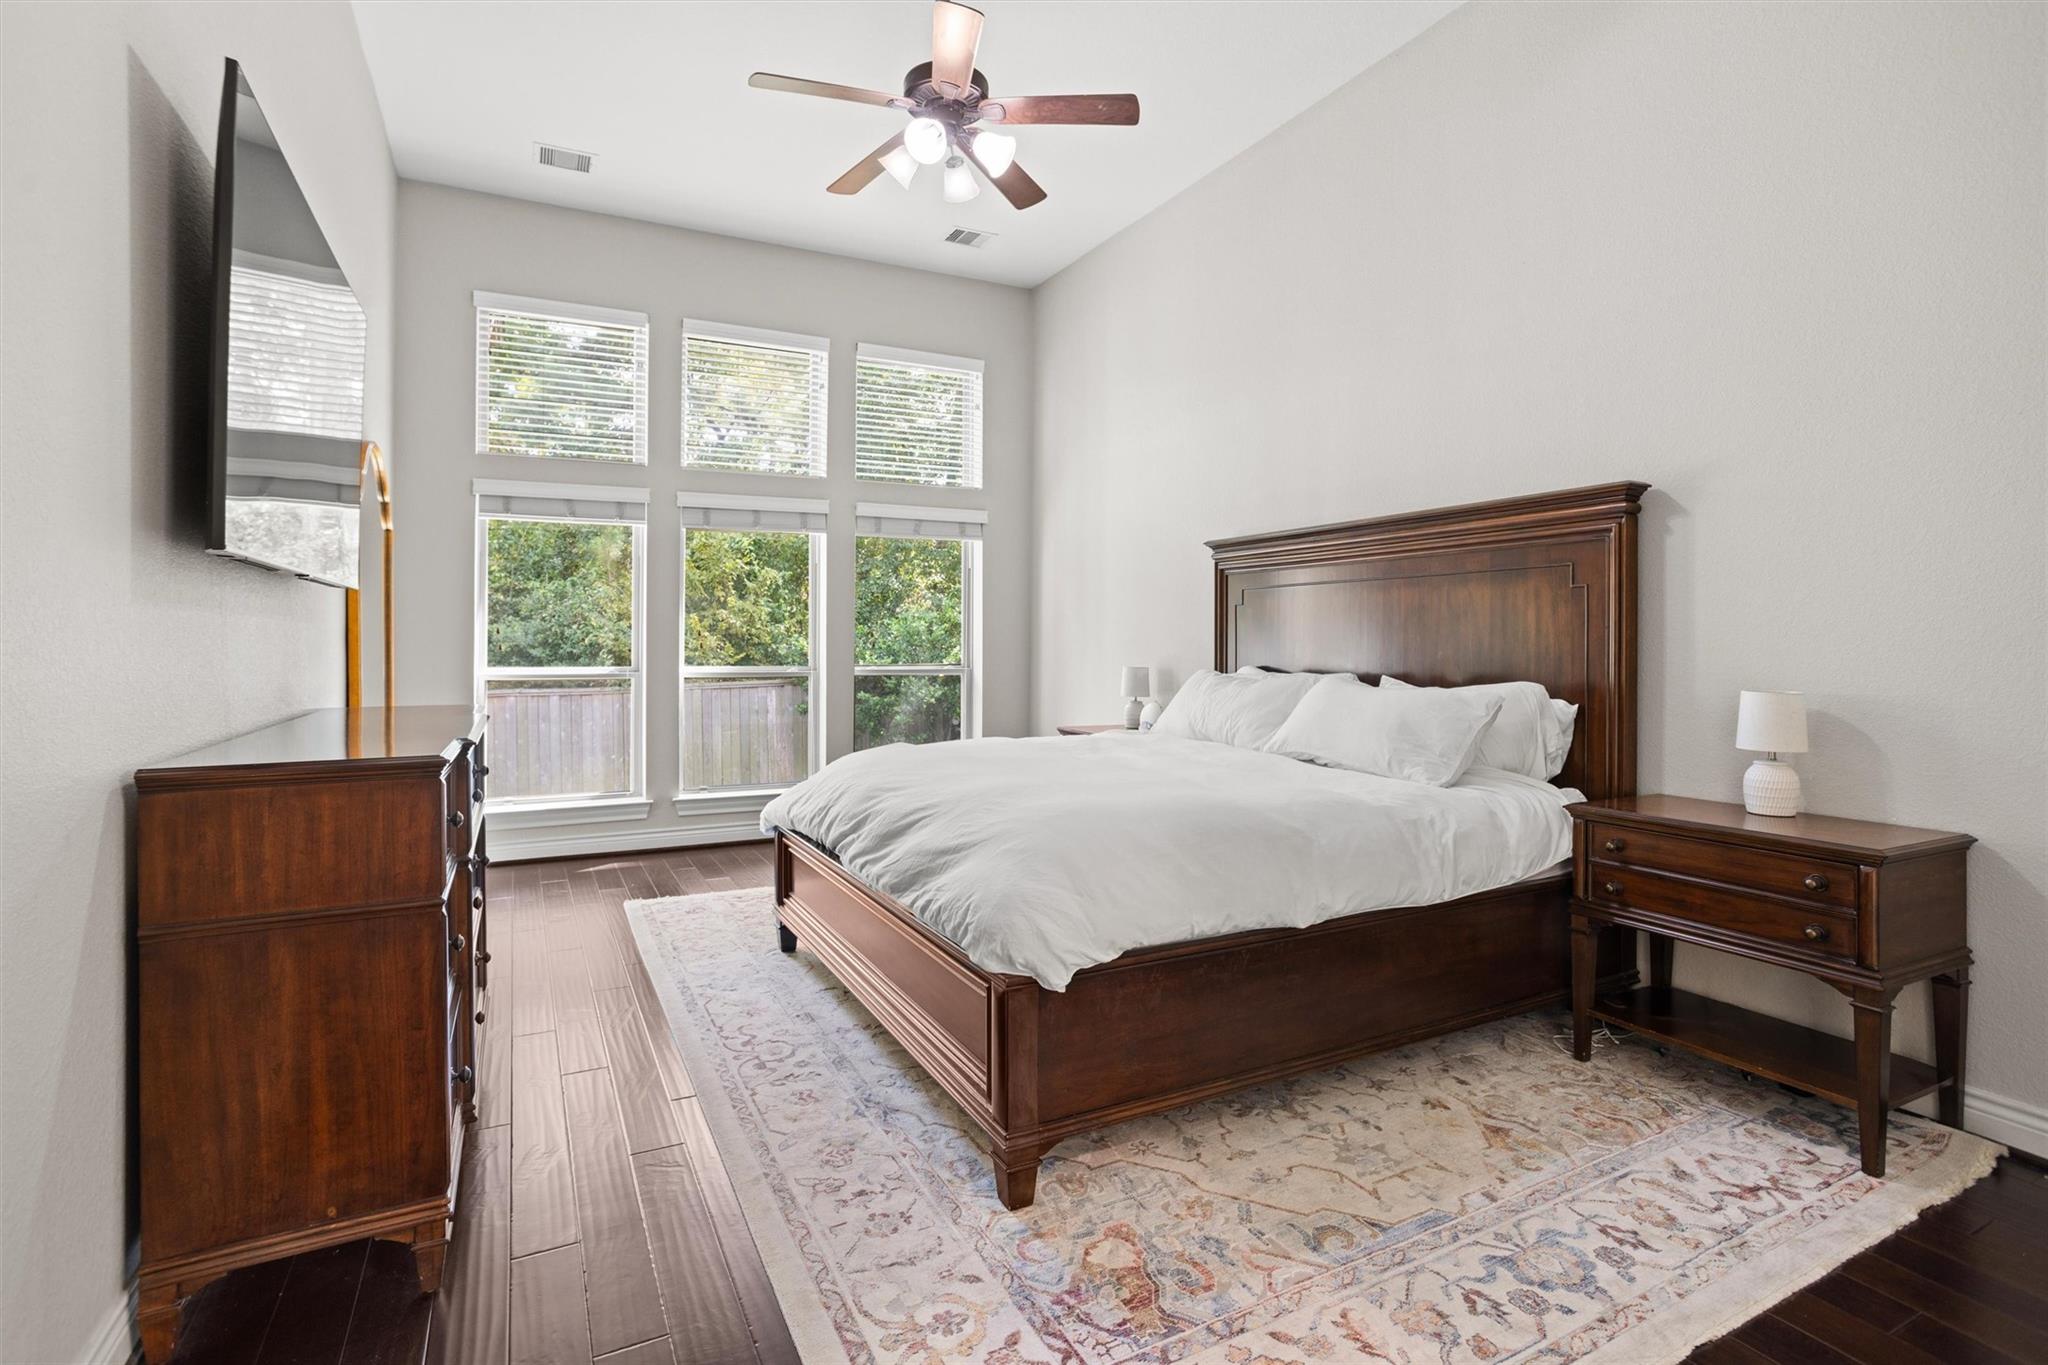
Furnished bedroom with a dark wood bed, white bedding, and tall windows overlooking trees.
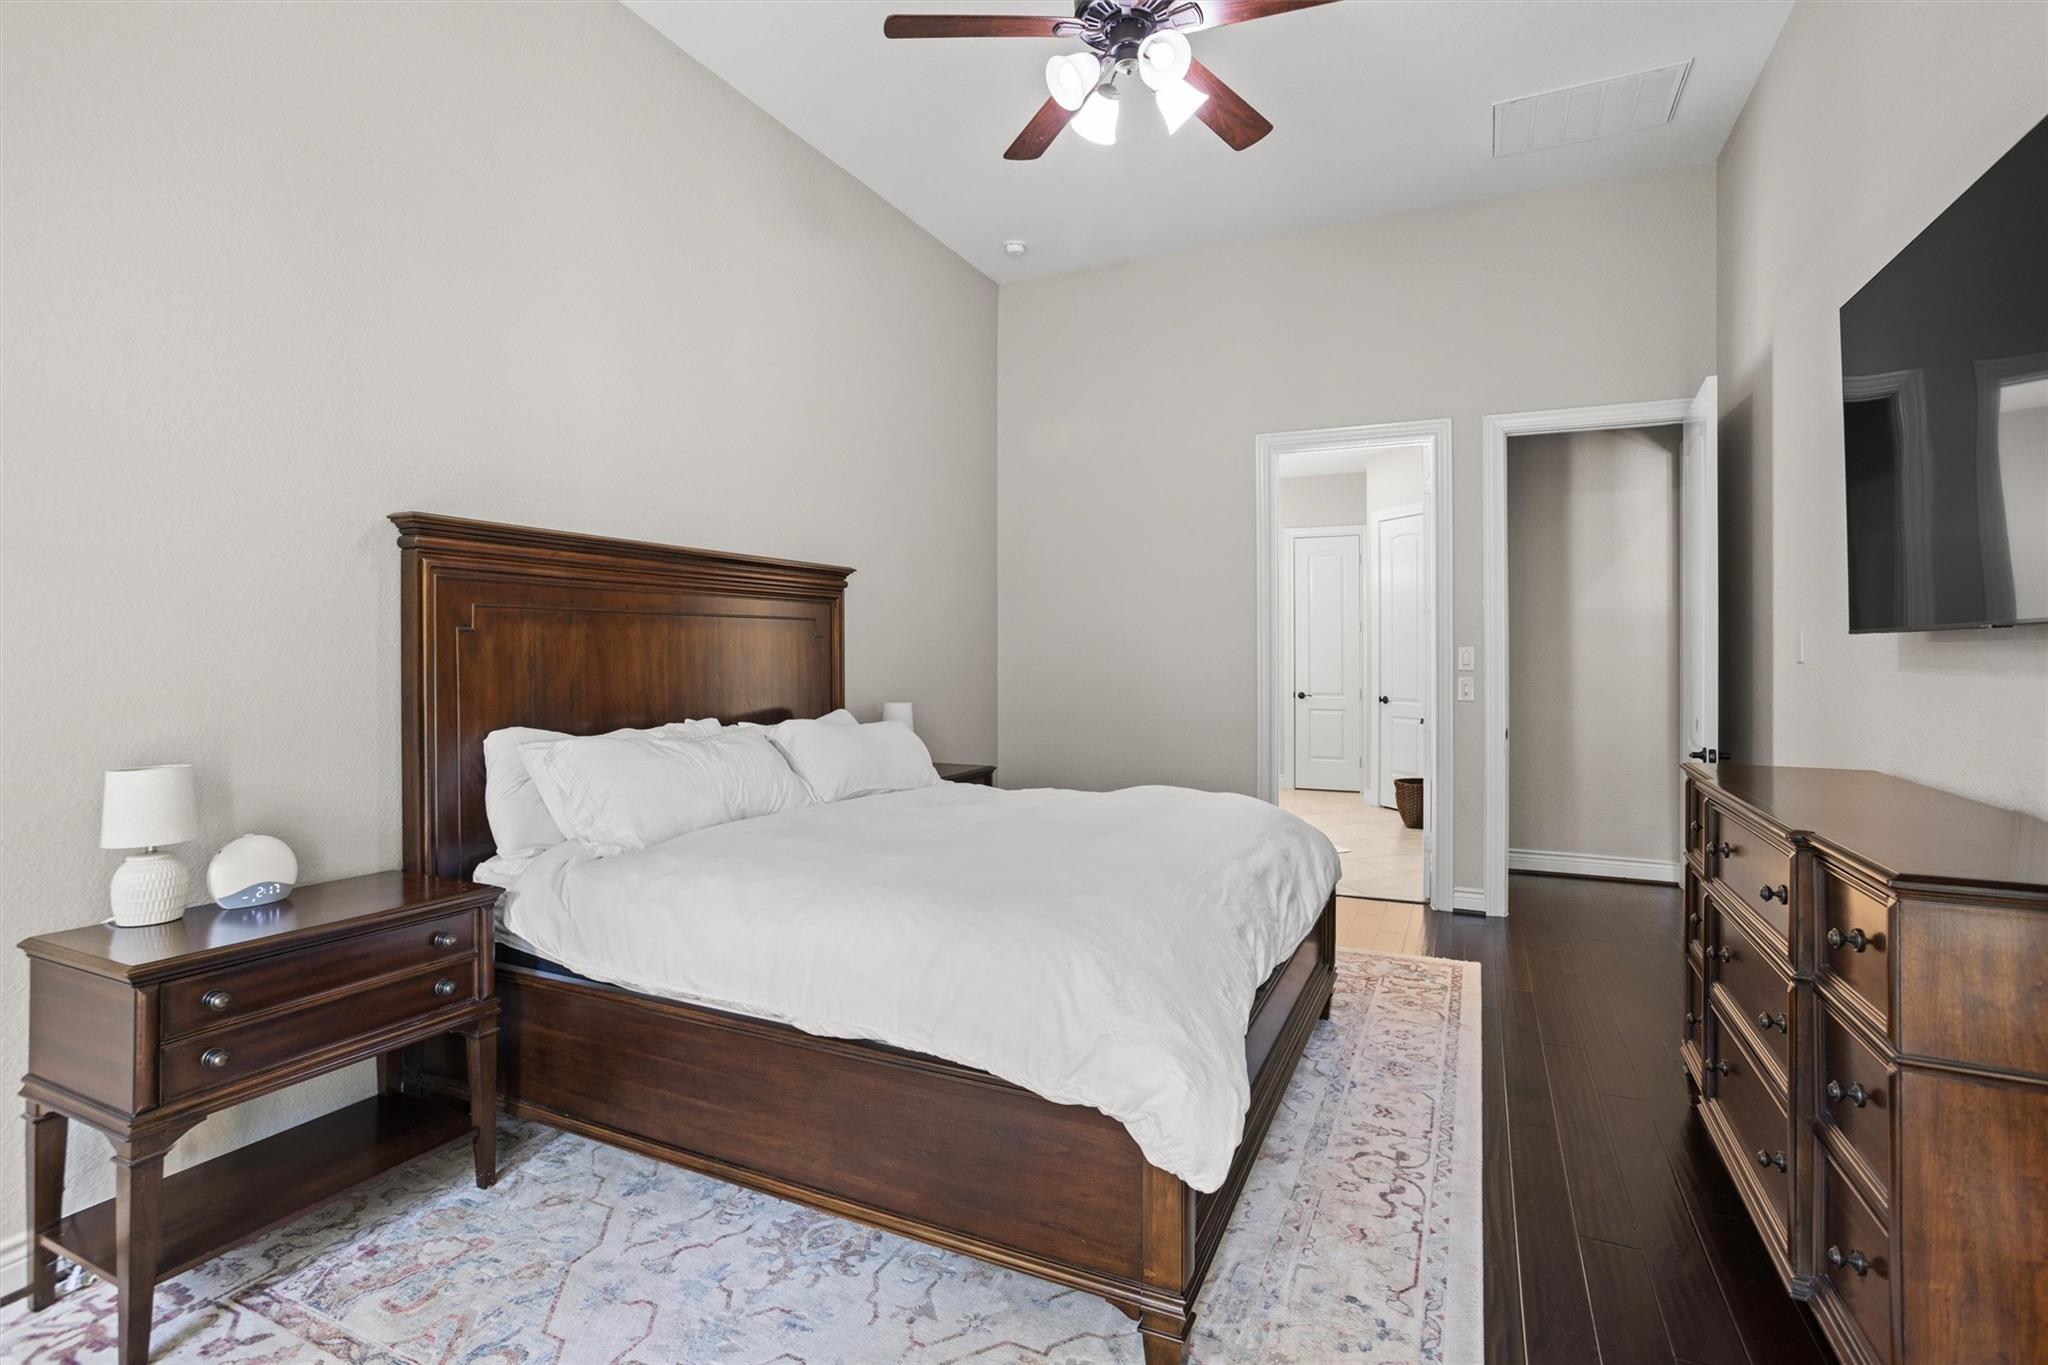
Bedroom with a dark wood bed, white bedding, matching dresser, and patterned rug.
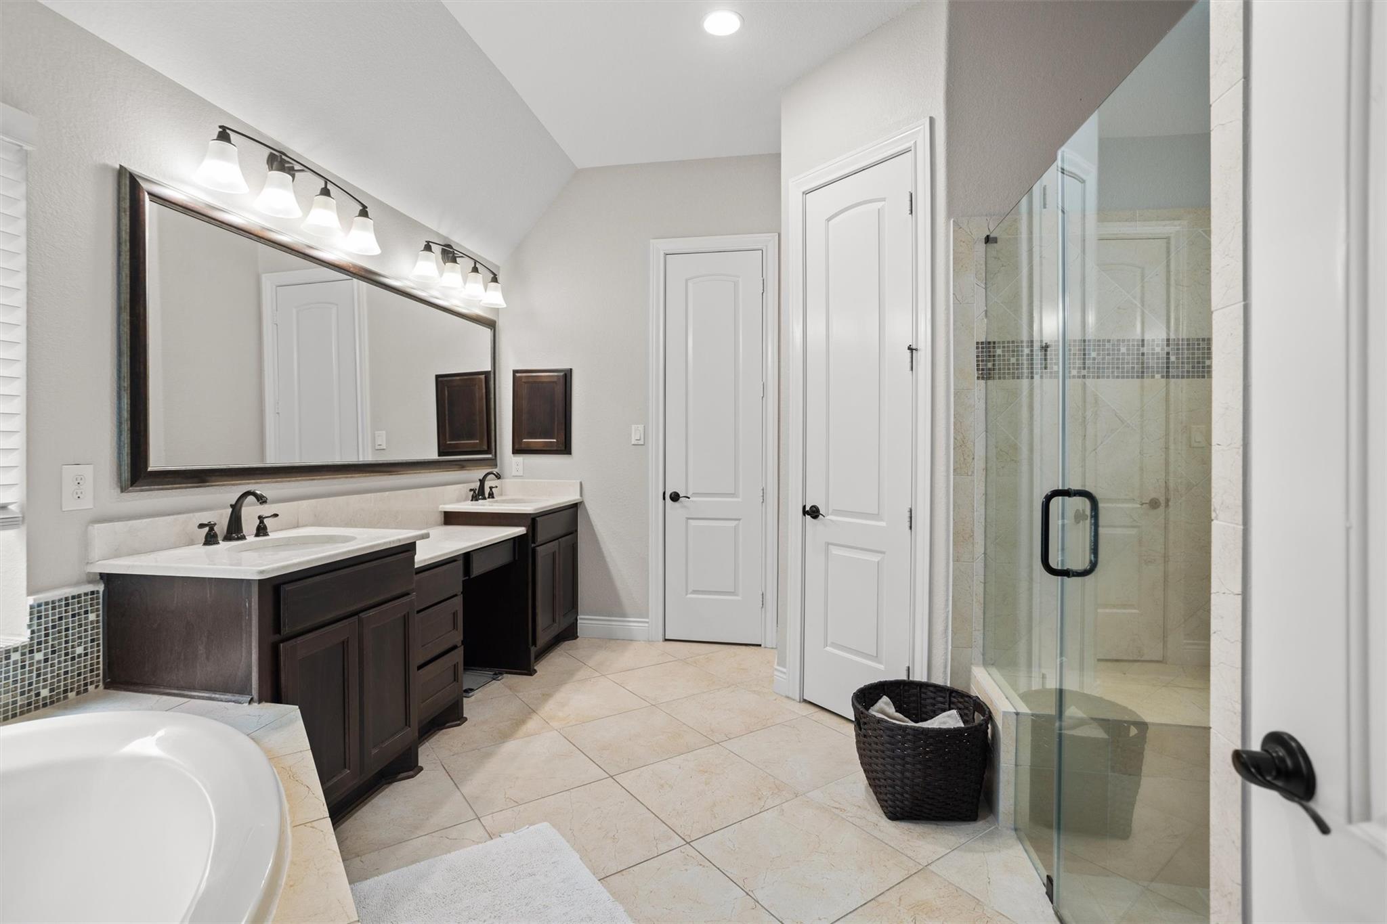
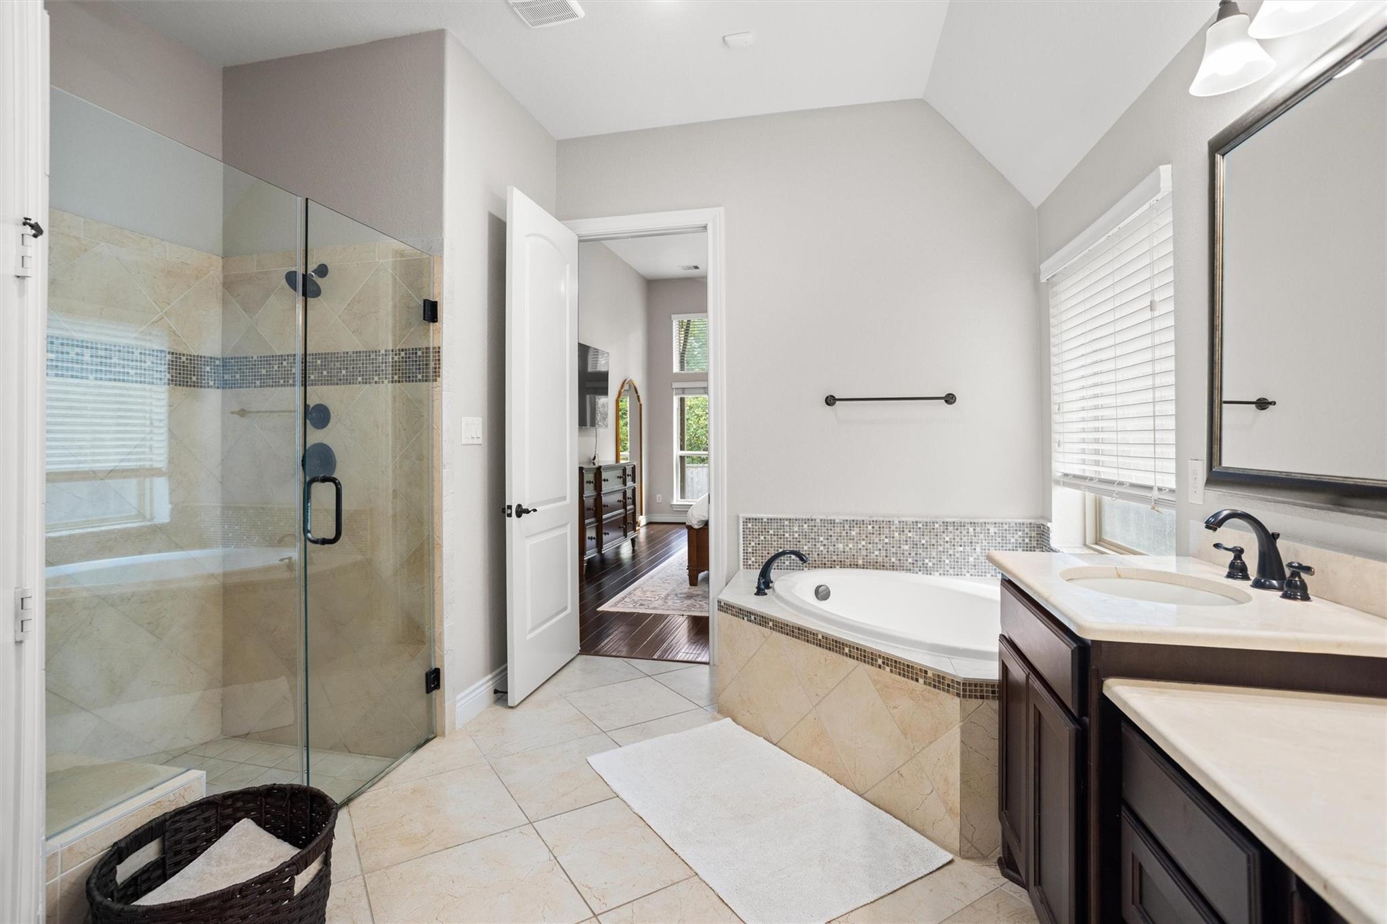
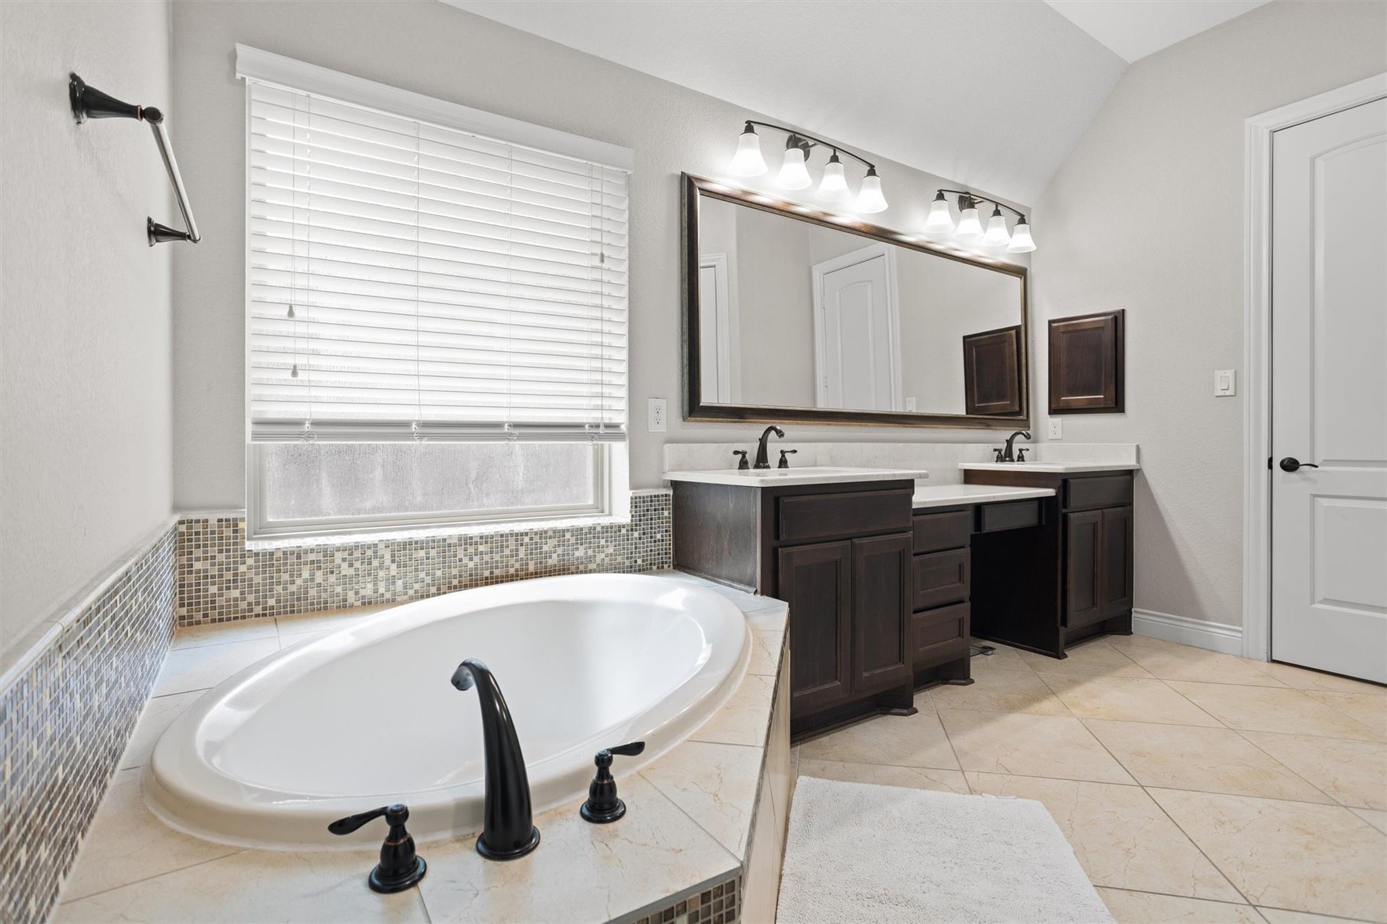
Primary bathroom with a dark double vanity, glass shower, and soaking tub.
Primary bathroom with a glass shower, built-in soaking tub, and dark wood double vanity.
Bathroom with an oval soaking tub and two dark-wood vanities beneath a wide mirror.
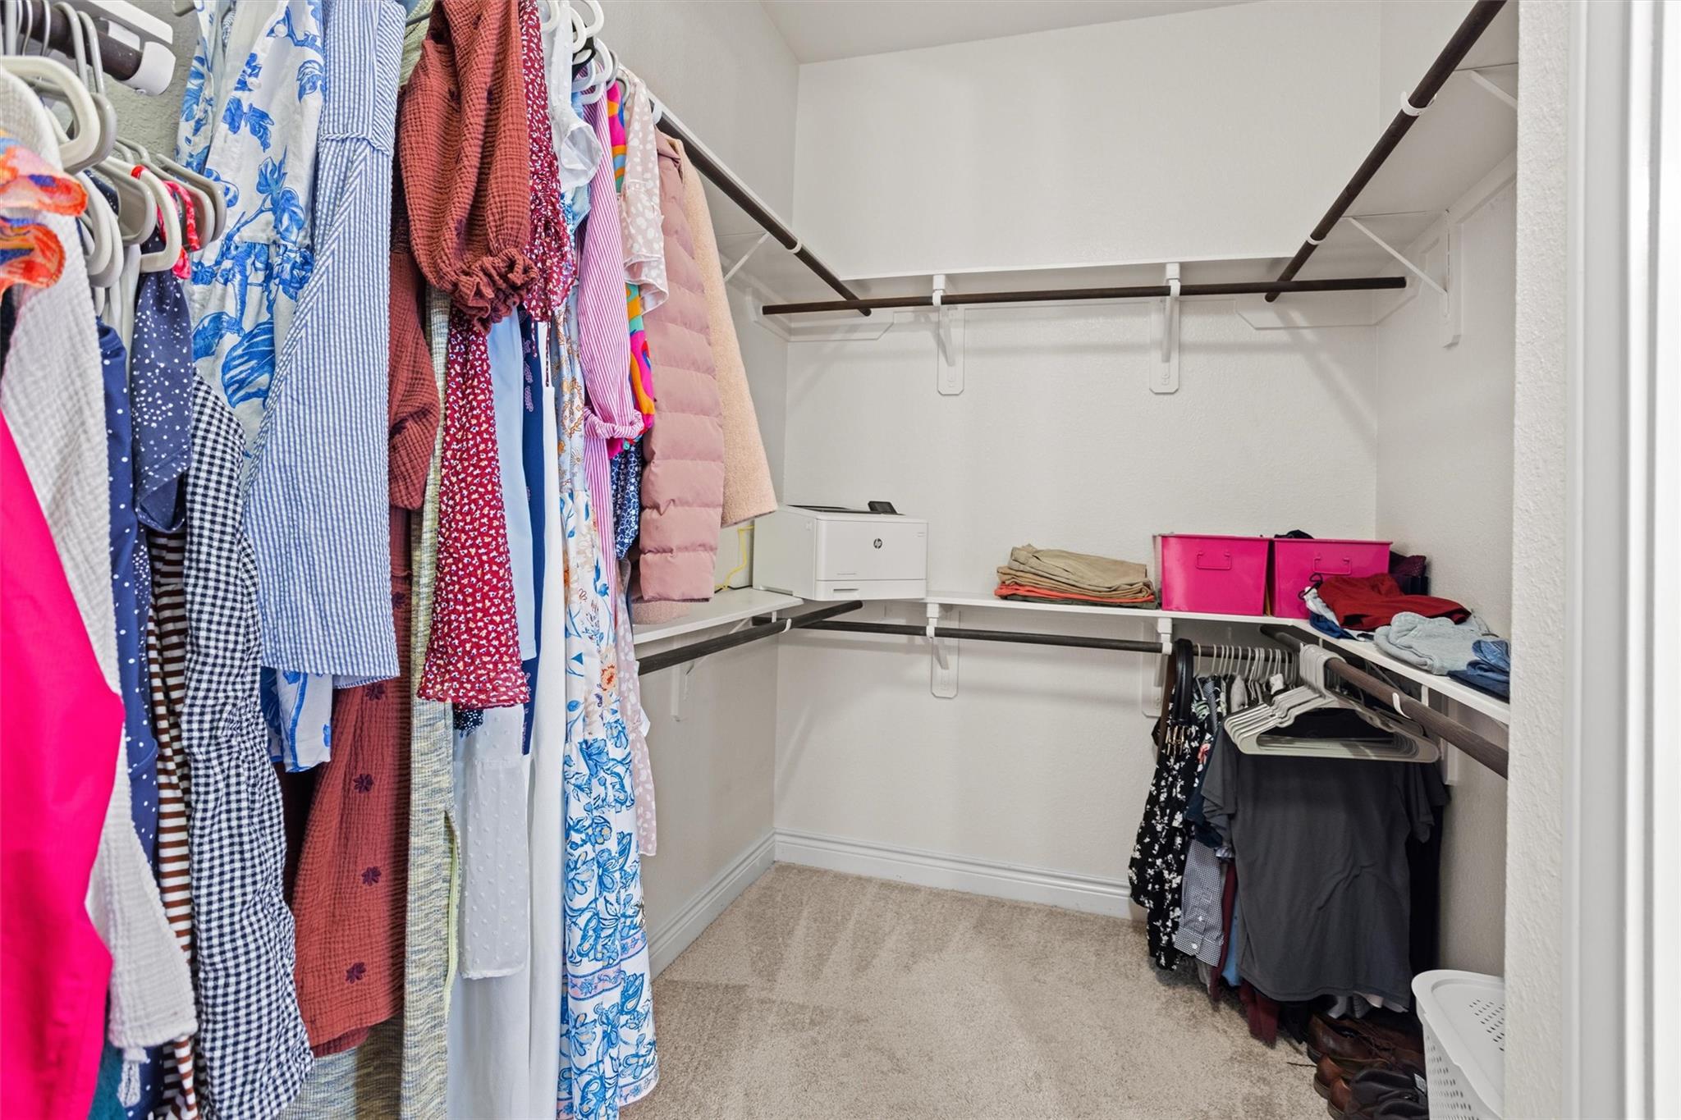
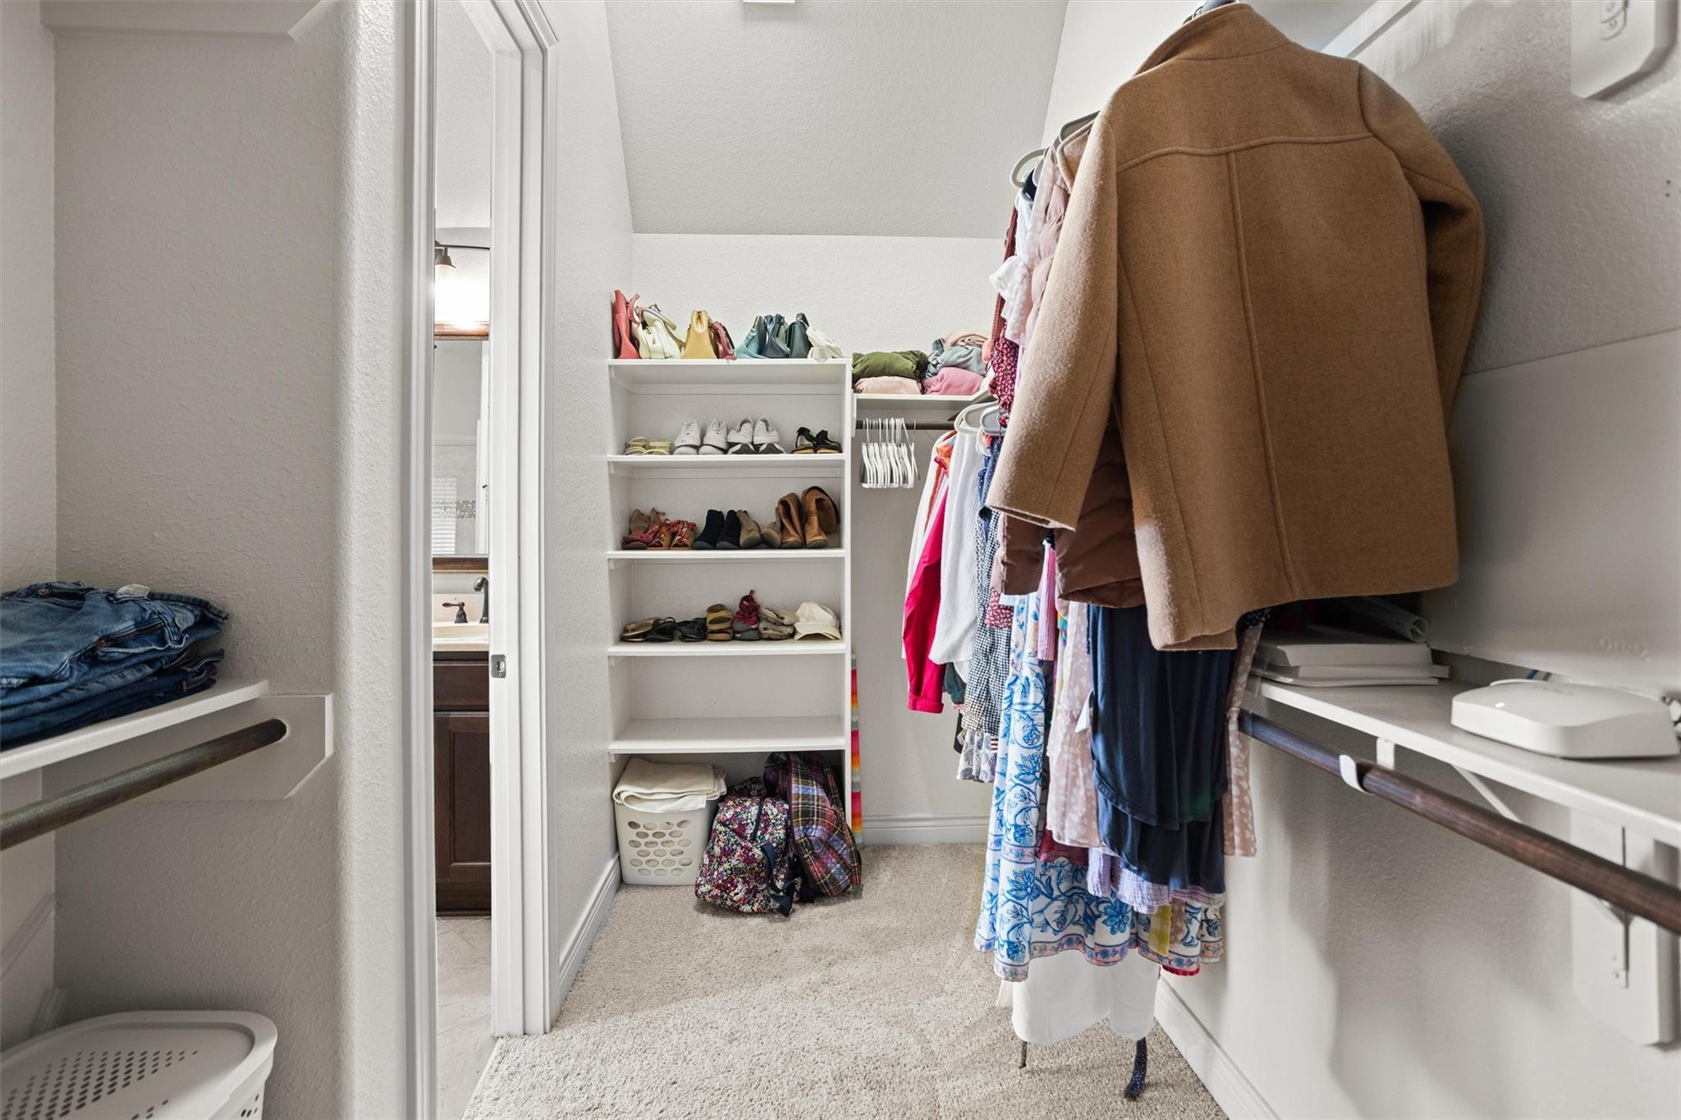
Walk-in closet with wraparound shelving, colorful hanging clothes, folded garments, and pink storage bins.
Walk-in closet with built-in shoe shelves and hanging clothes, including a brown coat.
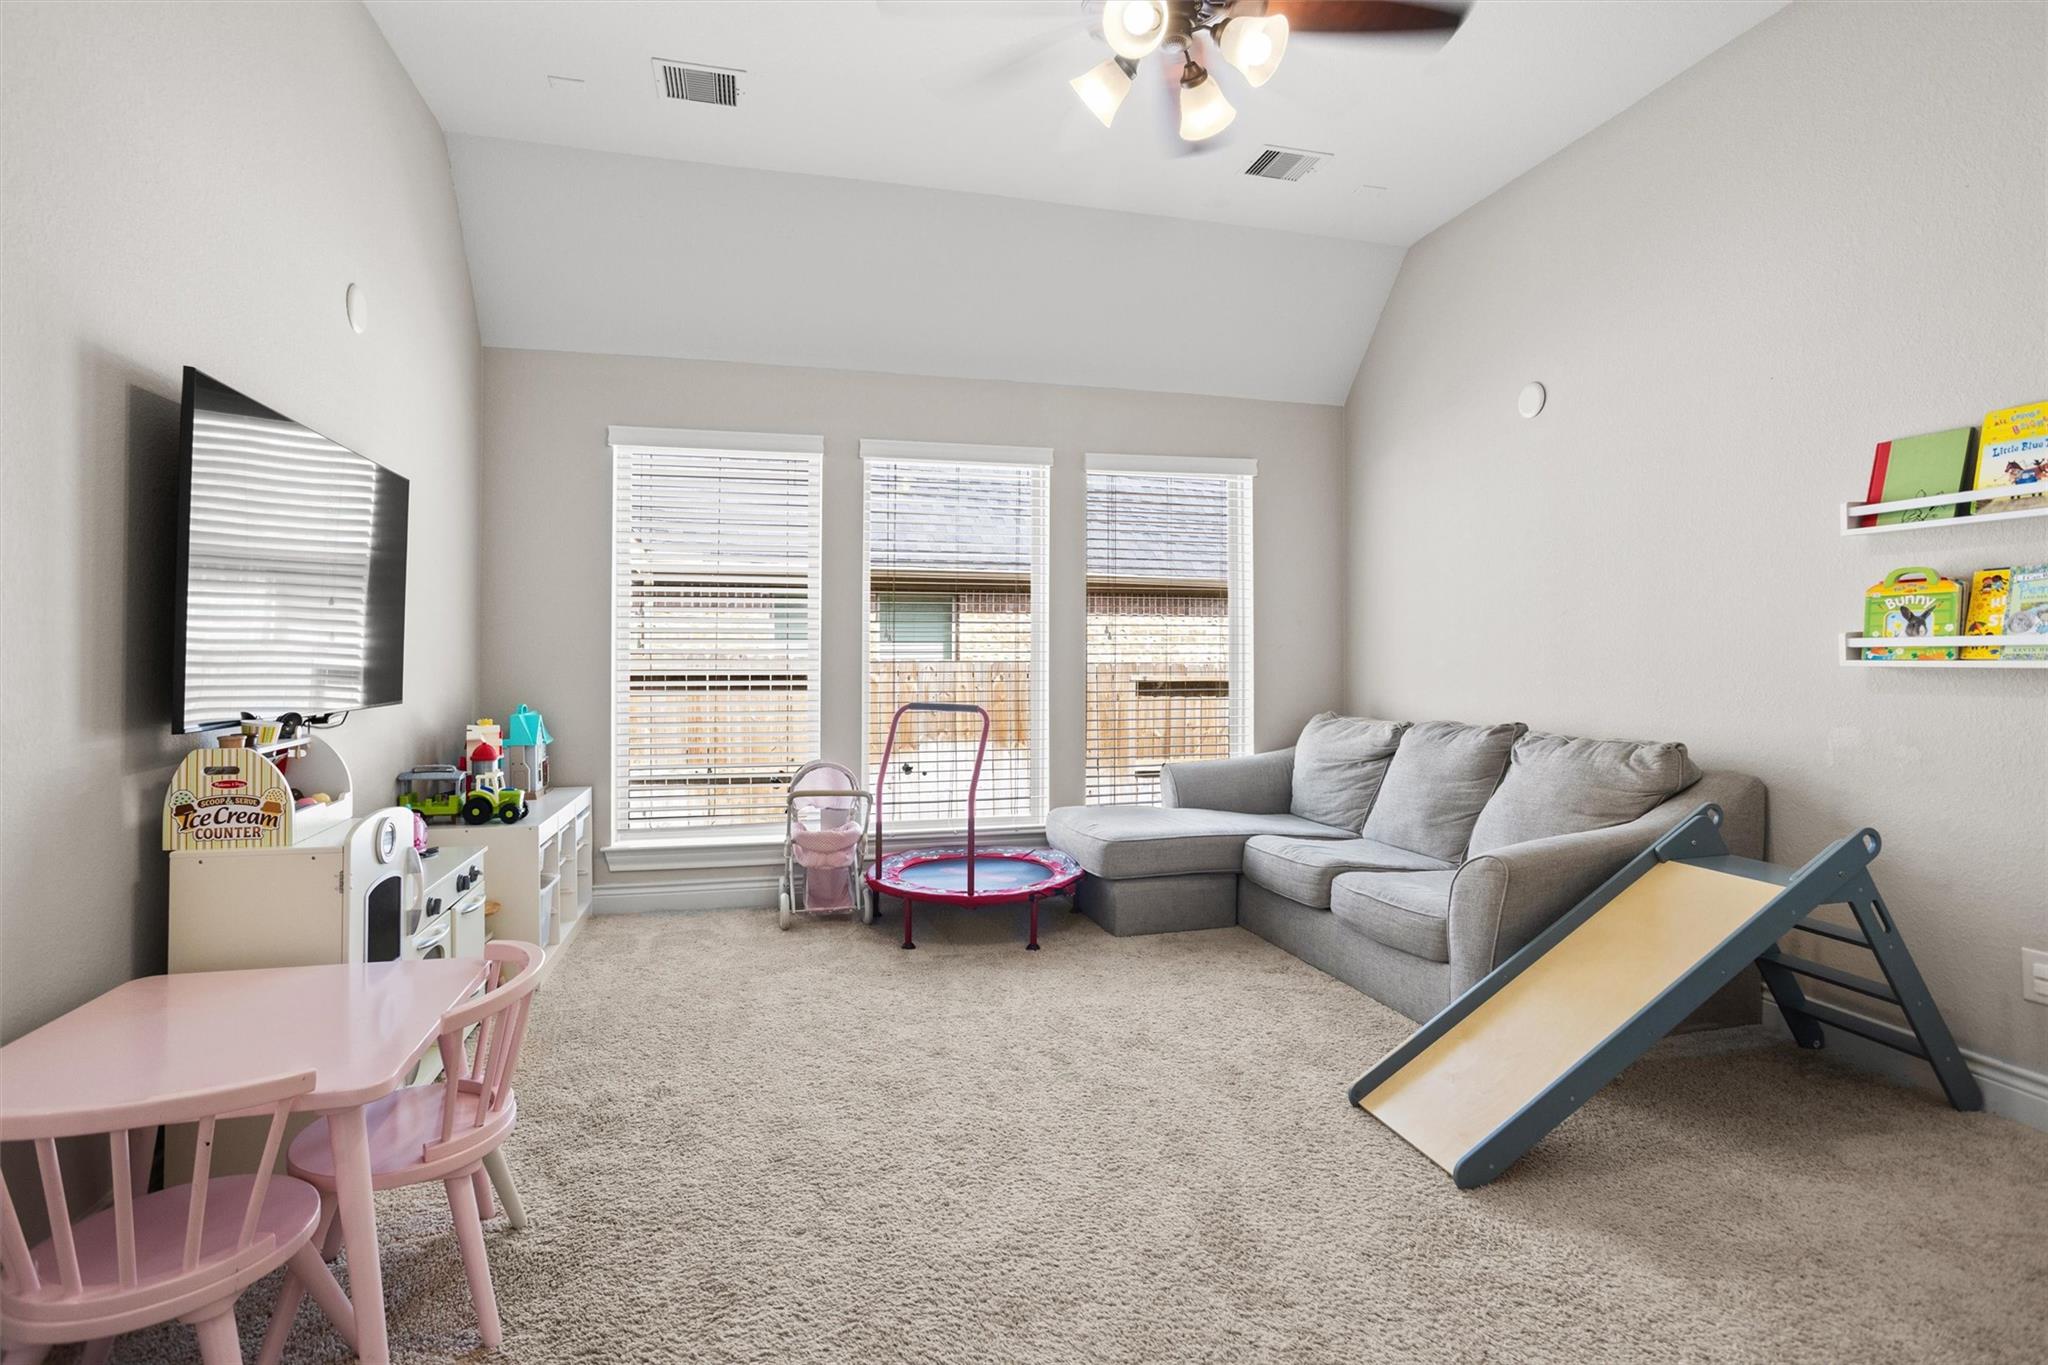
Furnished playroom with a gray sectional, children's toys, pink table, and indoor slide.
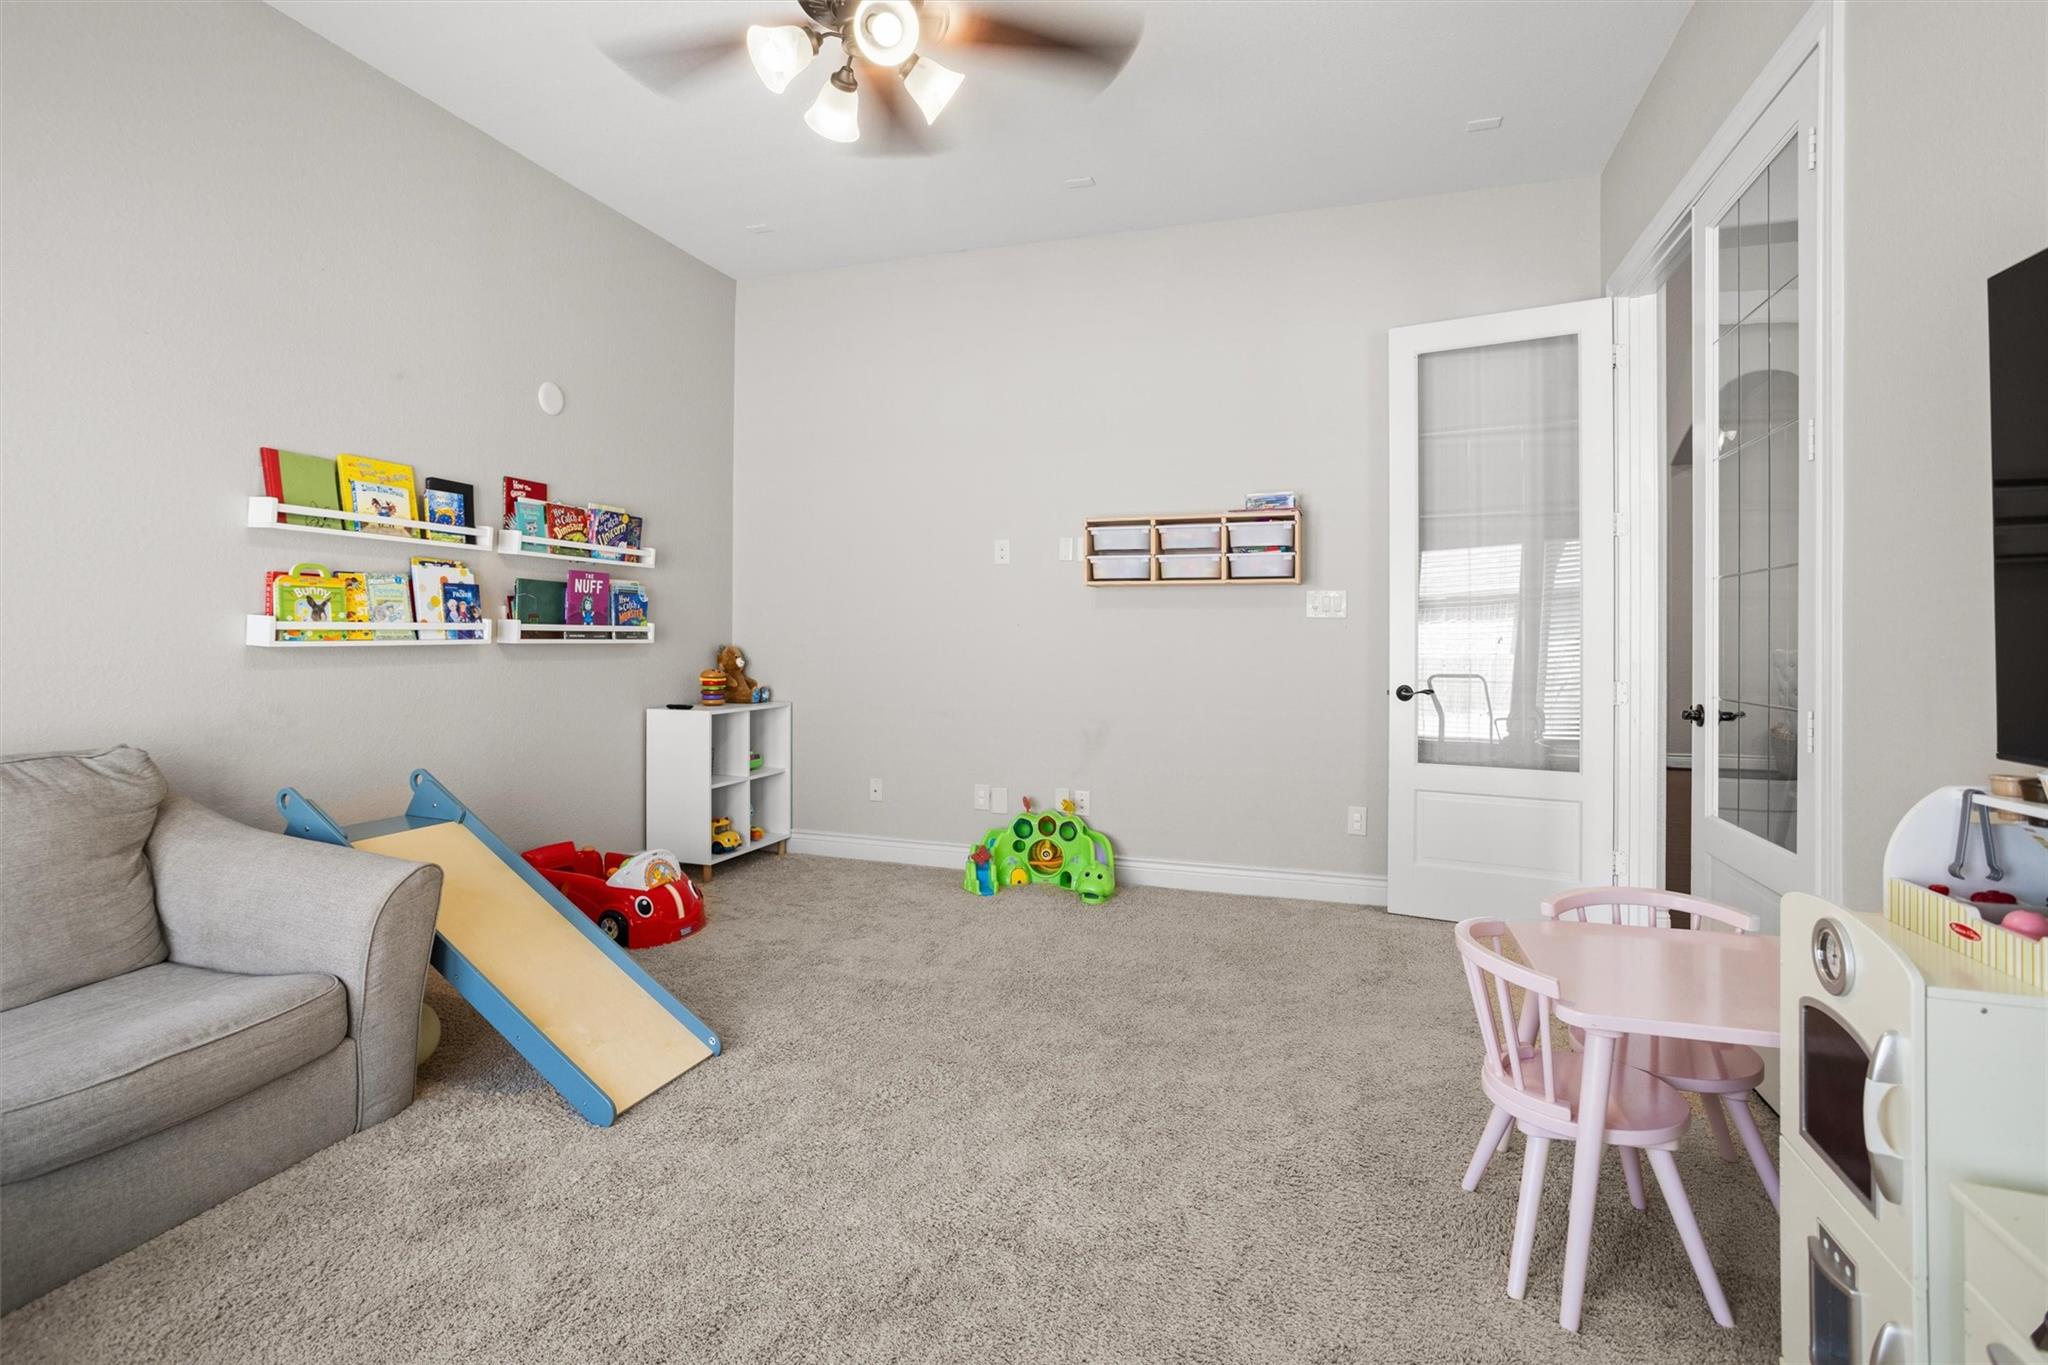
Playroom with a small slide, children’s books on wall shelves, toys, and a pink table and chairs.
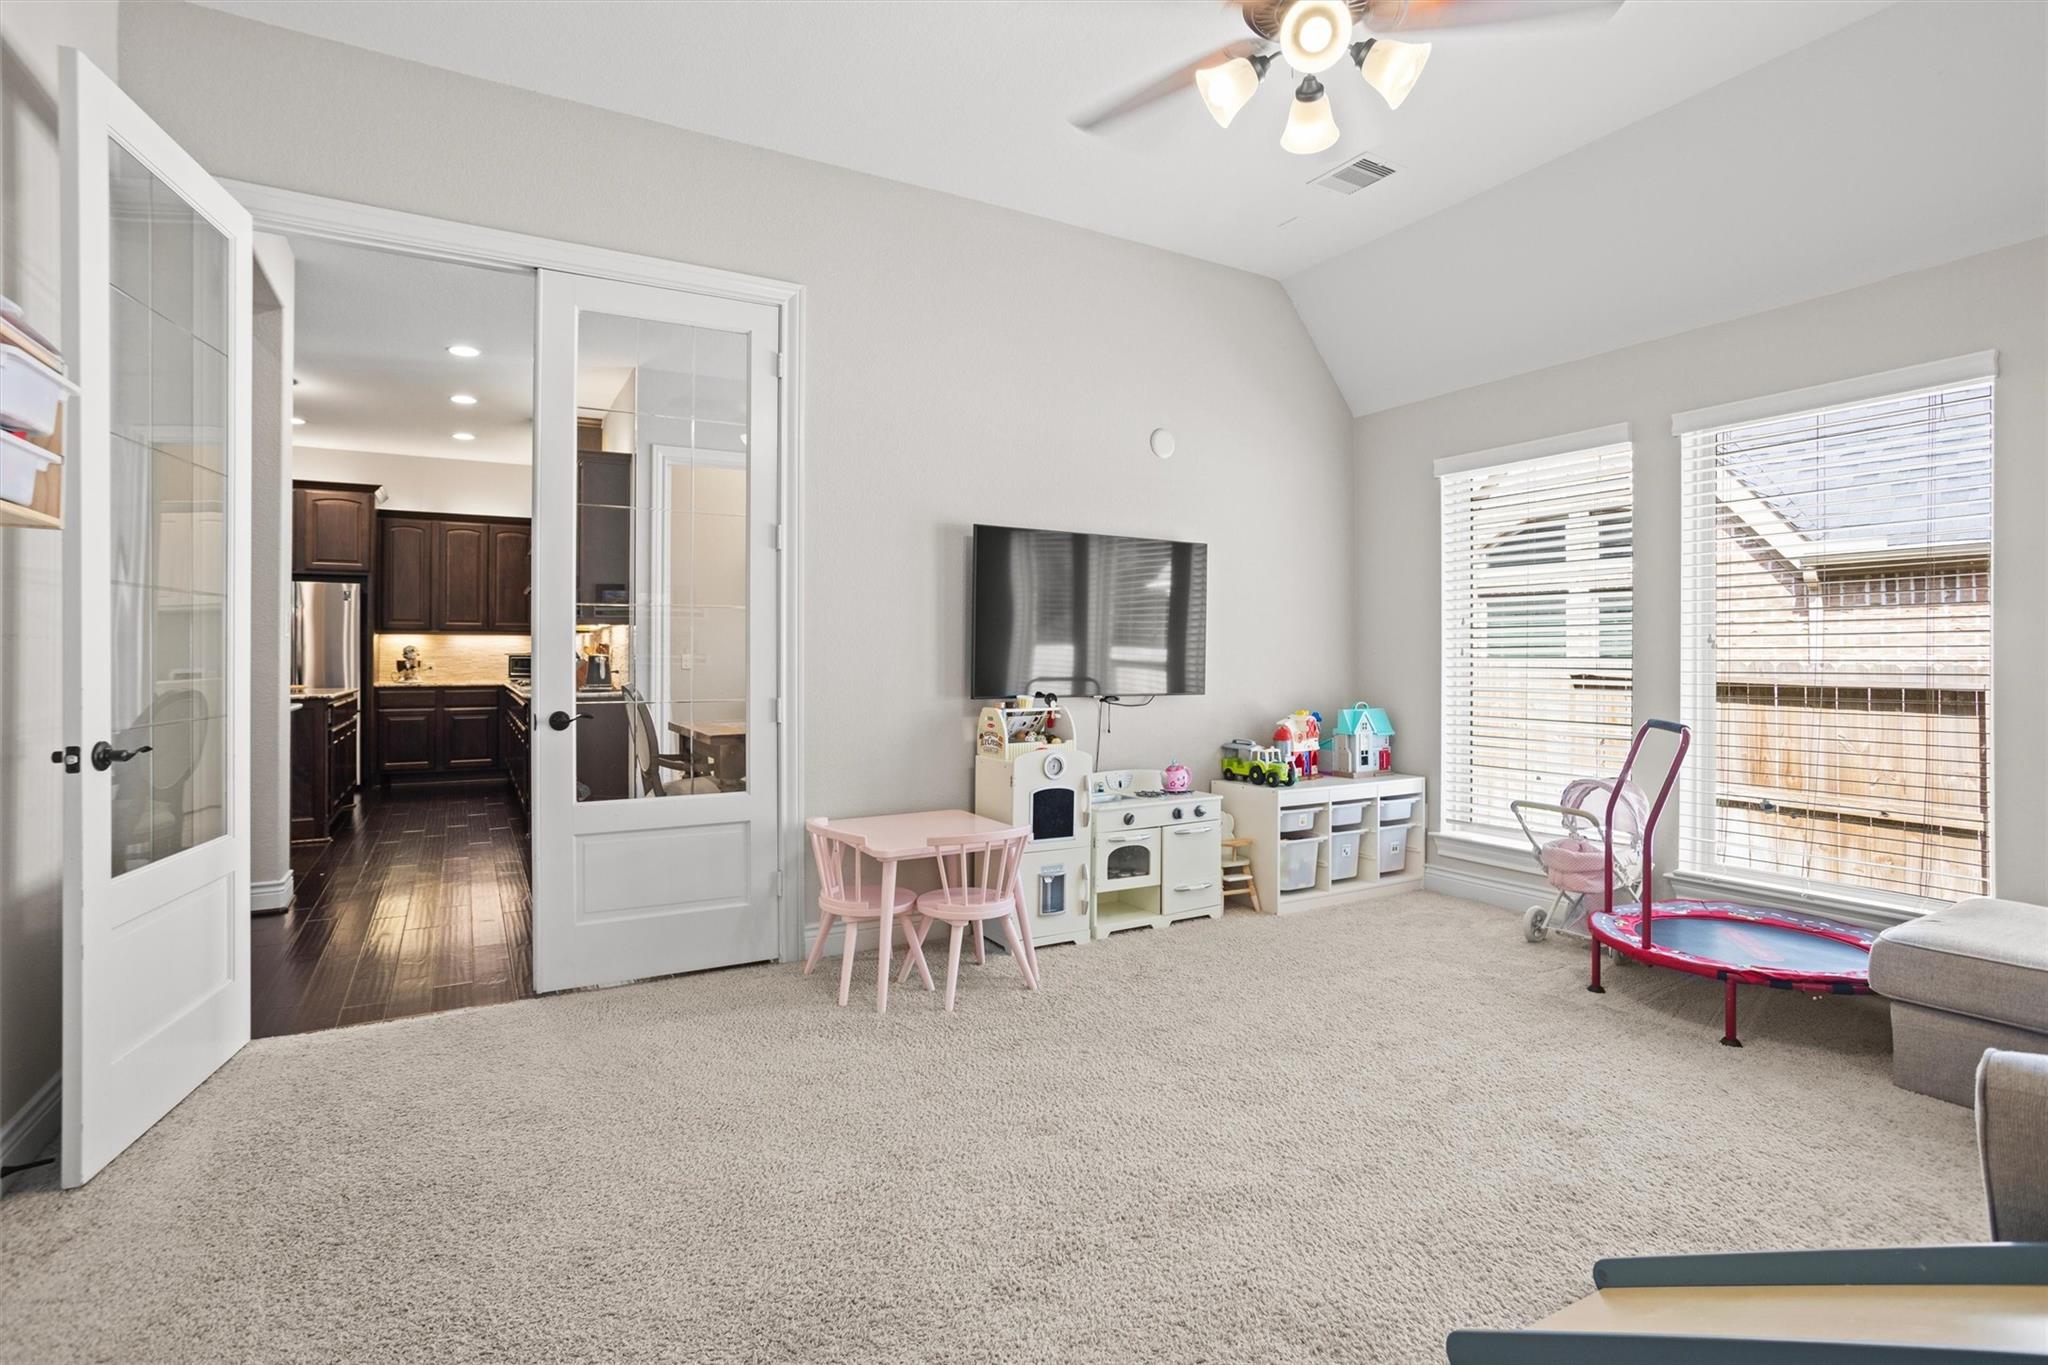
Playroom with vaulted ceiling, children’s toys, wall-mounted TV, and French doors opening toward the kitchen.
Entry hallway with dark wood floors, arched openings, and a black decorative-glass front door.
Nursery with a white crib, upholstered glider, and children's books beneath a vaulted ceiling.
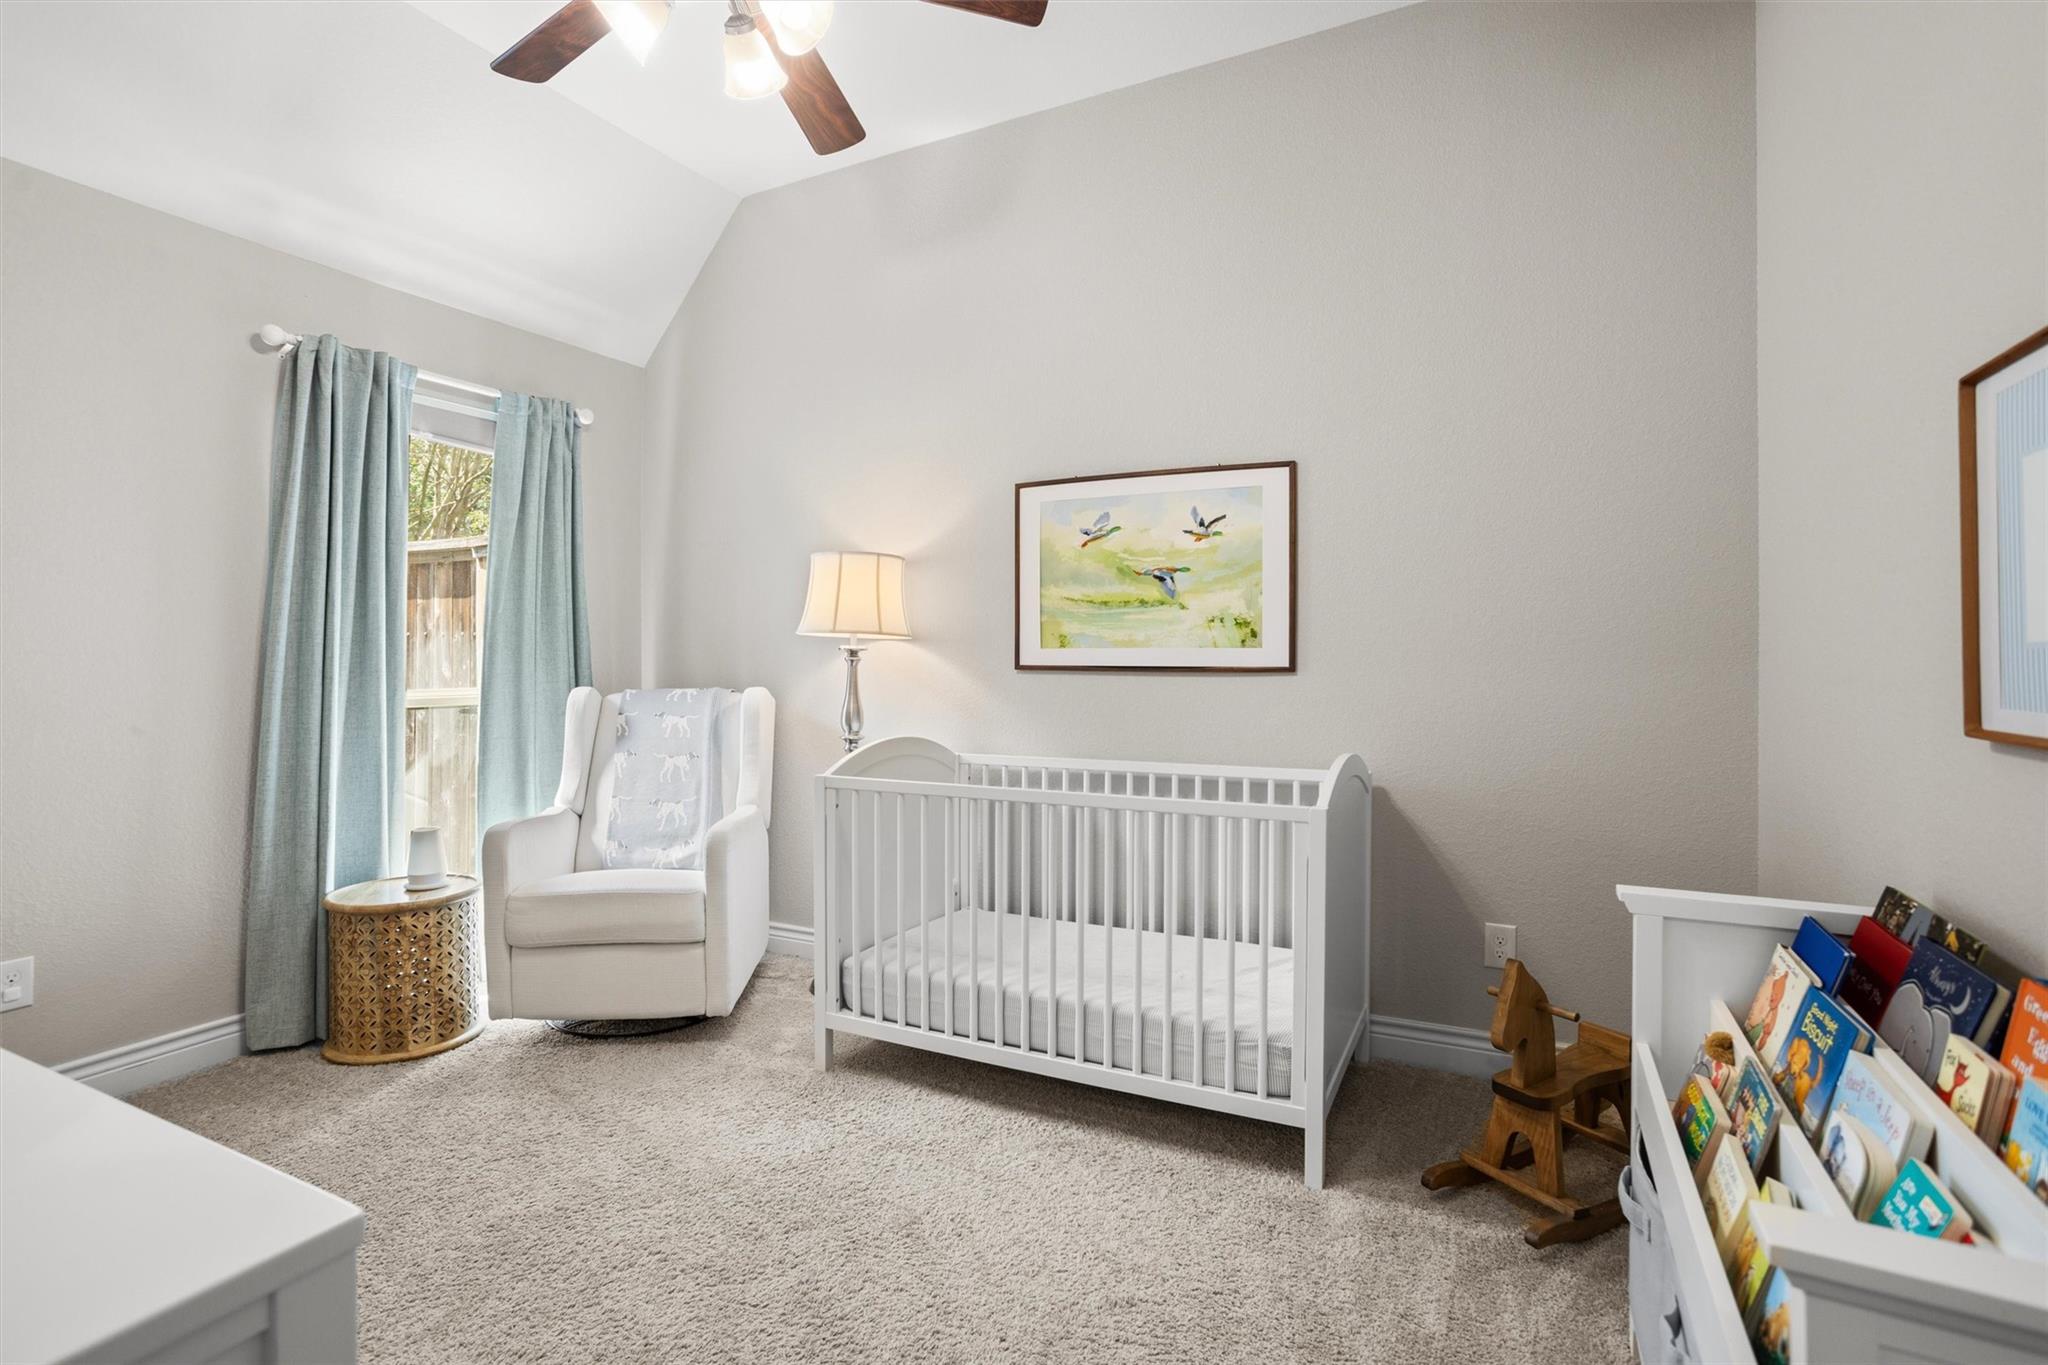
Furnished nursery with a white crib, glider chair, and pale blue curtains beneath a vaulted ceiling.
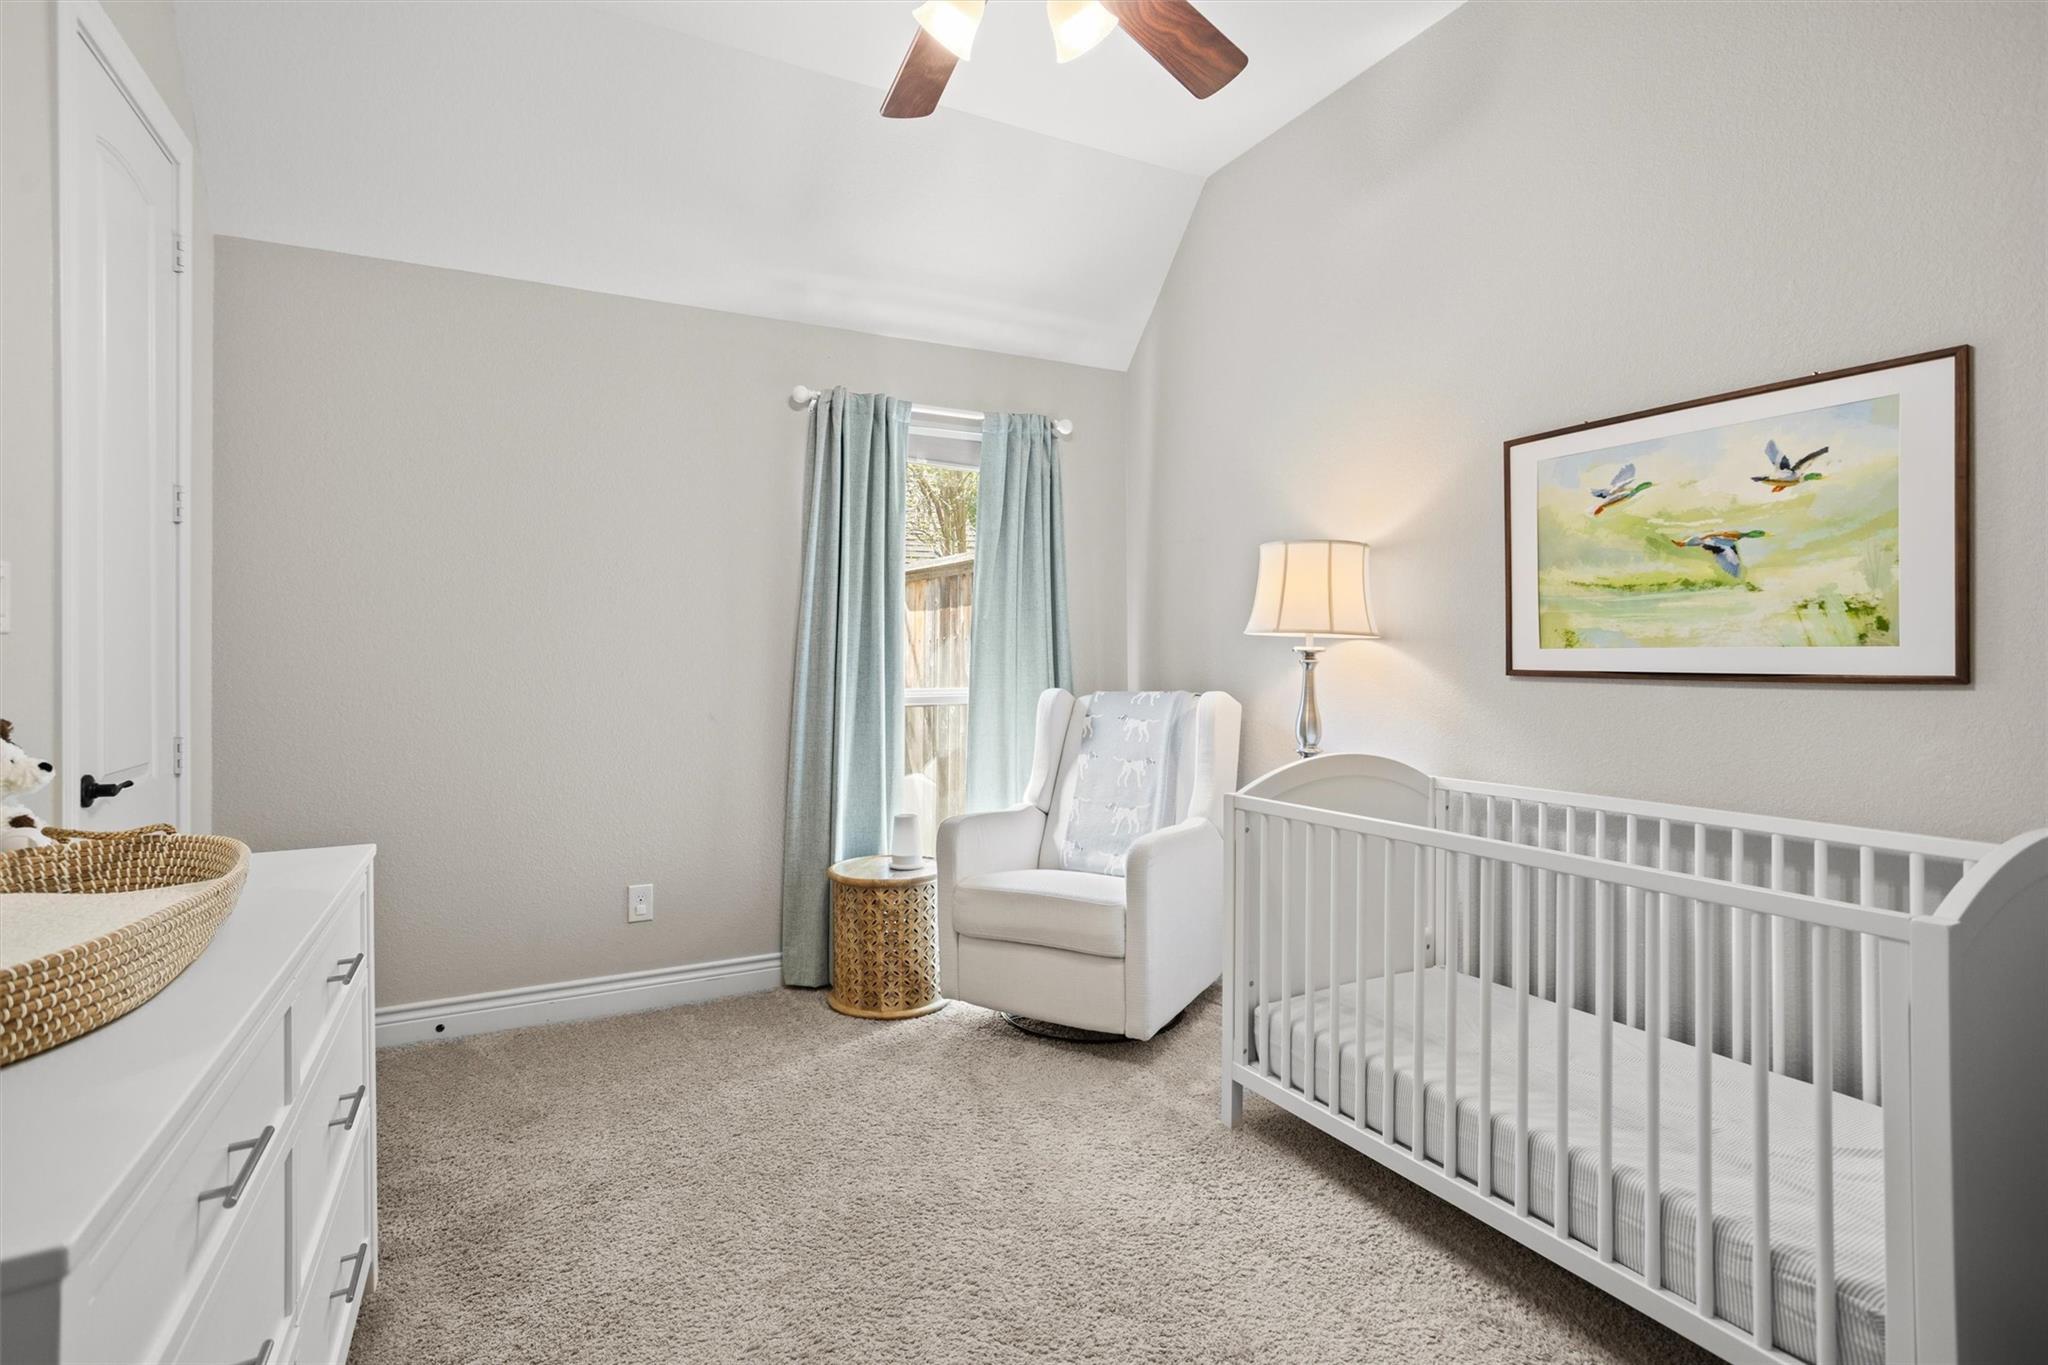
Nursery with a white crib, dresser and woven changing basket, and children’s books in a low bookcase.
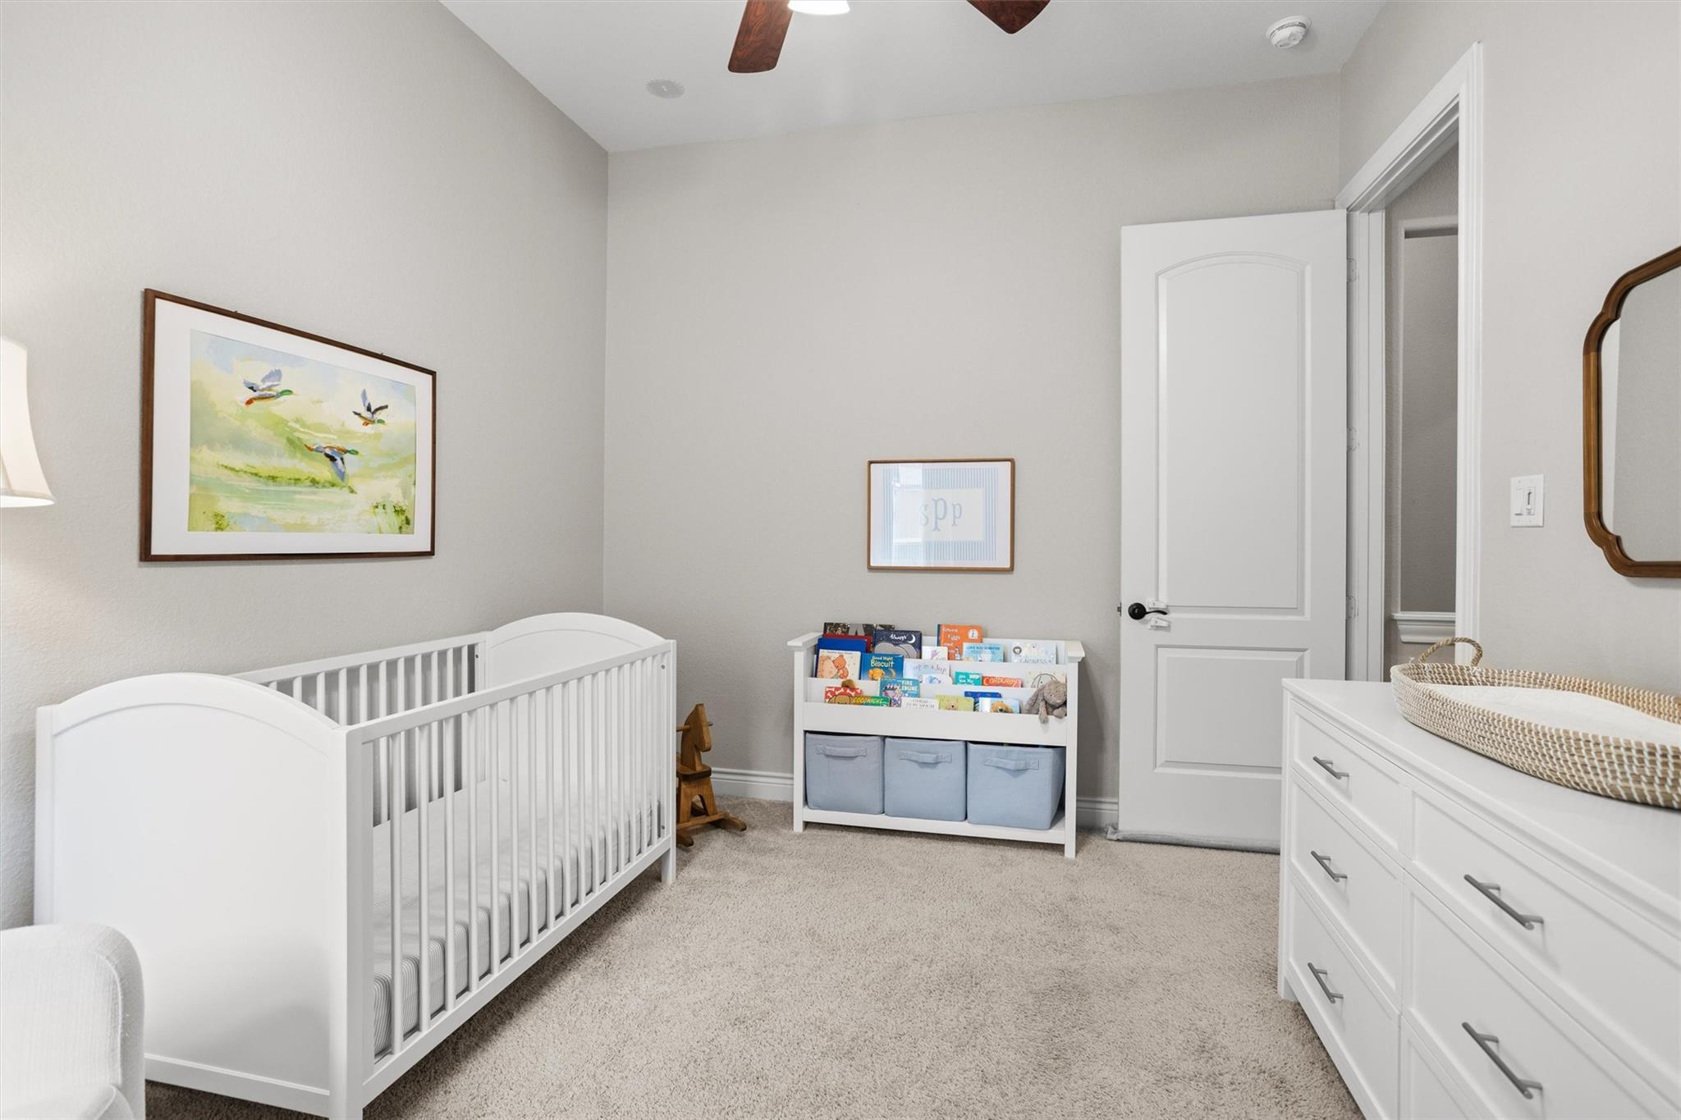
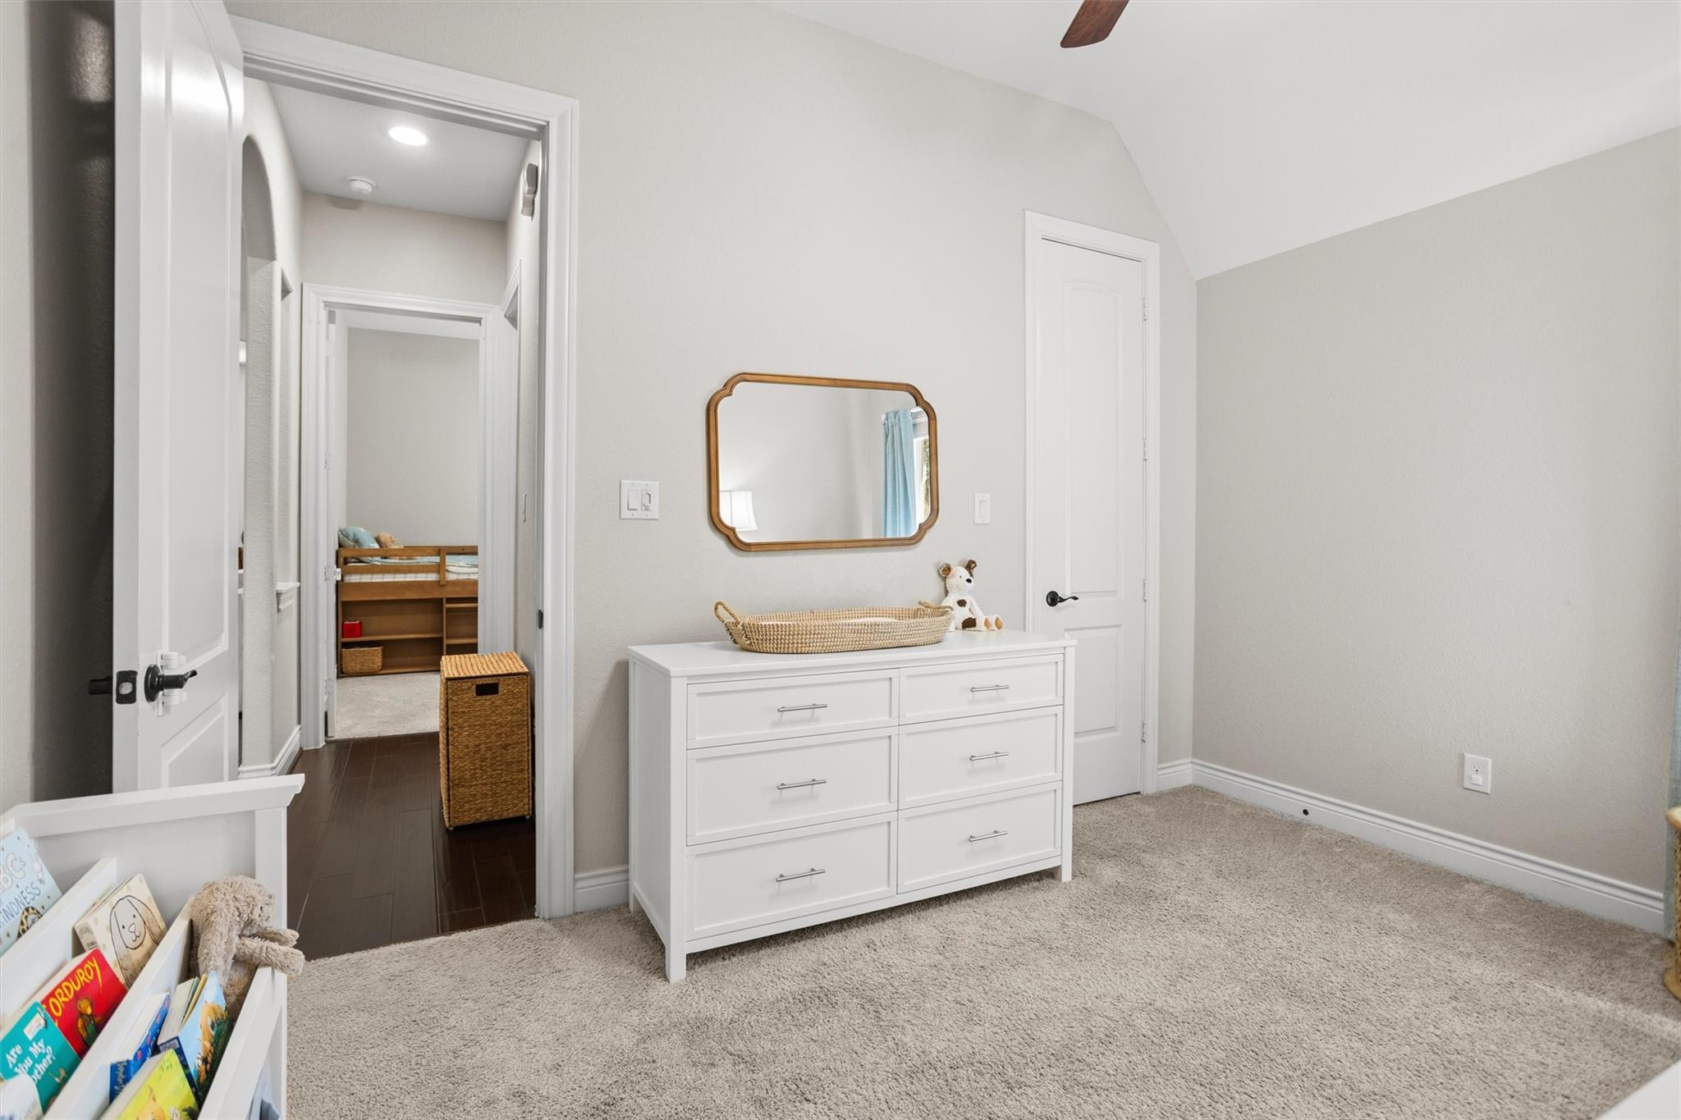
Carpeted nursery with a white dresser, framed mirror, and doorway to a small wooden bed.
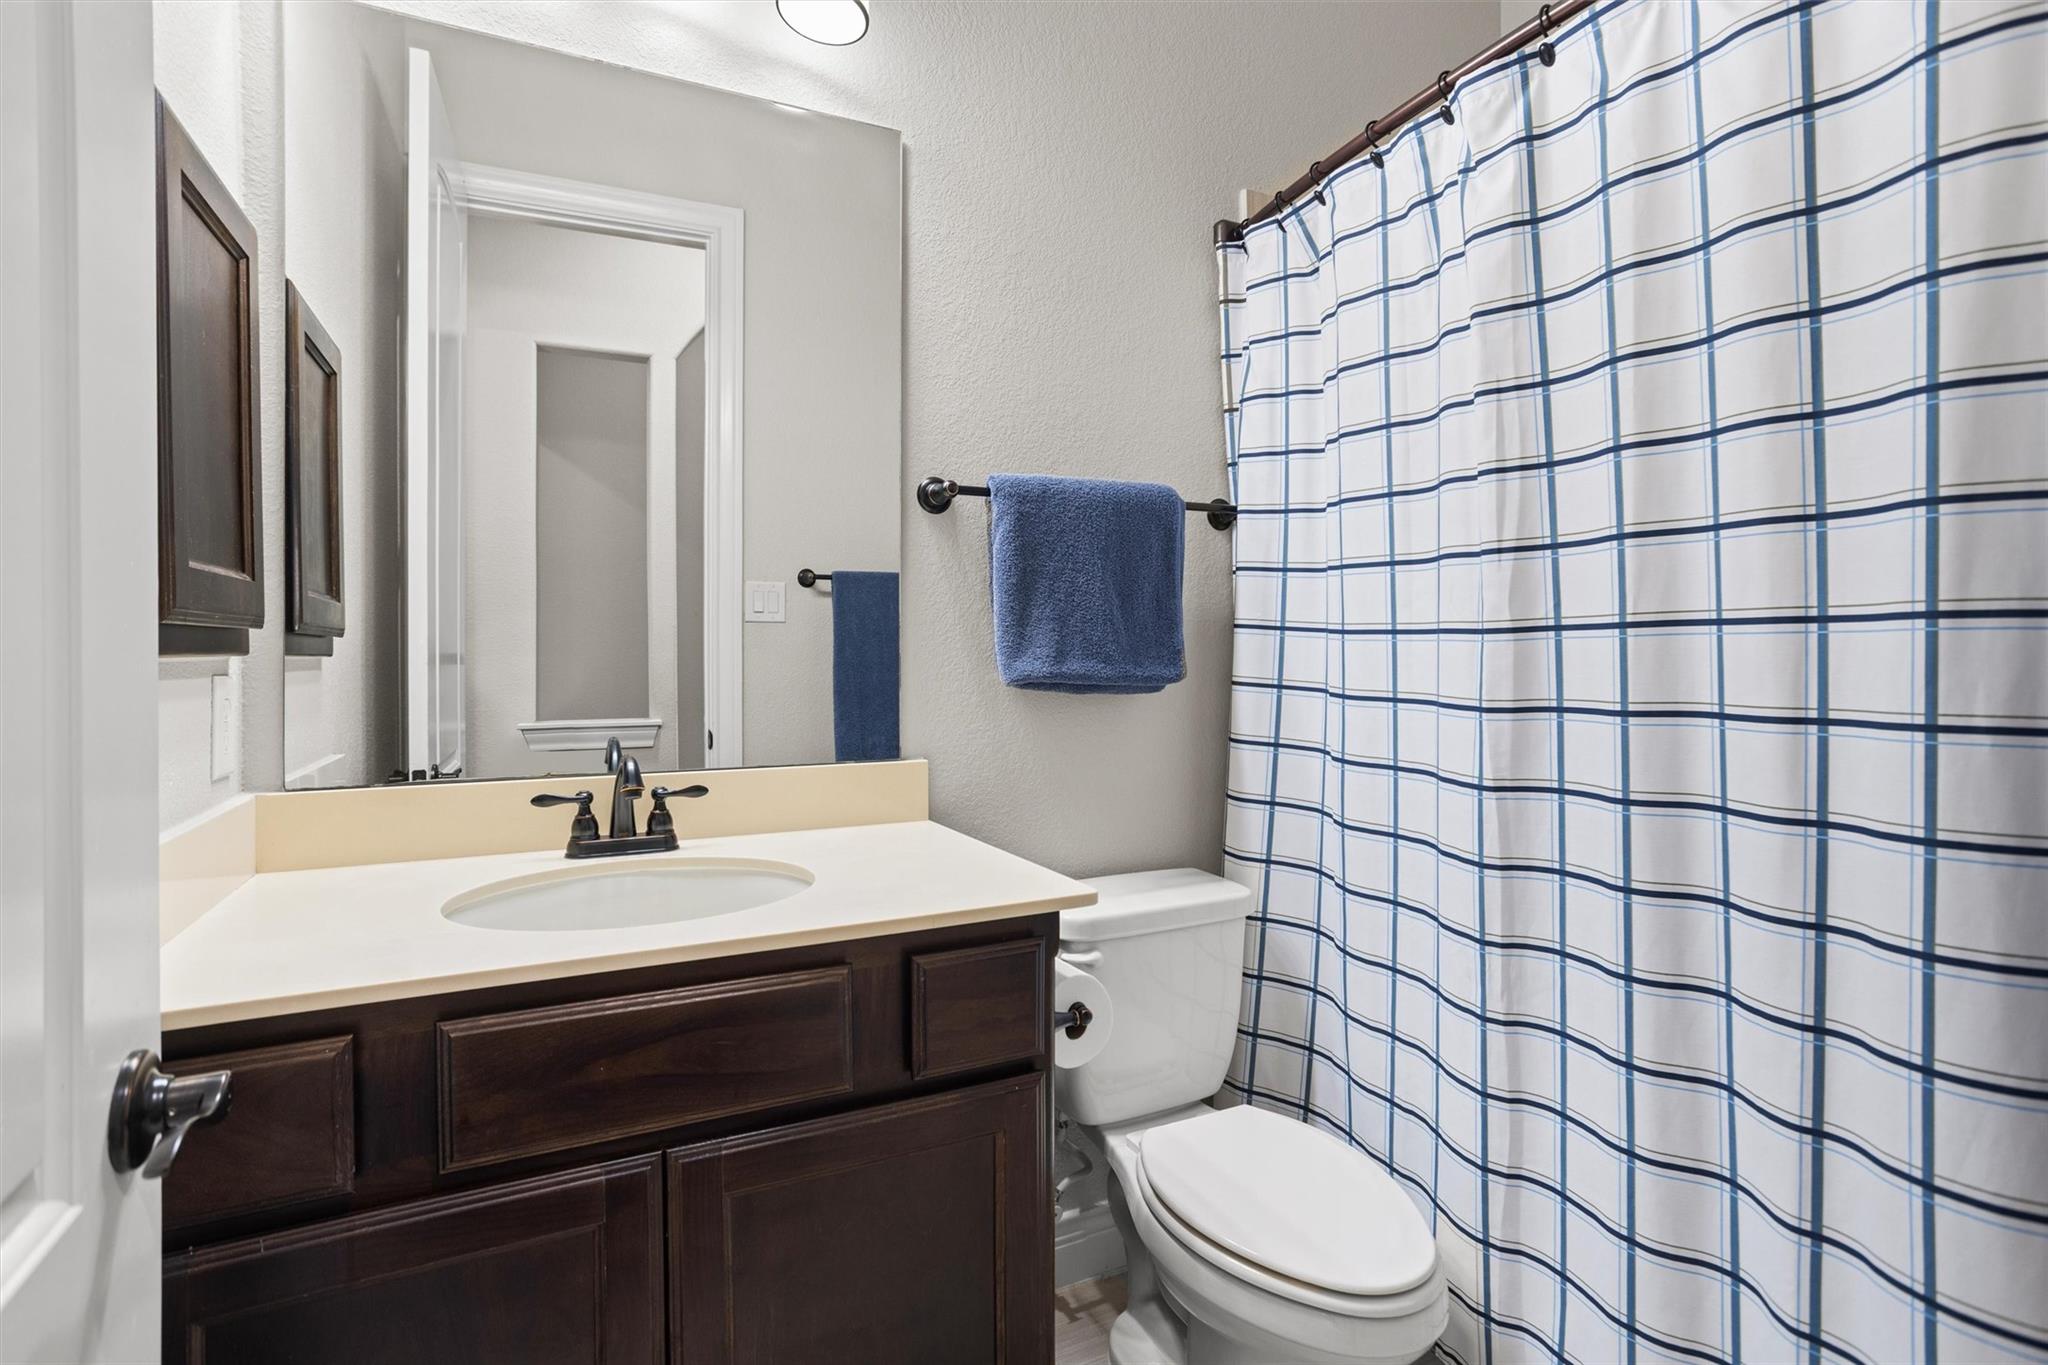
Bathroom with a dark wood vanity, white sink, and blue-and-white checked shower curtain.
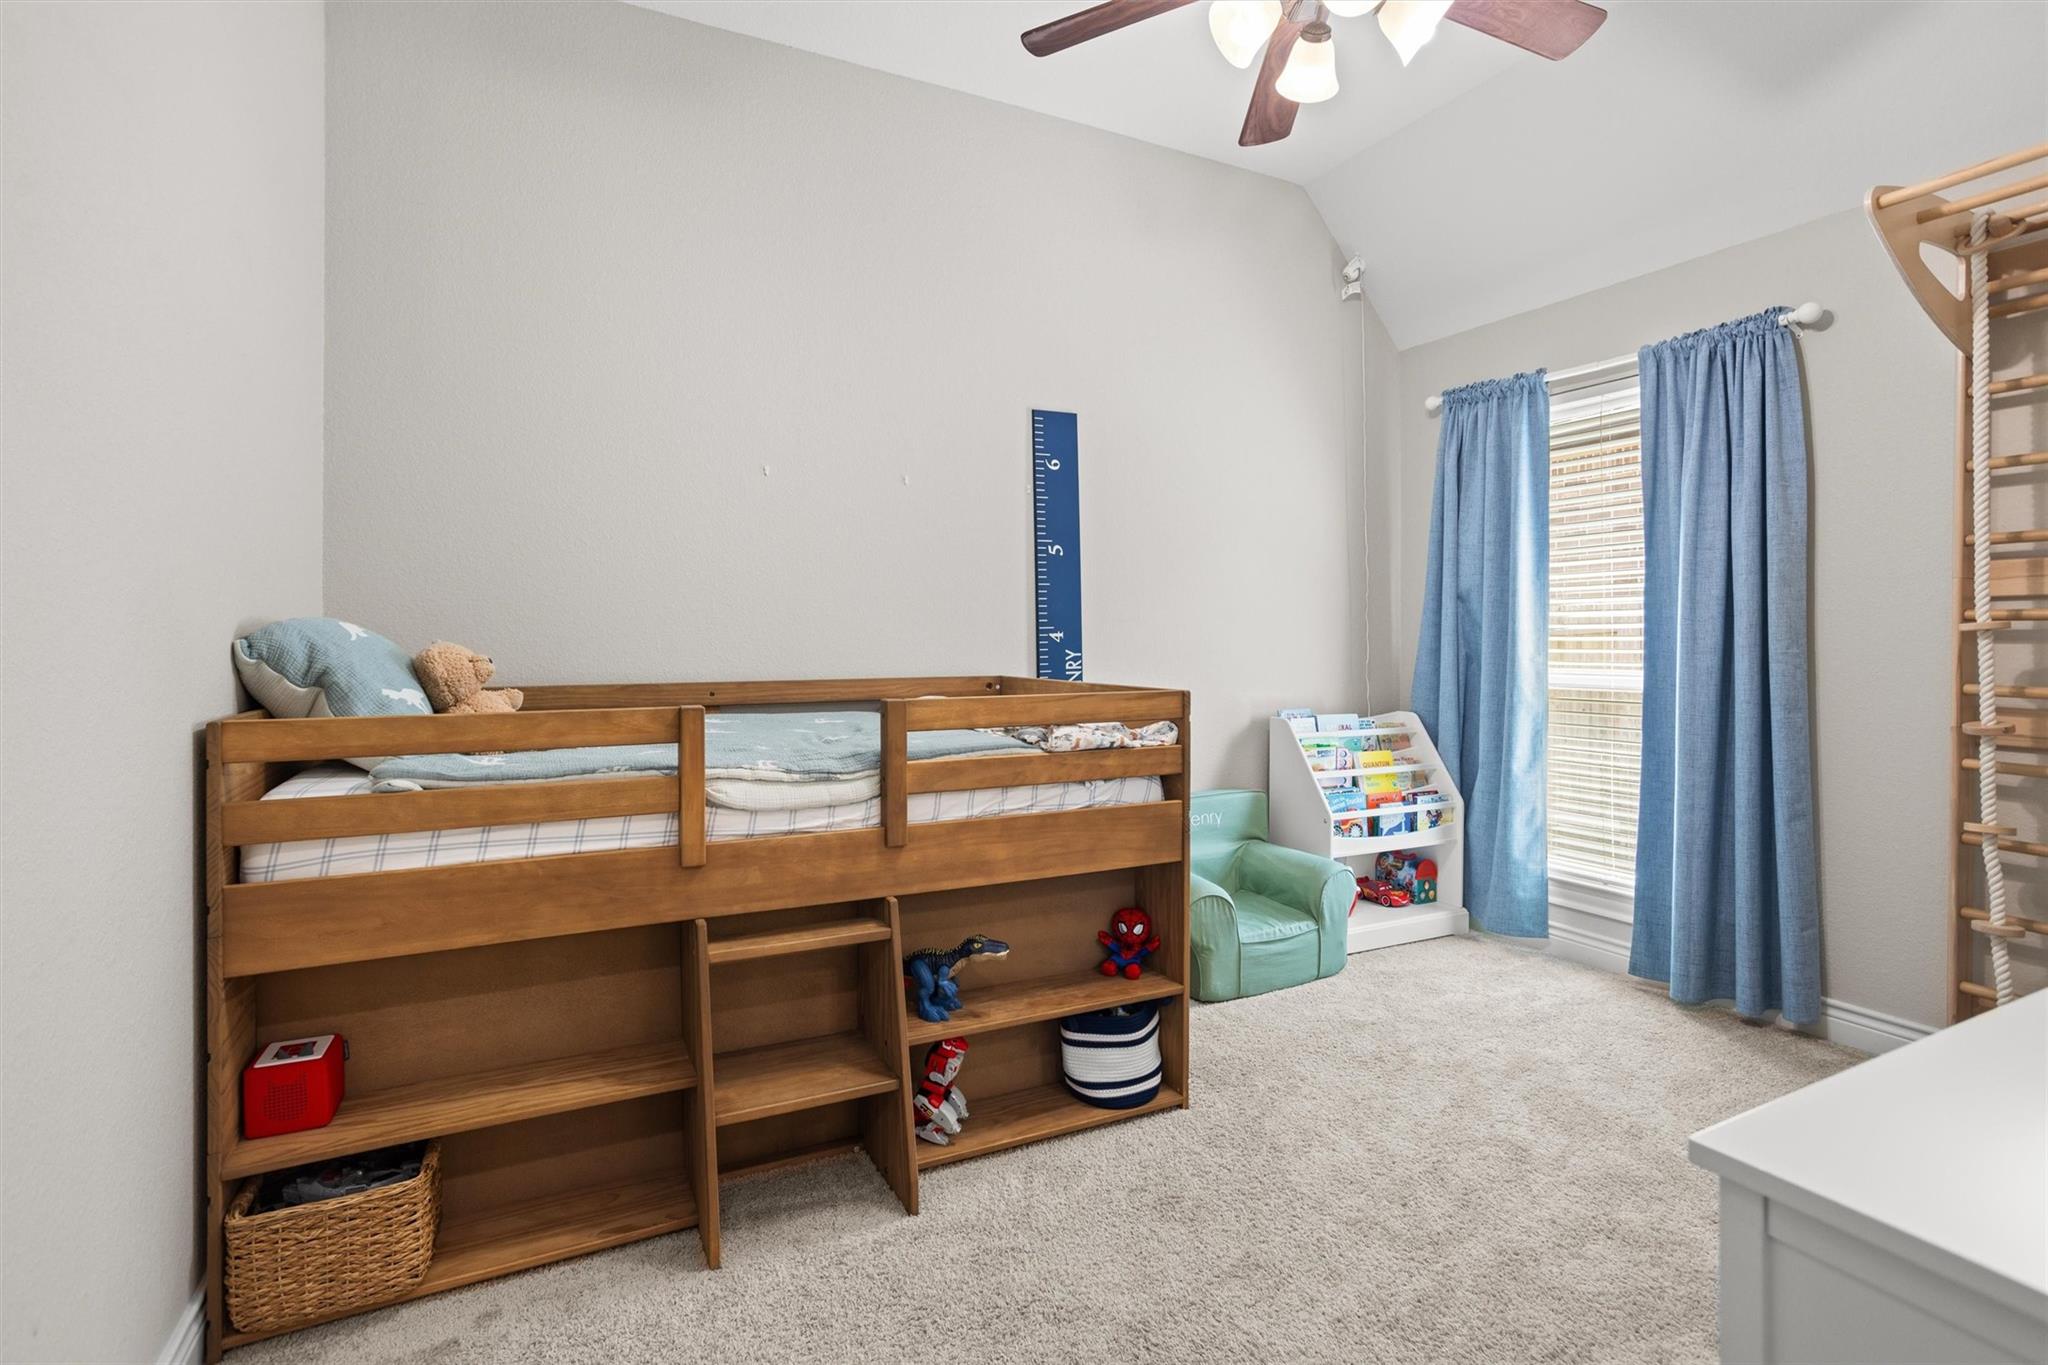
Children’s bedroom with a wooden loft bed, toy storage, blue curtains, and a reading nook.
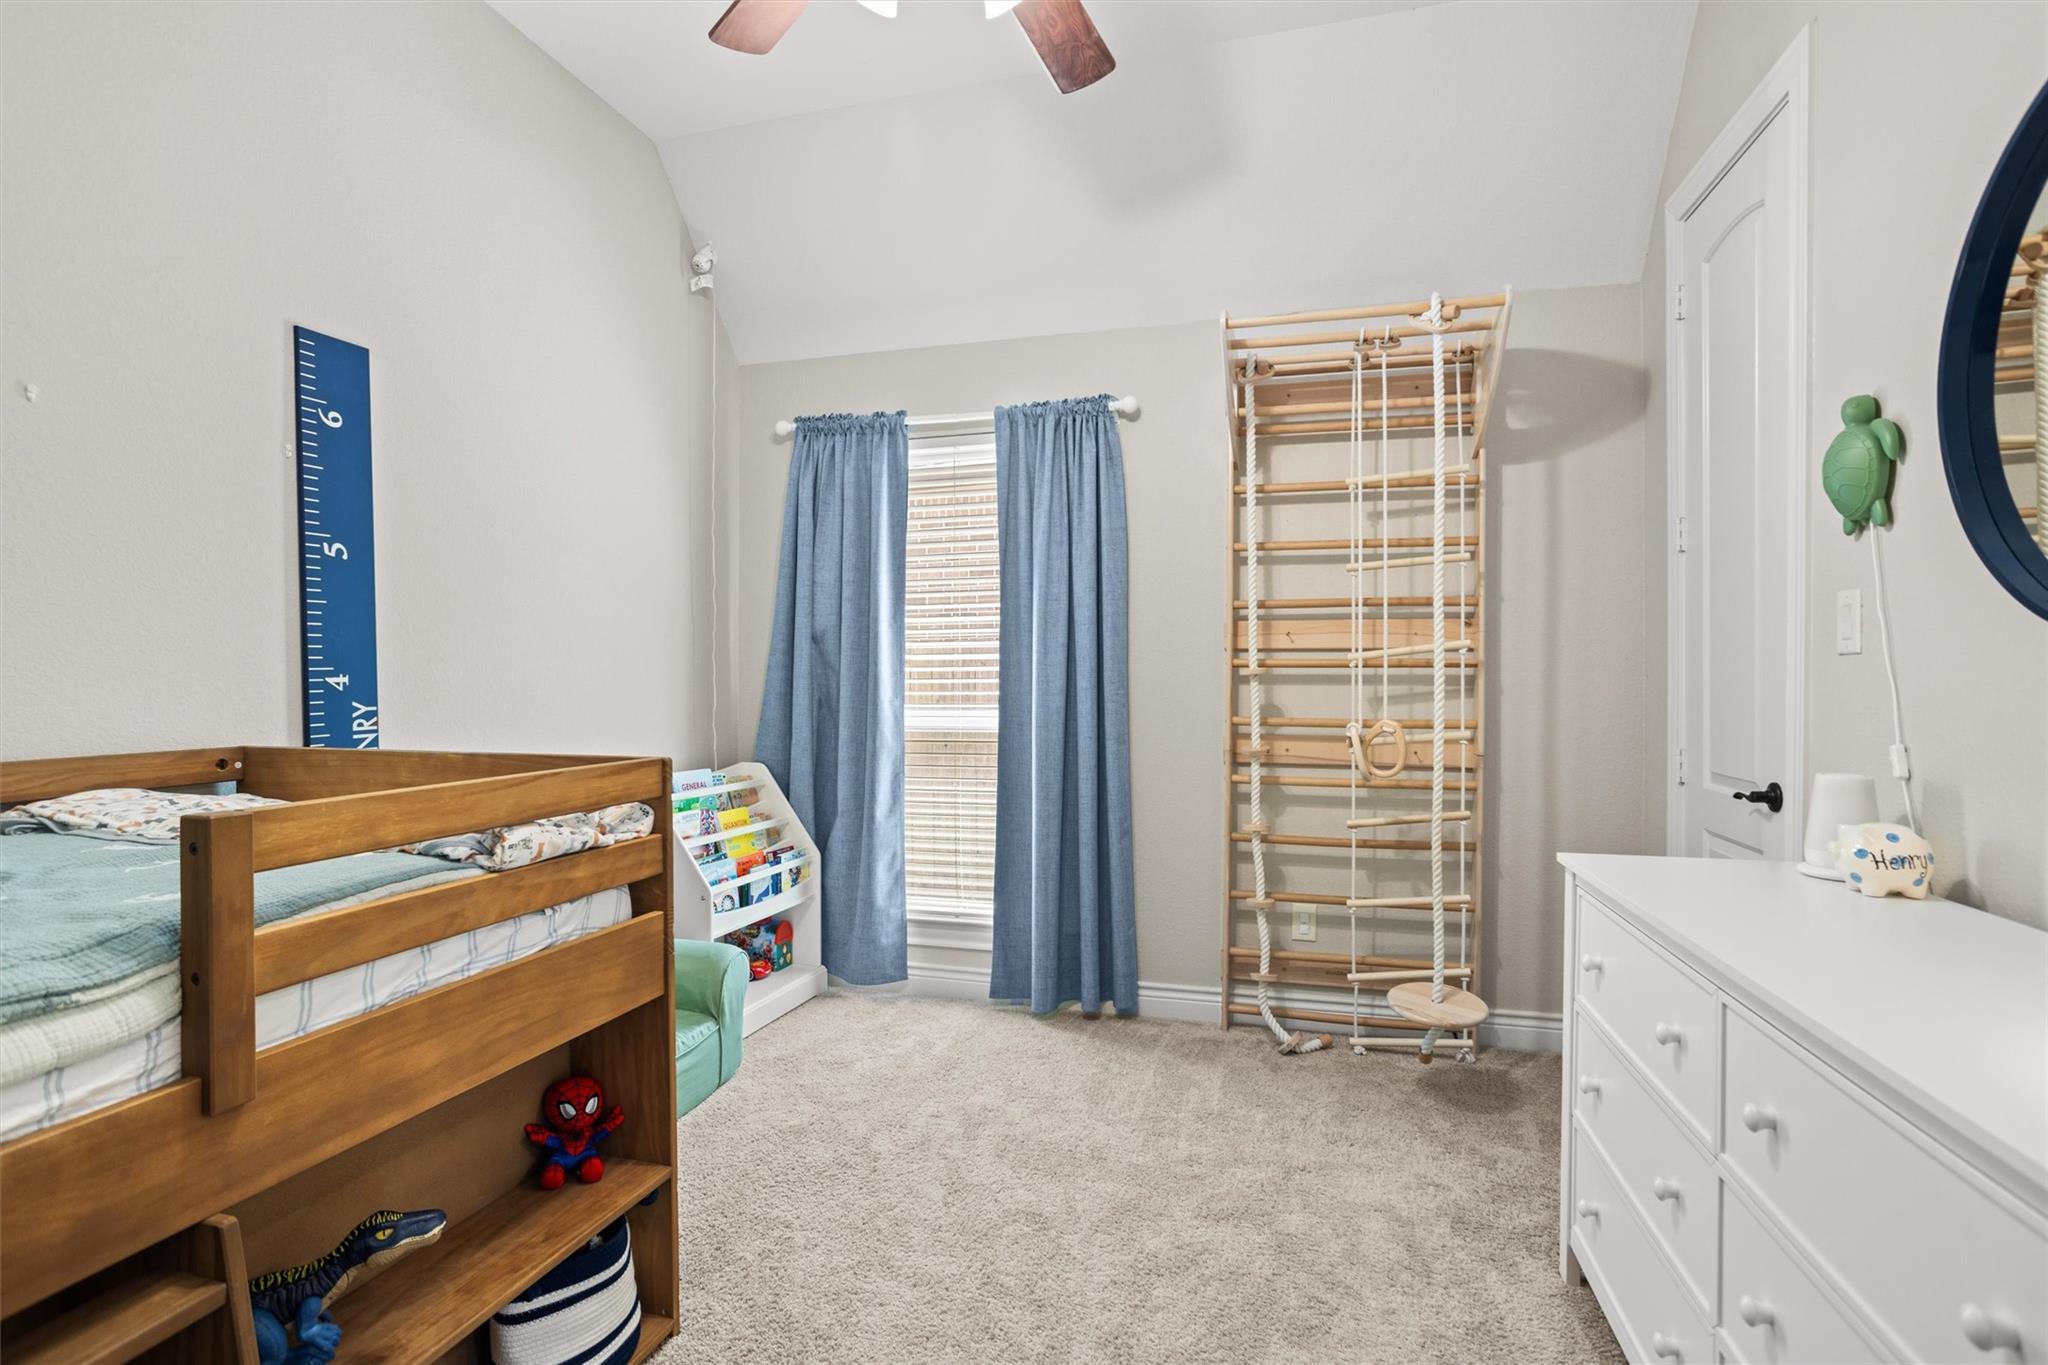
Child’s bedroom with a wooden bed, wall climbing gym, blue curtains, and white dresser.
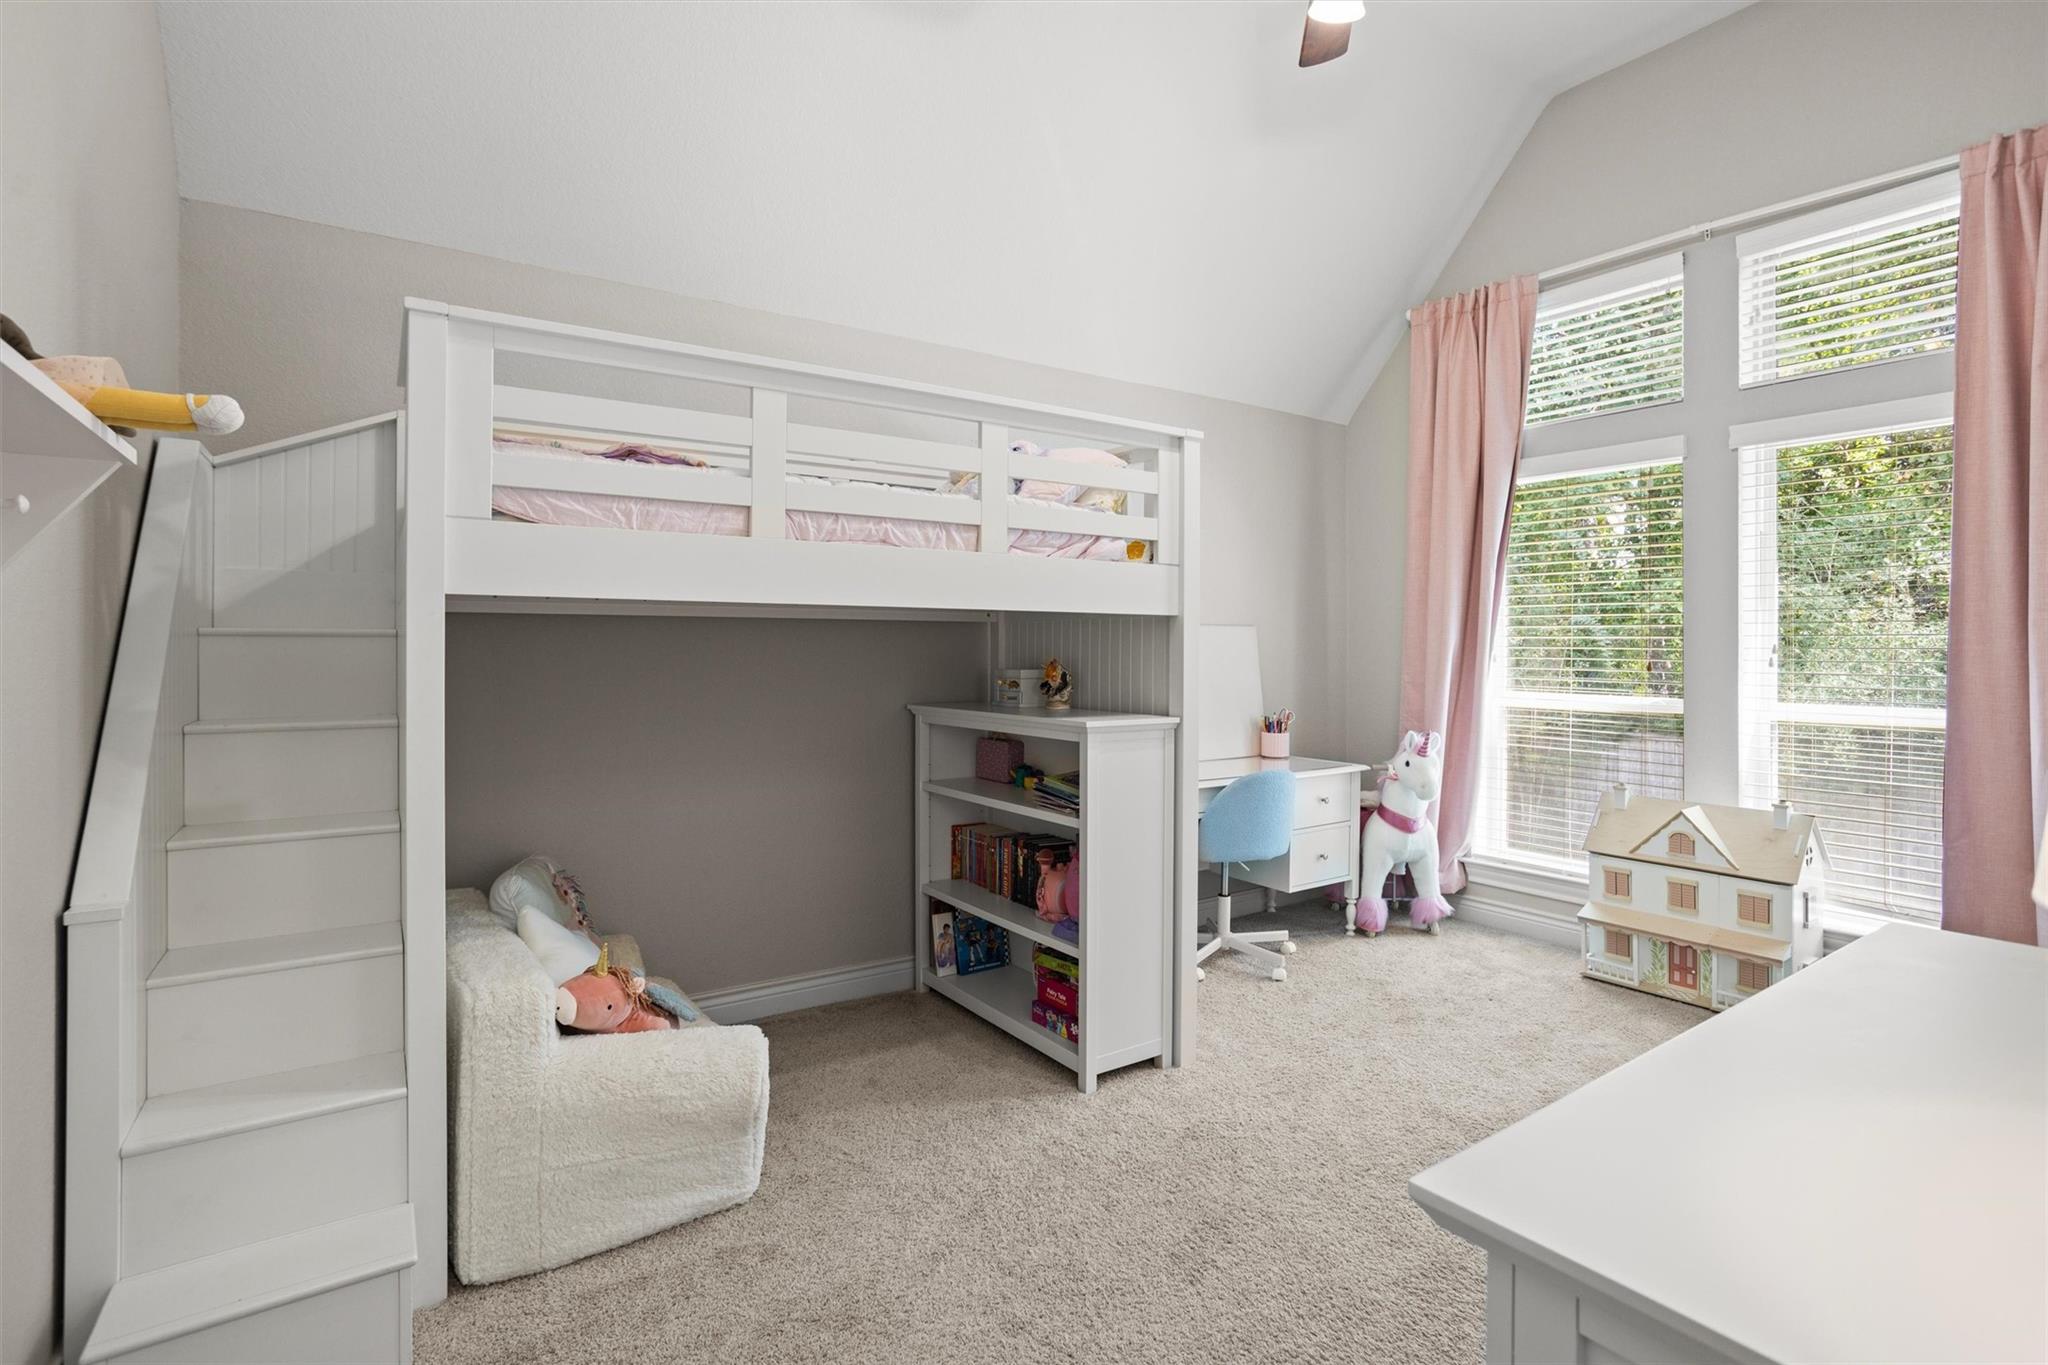
Children’s bedroom with a white loft bunk bed, built-in stairs, desk, and tall windows.
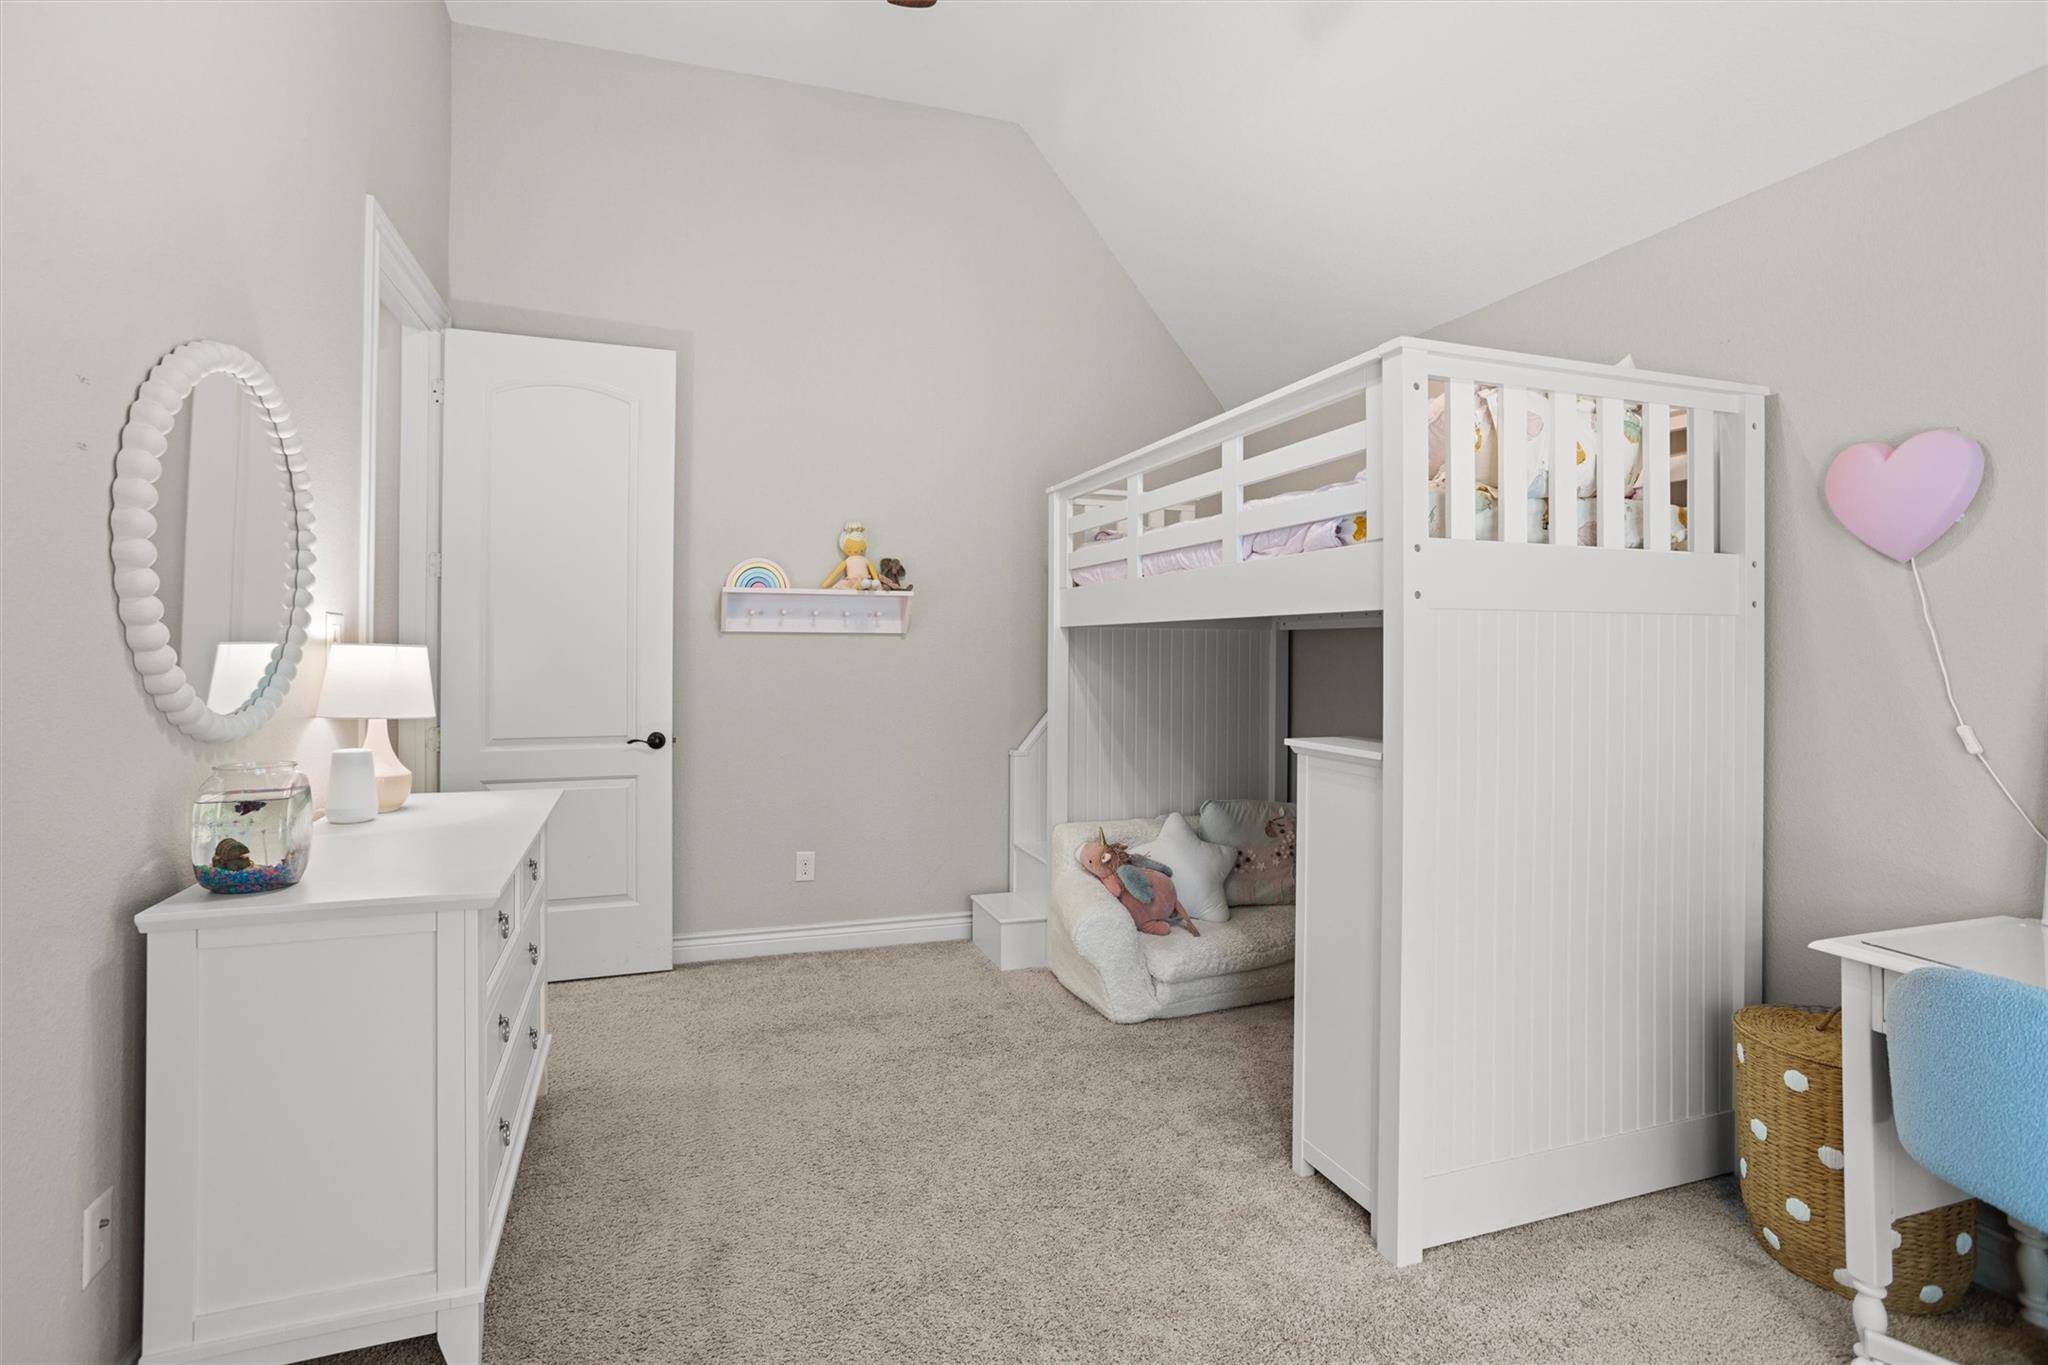
Child's bedroom with a white loft bunk bed and a cushioned nook underneath.
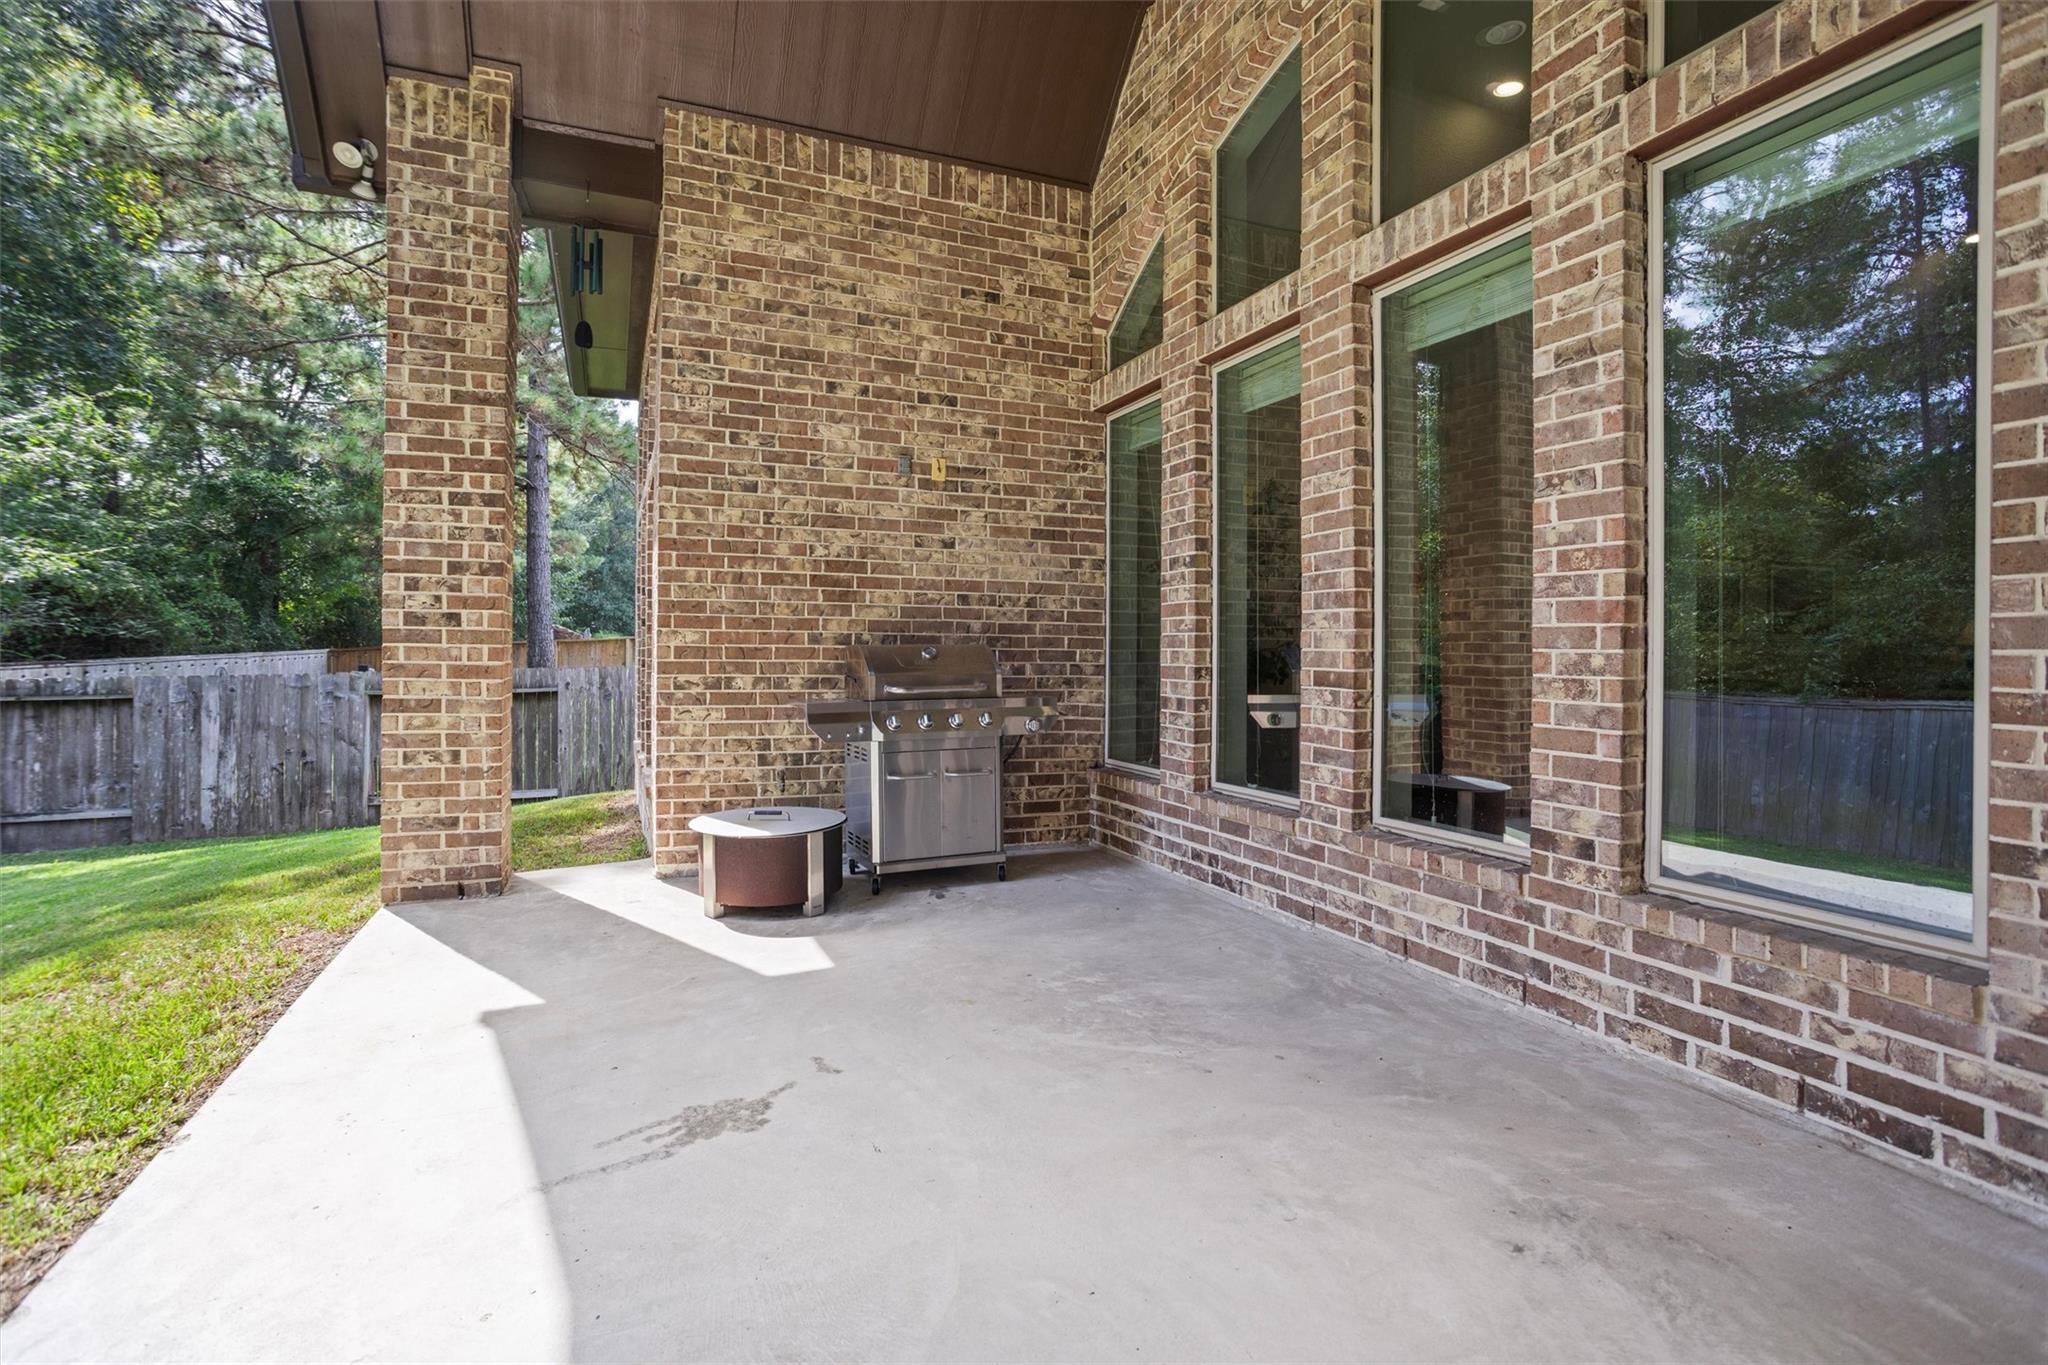
Covered brick patio with a stainless steel grill, tall windows, and views of the fenced yard.
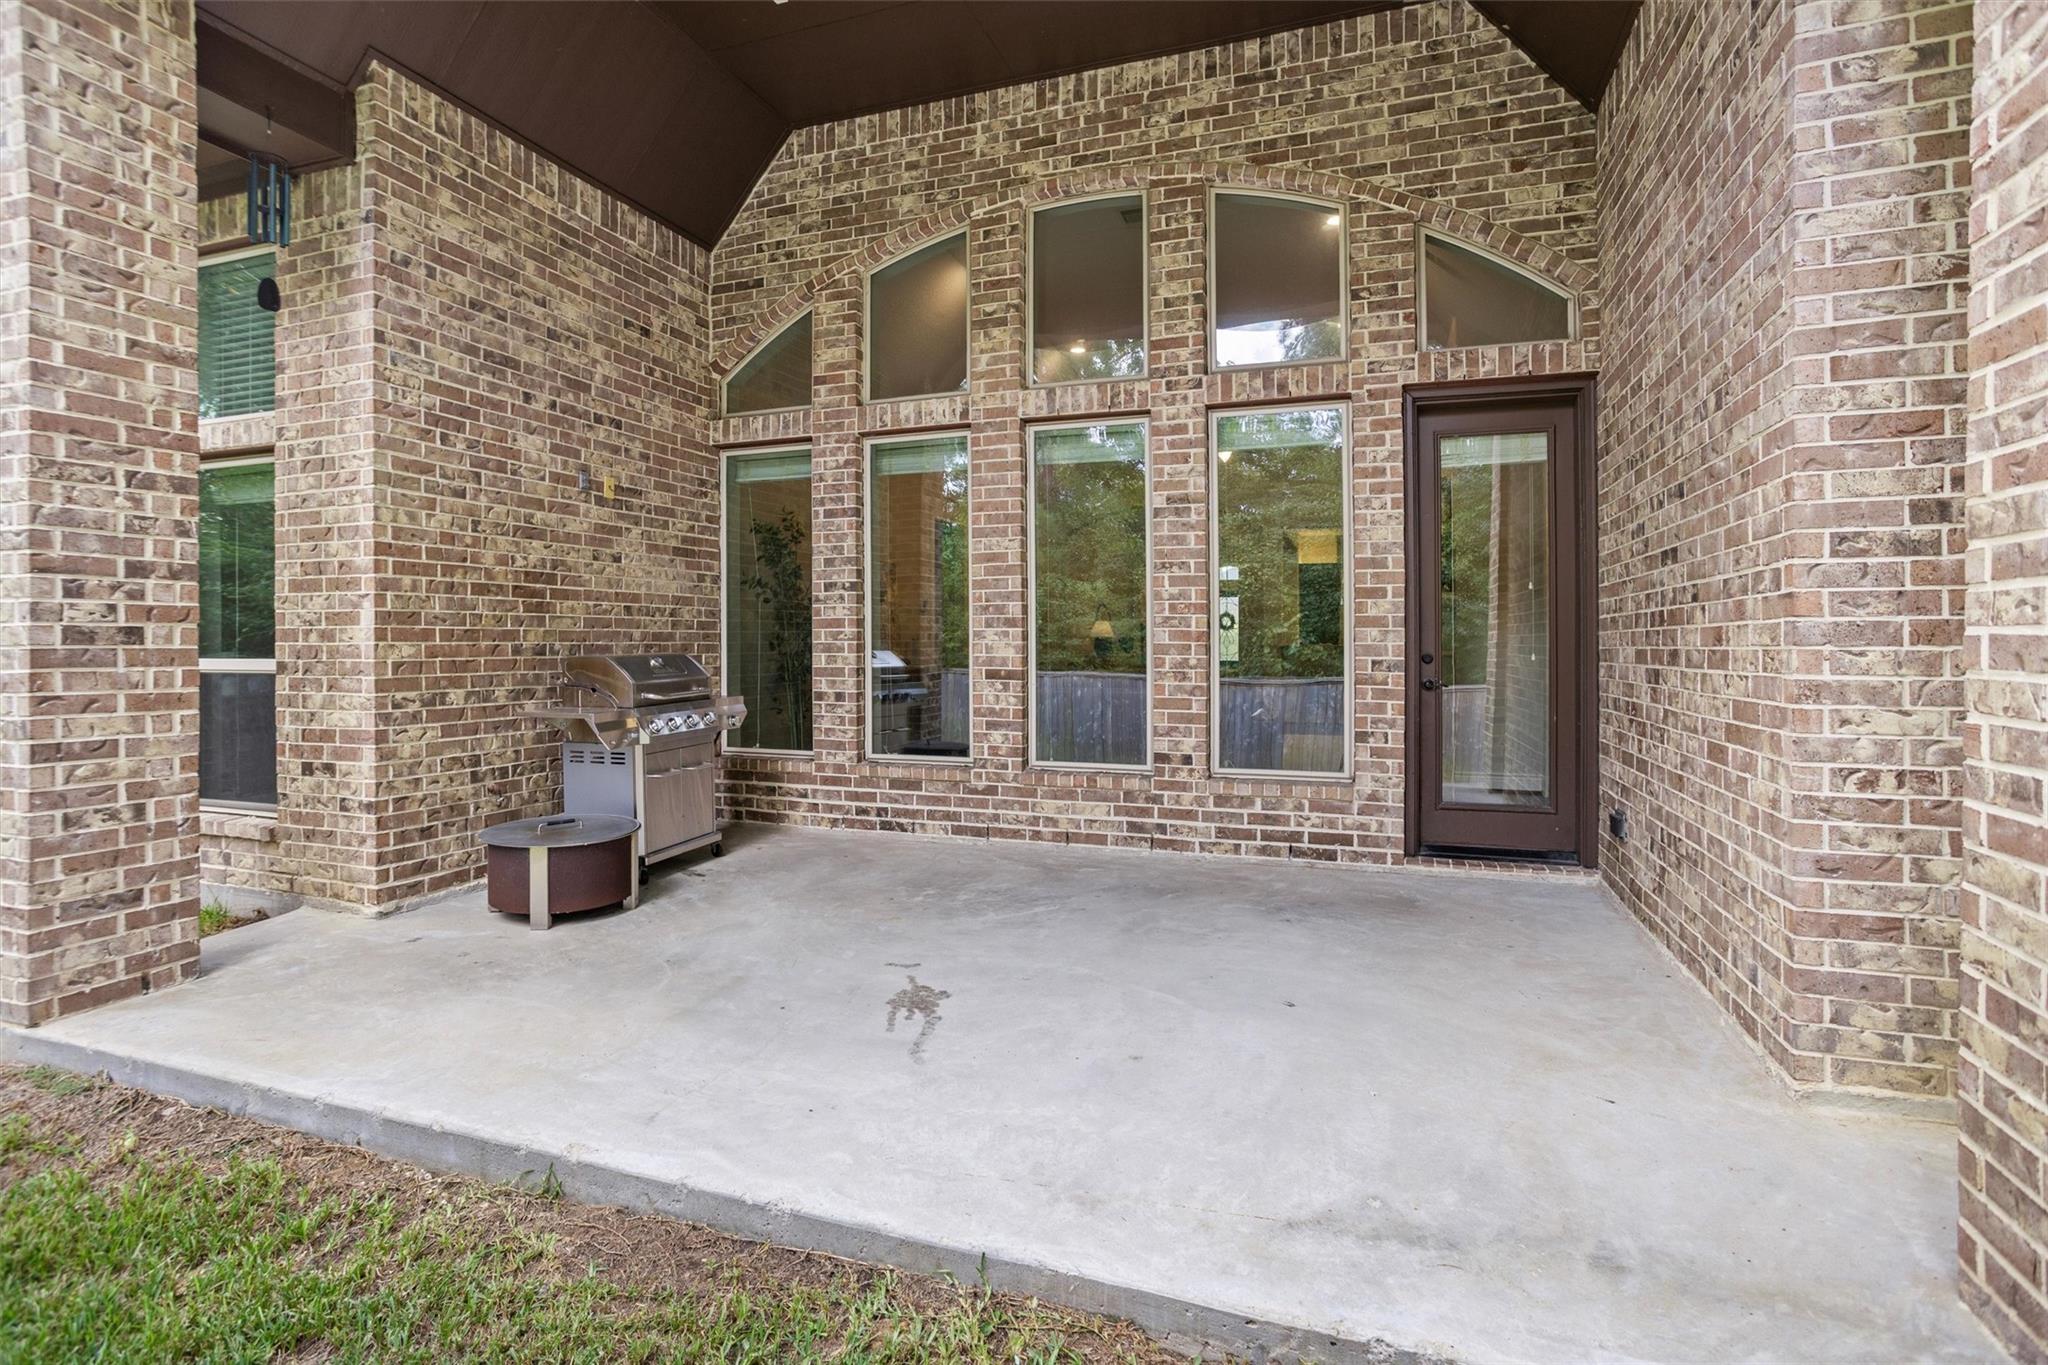
Covered brick patio with a stainless steel grill, tall windows, and a glass door.
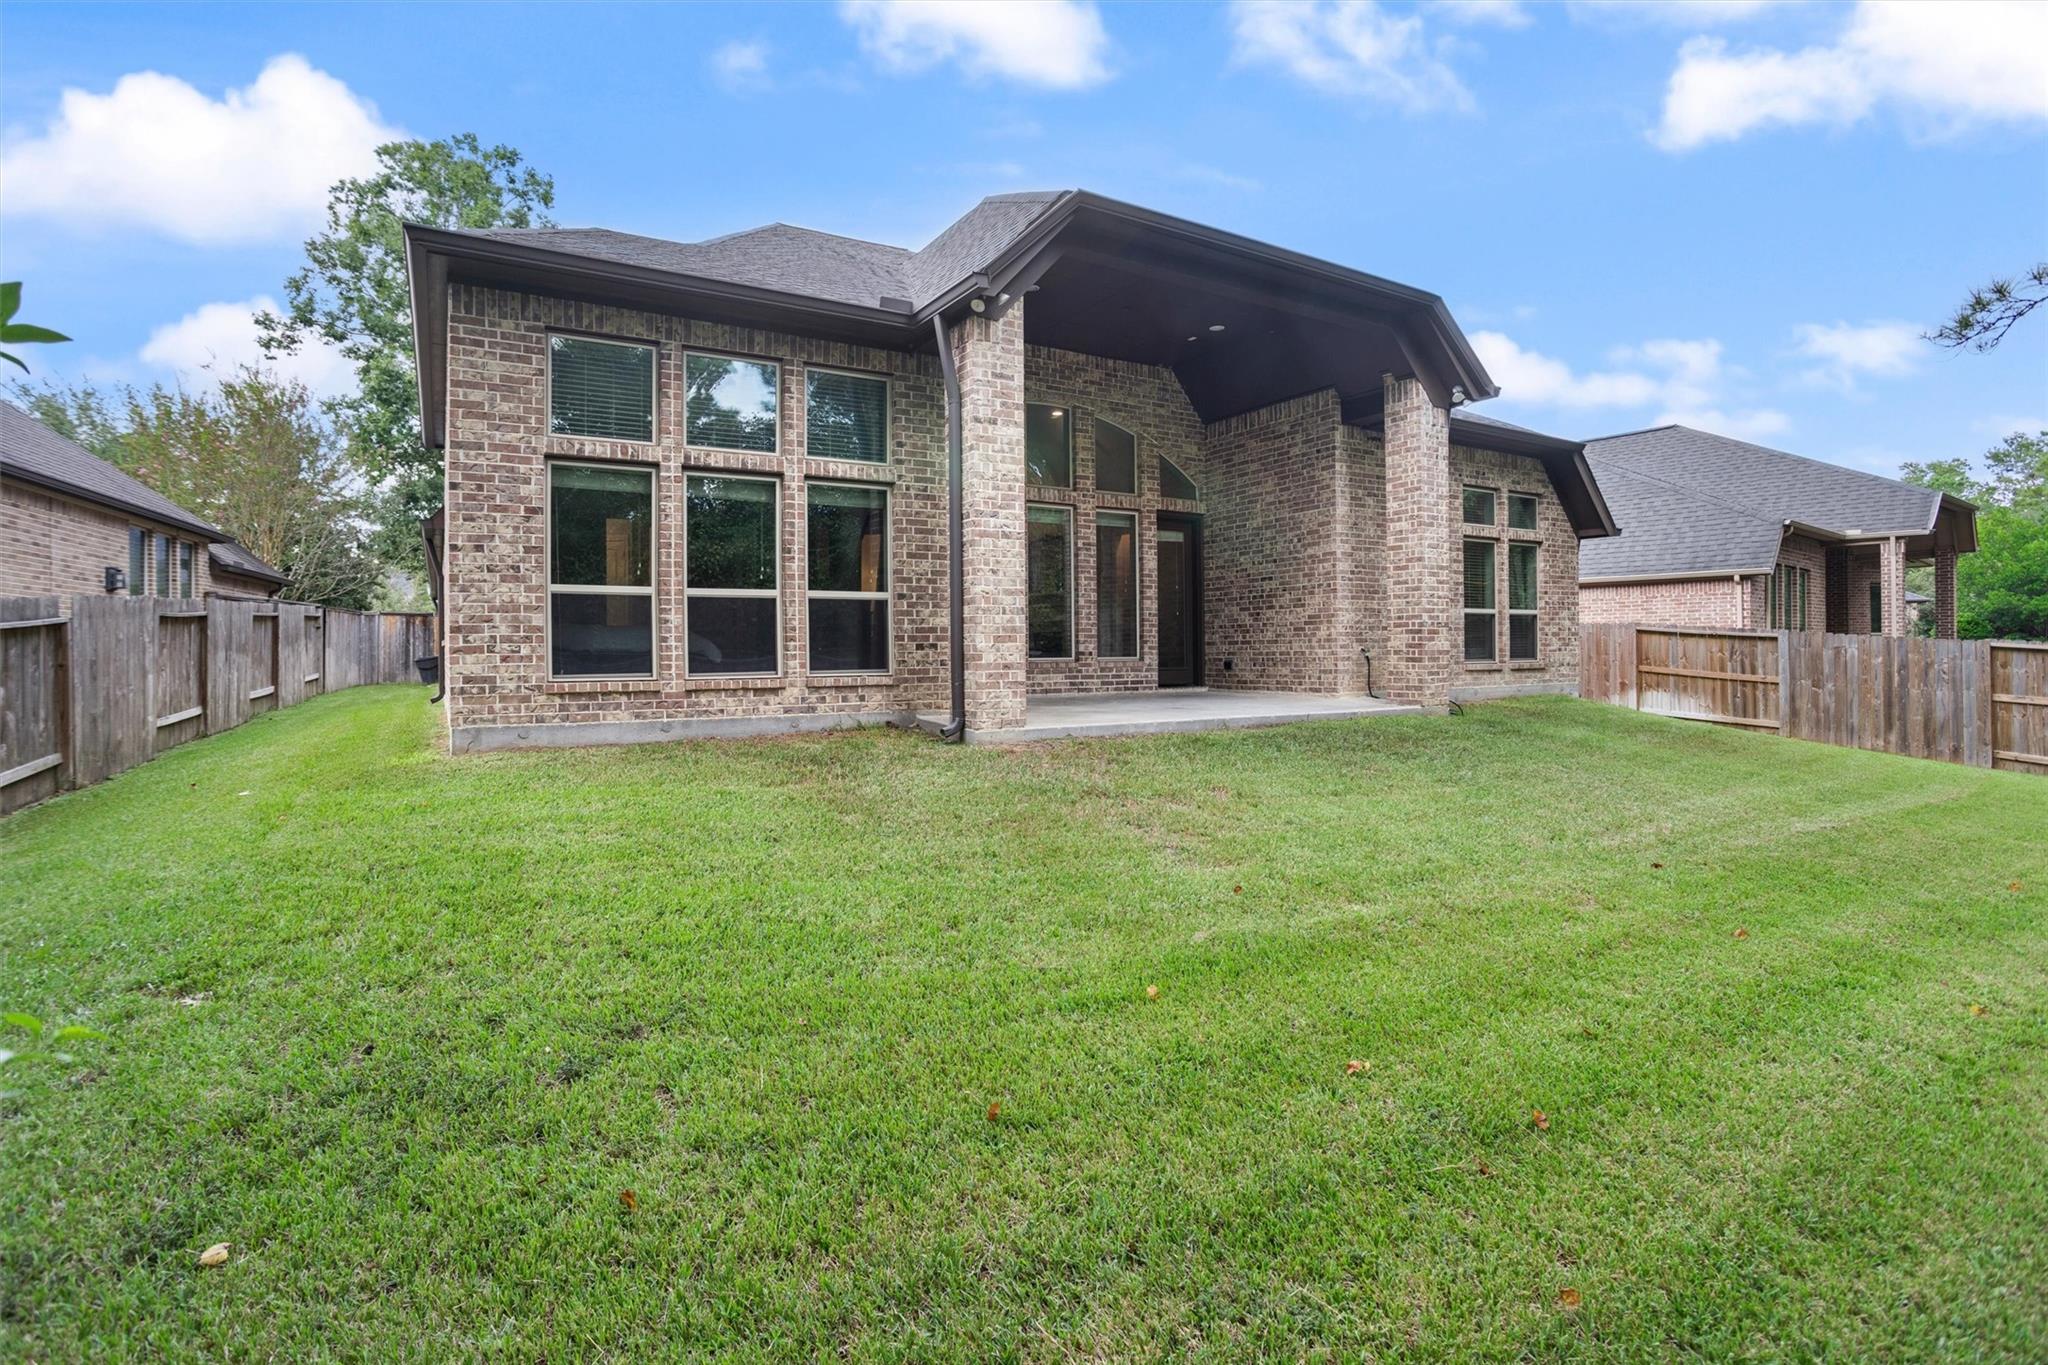
Brick home’s rear exterior with a covered patio and broad fenced lawn.
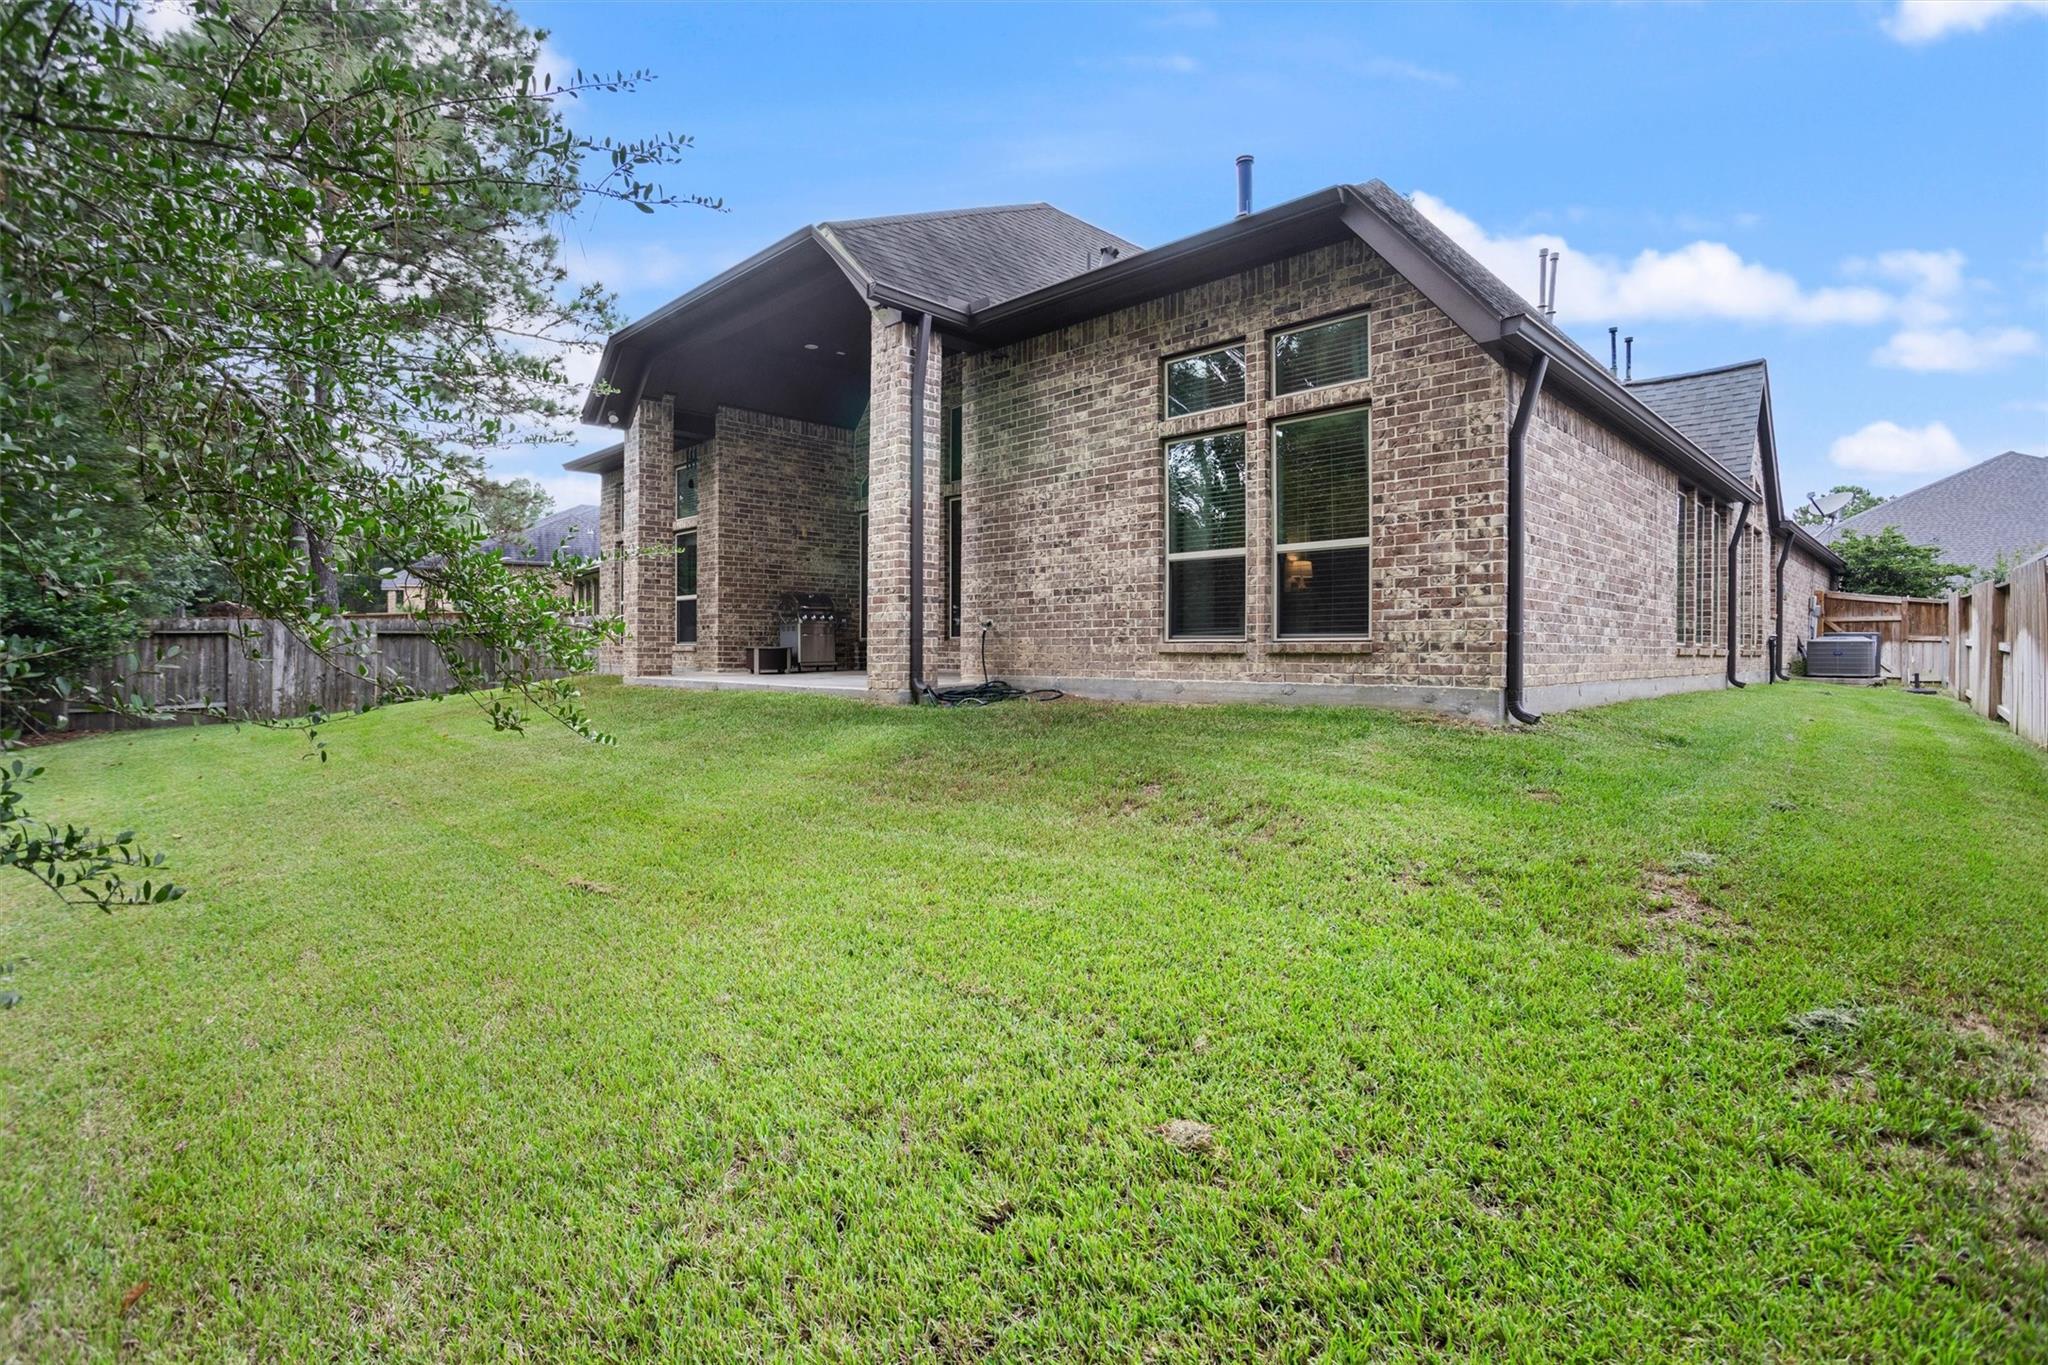
Brick house with a covered patio and grill overlooking a fenced grassy backyard.
SEE ALL PHOTOS
Brick house with multiple gables, attached garage, and landscaped front lawn.
Stone-and-brick house with peaked gables, a brown two-car garage, and a wide driveway.
Brick home with steep front gables, attached garage, and landscaped lawn.
Brick house with steep gables, a garage, landscaped shrubs, and a sunny front lawn.
Brick and stone home entrance with a dark glass door, floral wreath, and landscaped walkway.
Furnished entry hall with arched openings, dark hardwood floors, and an ornate glass front door.
Home entryway with a decorative glass front door, console table, and adjoining dining area.
Open-plan living room with vaulted ceiling, tall windows, brown sectional, and dark wood floors.
Furnished living room with vaulted ceiling, tall windows, and a brown leather sectional facing a fireplace and television.
Living room with vaulted ceiling, tall windows, white fireplace, and brown leather seating.
Living room with a brown leather sectional, white fireplace, vaulted ceiling, and open kitchen.
Open-plan kitchen and dining area with a granite breakfast bar, dark wood cabinets, and tall windows.
Dining room with a wood table beneath arched windows and a doorway to the laundry room.
Laundry room with front-loading washer and dryer beneath white cabinets, beside a window with blinds.
Kitchen with dark wood cabinetry, granite counters, a large island, and stainless steel appliances.
Kitchen with dark wood cabinets, granite counters, a central island, and stainless steel appliances.
Kitchen with dark wood cabinets, granite countertops, a large island, and an open view into a bright living area.
Open kitchen with granite island and dark wood cabinets beside a dining area with arched windows.
Kitchen coffee station with dark wood cabinets and granite counter opening onto a dining room.
Bathroom with dark wood vanity beside a white built-in bench and wall hooks.
Bathroom with dark wood vanity, mottled stone countertop, large mirror, and white toilet.
Furnished dining room with a dark wood table, cross-back chairs, and a large arched window.
Dining room with a dark wood table, cross-back chairs, chandelier, and arched openings.
Dining room with a long wooden table, chandelier, arched window, and glass-paneled doors.
Home office and workout room with a black desk, dumbbells, and French doors opening to a dining room.
Home office and gym with a desk, treadmill, elliptical, and wall-mounted pull-up rack beside large windows.
Furnished bedroom with a dark wood bed, white bedding, and tall windows overlooking trees.
Bedroom with a dark wood bed, white bedding, matching dresser, and patterned rug.
Primary bathroom with a dark double vanity, glass shower, and soaking tub.
Primary bathroom with a glass shower, built-in soaking tub, and dark wood double vanity.
Bathroom with an oval soaking tub and two dark-wood vanities beneath a wide mirror.
Walk-in closet with wraparound shelving, colorful hanging clothes, folded garments, and pink storage bins.
Walk-in closet with built-in shoe shelves and hanging clothes, including a brown coat.
Furnished playroom with a gray sectional, children's toys, pink table, and indoor slide.
Playroom with a small slide, children’s books on wall shelves, toys, and a pink table and chairs.
Playroom with vaulted ceiling, children’s toys, wall-mounted TV, and French doors opening toward the kitchen.
Entry hallway with dark wood floors, arched openings, and a black decorative-glass front door.
Nursery with a white crib, upholstered glider, and children's books beneath a vaulted ceiling.
Furnished nursery with a white crib, glider chair, and pale blue curtains beneath a vaulted ceiling.
Nursery with a white crib, dresser and woven changing basket, and children’s books in a low bookcase.
Carpeted nursery with a white dresser, framed mirror, and doorway to a small wooden bed.
Bathroom with a dark wood vanity, white sink, and blue-and-white checked shower curtain.
Children’s bedroom with a wooden loft bed, toy storage, blue curtains, and a reading nook.
Child’s bedroom with a wooden bed, wall climbing gym, blue curtains, and white dresser.
Children’s bedroom with a white loft bunk bed, built-in stairs, desk, and tall windows.
Child's bedroom with a white loft bunk bed and a cushioned nook underneath.
Covered brick patio with a stainless steel grill, tall windows, and views of the fenced yard.
Covered brick patio with a stainless steel grill, tall windows, and a glass door.
Brick home’s rear exterior with a covered patio and broad fenced lawn.
Brick house with a covered patio and grill overlooking a fenced grassy backyard.
For Sale

130 Diamond Back Lane

130 Diamond Back Lane, Montgomery, TX 77316

$580,000
Beautifully maintained one story built by Perry Homes, situated on a private greenbelt with mature trees in the highly sought after Woodforest community. This popular floor plan offers high ceilings, hardwood flooring throughout much of the home, a dedicated study, formal dining room, spacious game room, and an inviting family room centered around a fireplace. The impressive kitchen features a large wraparound island, abundant cabinetry, and high end finishes, creating the perfect space for everyday living and entertaining. The private primary suite is tucked away at the rear of the home with peaceful views of the surrounding nature. Enjoy a 3 car garage and covered back patio overlooking the greenbelt. Conveniently located near Pine Market, Woodforest Golf Club, parks, pools, splash pads, sports fields, Lake Conroe, and The Woodlands. Move in ready and exceptionally cared for!

10/17/2026 1:30PM - 3:30PM CDT

4
beds

4
baths

3,323 Sq.Ft. LIVING AREA

8,598.74 Sq.Ft. lot

Jordan Weingrad

Jordan Weingrad

Features & Amenities

Interior

  • total bedrooms4
  • Total bathrooms4
  • full bathrooms3
  • half bathroom1
  • Laundry room Electric Dryer Hookup, Gas Dryer Hookup, Washer Hookup
  • Flooring Carpet, Engineered Wood, Tile
  • Fireplace Gas, Gas Log
  • APPLIANCES ENERGY STAR Qualified Appliances, Disposal, Electric Oven, Microwave, Gas Range, Dishwasher
  • other interior Features Formal Entry/Foyer, High Ceilings, All Bedrooms Down, En-Suite Bath, Primary Bed - 1st Floor, Split Plan, Walk-In Closet(s)

Area & Lot

  • Status For Sale
  • OPEN HOUSE

    10/17/2026 1:30PM - 3:30PM CDT

  • Living Area3,323 Sq.Ft.
  • Total Area3,323 Sq.Ft.
  • Lot Area8,598.74 Sq.Ft.
  • MLS® ID60976410
  • TypeResidential
  • YEAR BUILT2016
  • Architecture StylesTraditional
  • Elementary SchoolStewart Elementary School (Conroe)
  • Middle SchoolPeet Junior High School
  • High SchoolConroe High School
  • School District11 - Conroe

Exterior

  • STORIES1
  • Garage Space3.0
  • water SourceWater District
  • roofComposition
  • lot featuresBack Yard, Build Line Restricted, Subdivided, 0 Up To 1/4 Acre
  • parkingAttached, Oversized
  • HEAT TYPENatural Gas
  • AIR CONDITIONINGCeiling Fan(s), Electric
  • SubstructureSlab
  • other exterior FeaturesSide Yard, Sprinkler System

Financial

  • Sales Price$580,000
  • Real Estate Tax $12,594/yr
  • HOA $1,150/yr
Stone-and-brick house with peaked gables, a brown two-car garage, and a wide driveway.

Schedule a Showing

I would love to show you this beautiful property. Please select your preferred date and time below. I will be in touch shortly to confirm your appointment.

Schedule a Showing

I would love to show you this beautiful property. Please select your preferred date and time below. I will be in touch shortly to confirm your appointment.

Thank you for your interest in 130 Diamond Back Lane, Montgomery, TX 77316. We are reviewing your request and will be in touch shortly!

Mortgage Calculator

Estimate your monthly mortgage payment, including the principal and interest, property taxes, and HOA. Adjust the values to generate a more accurate rate.

All estimates are provided for informational purposes only. Actual amounts may vary.
$0,000 Your Payment 20 15 65
$0,000 Your Payment

Work With Jordan

He hit the ground running becoming extremely knowledgeable about the Houston housing market and surrounding areas. He brings focus and commitment to his clients by over delivering and adding incredible value to make decisions as easy as possible for his buyers and sellers.

Follow Me on Instagram