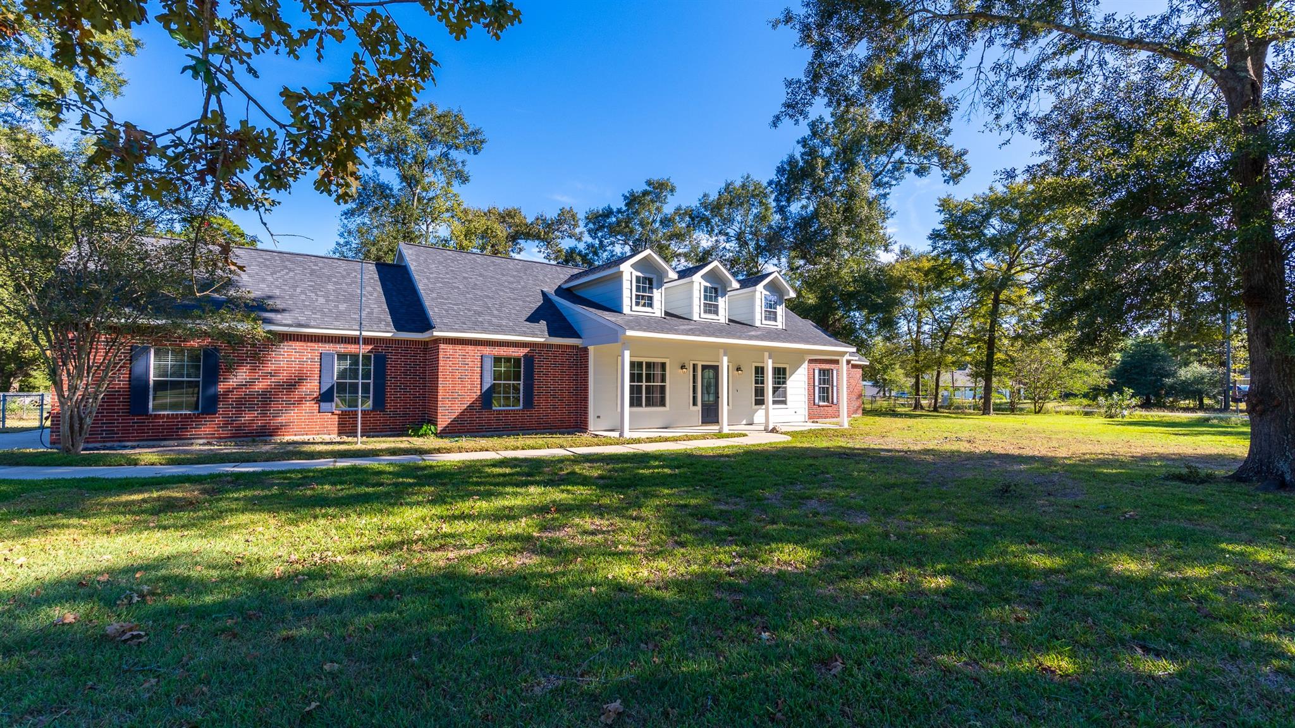
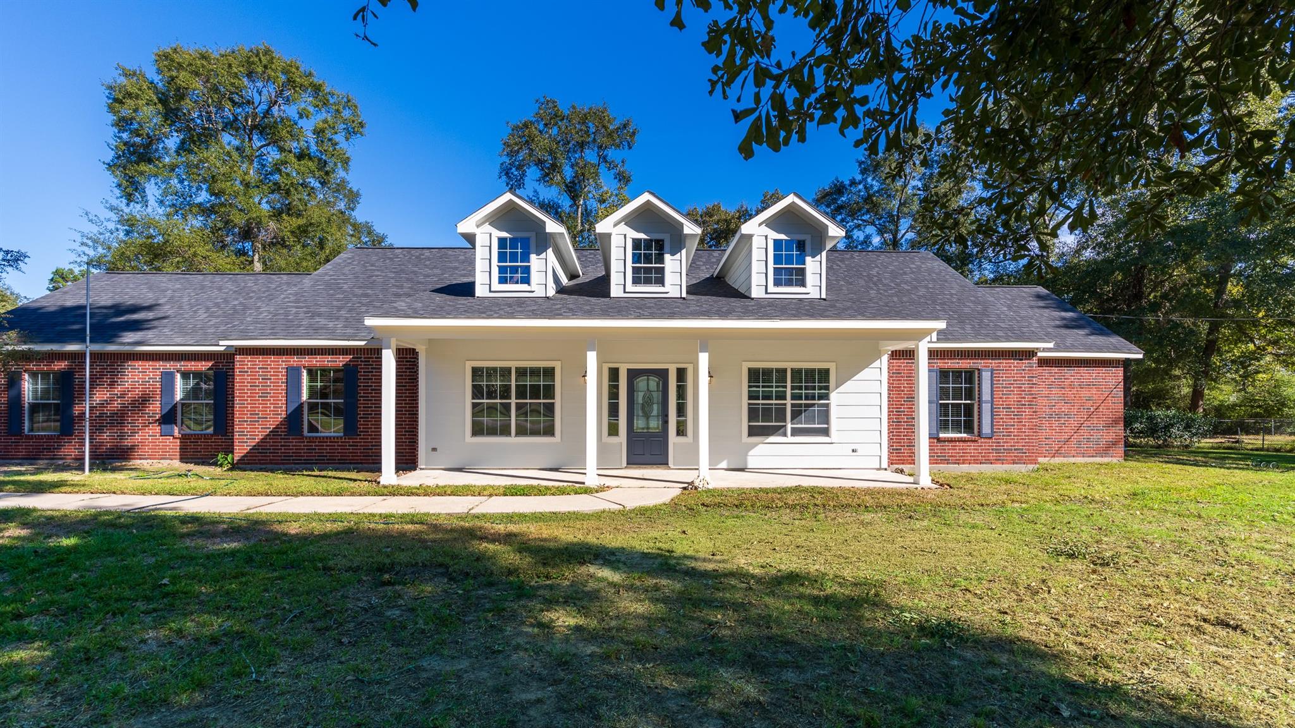
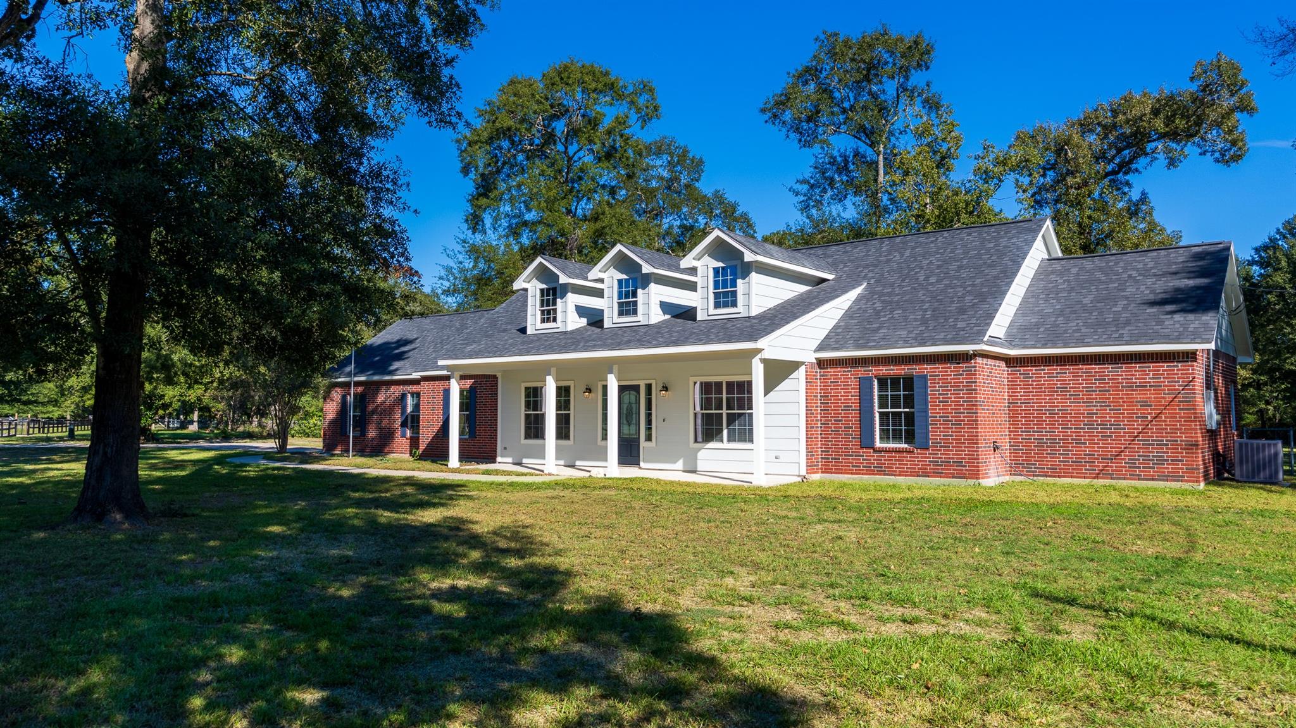
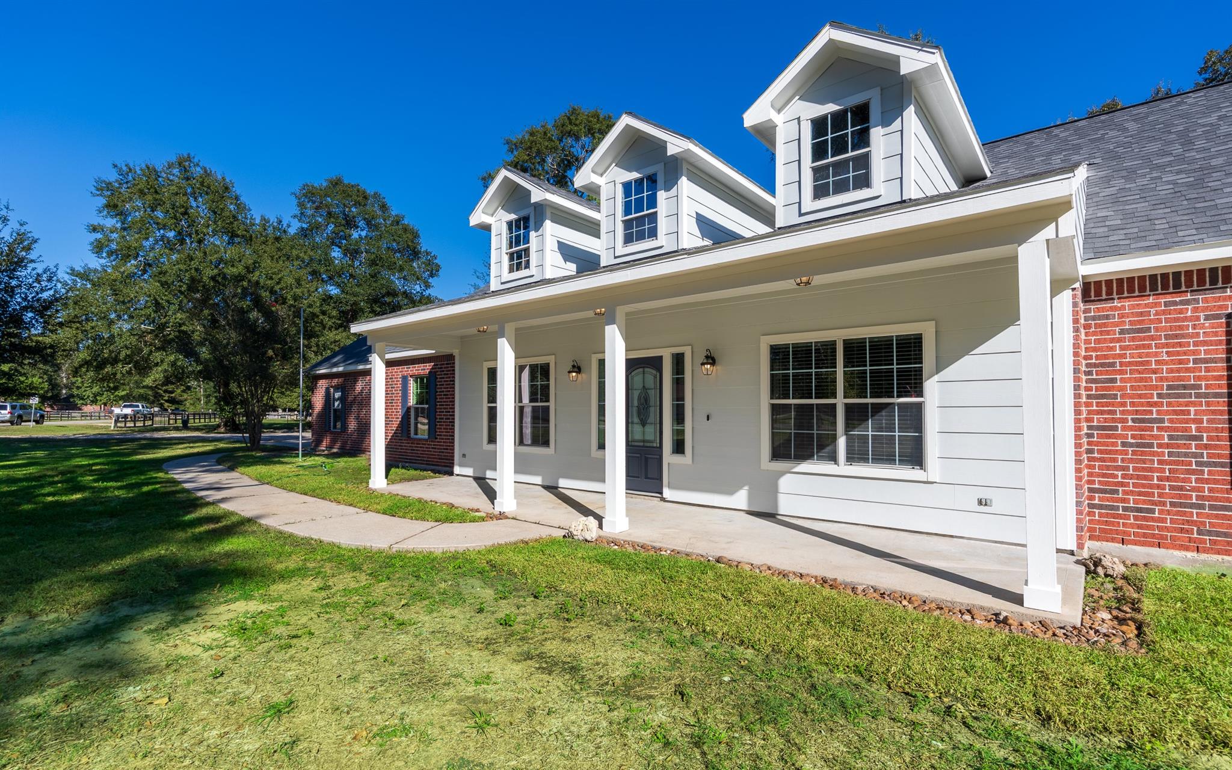
Brick house with a white covered porch and dormers beneath mature trees.
Single-story brick home with a white covered porch and three prominent roof dormers.
Brick-and-white house with three roof dormers and a covered front porch, surrounded by trees.
House exterior with a covered porch, white siding, brick walls, and three front dormers.
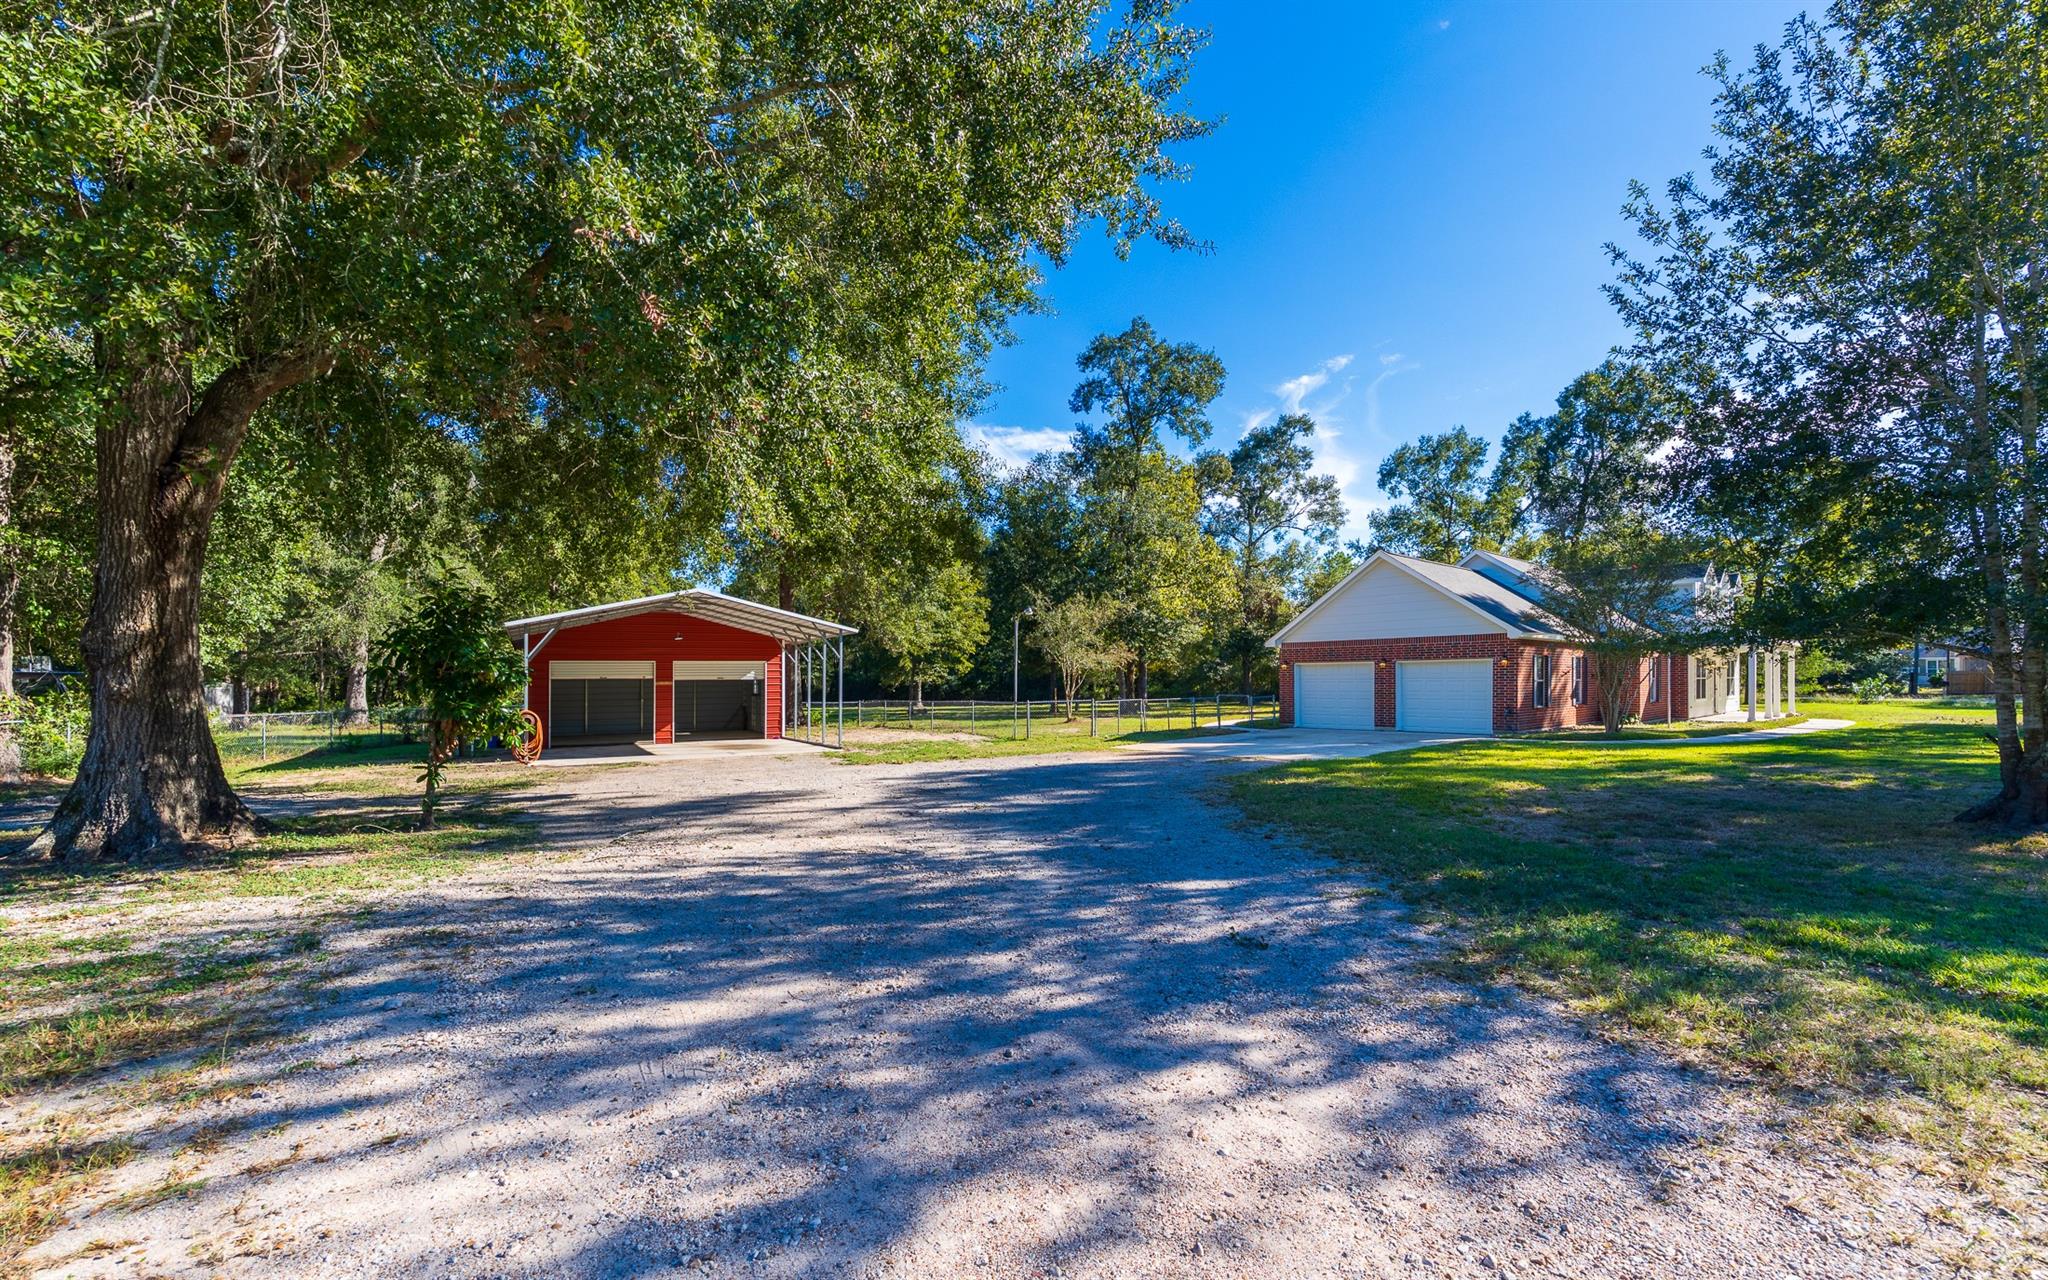
Brick house and red detached garage beside a broad gravel driveway under mature trees.
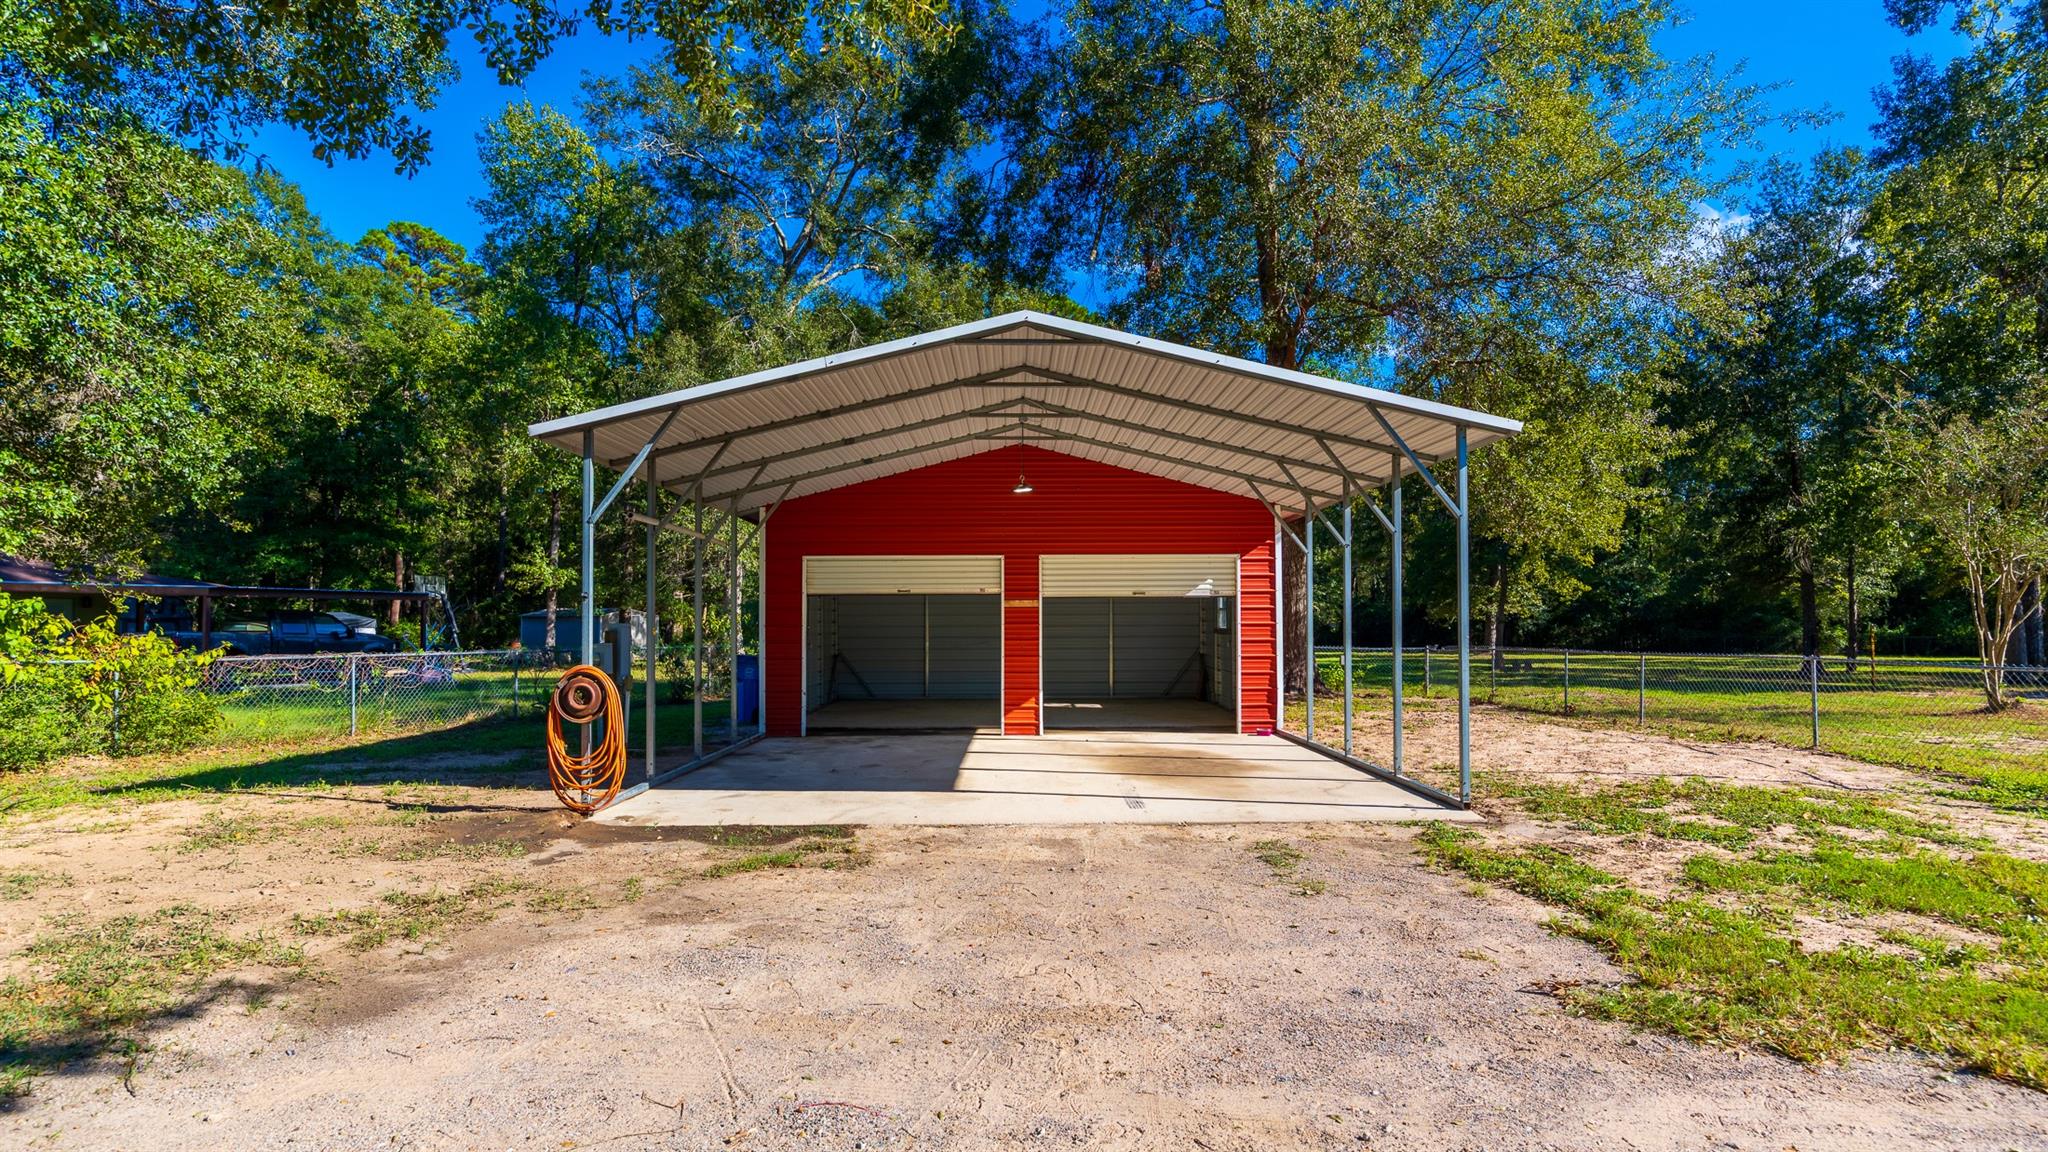
Red two-bay garage beneath a metal canopy, surrounded by trees and a chain-link fence.
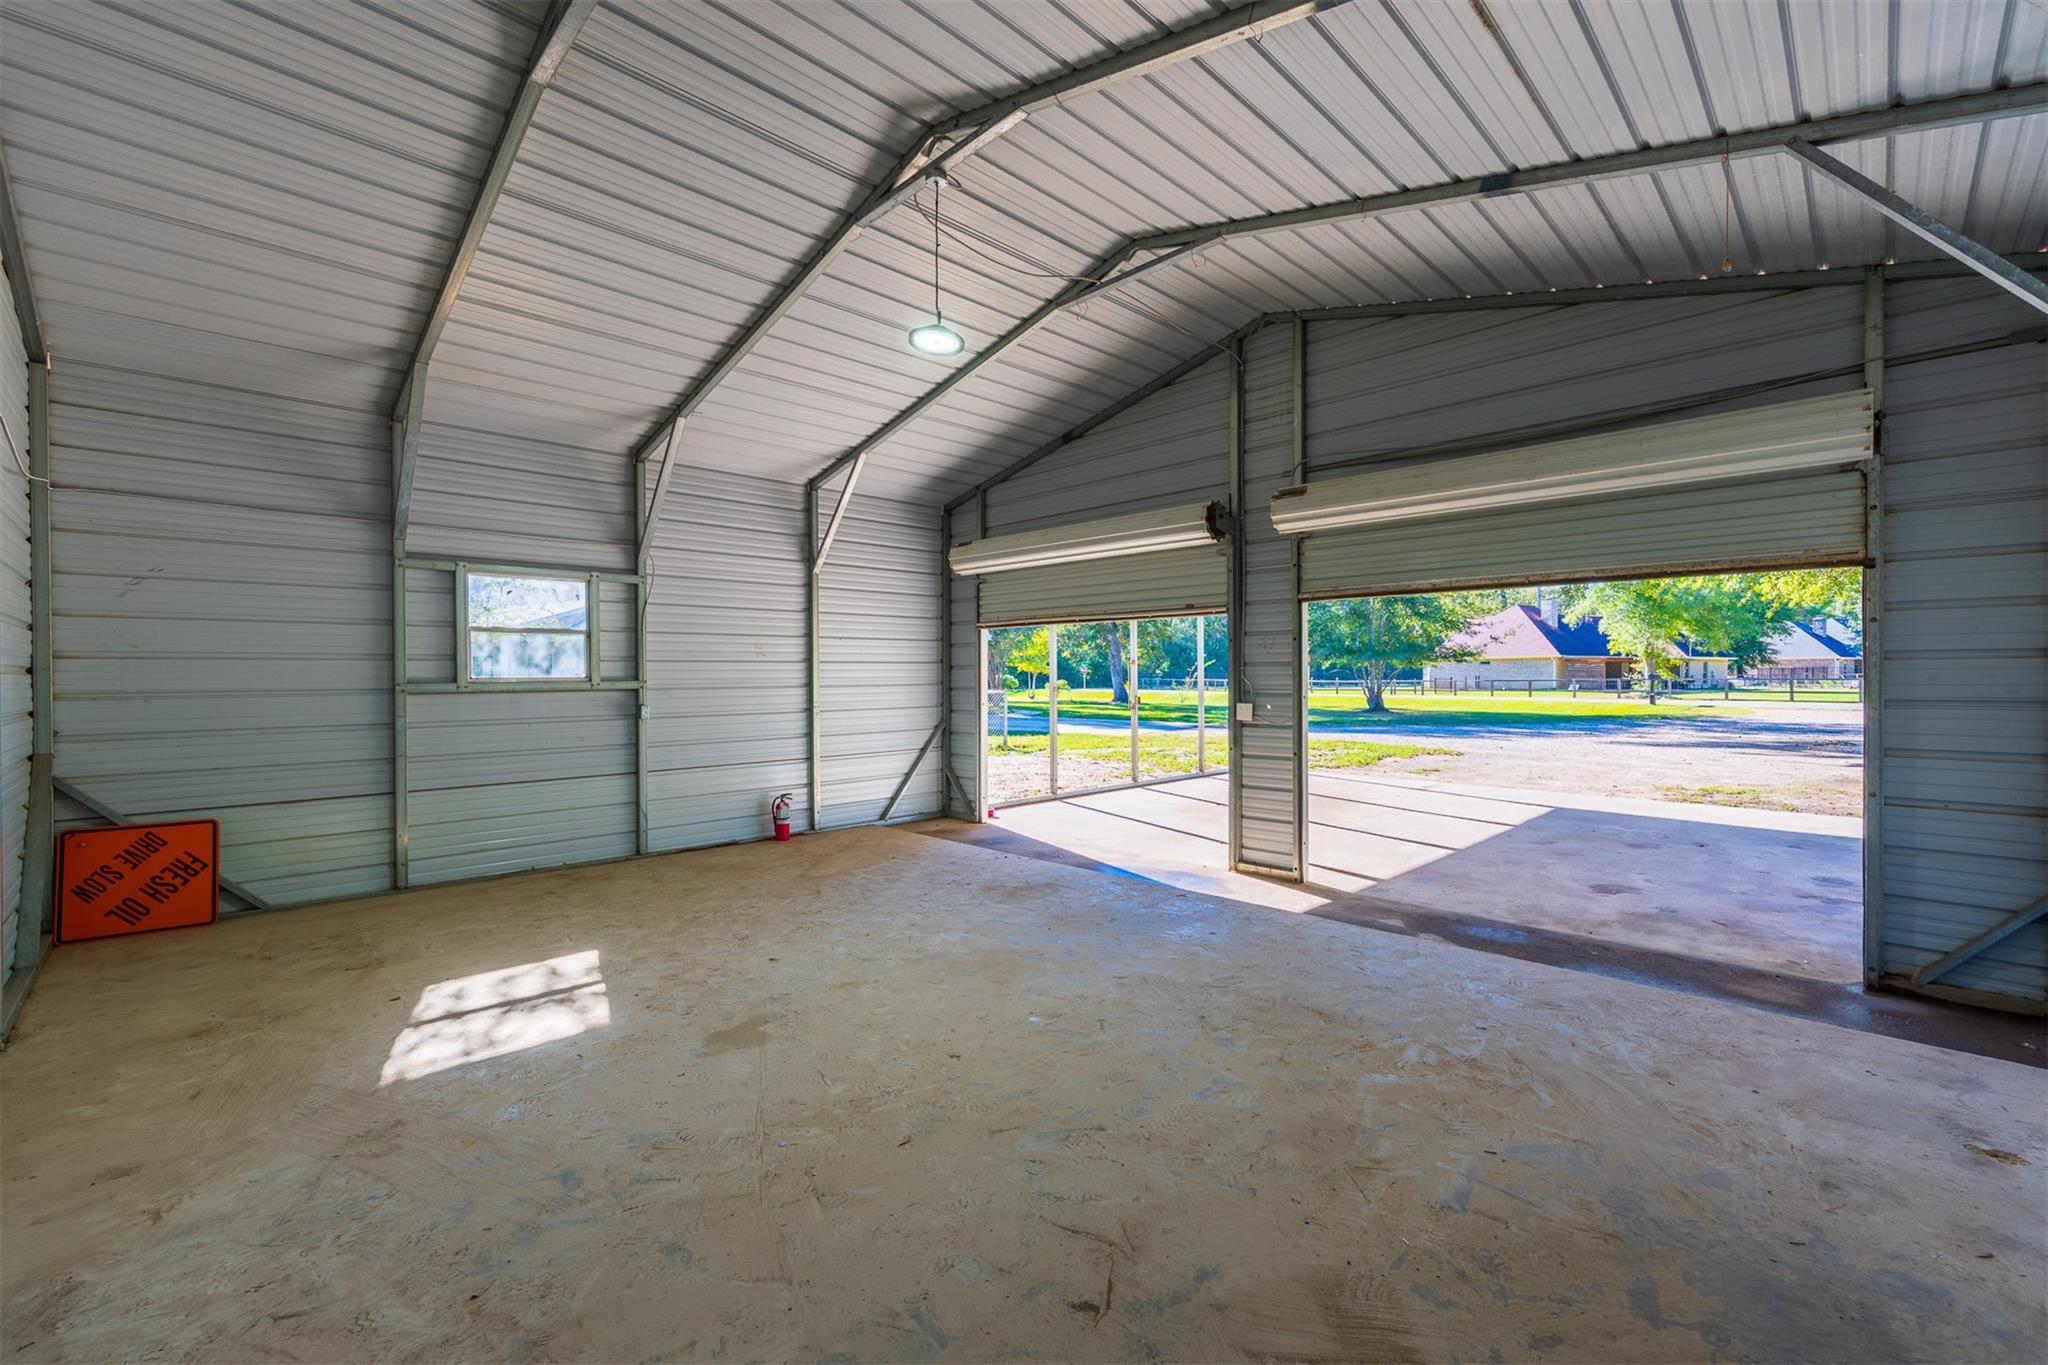
Empty metal garage with two open roll-up doors and a wide concrete floor.
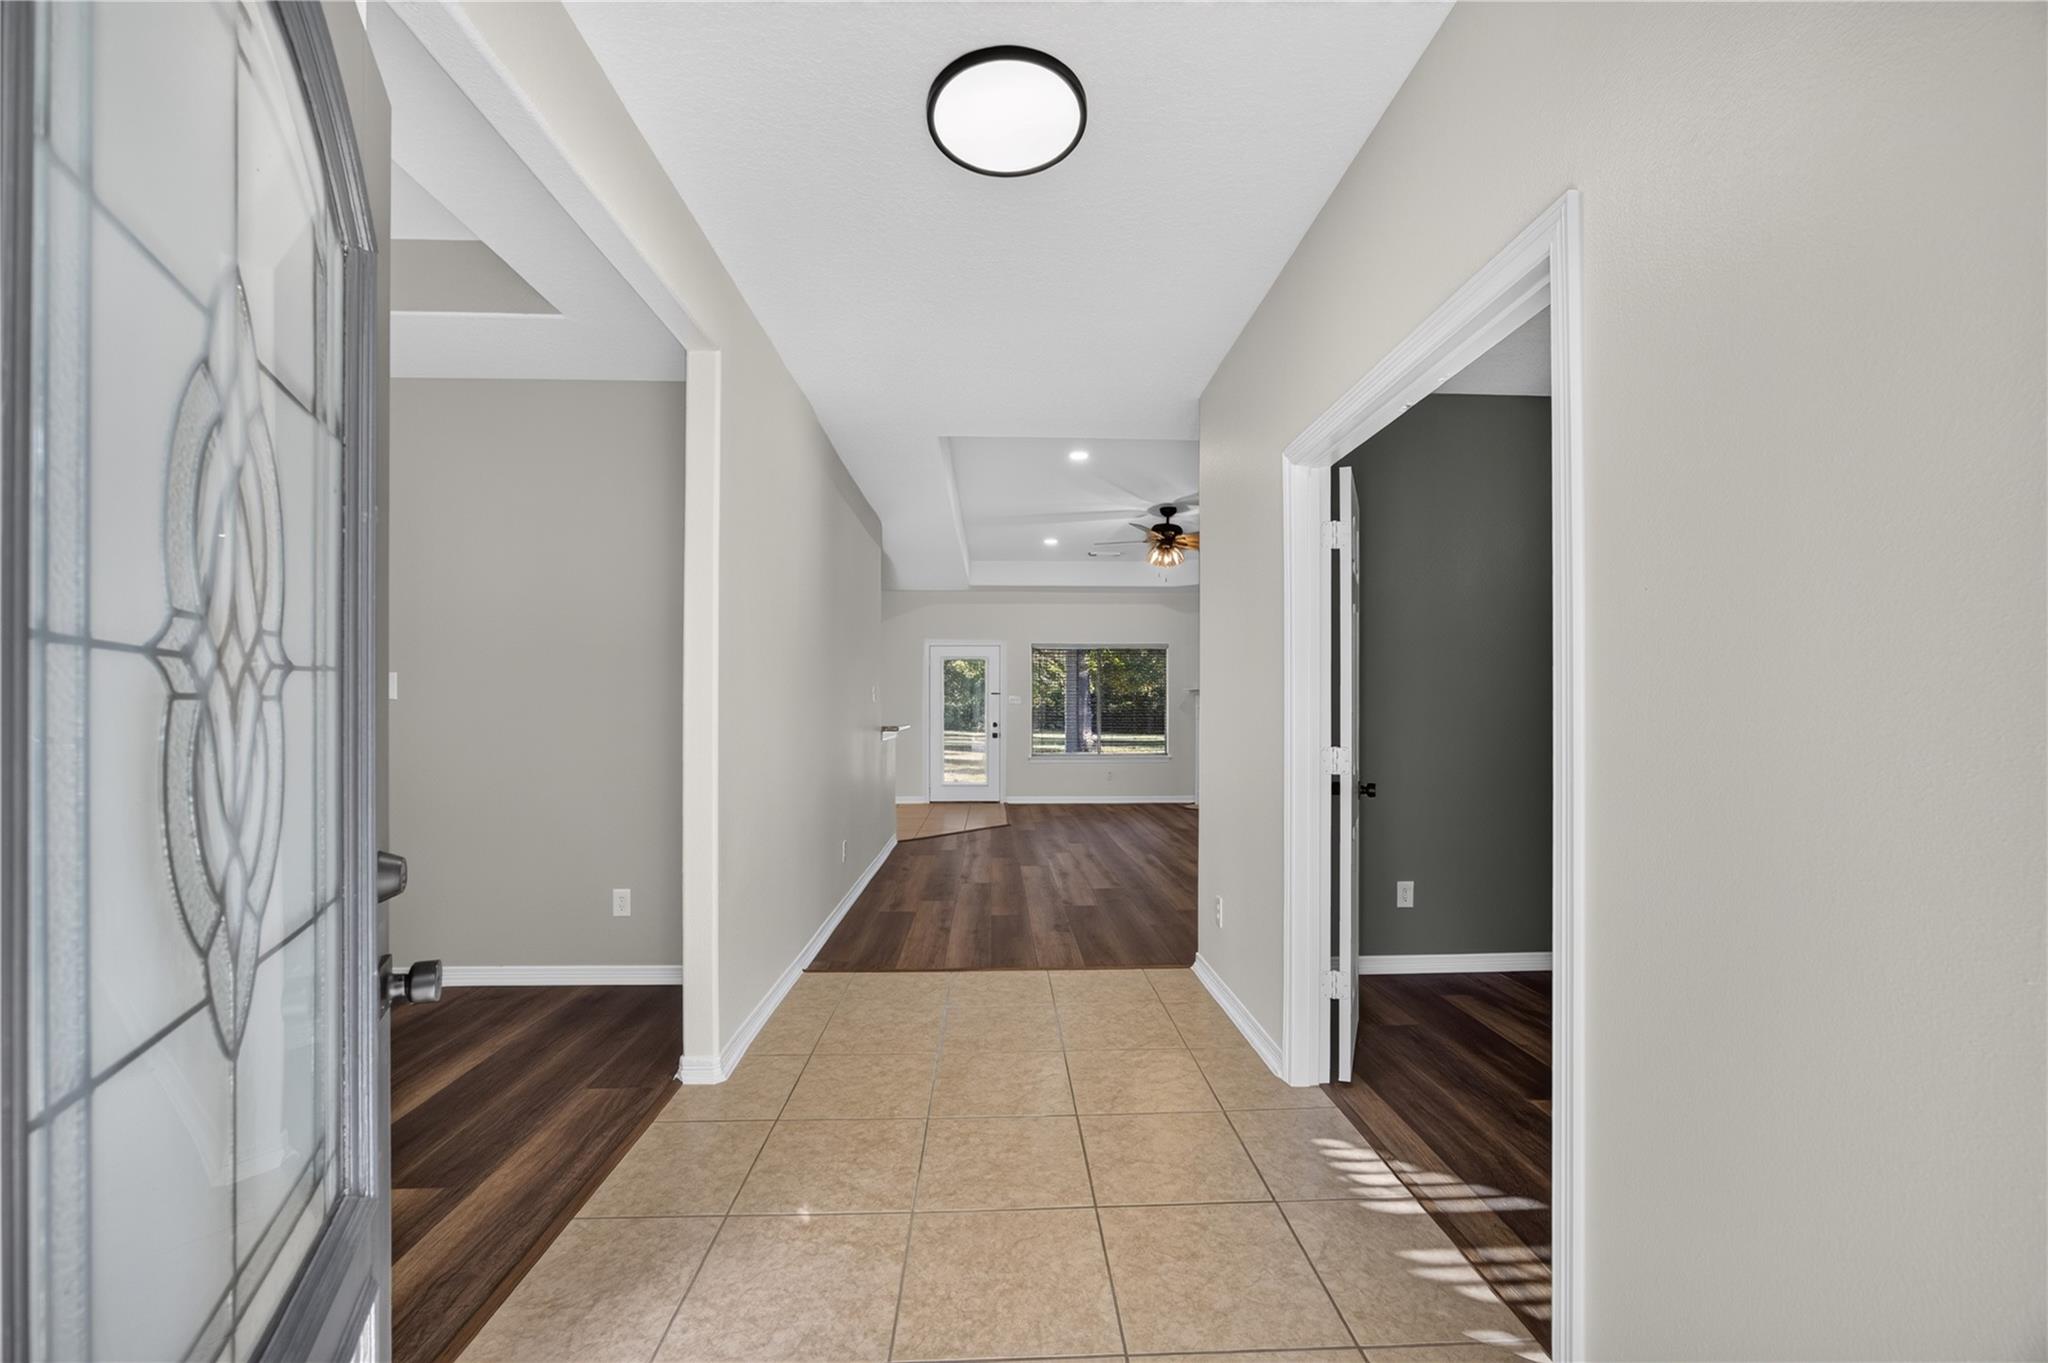
Entry hall with beige tile flooring leading to an empty living room with dark wood floors.
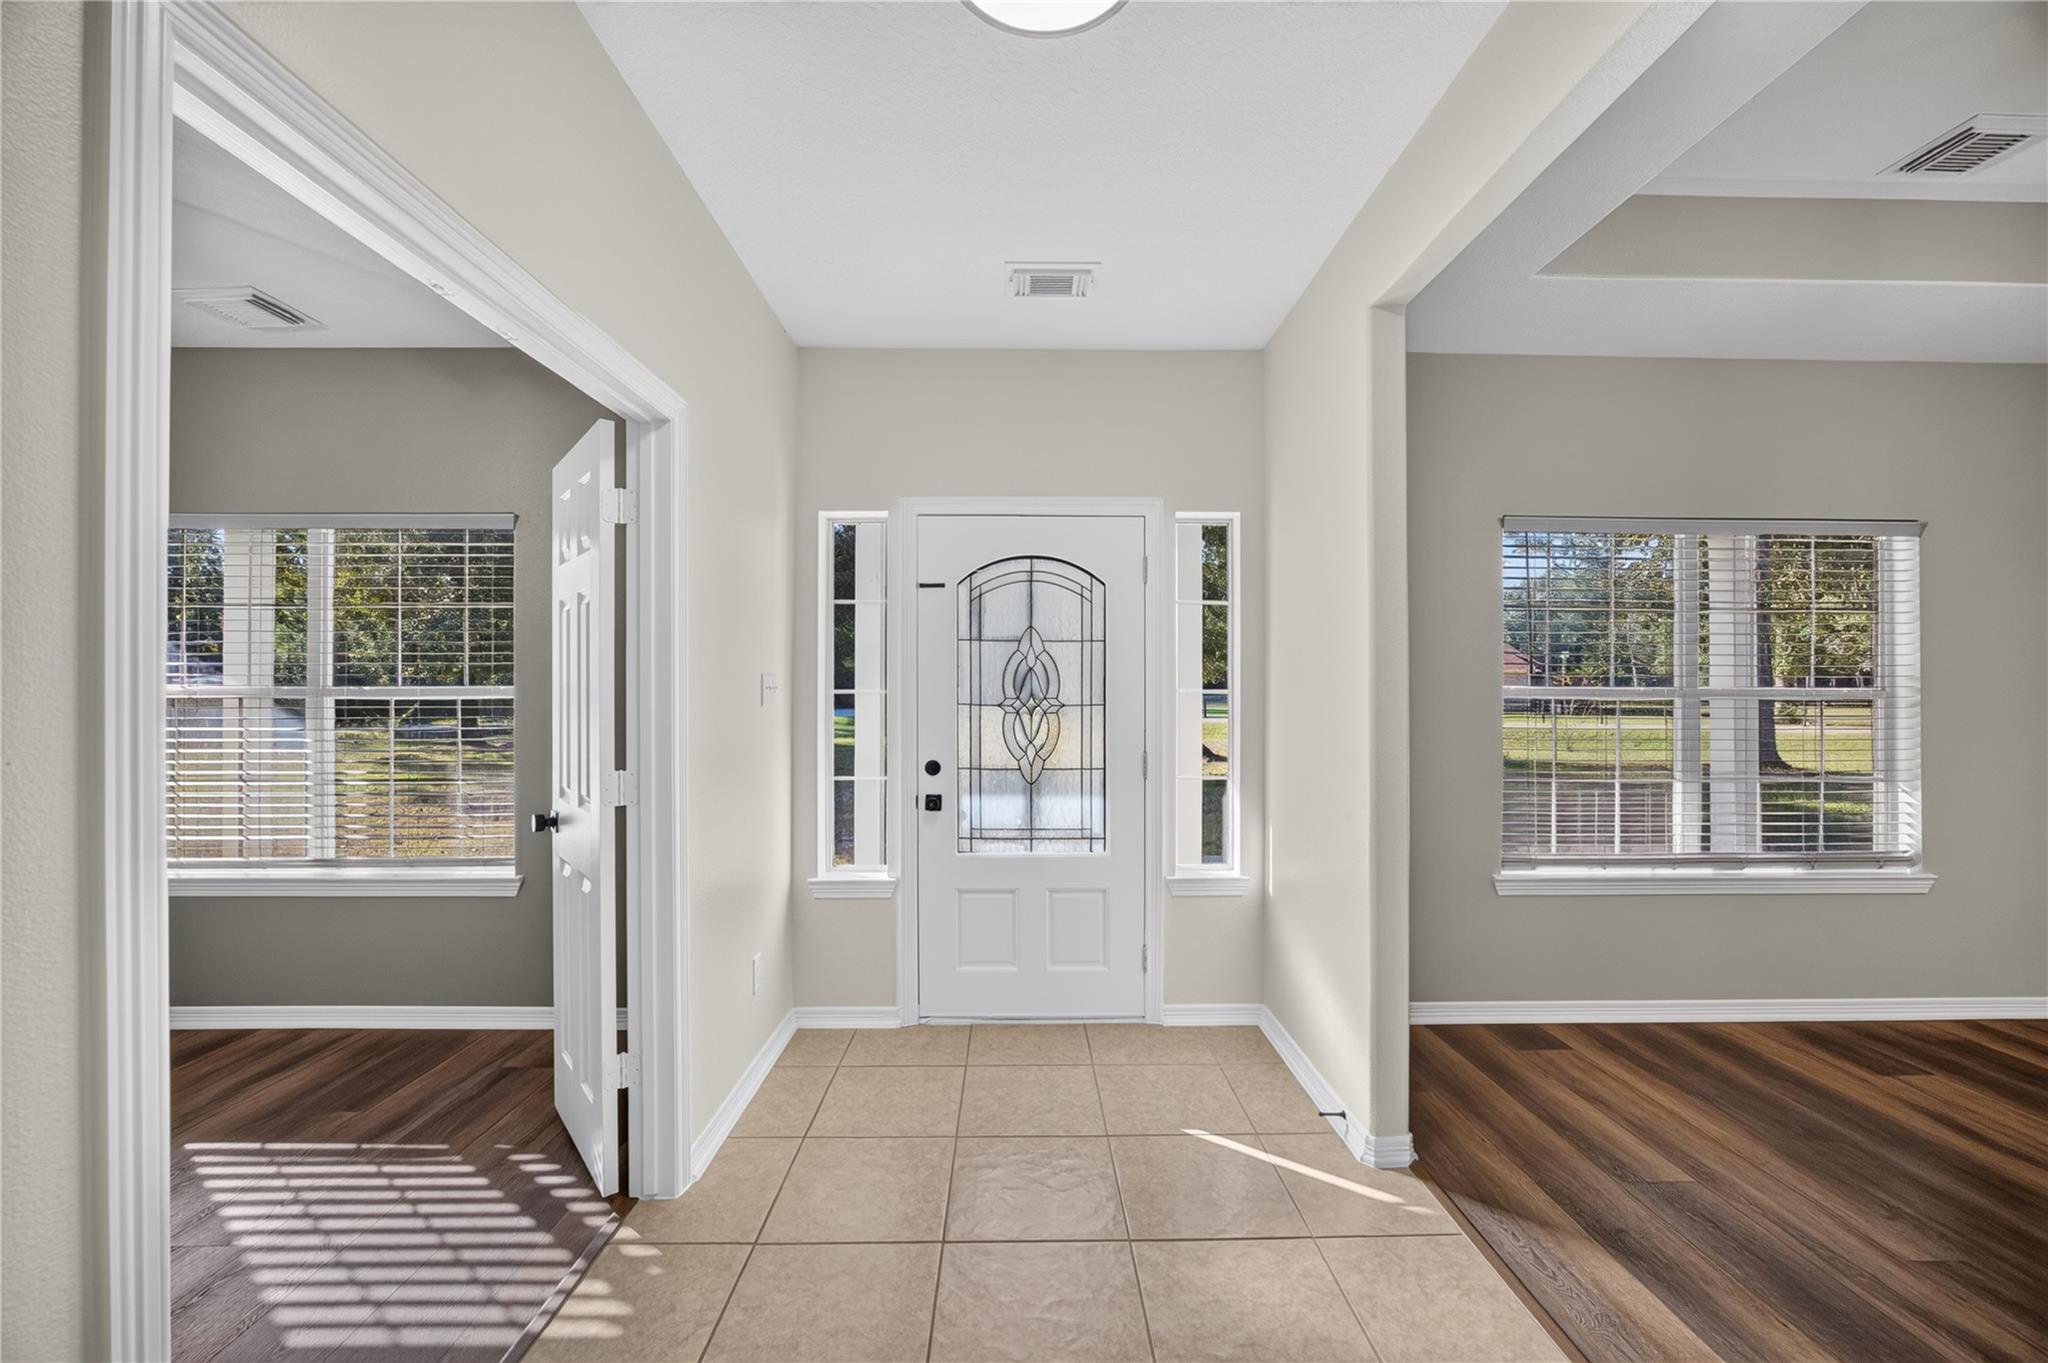
Entry foyer with a decorative glass front door, tiled floor, and adjoining rooms with hardwood flooring.
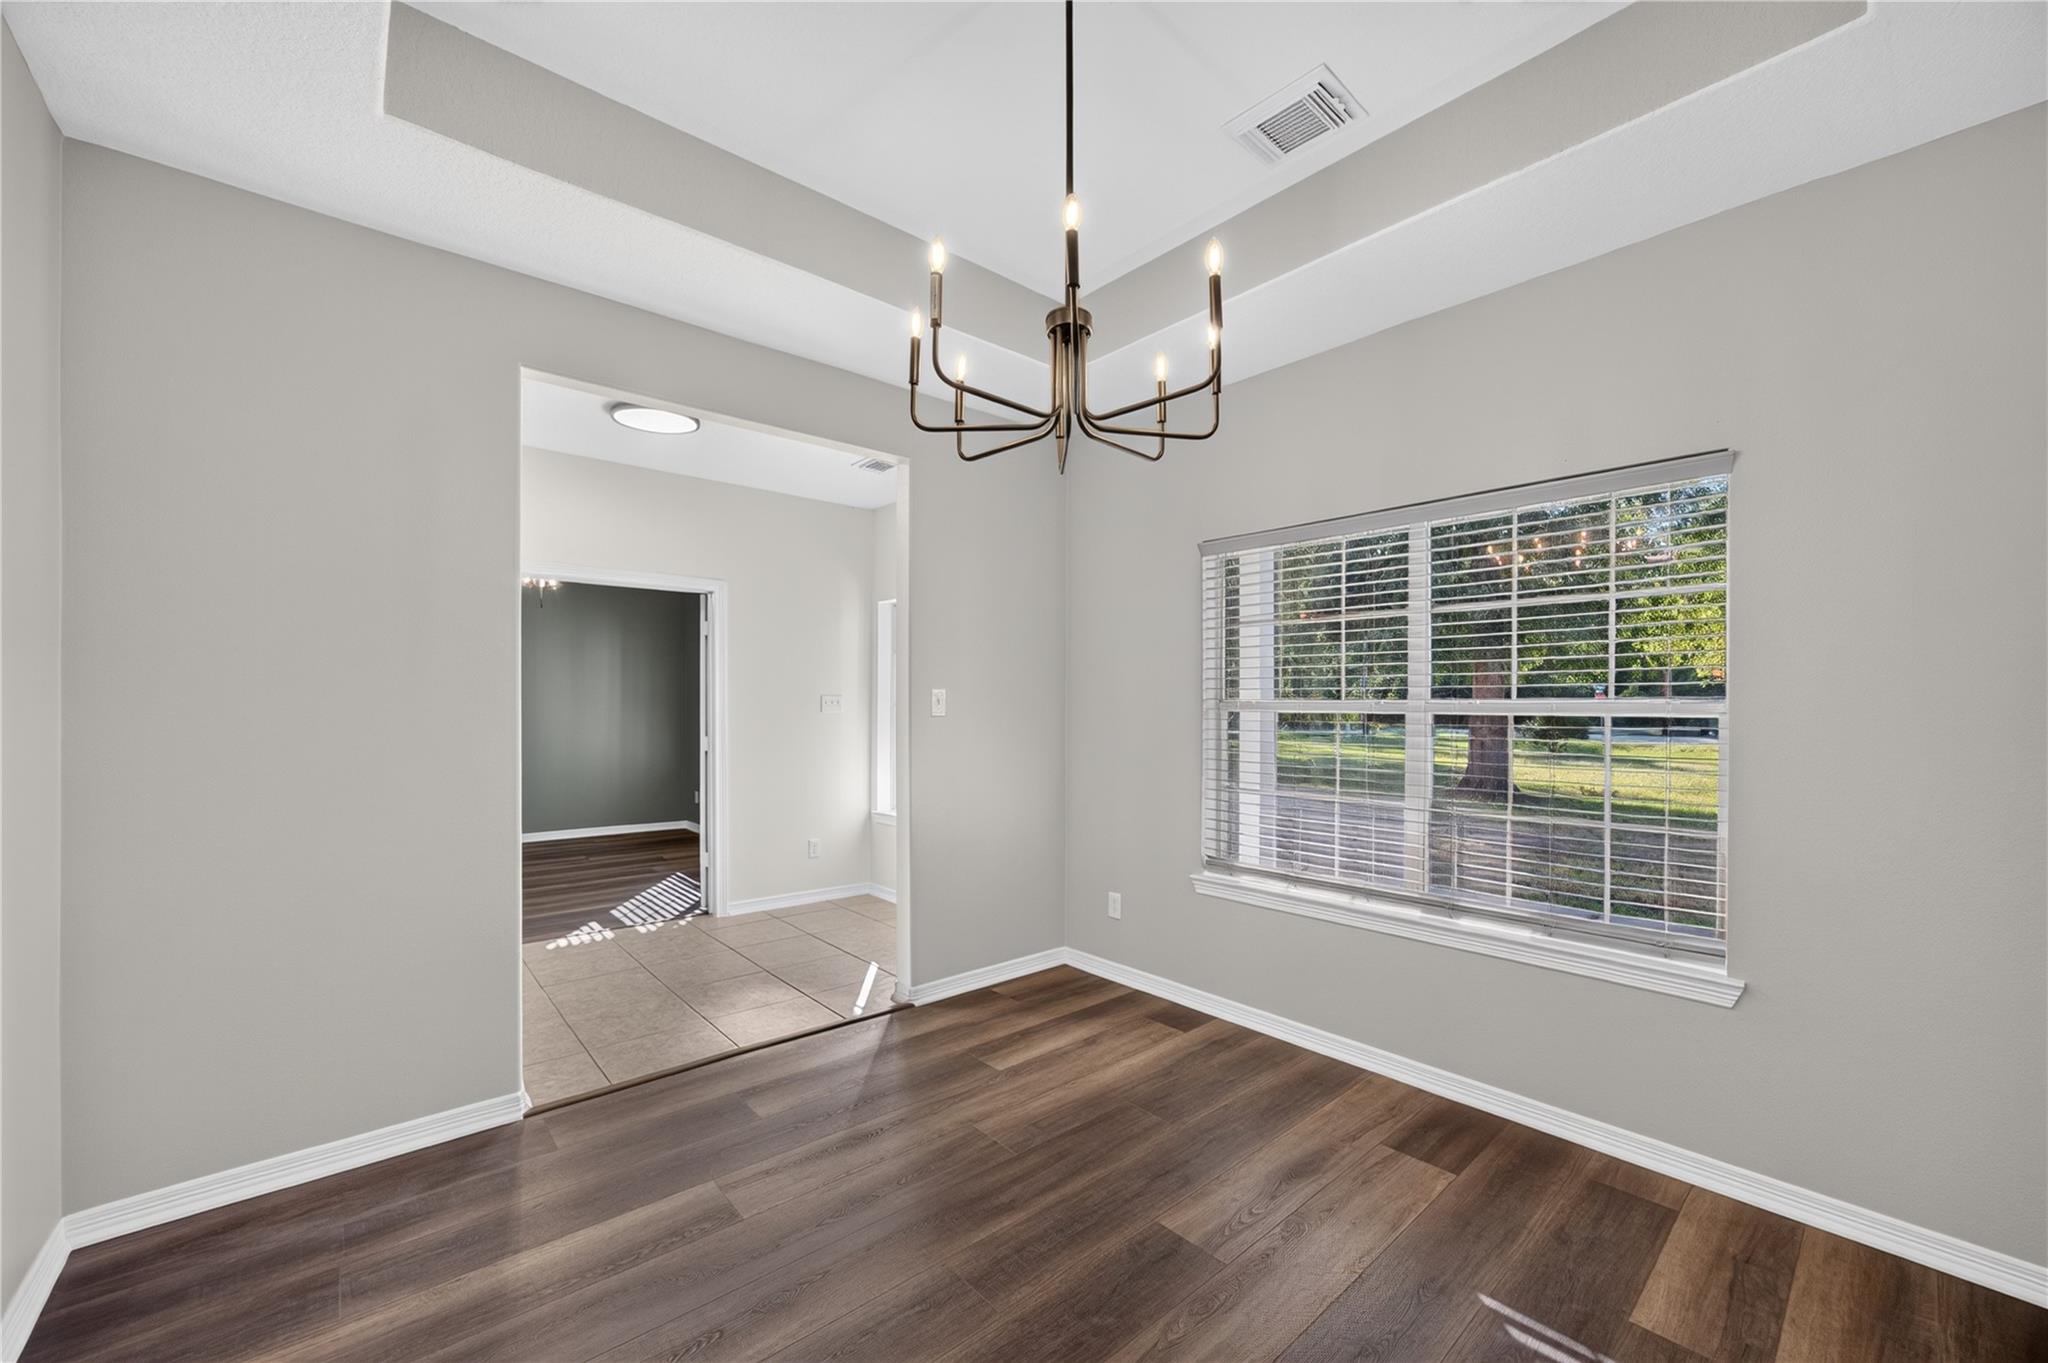
Dining room with a dark wood floor, tray ceiling, chandelier, and large window with blinds.
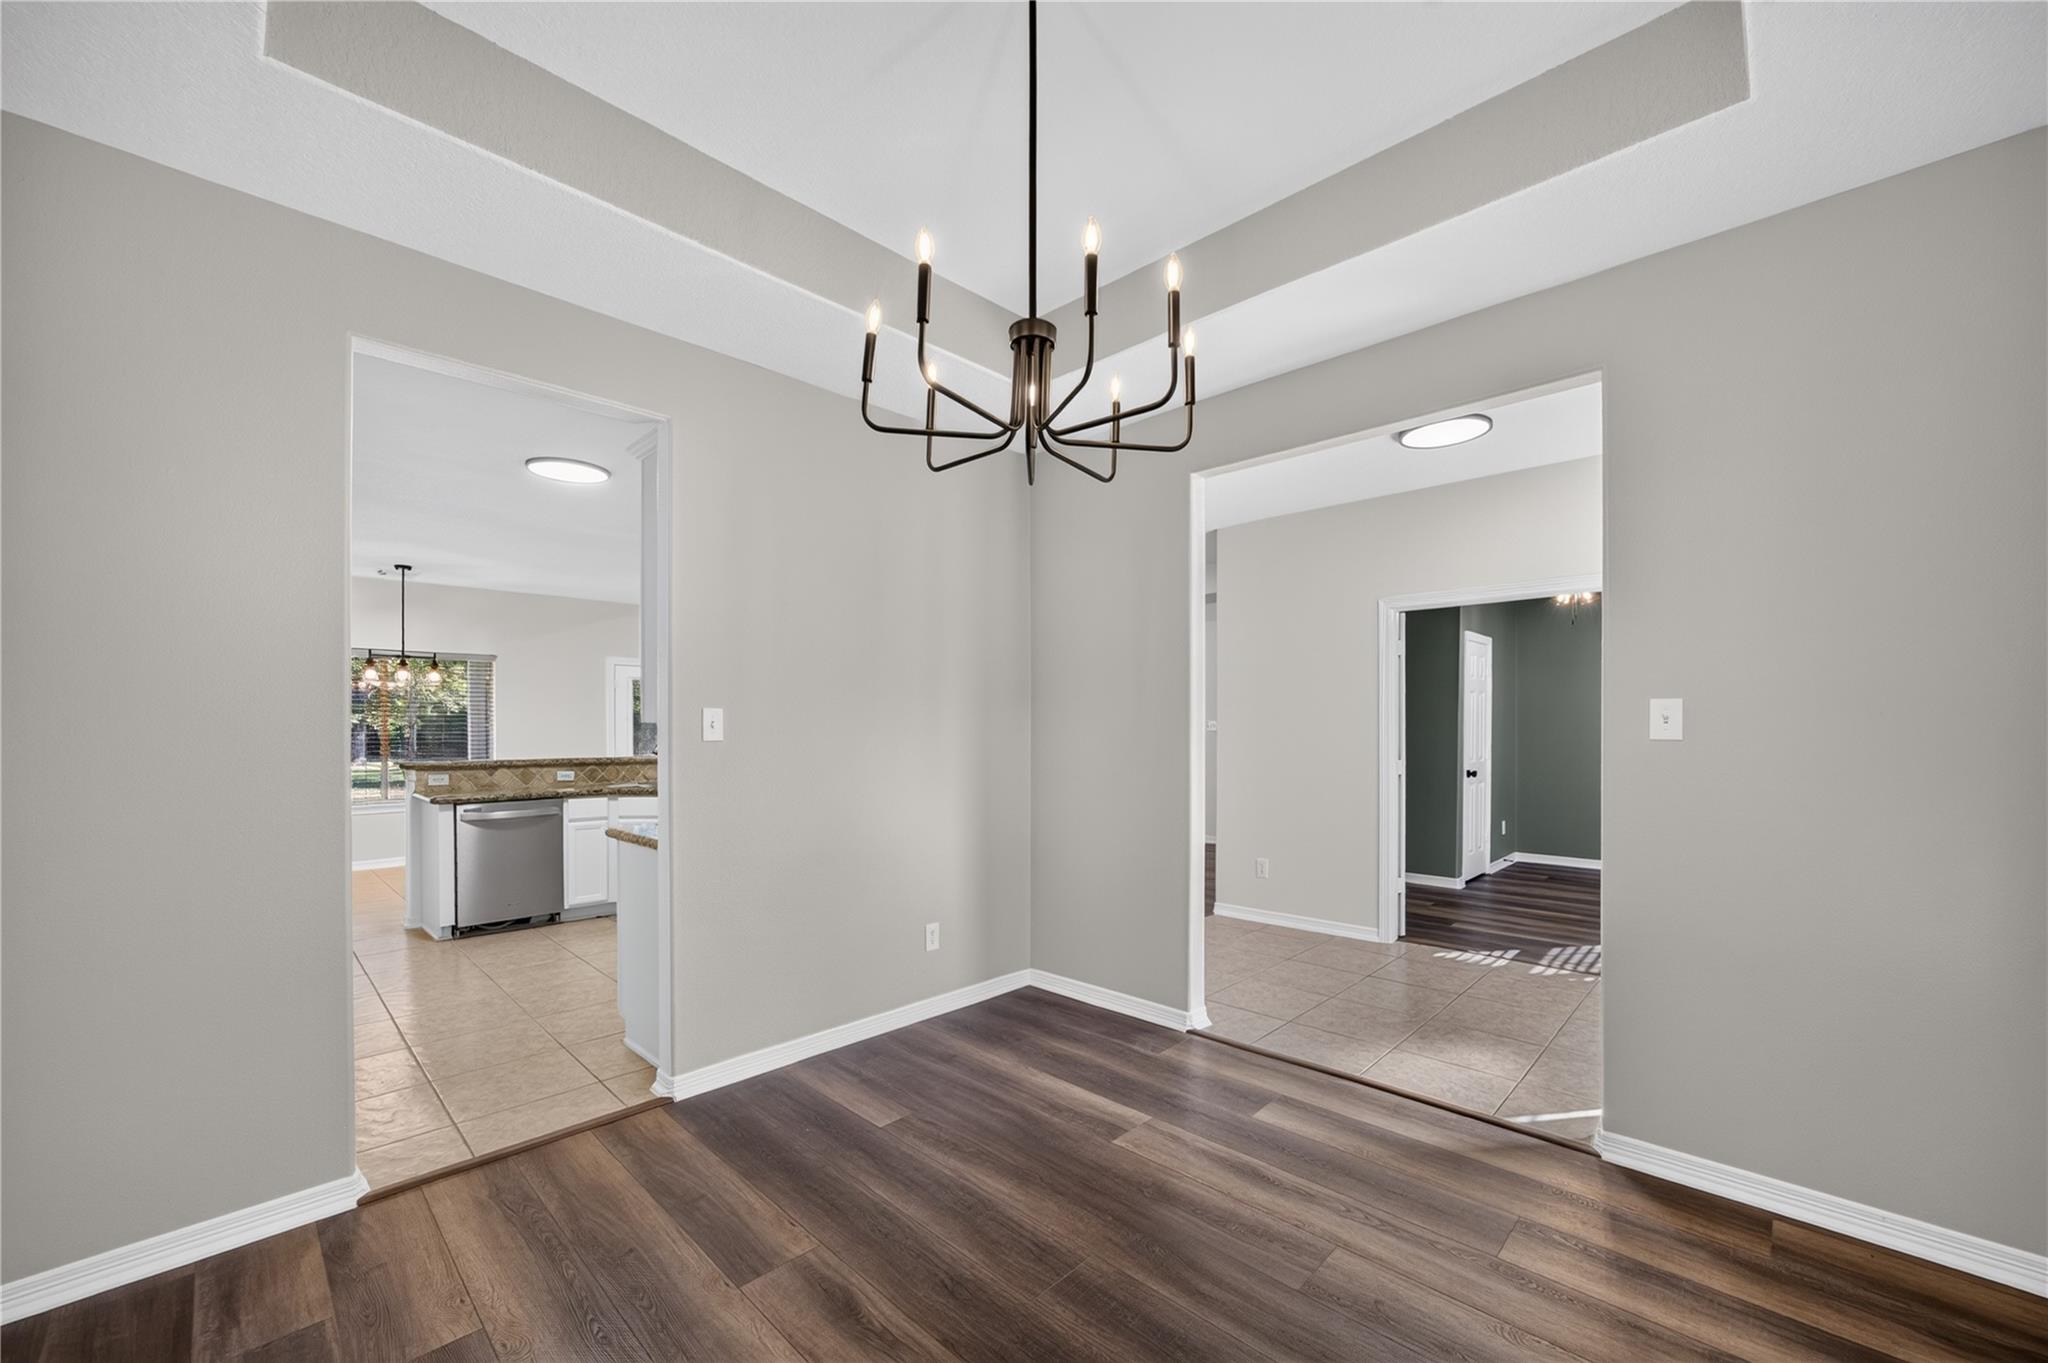
Dining room with a modern chandelier, wood-look flooring, and open doorways to the kitchen and hall.
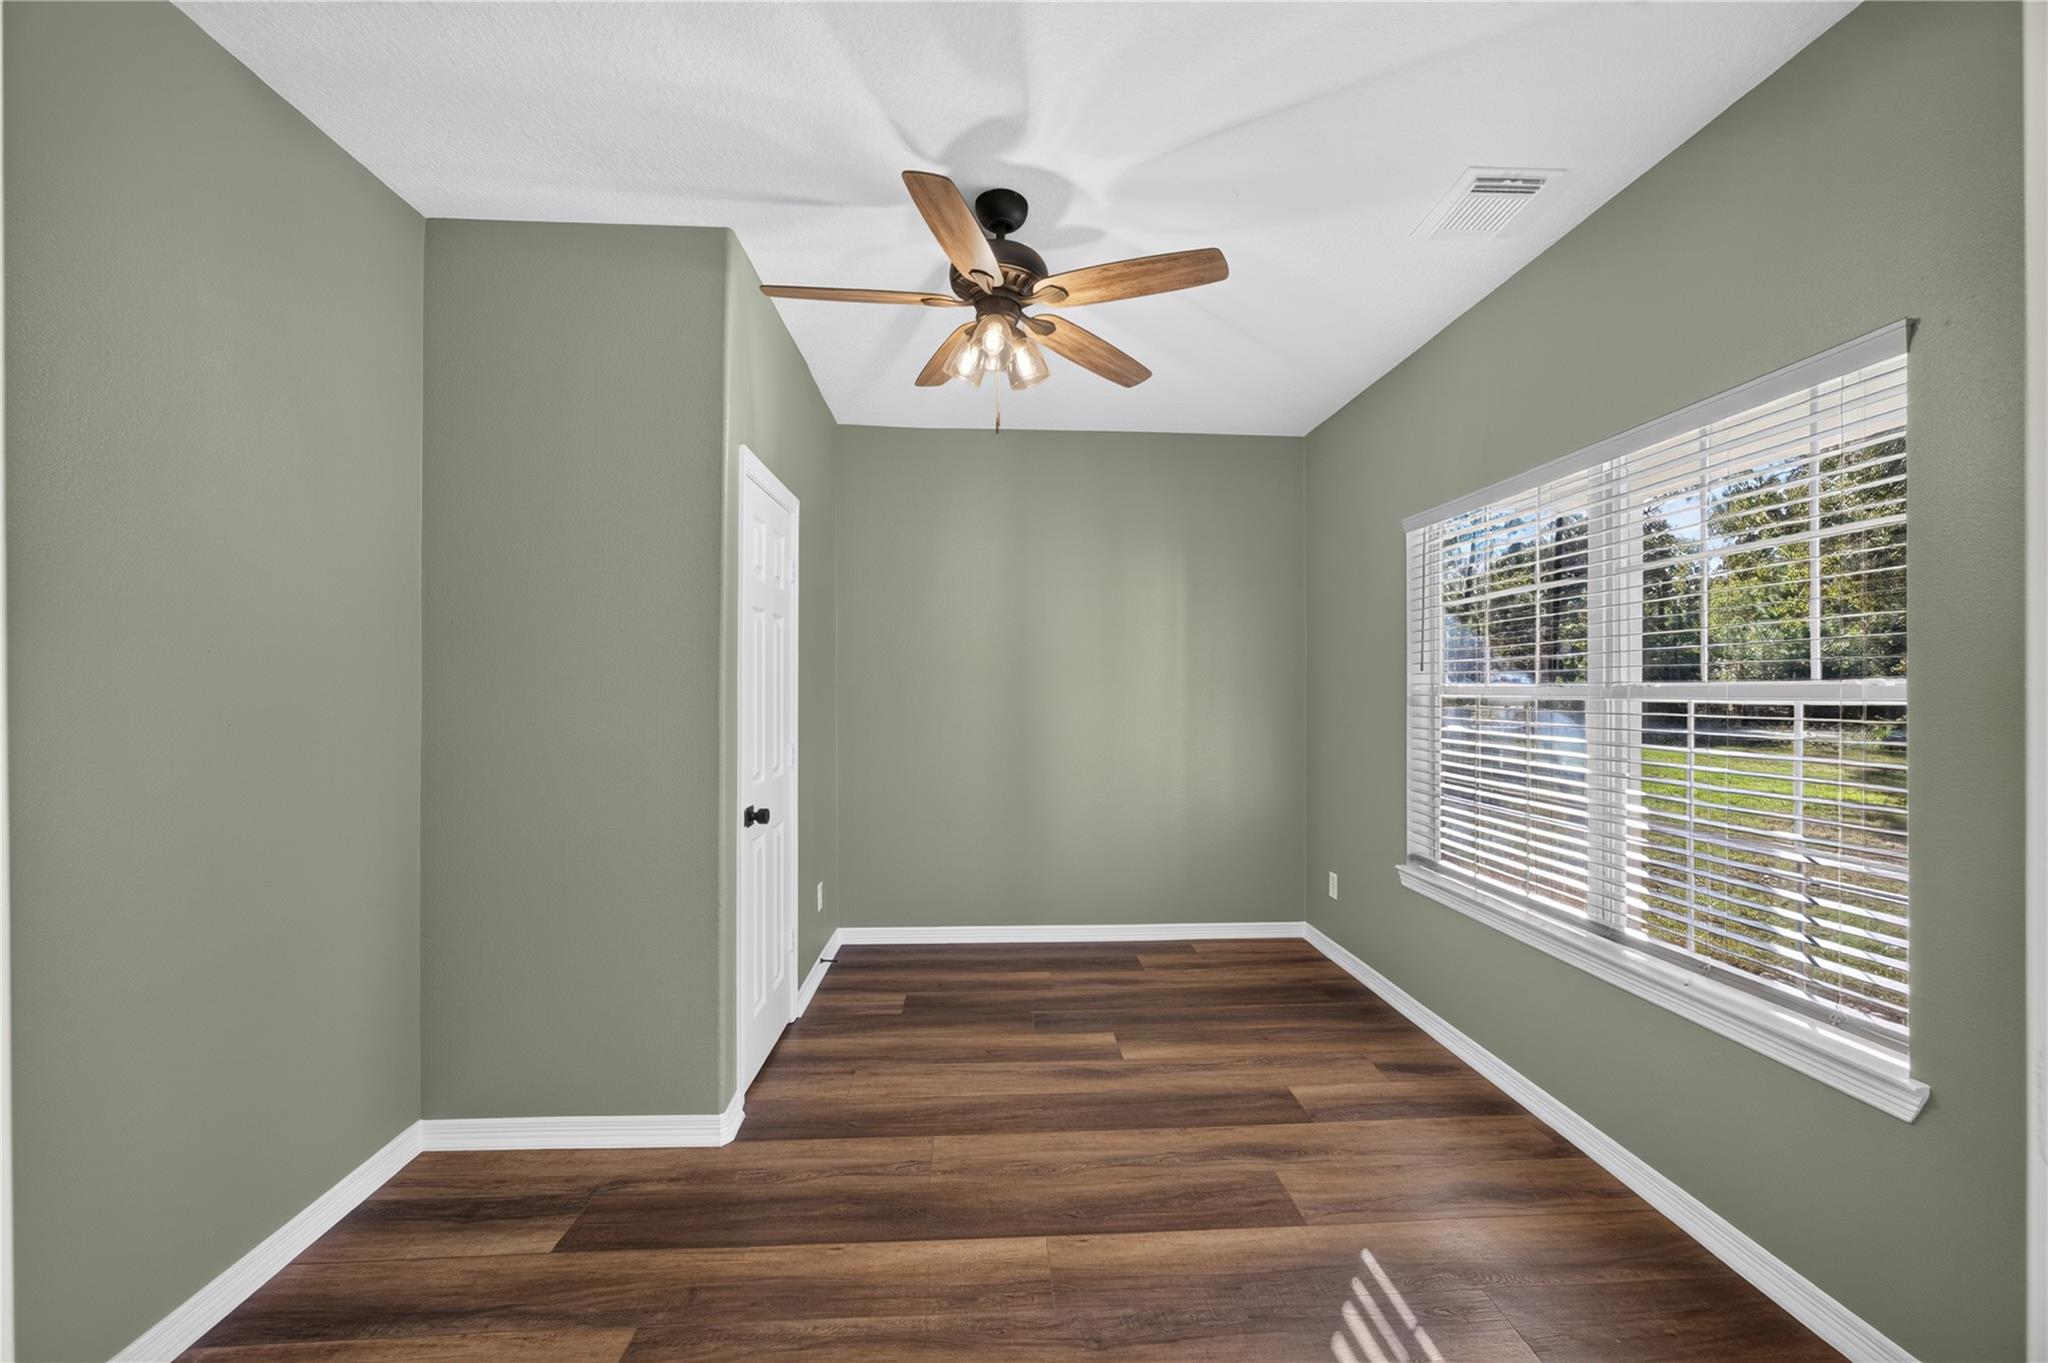
Empty room with sage-green walls, dark wood flooring, and a large window with white blinds.
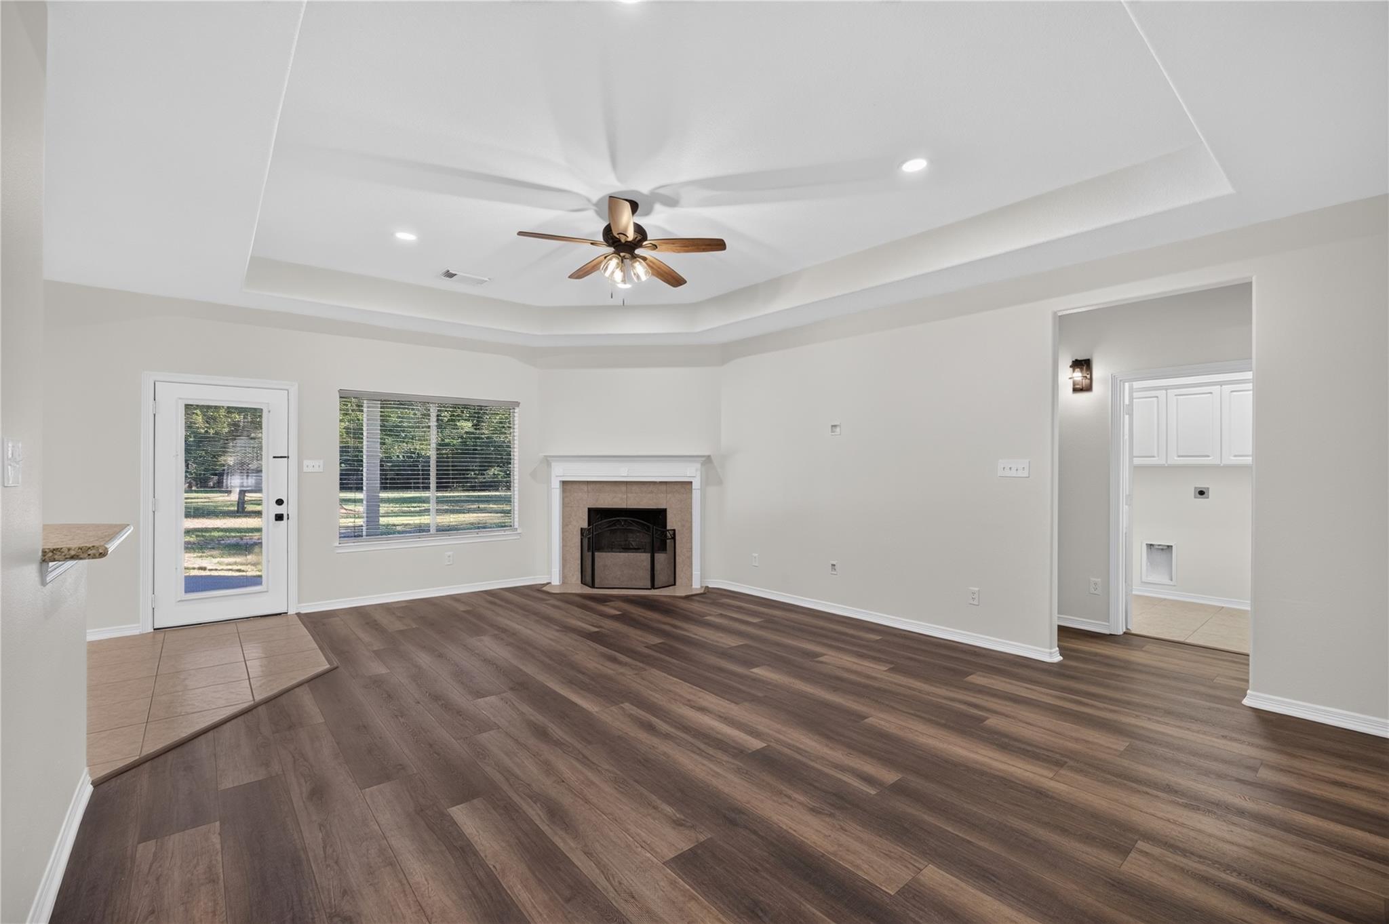
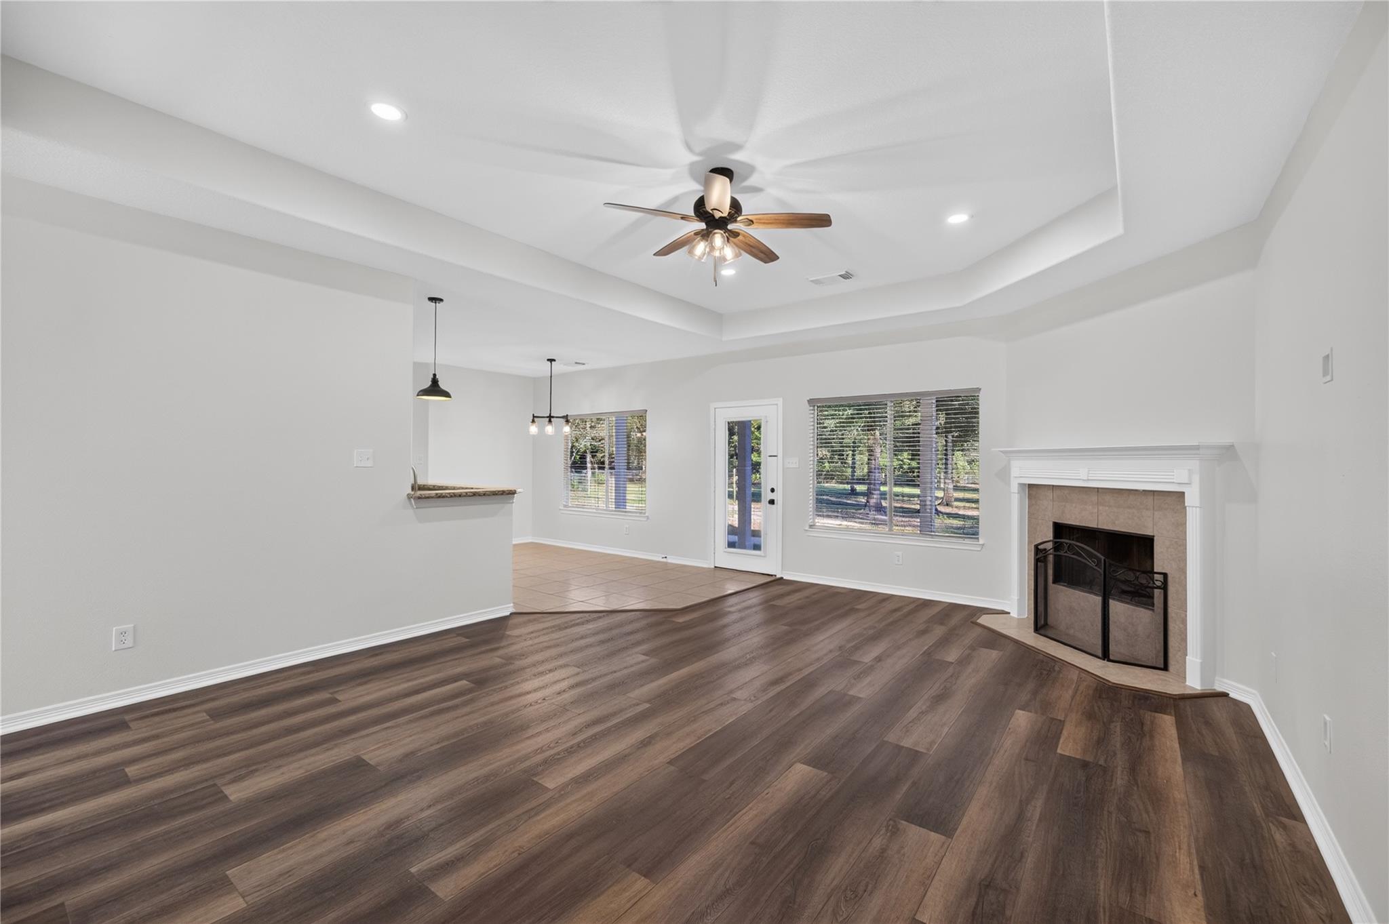
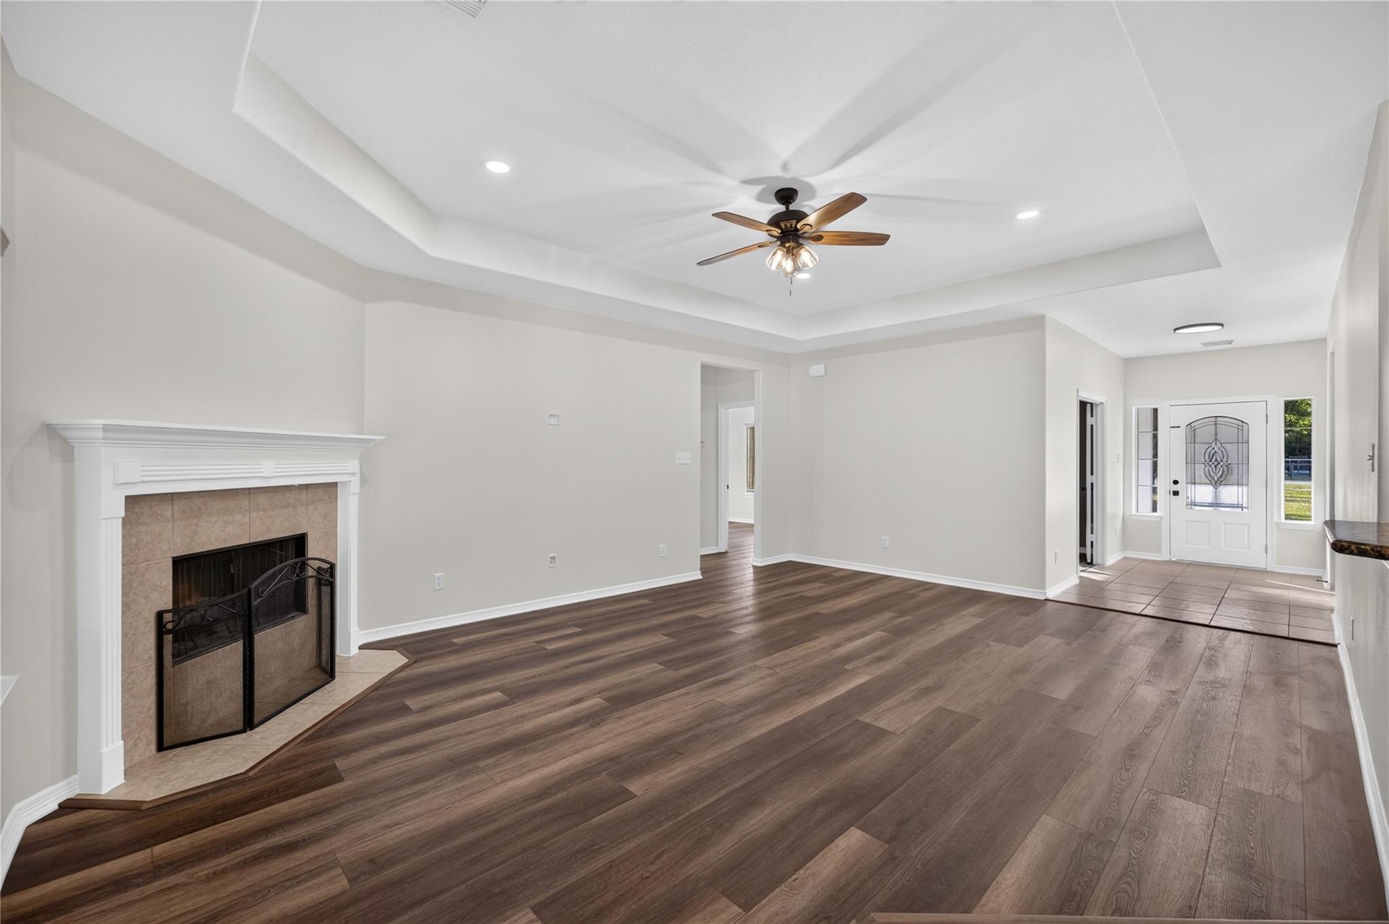
Living room with a corner fireplace, tray ceiling, ceiling fan, and dark wood-look flooring.
Living room with a tray ceiling, dark wood-look floors, and a fireplace beside large windows.
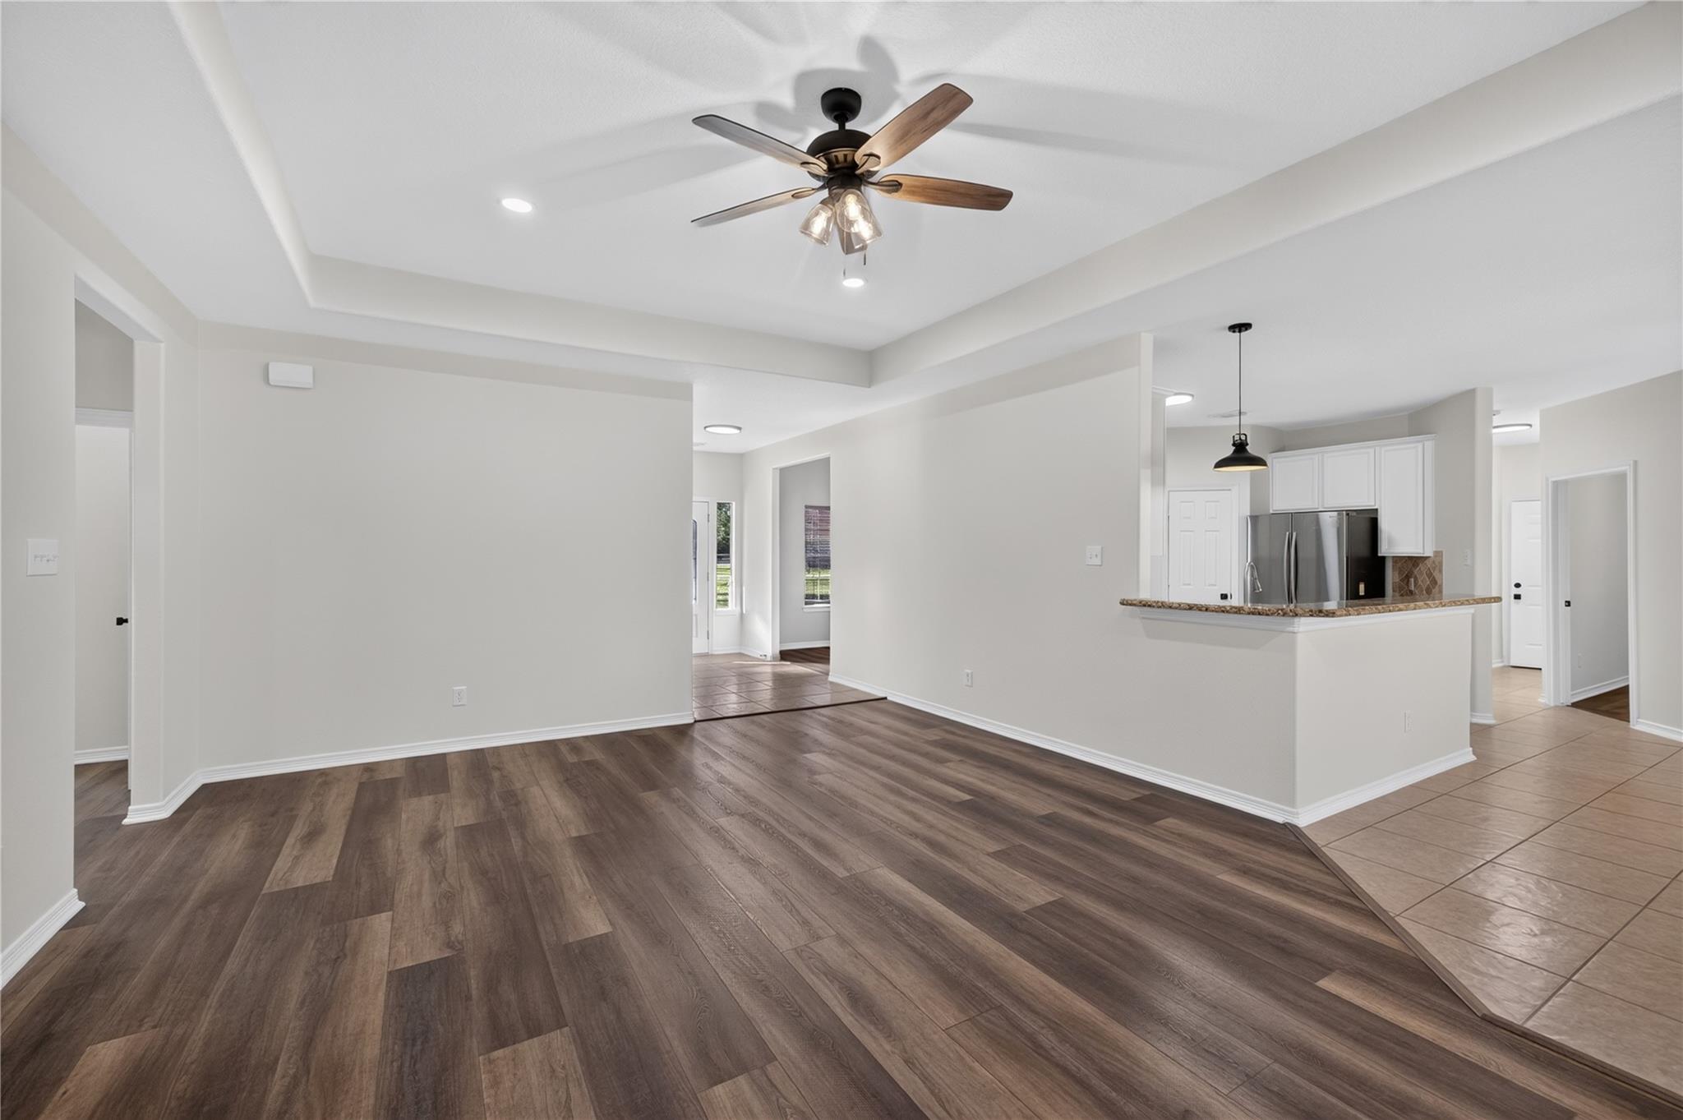
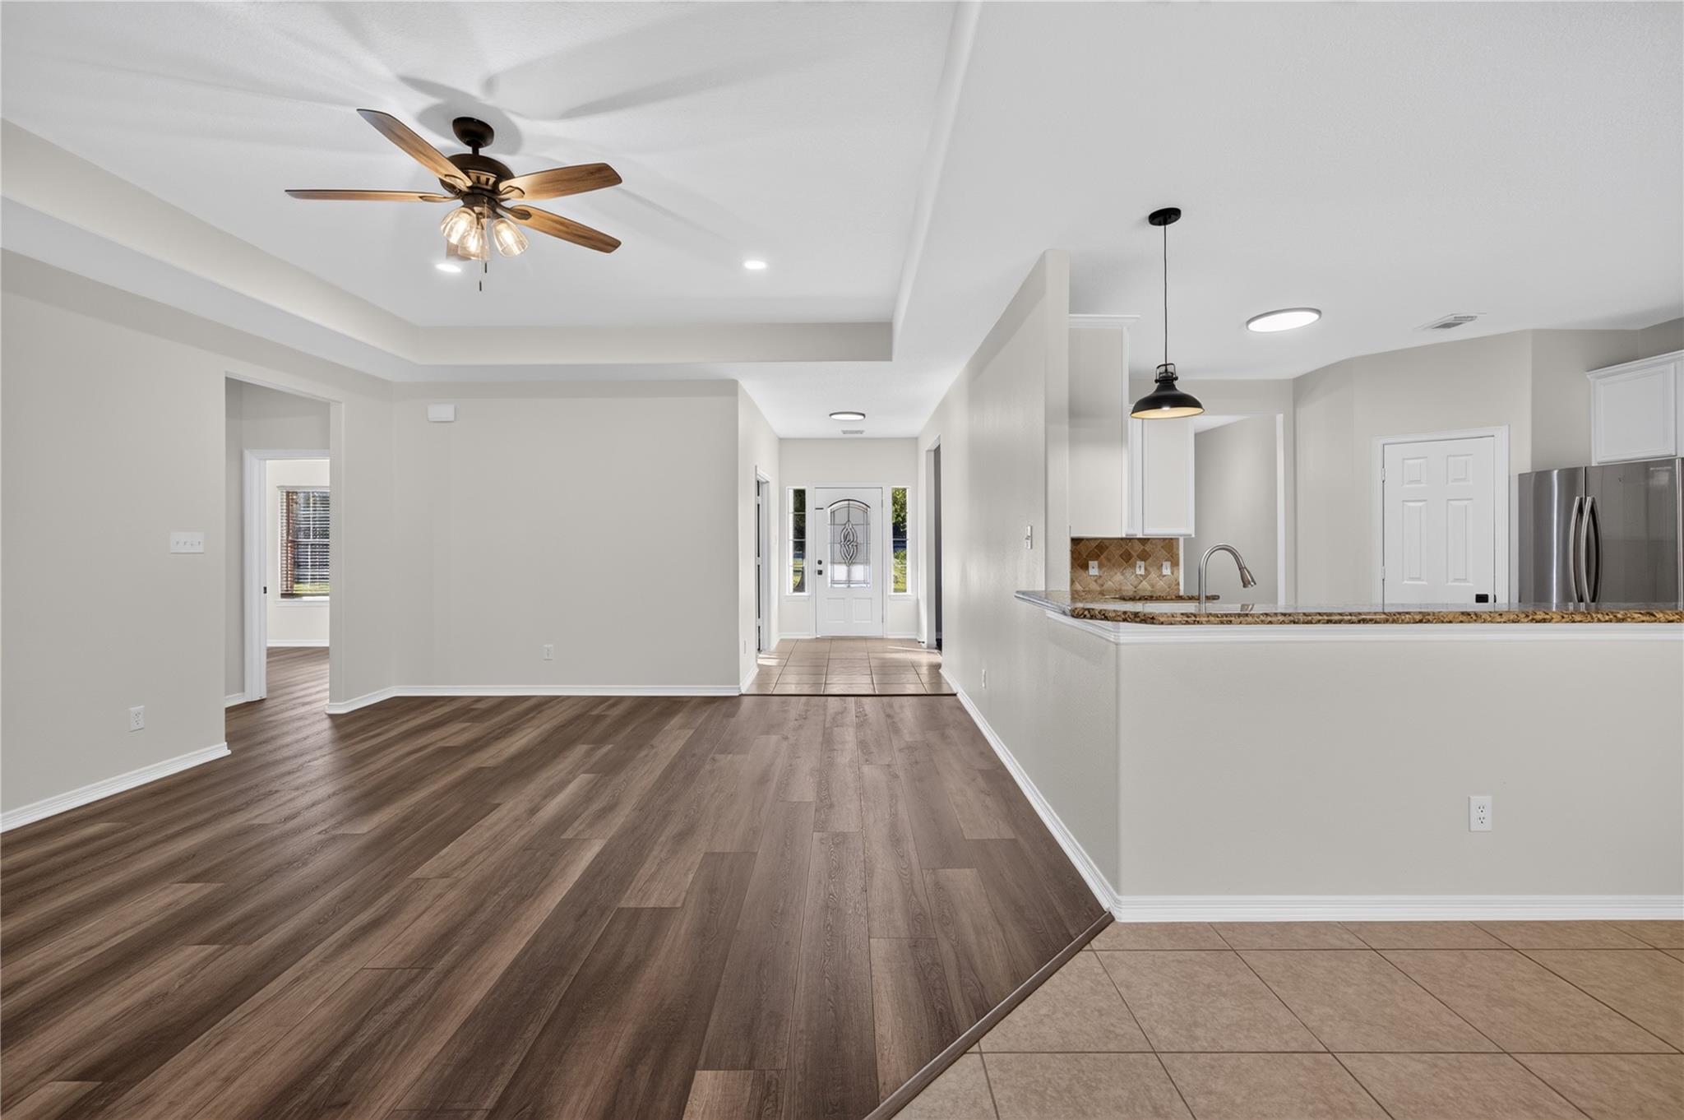
Open living area with wood-look flooring, tray ceiling, and kitchen breakfast bar.
Open-plan living room and kitchen with wood-look flooring, tiled kitchen area, and ceiling fan.
Living room with a tiled fireplace, dark wood flooring, and a tray ceiling with ceiling fan.
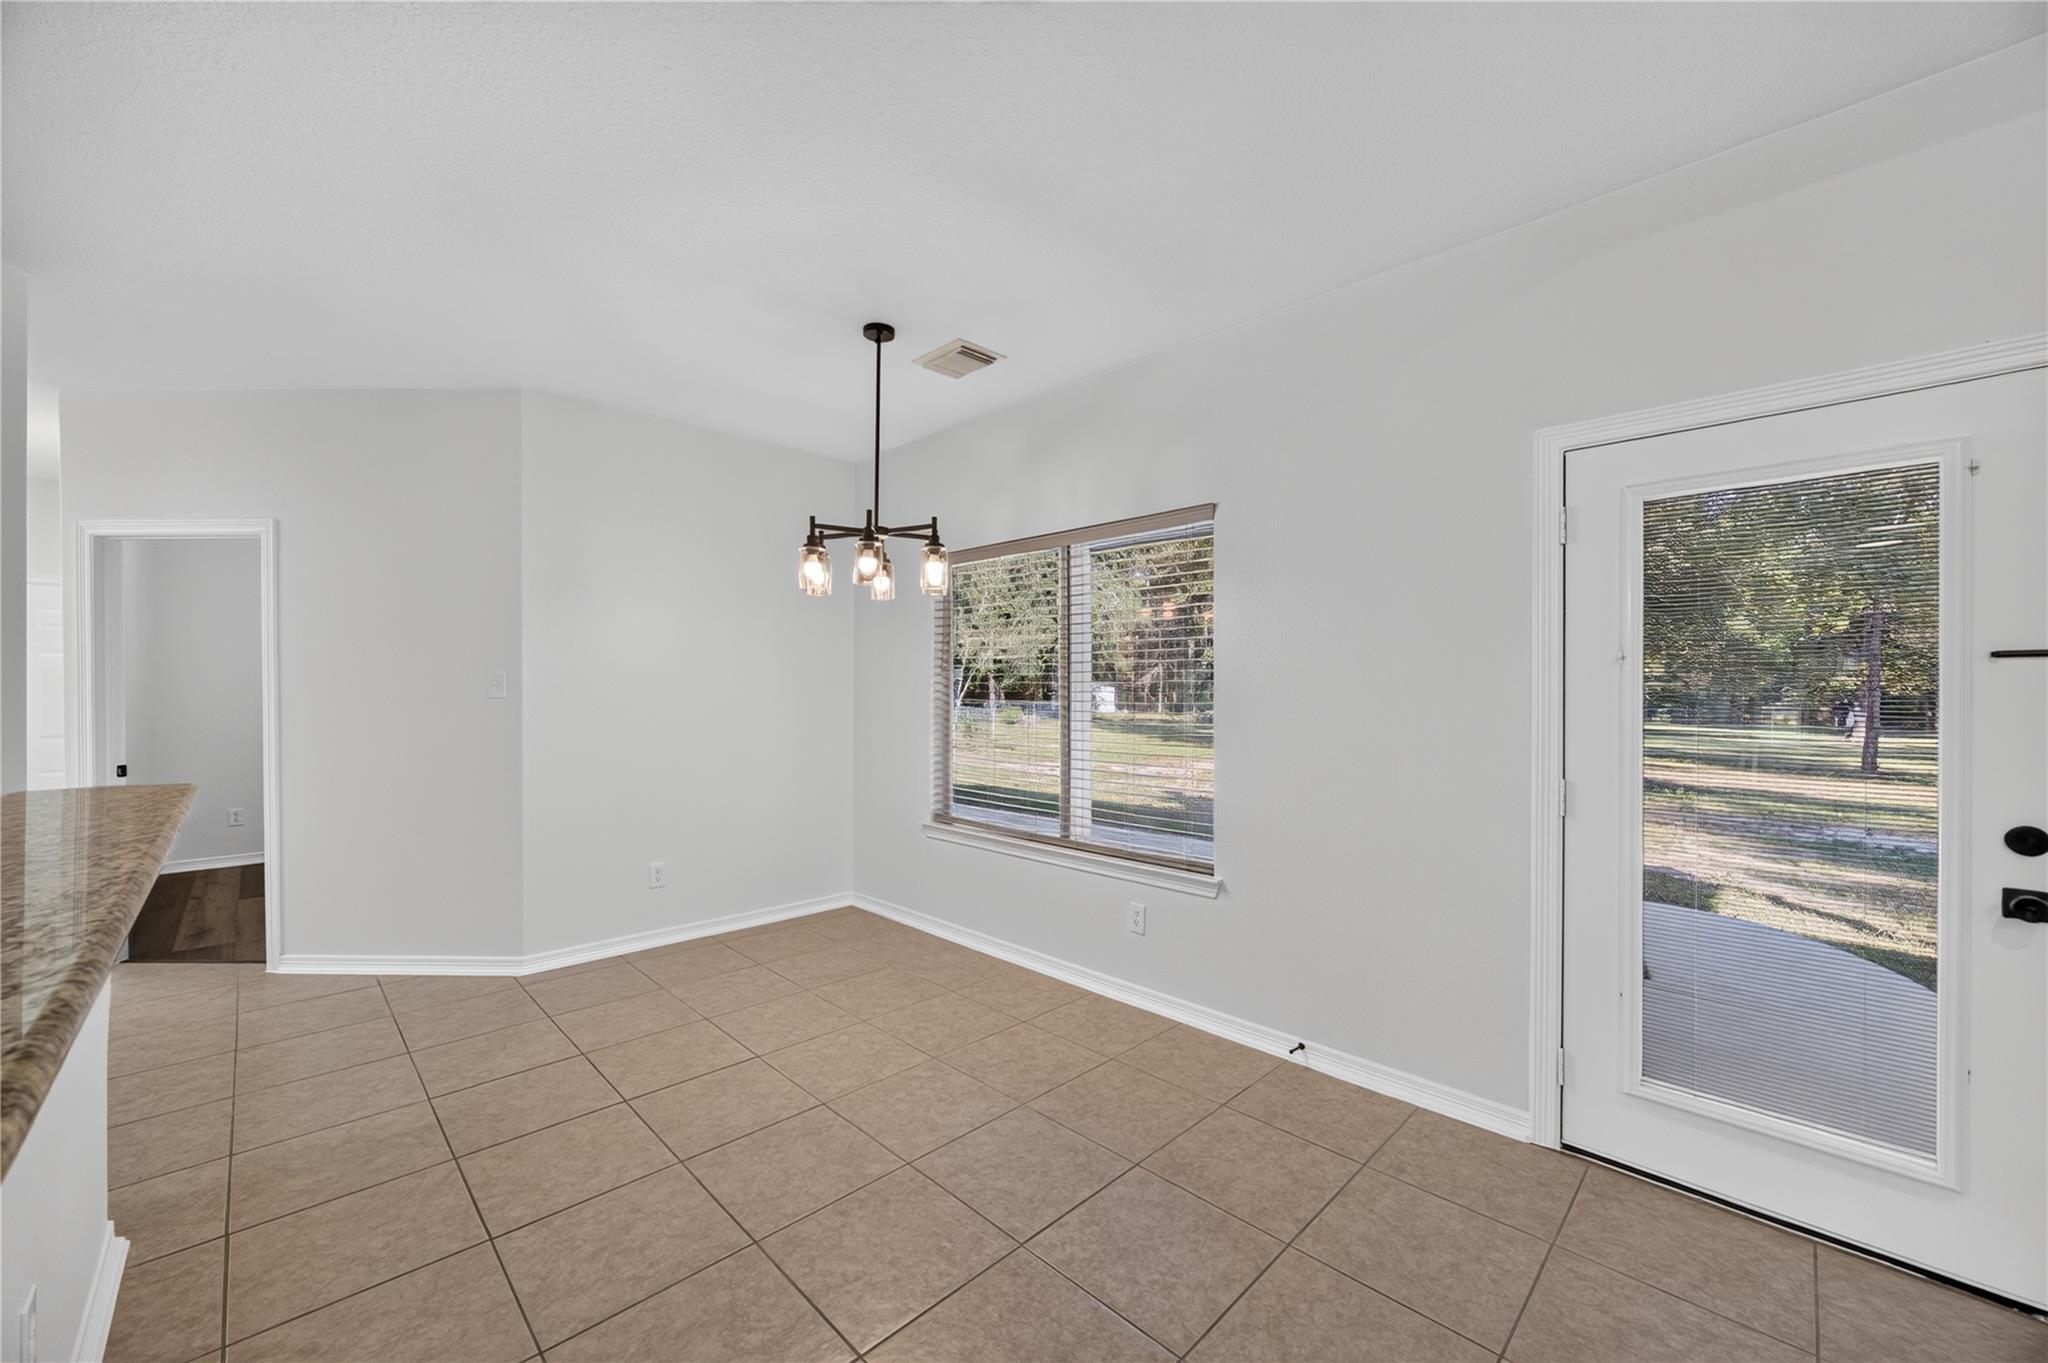
Unfurnished tiled dining area with a three-light pendant, wide window, and glass-paneled exterior door.
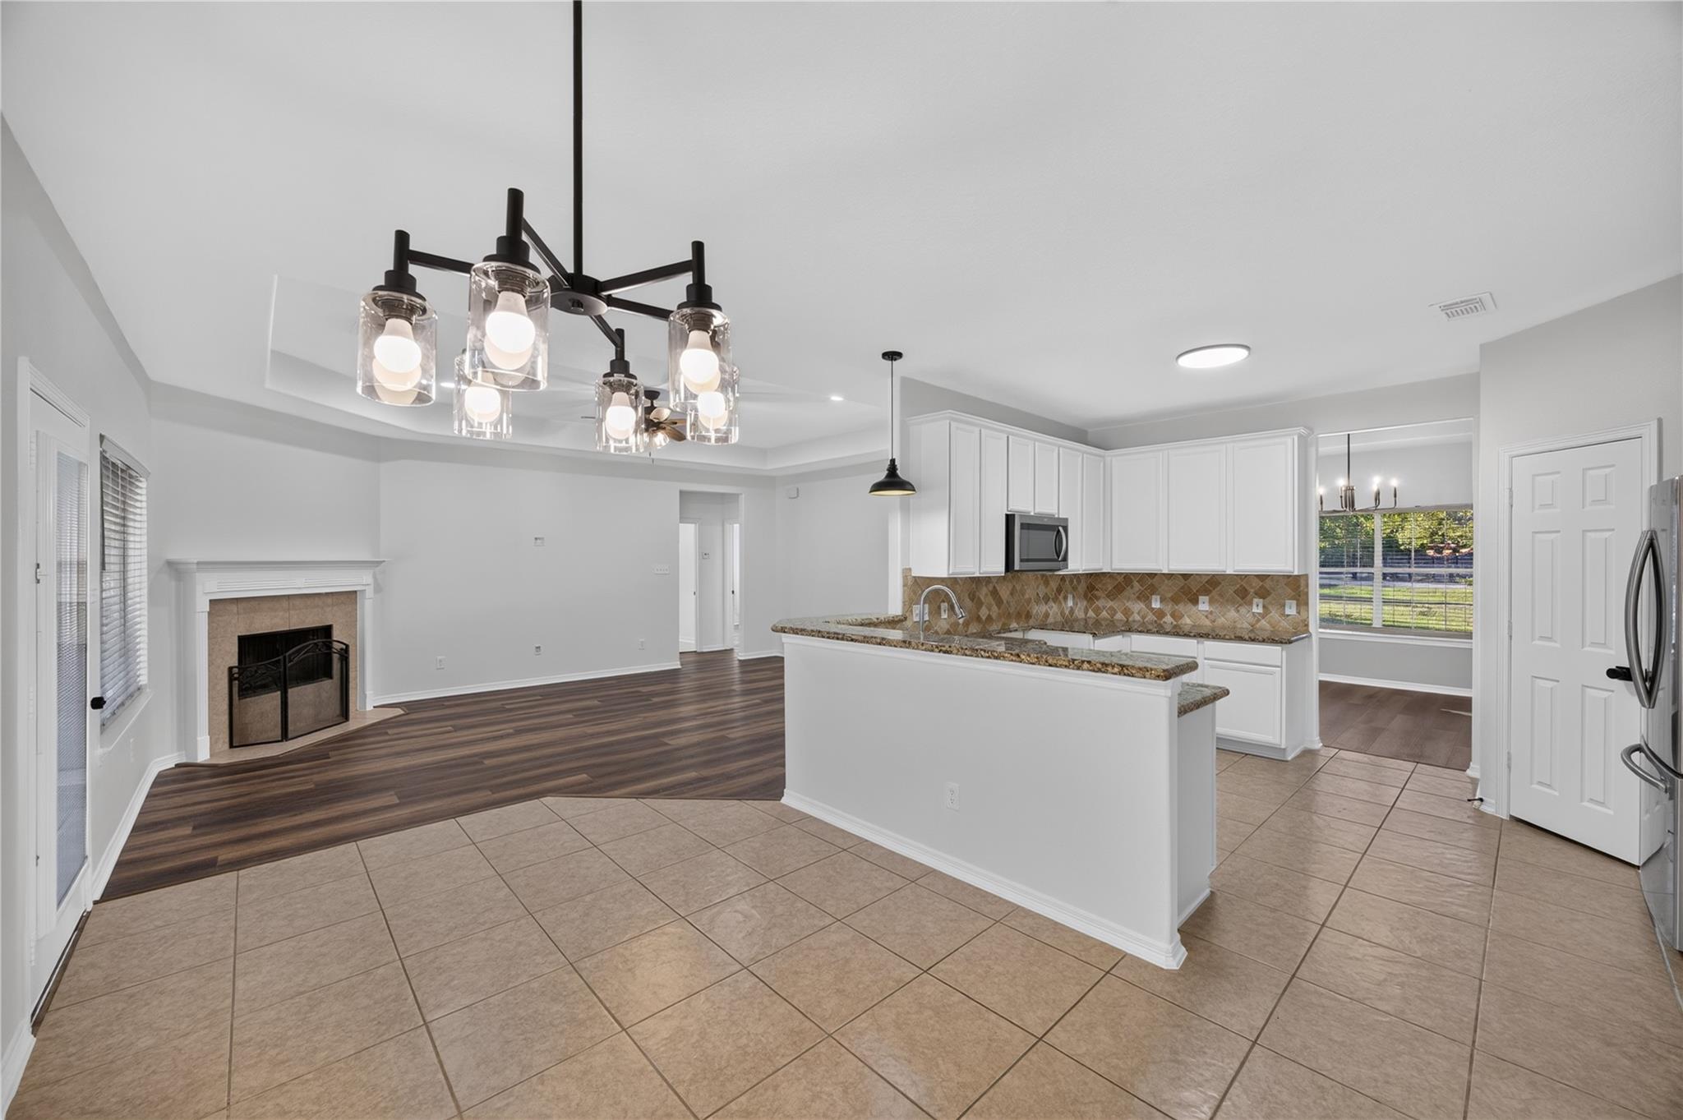
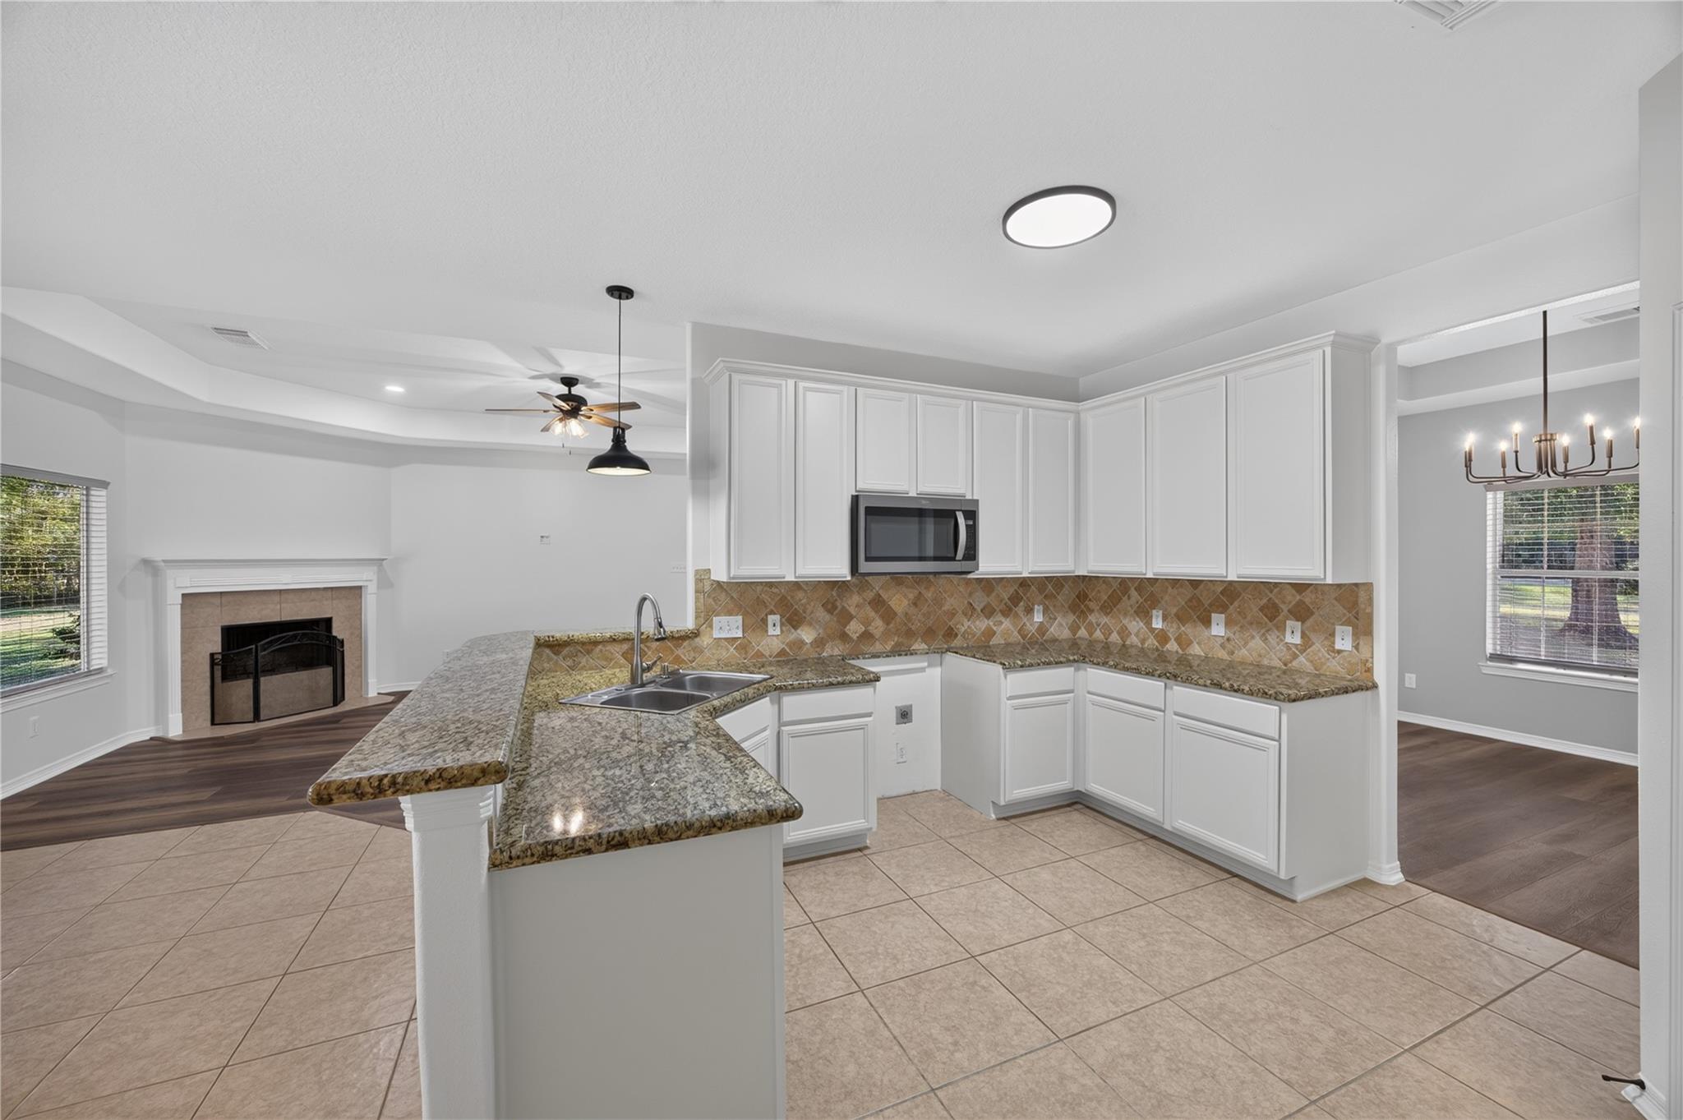
Open kitchen and living area with white cabinets, breakfast island, tile flooring, and a fireplace.
Open kitchen and living area with white cabinets, a granite island, tiled floors, and a fireplace.
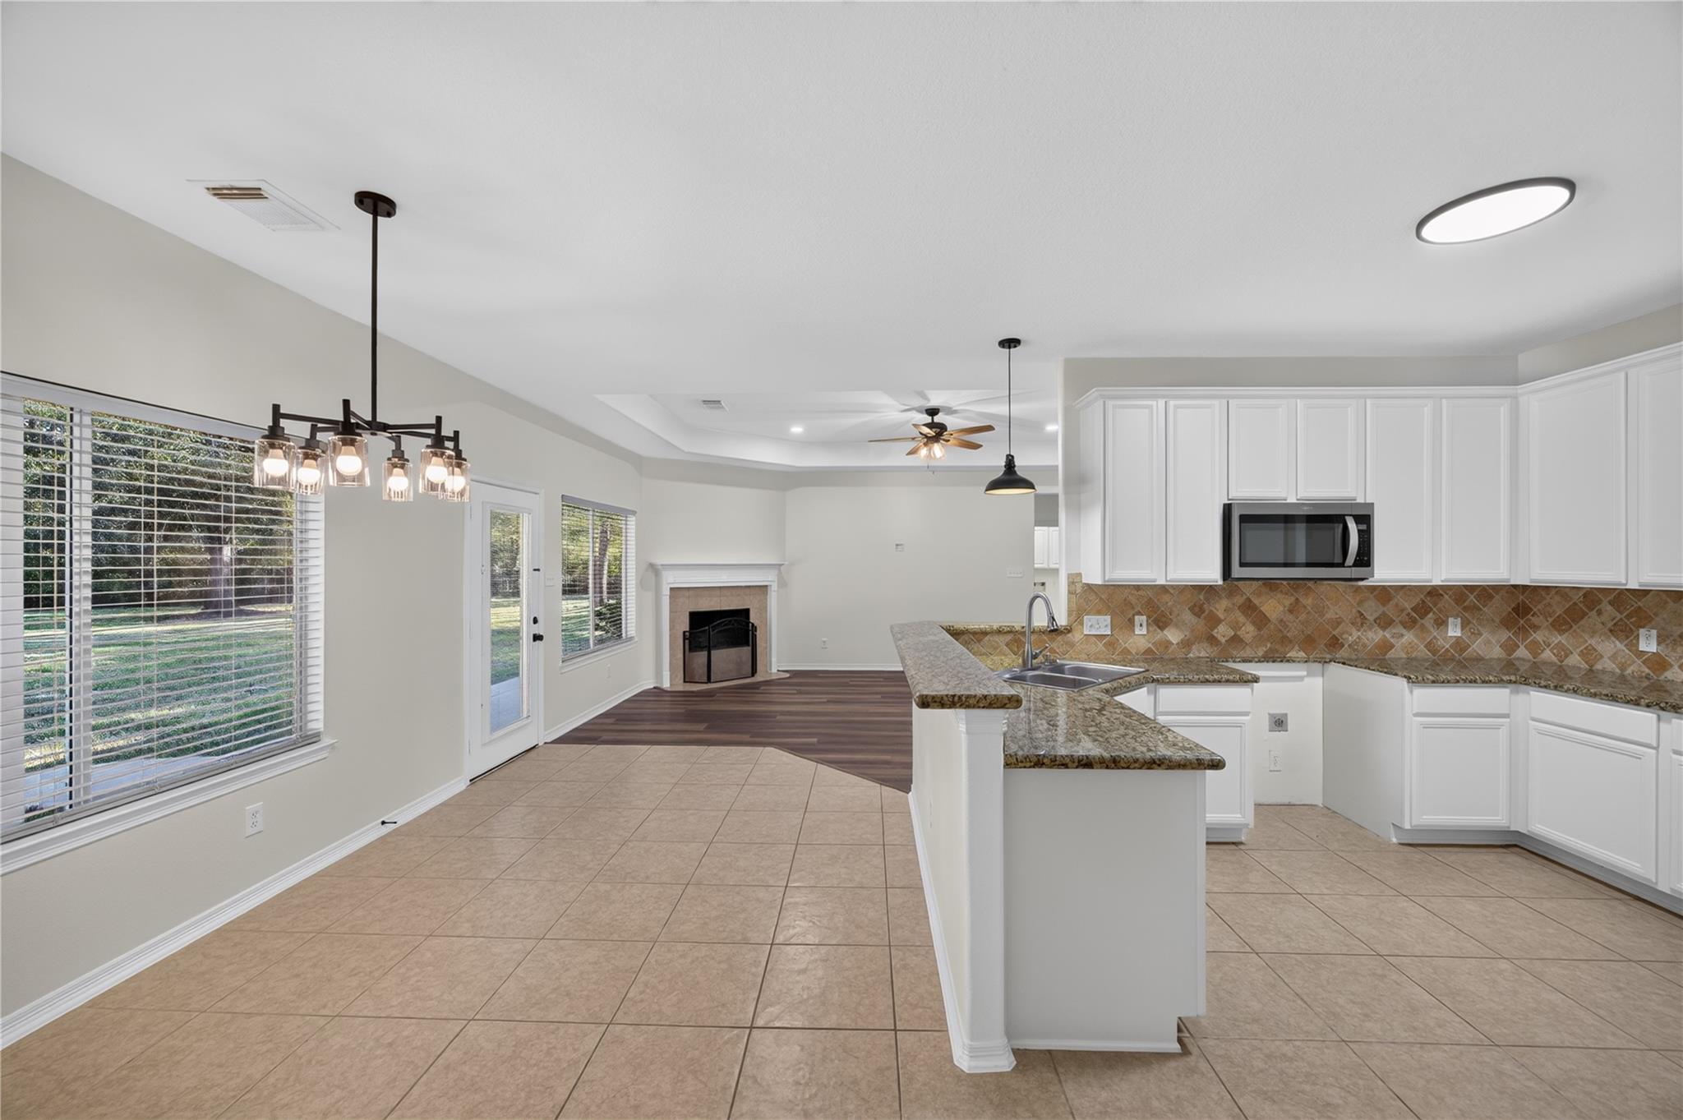
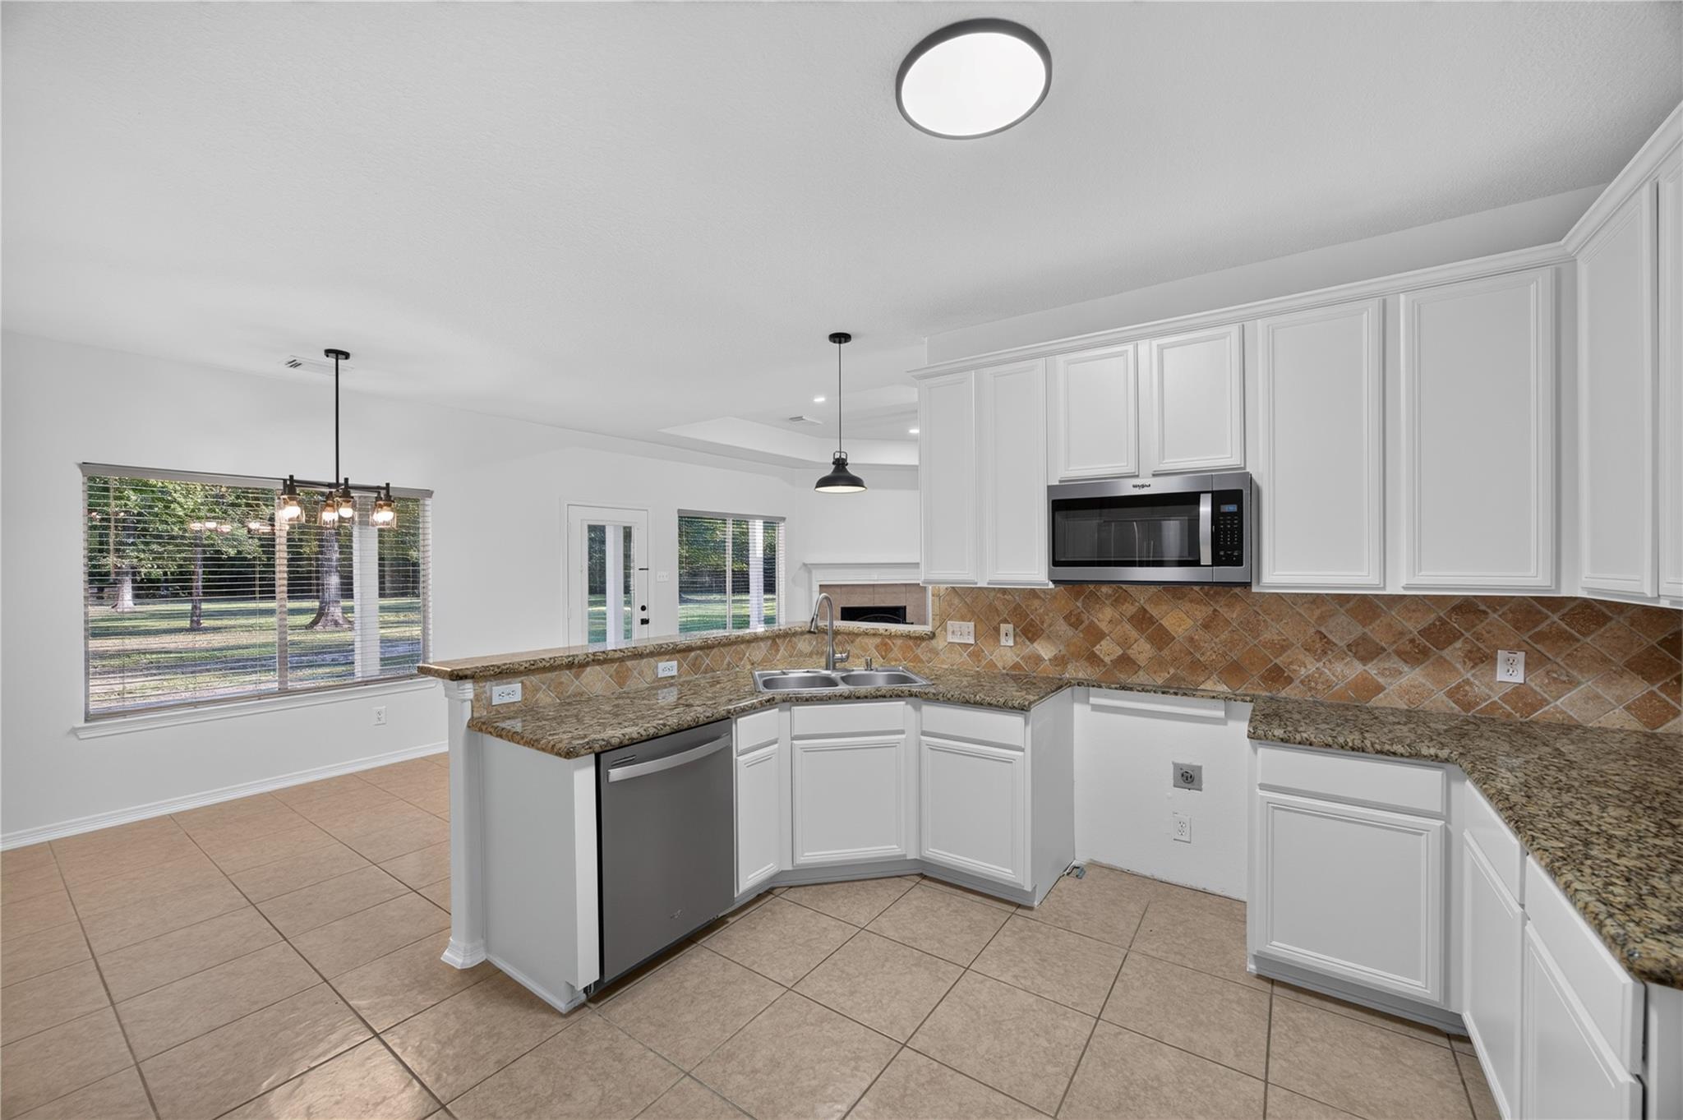
Kitchen with white cabinets, granite peninsula, tile backsplash, and an open view to the living area.
Kitchen with white cabinets, granite counters, tiled backsplash, and stainless steel appliances.
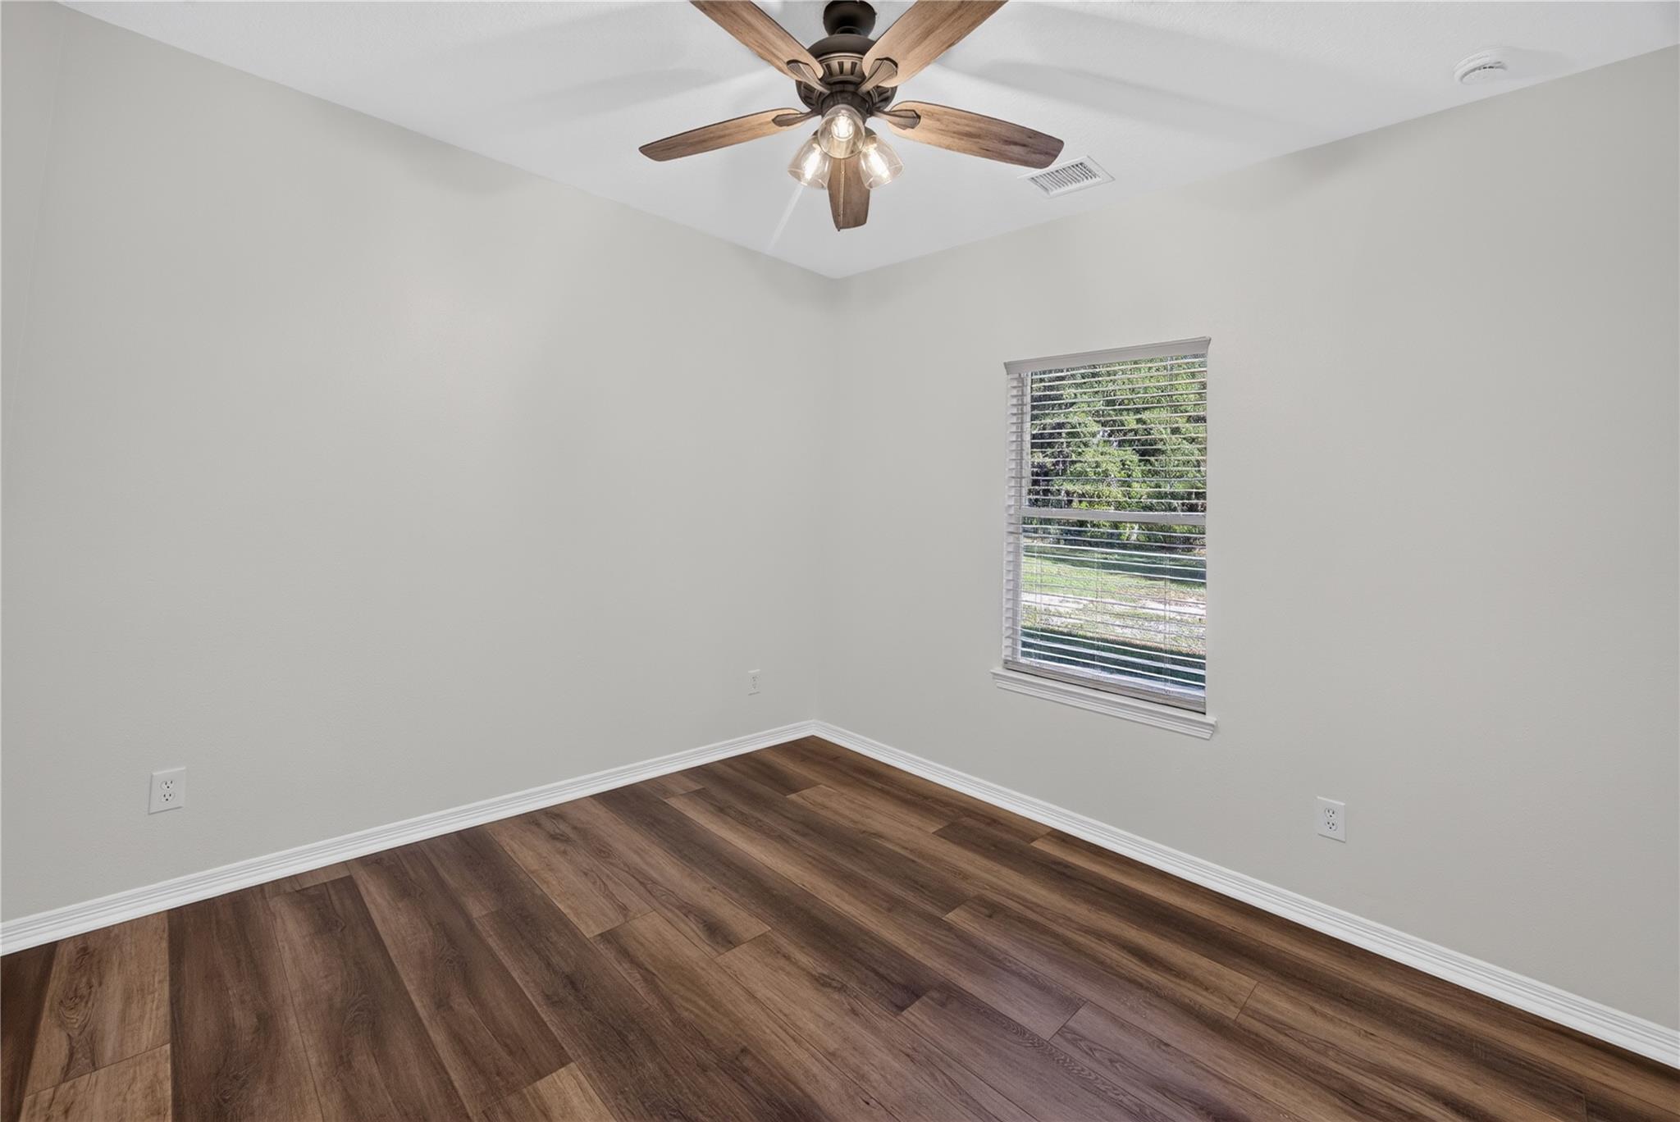
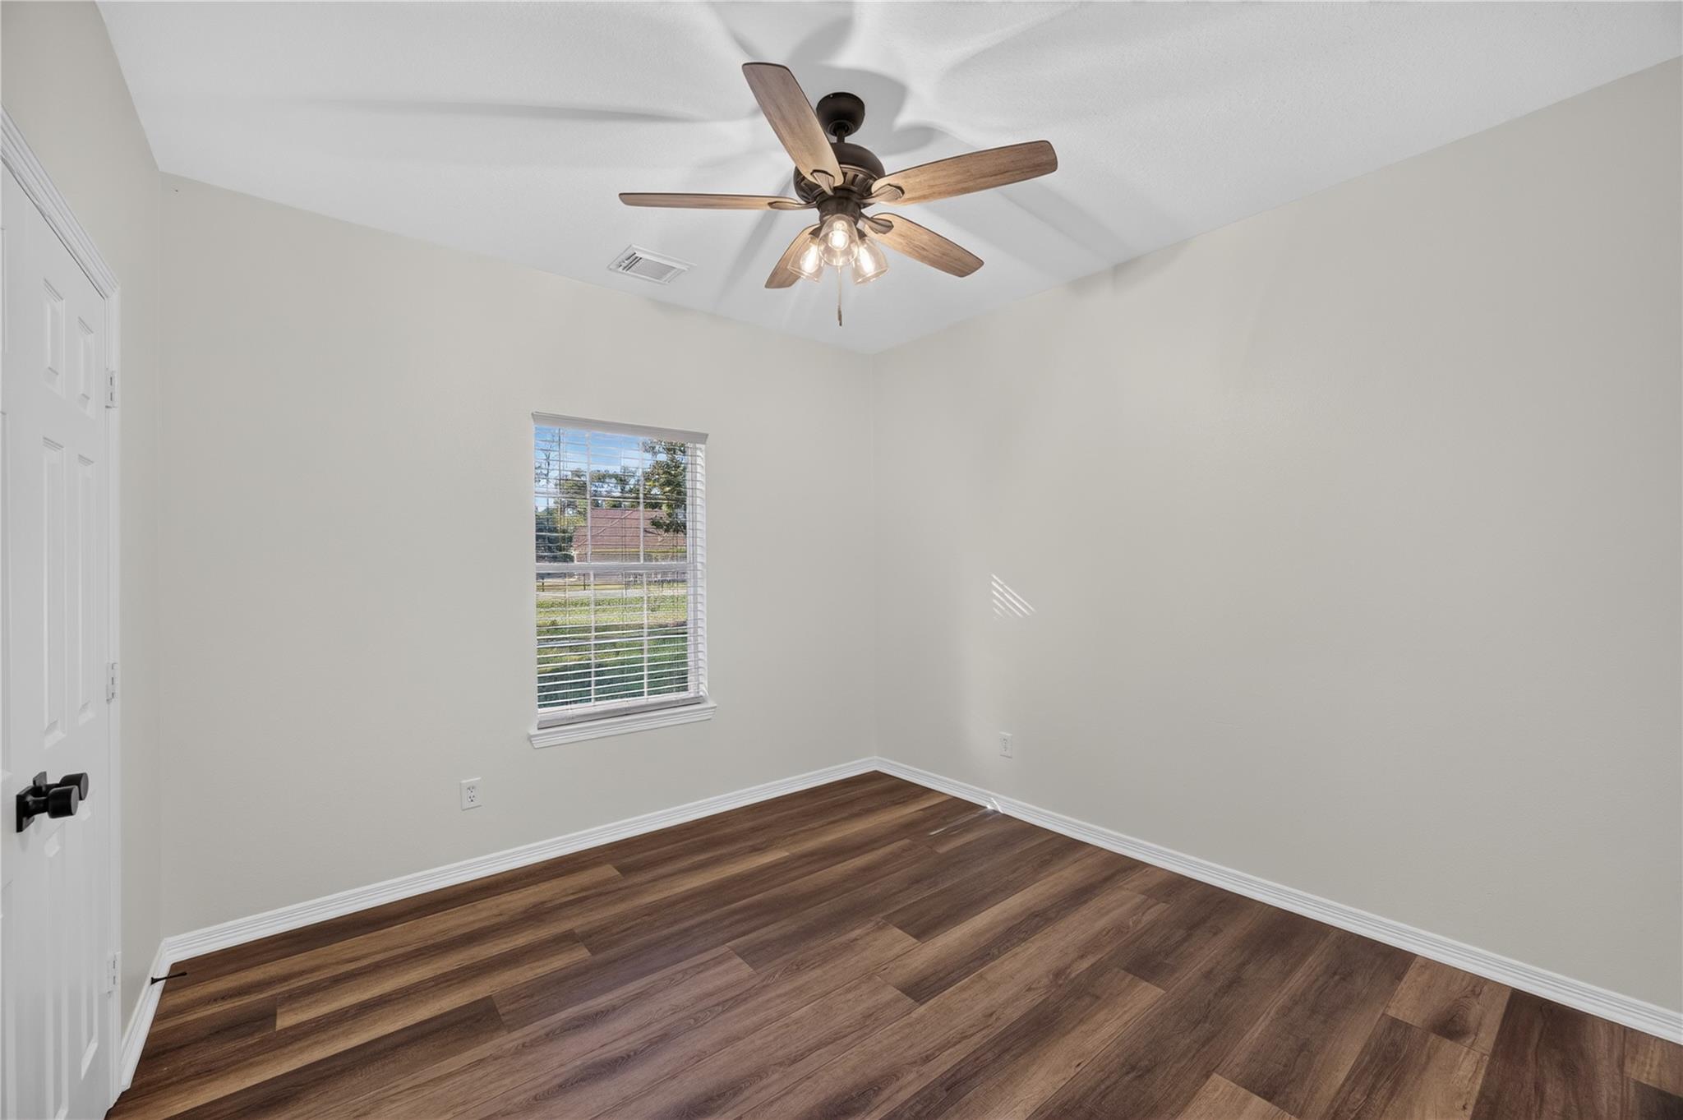
Empty room with dark wood-look flooring, a ceiling fan, and a window with blinds.
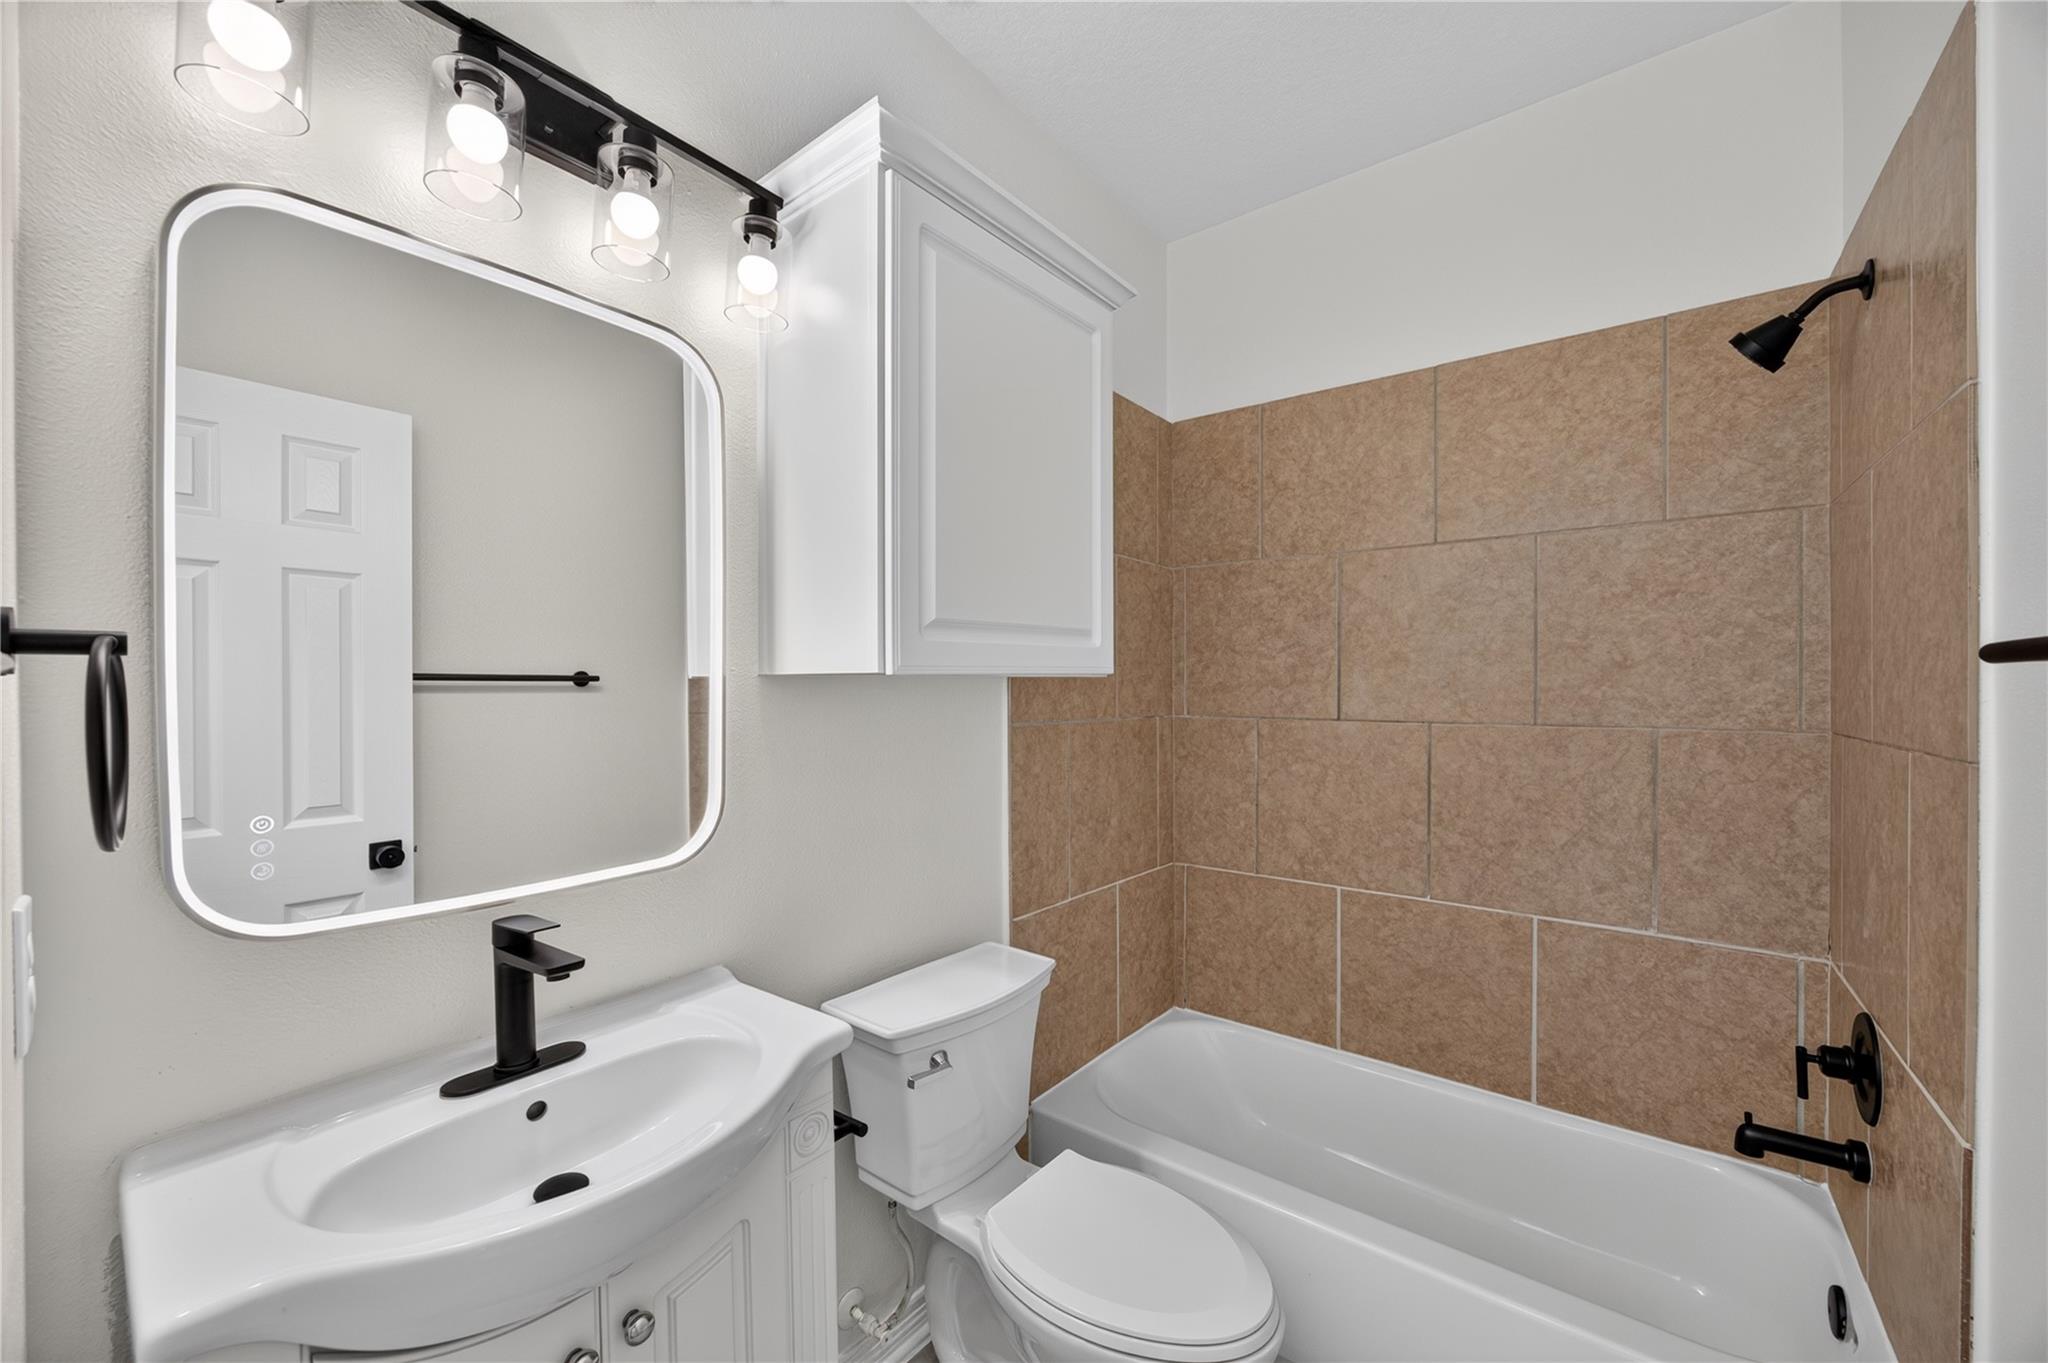
Bathroom with a white vanity and illuminated mirror beside a tub with tan tile surround.
Empty room with wood-look flooring, a ceiling fan, and a window with blinds.
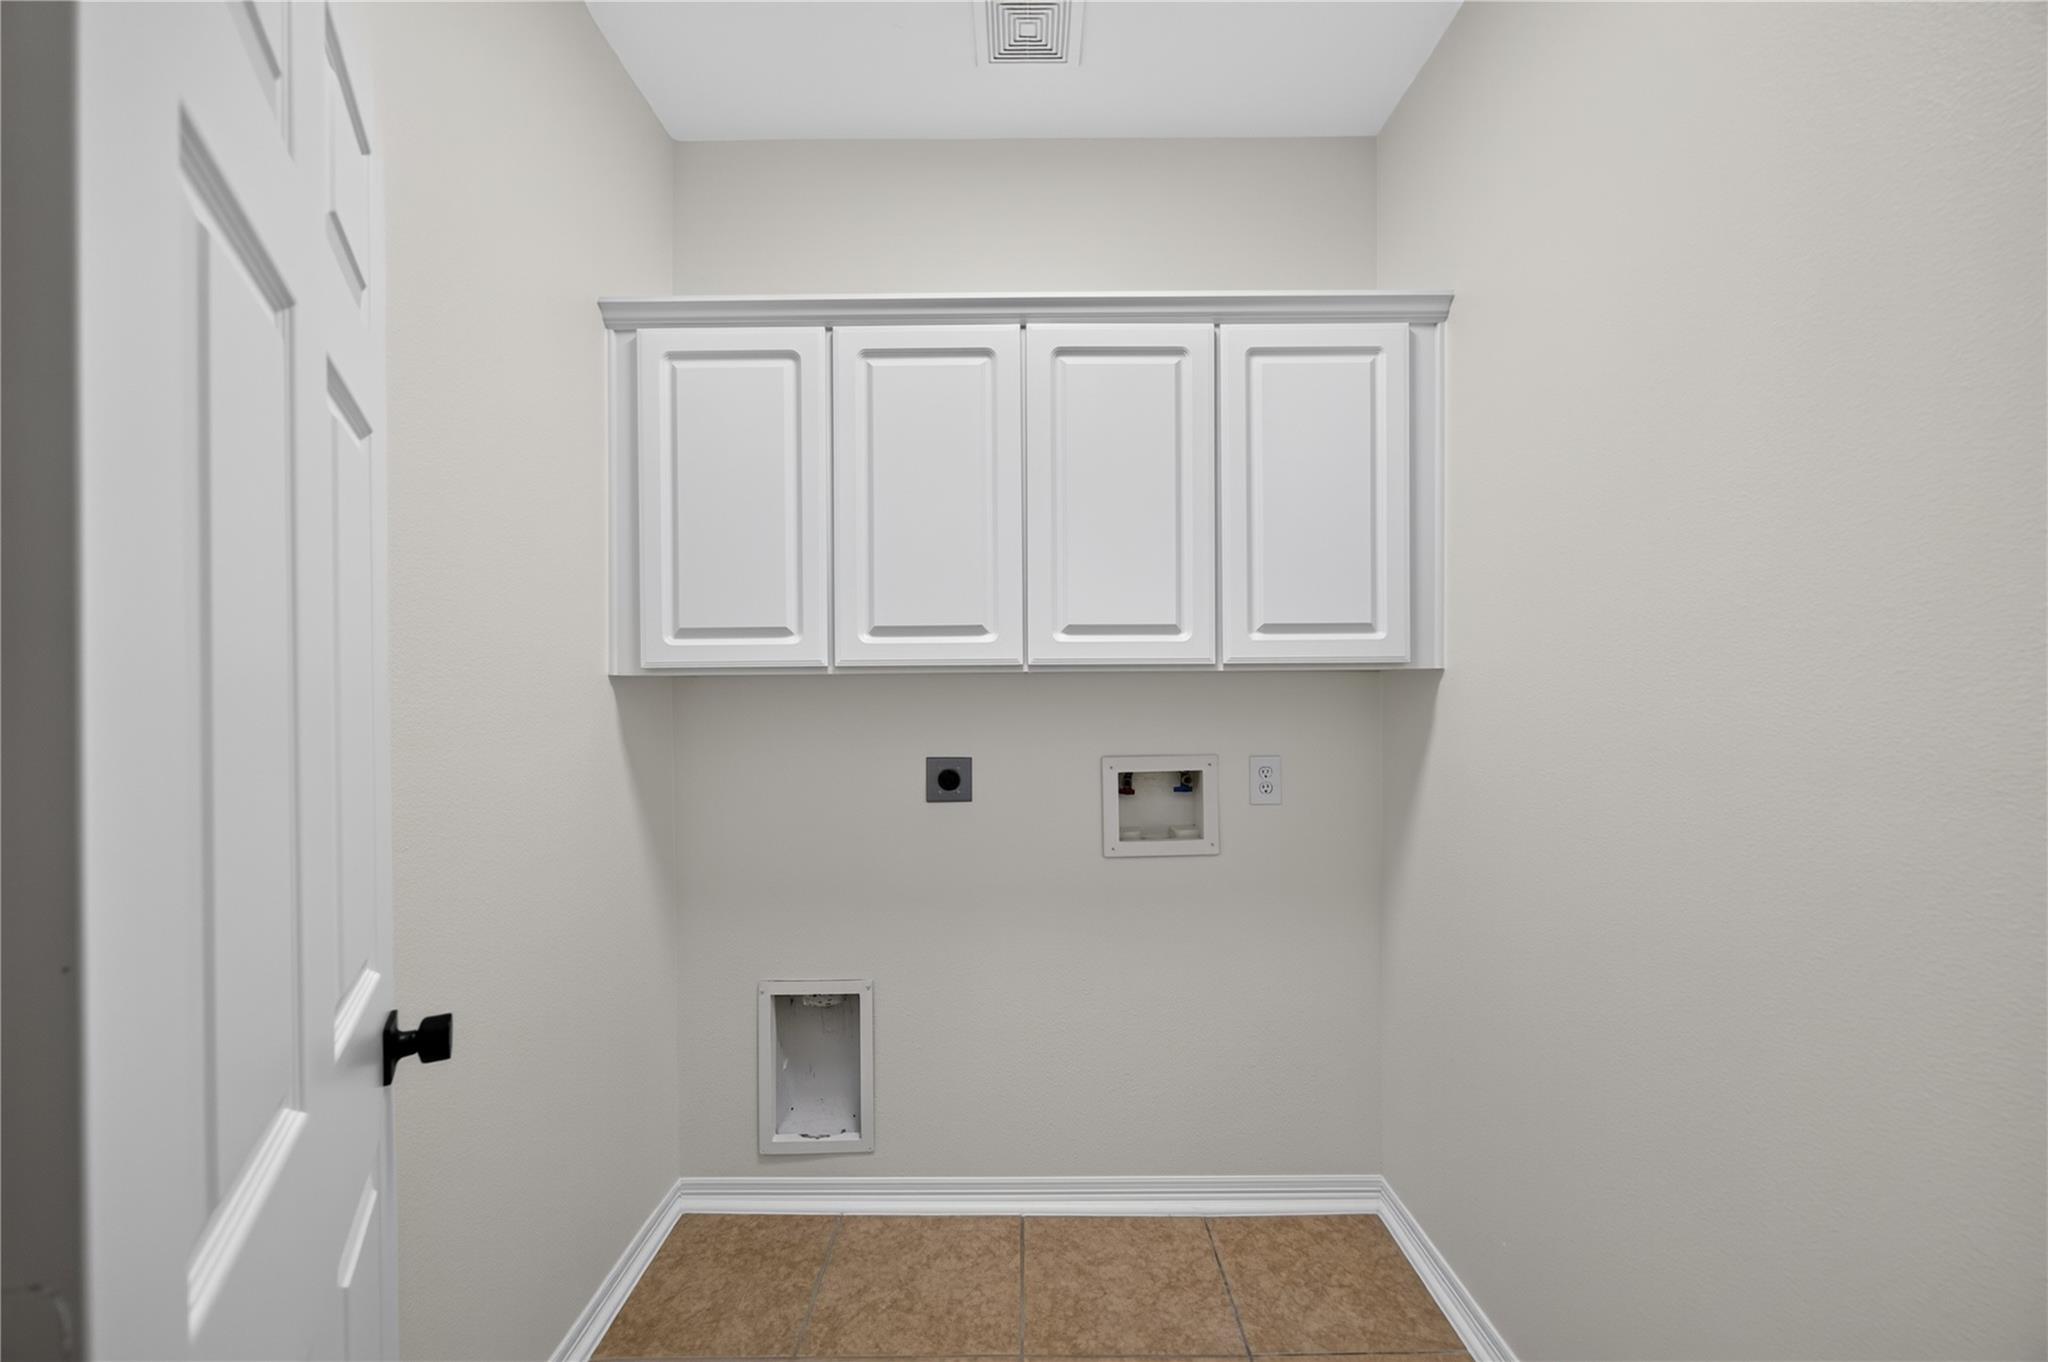
Laundry room with white upper cabinets and hookups for a washer and dryer.
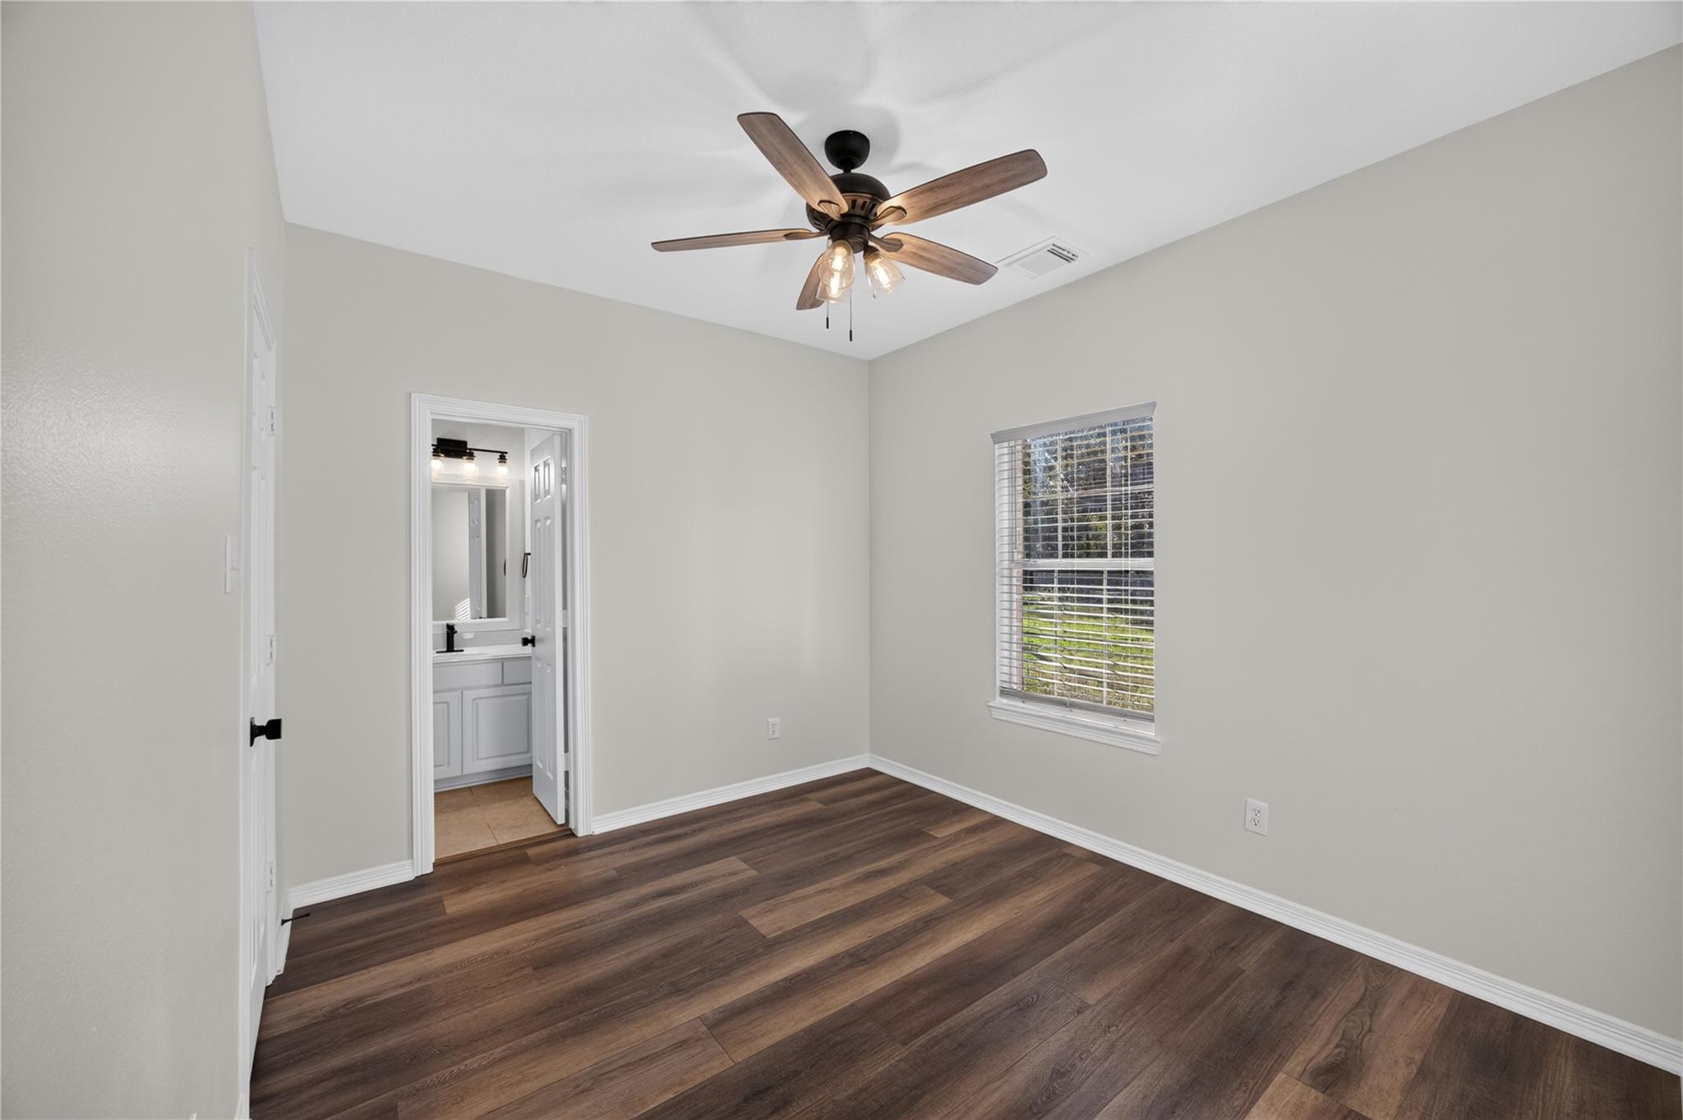
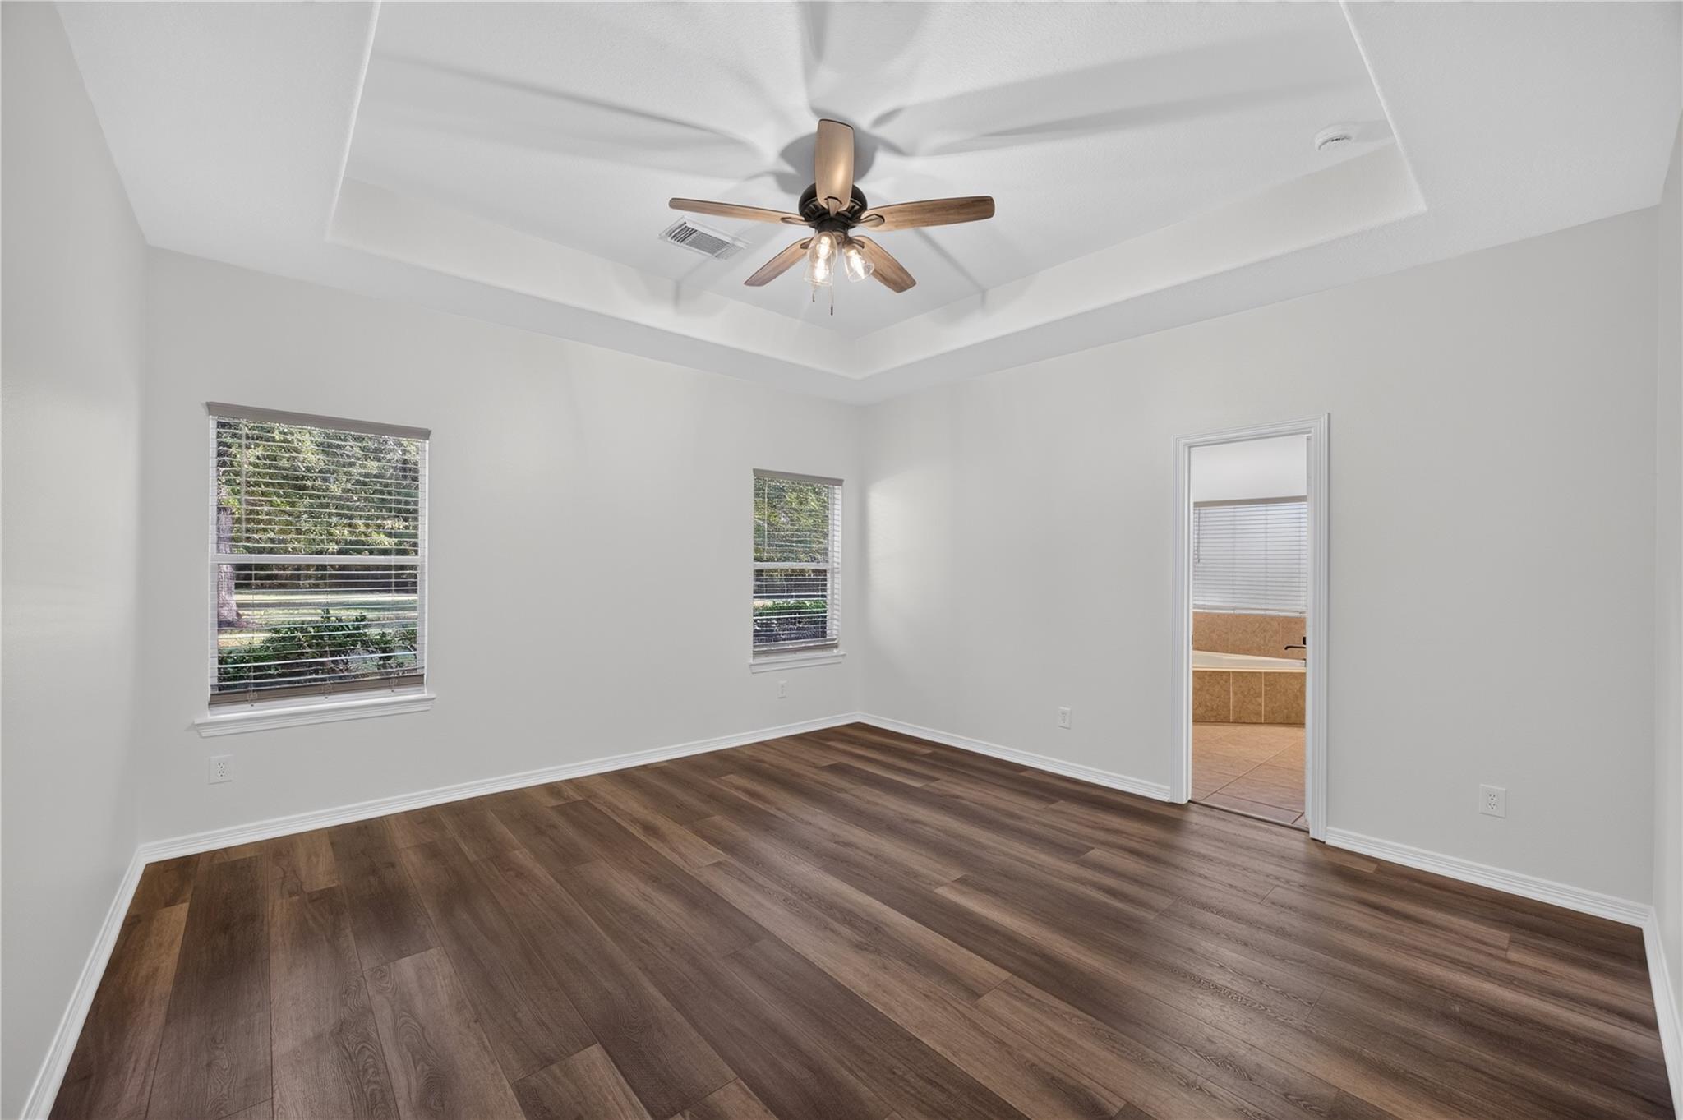
Empty bedroom with dark wood flooring, a ceiling fan, and a window beside an ensuite bathroom doorway.
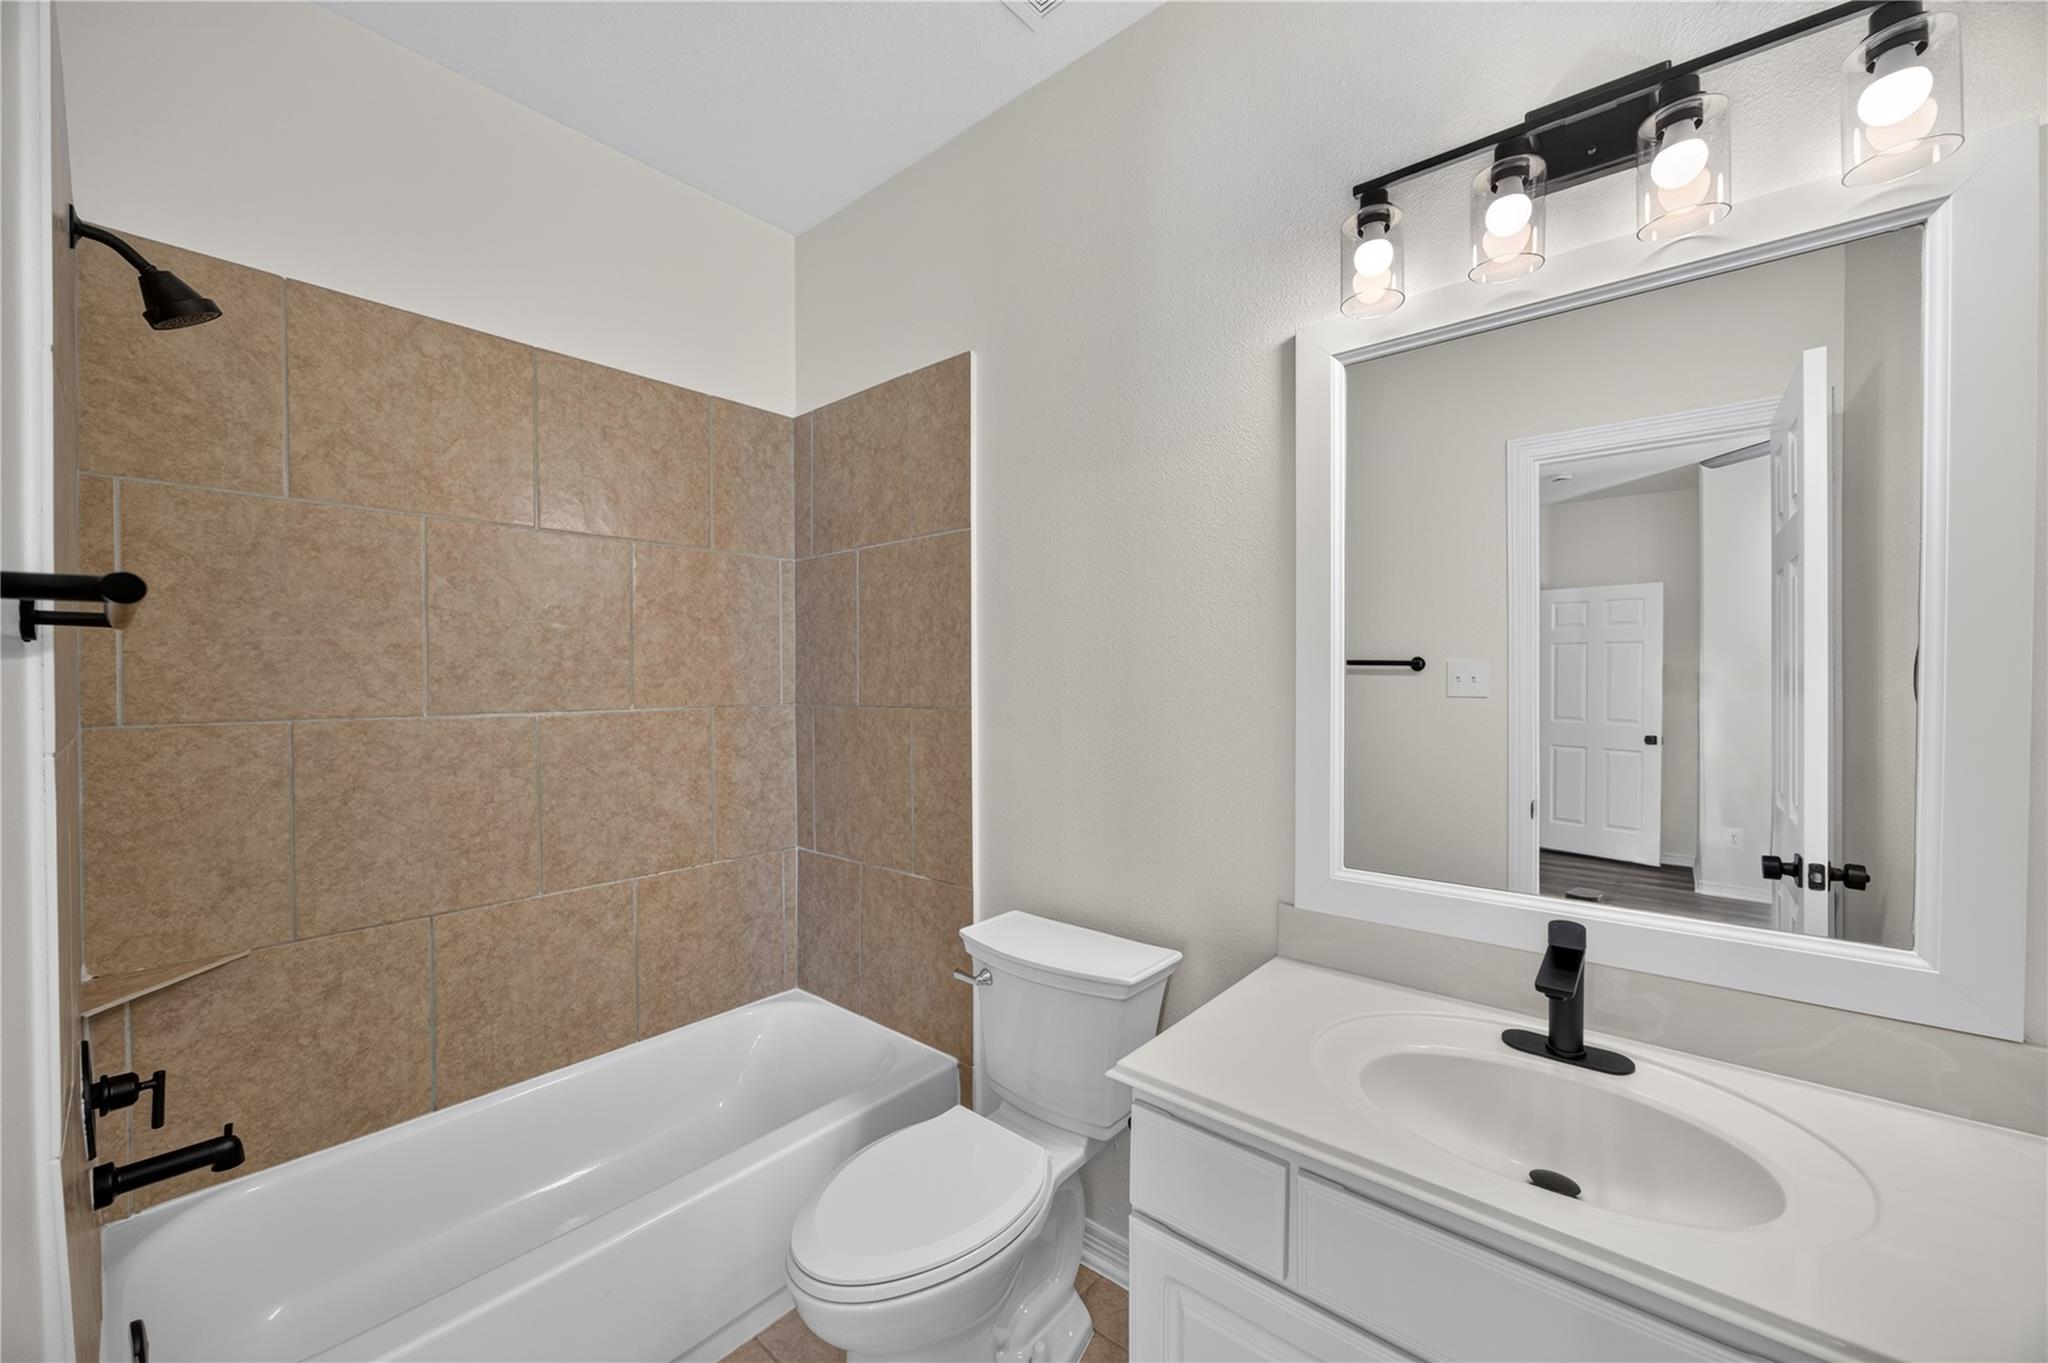
Bathroom with a tiled tub-shower, white vanity, and black fixtures.
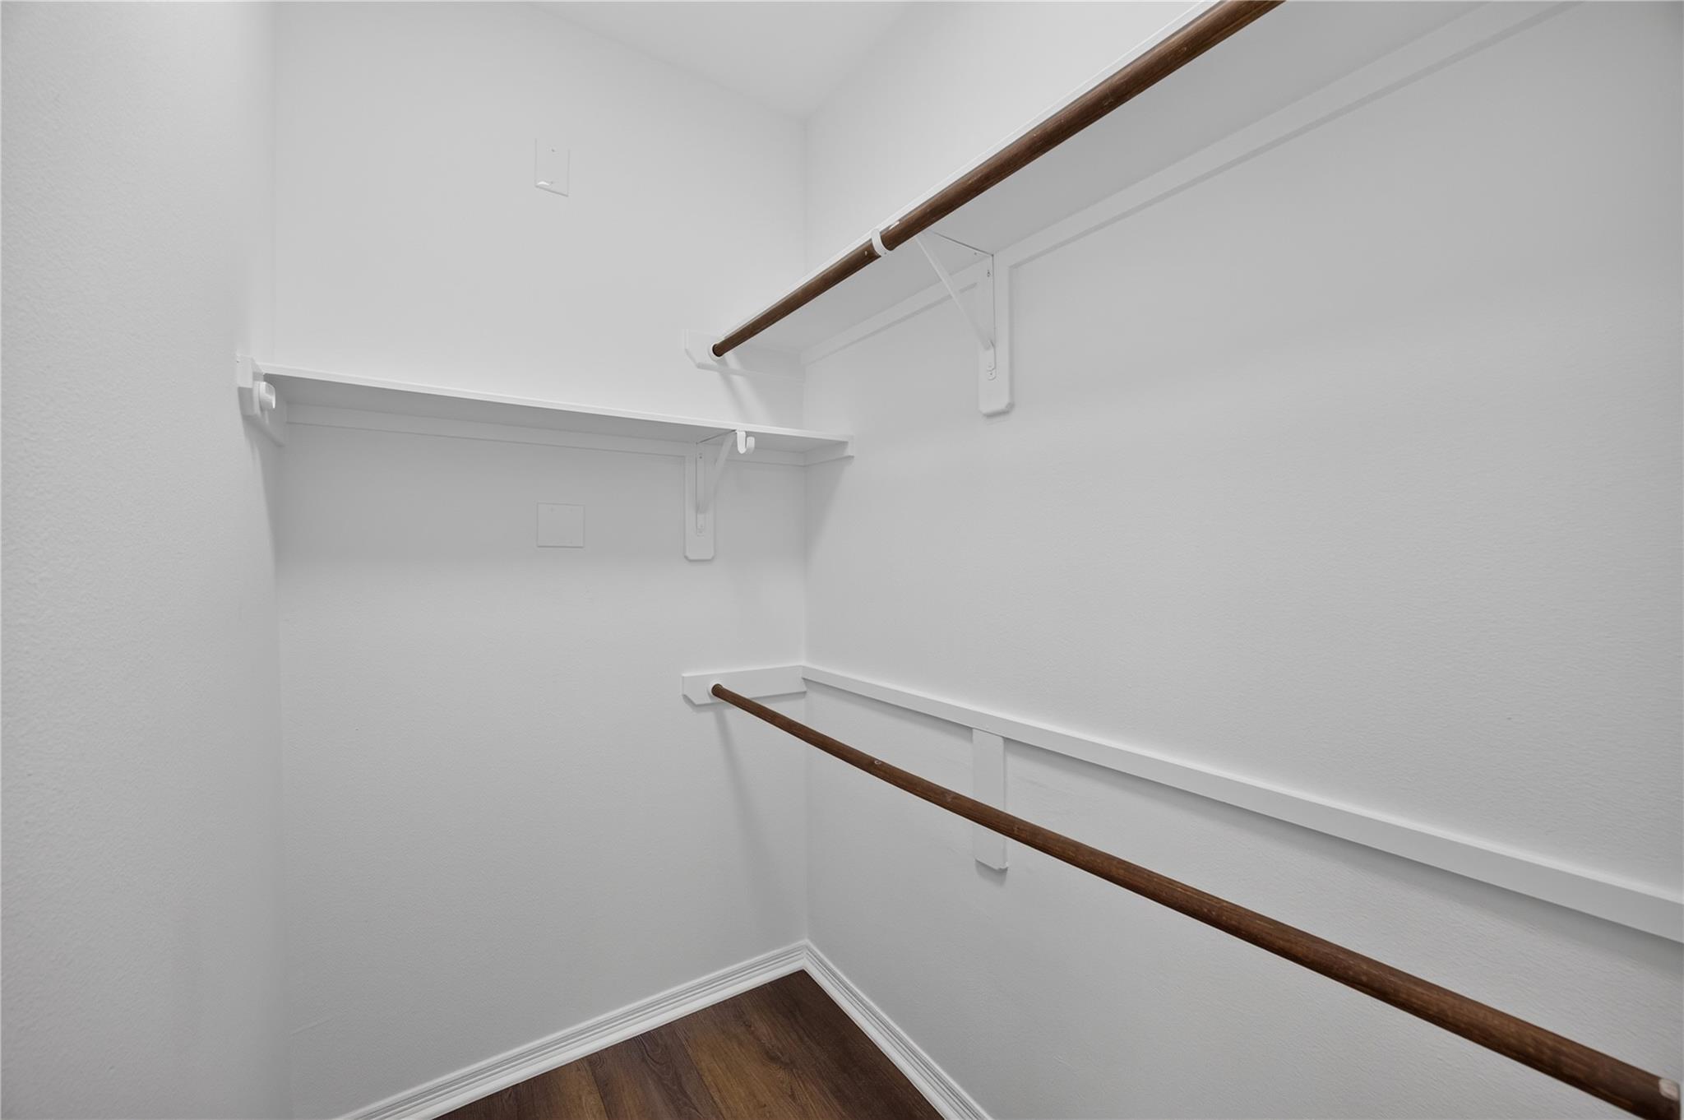
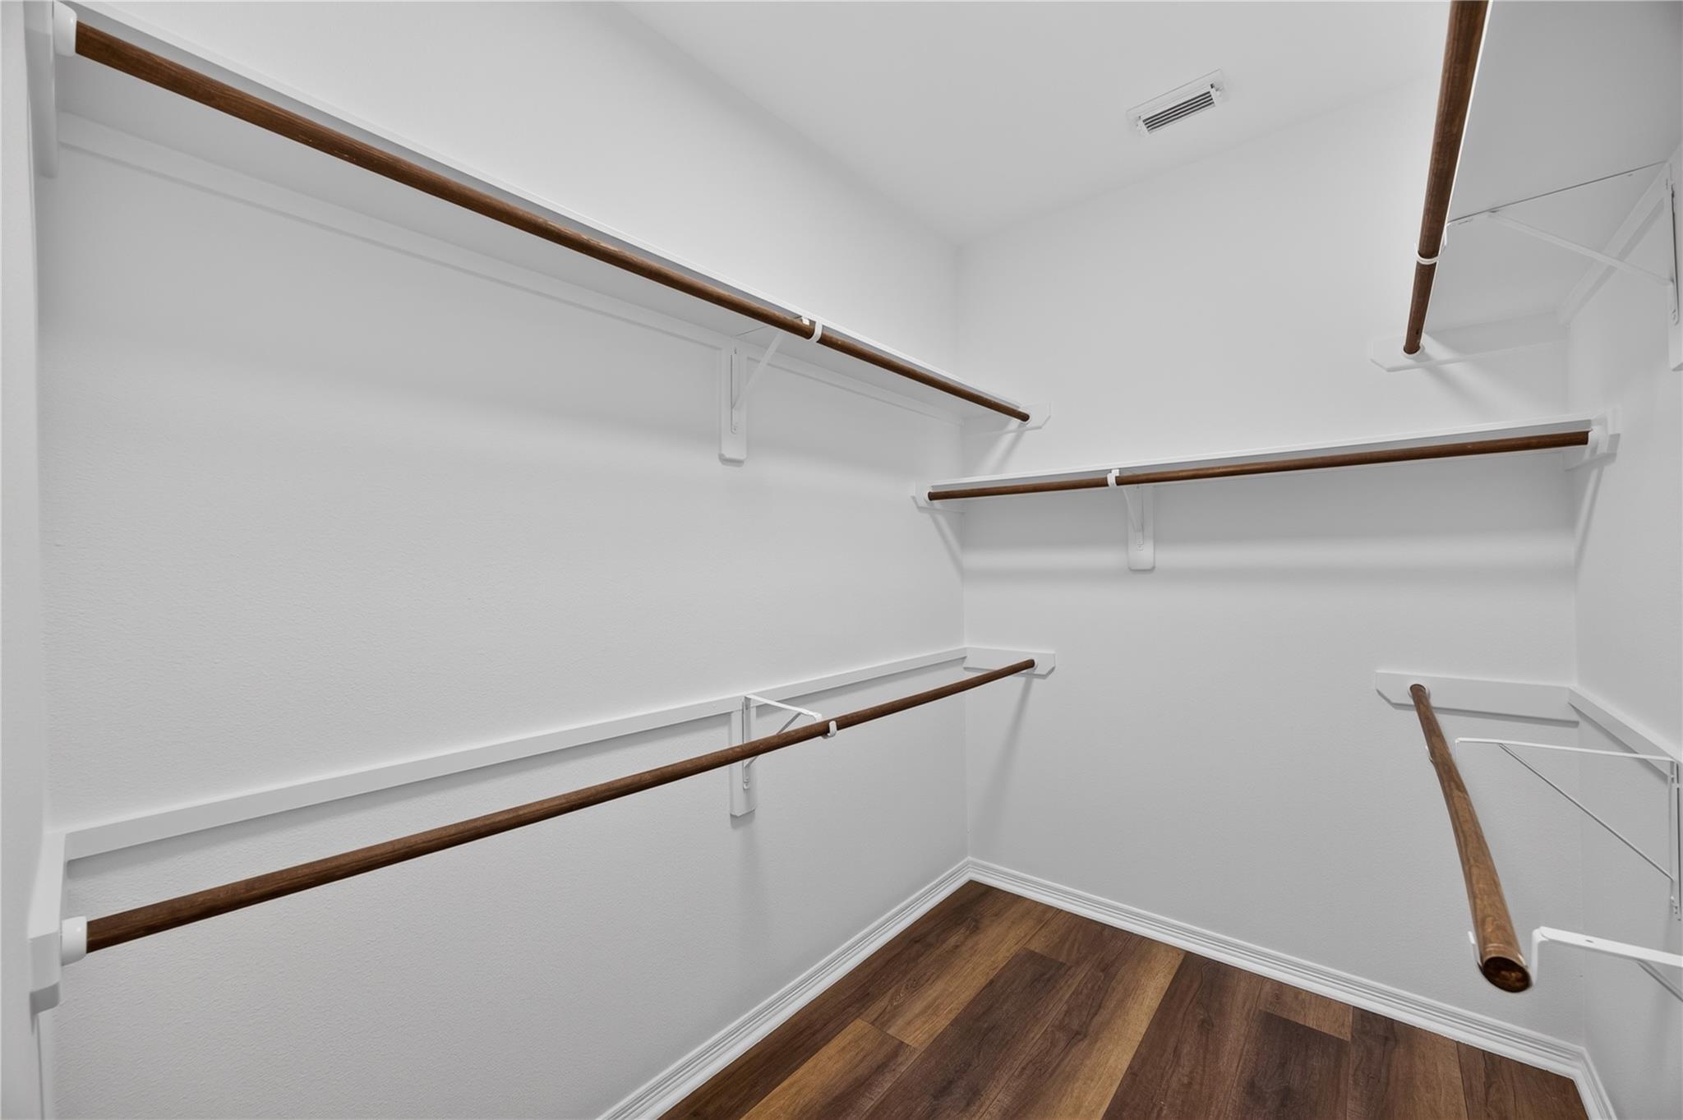
Walk-in closet with empty shelves and dark wood hanging rods.
Empty bedroom with wood-look flooring, two windows, and a ceiling fan.
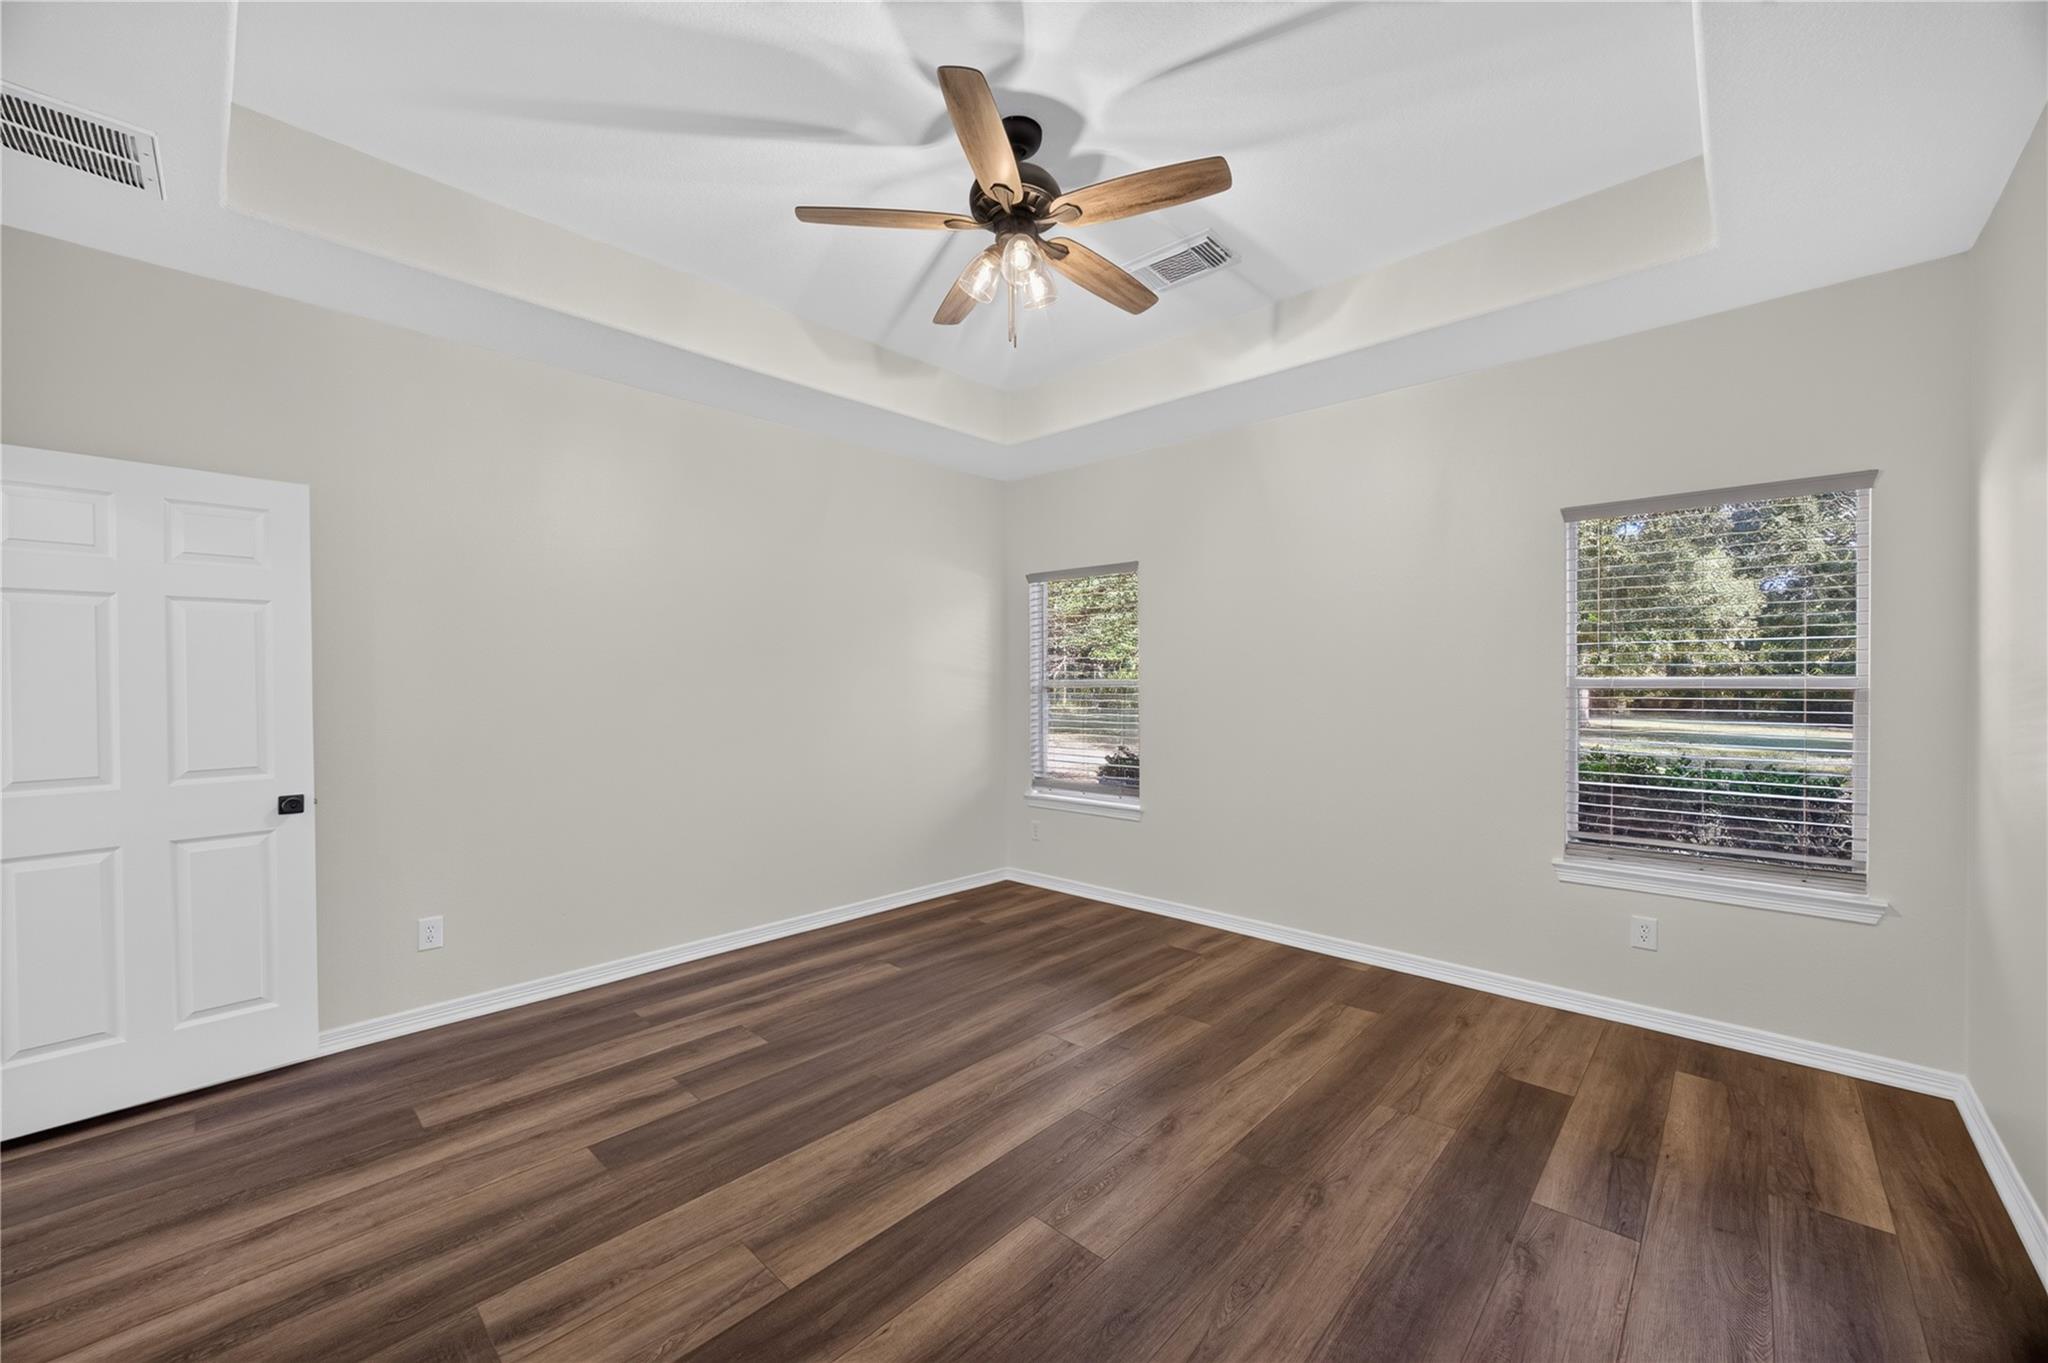
Empty bedroom with a tray ceiling, wood-look flooring, and two windows with blinds.
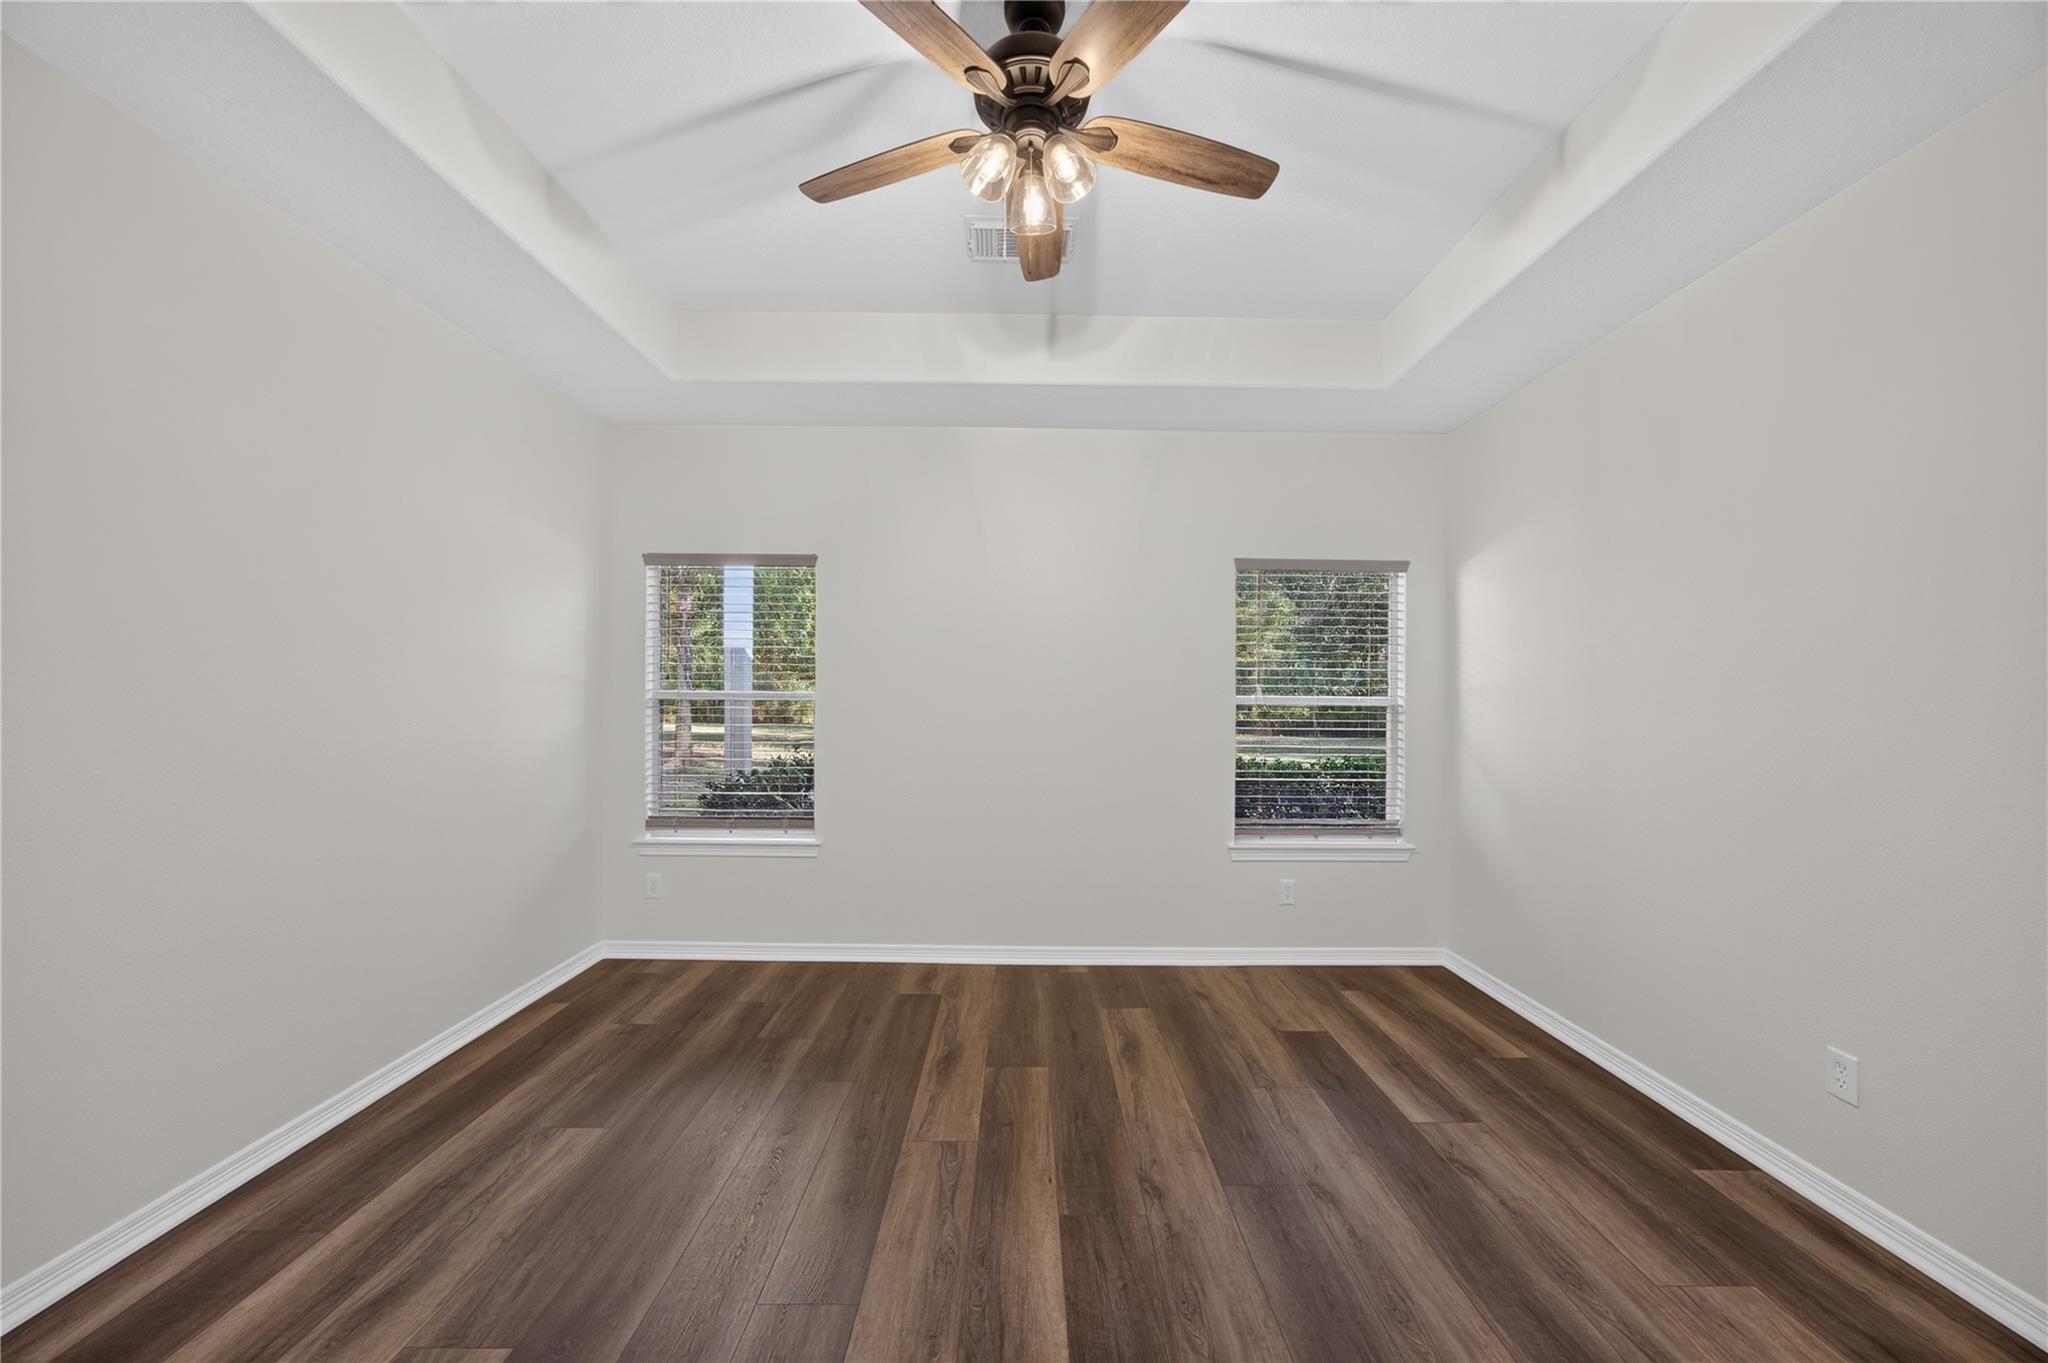
Empty room with a tray ceiling, ceiling fan, two windows, and brown plank flooring.
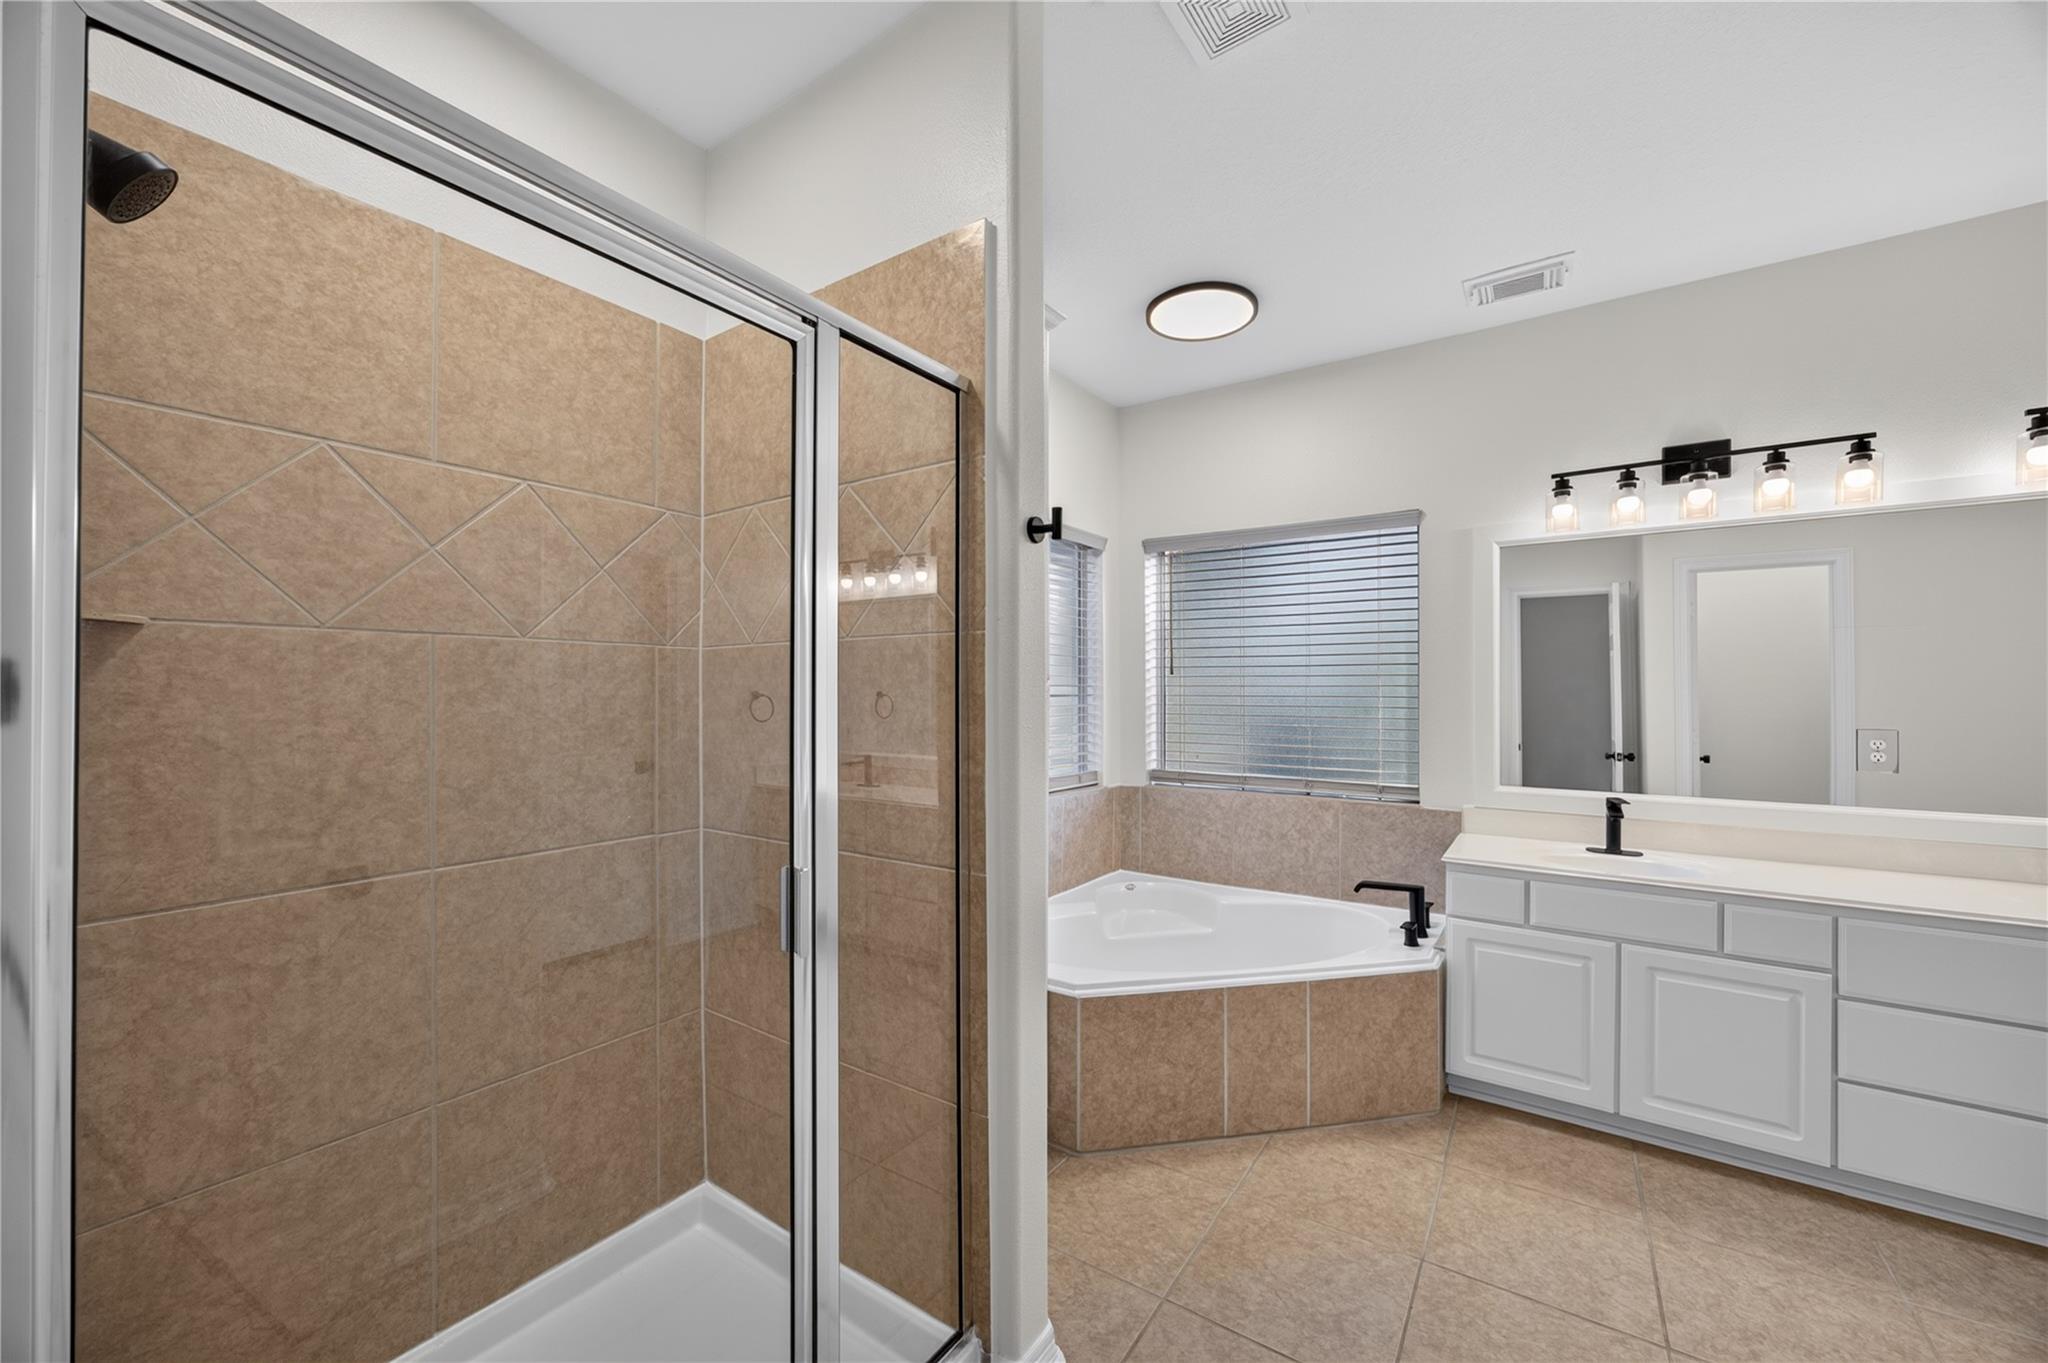
Bathroom with a glass-enclosed tiled shower, corner soaking tub, and white double vanity.
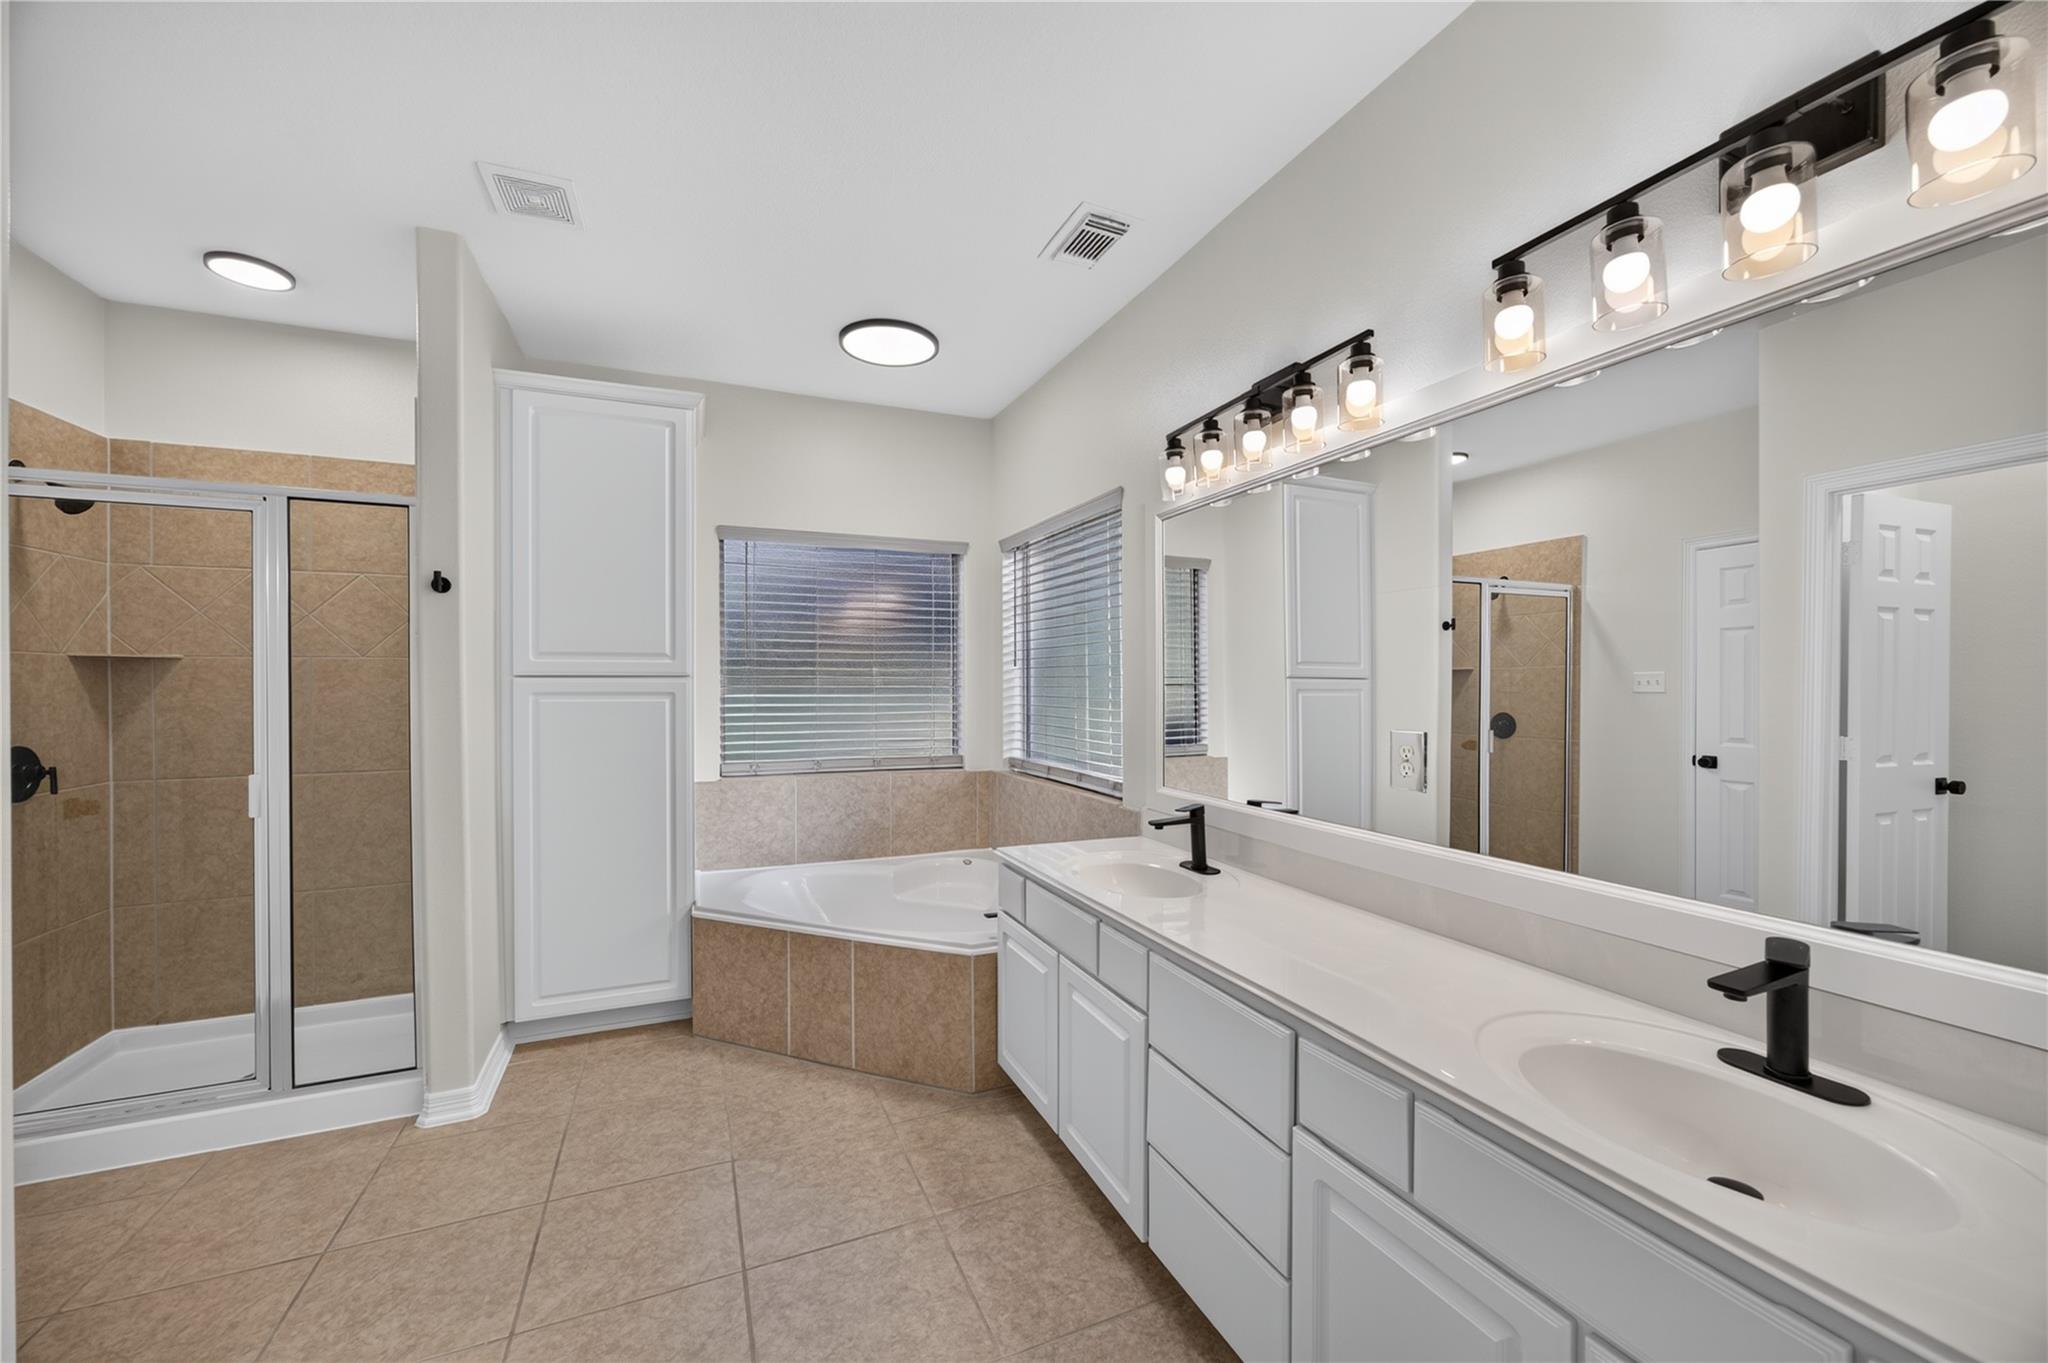
Bathroom with double-sink vanity, large mirror, corner soaking tub, and tiled glass shower.
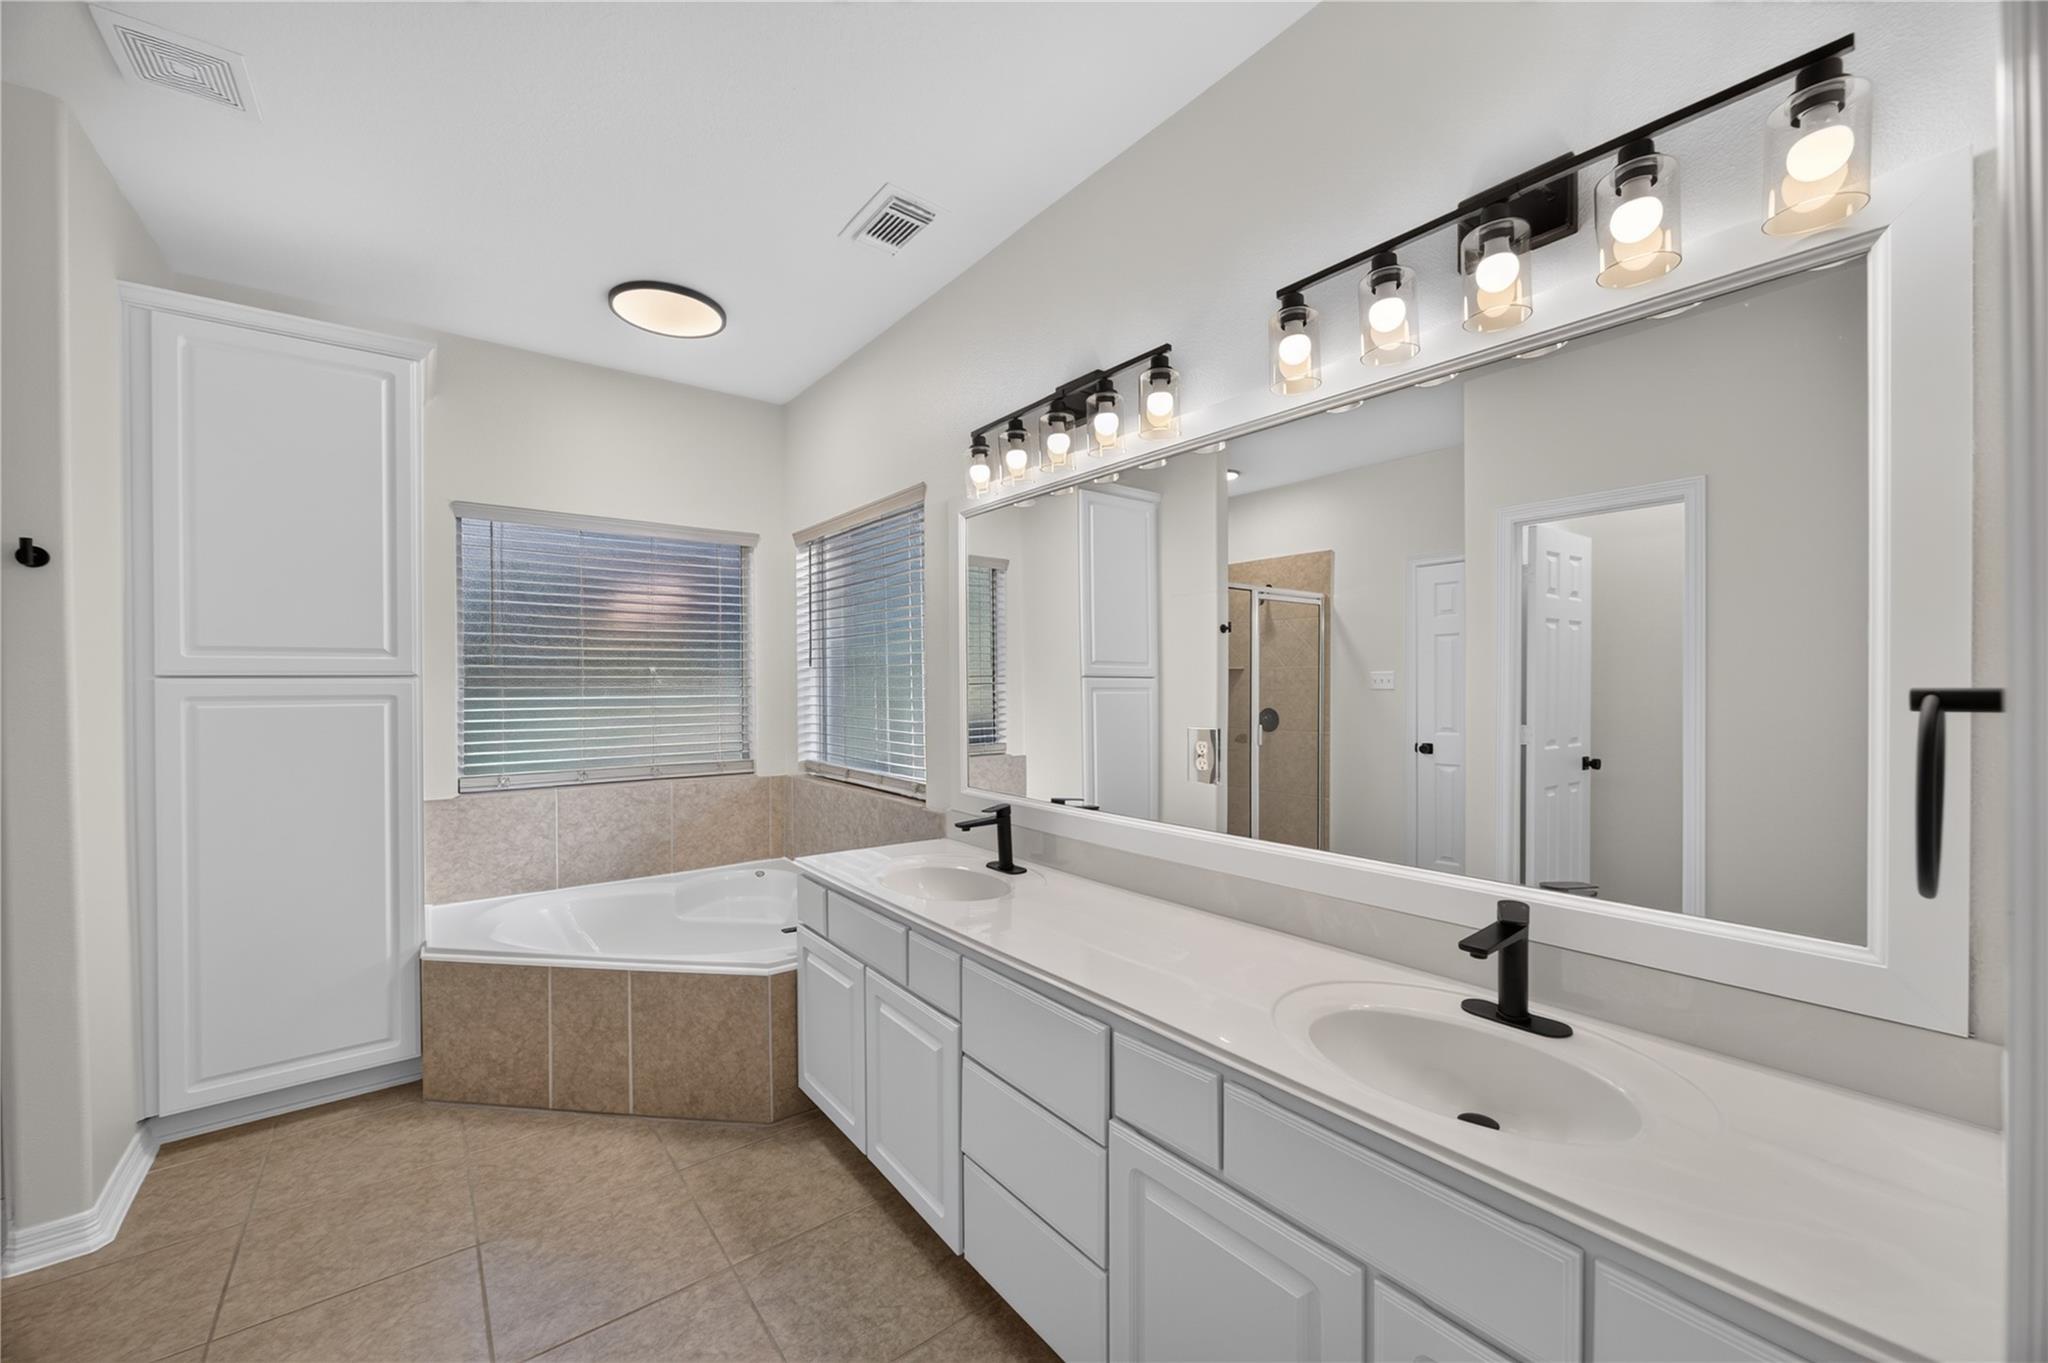
Bathroom with a long double vanity, large mirror, and corner soaking tub beneath two windows.
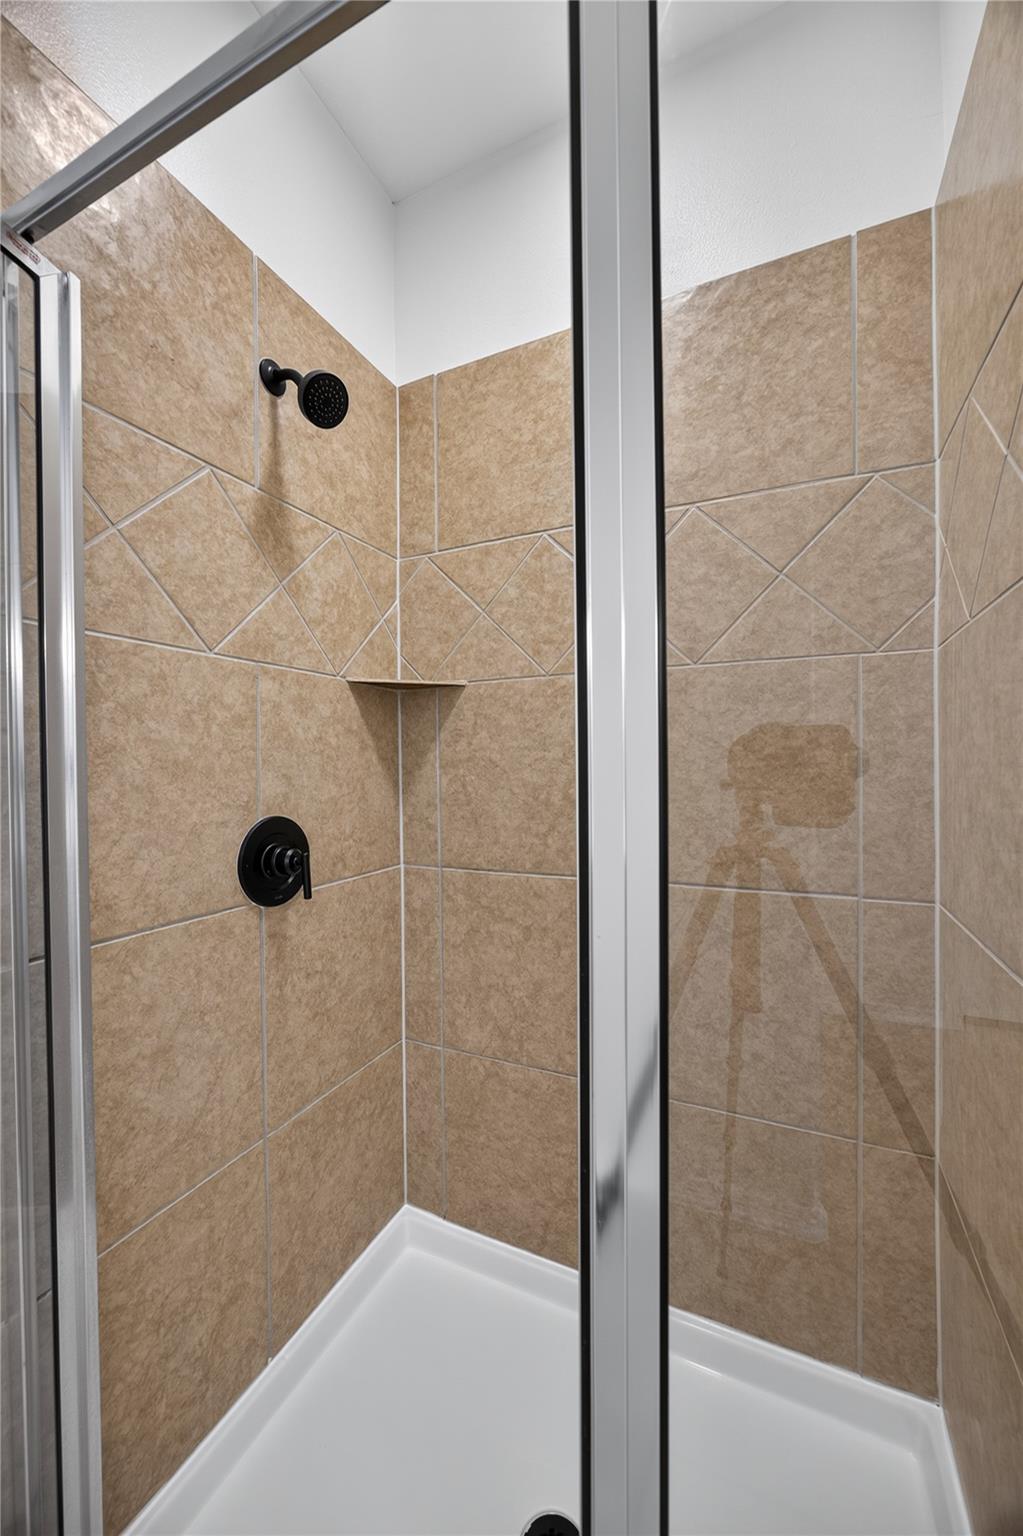
Tiled corner shower with glass doors, black fixtures, and a triangular corner shelf.
Walk-in closet with multiple wooden hanging rods and dark wood-look flooring.
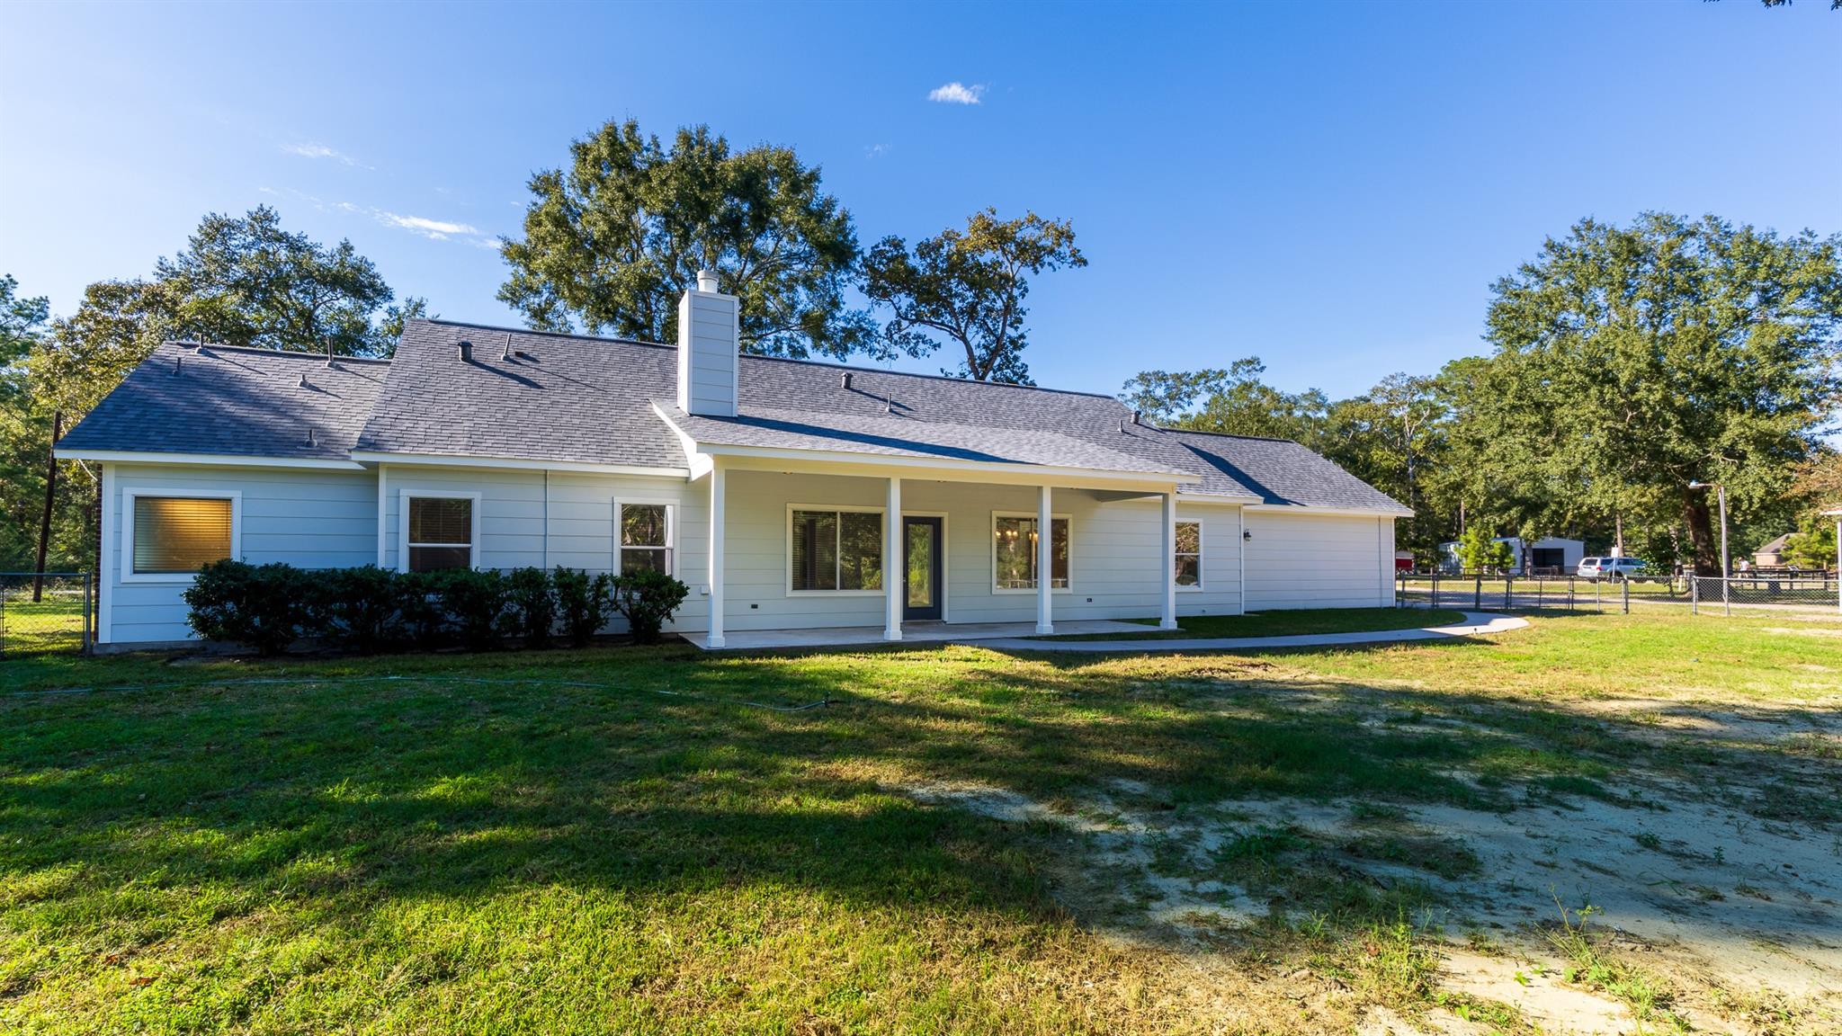
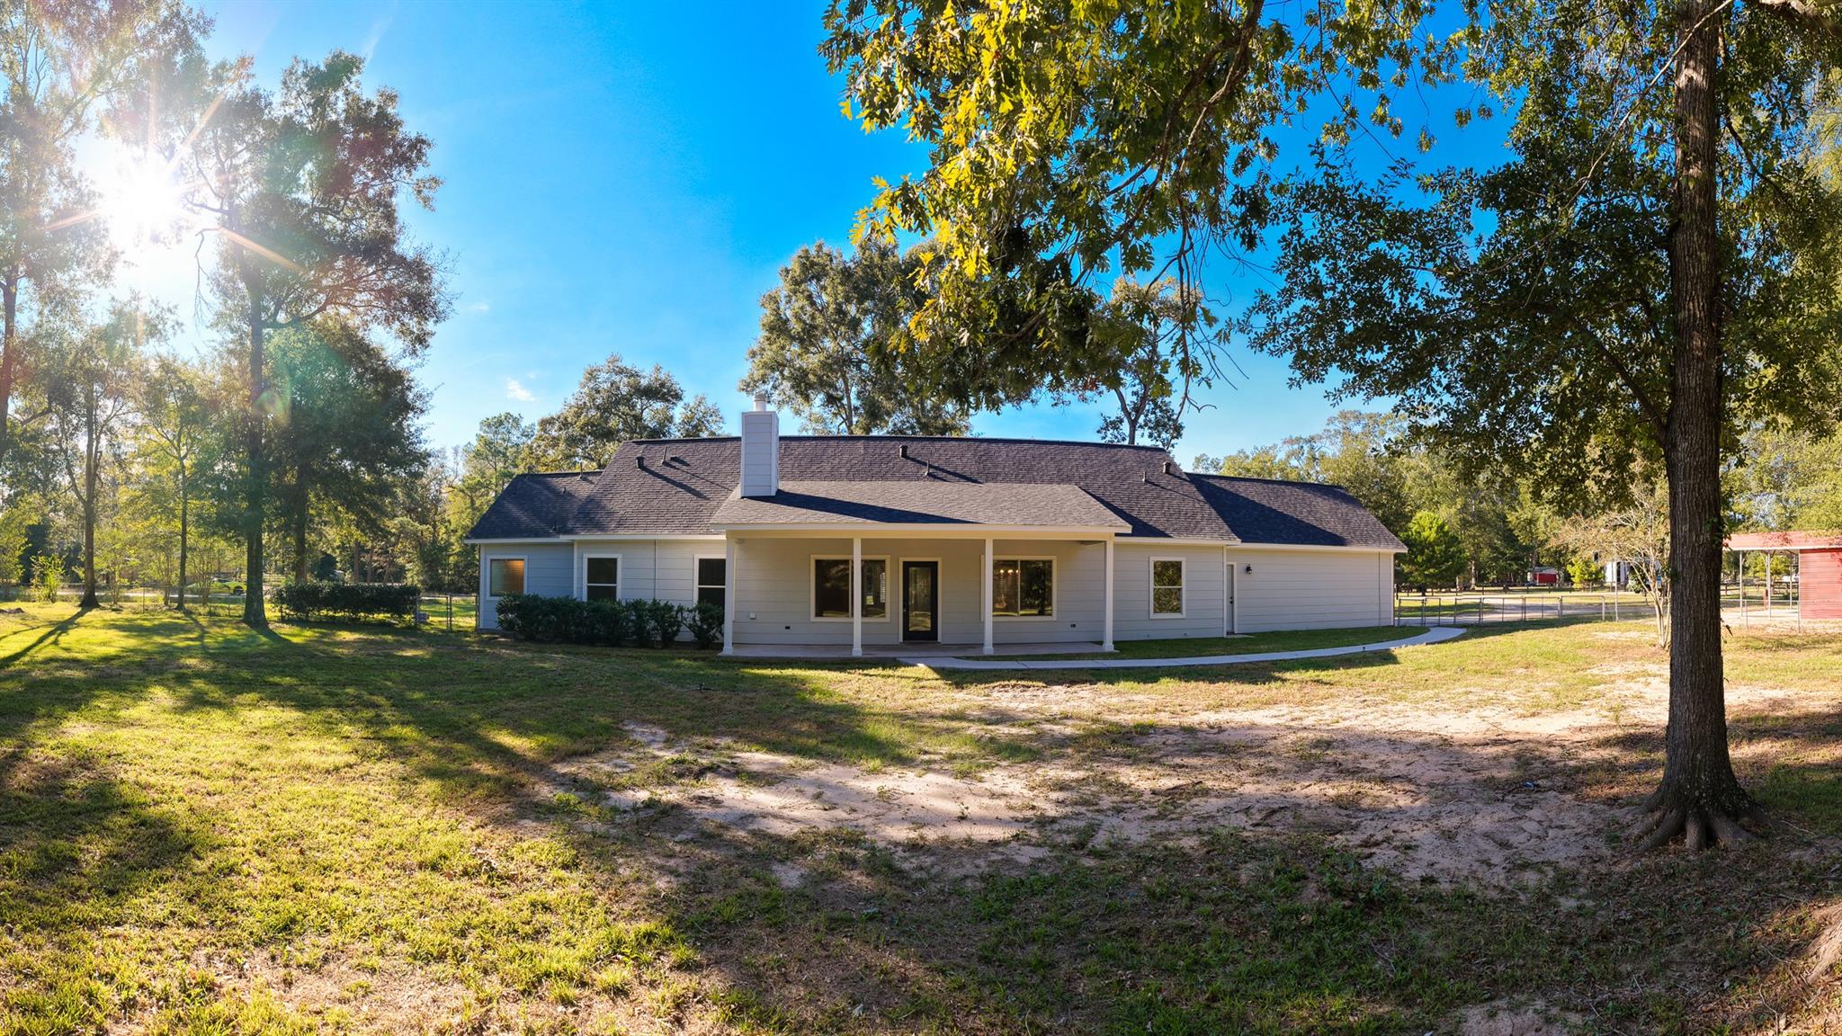
Rear exterior of a light-colored home with a covered patio and broad lawn.
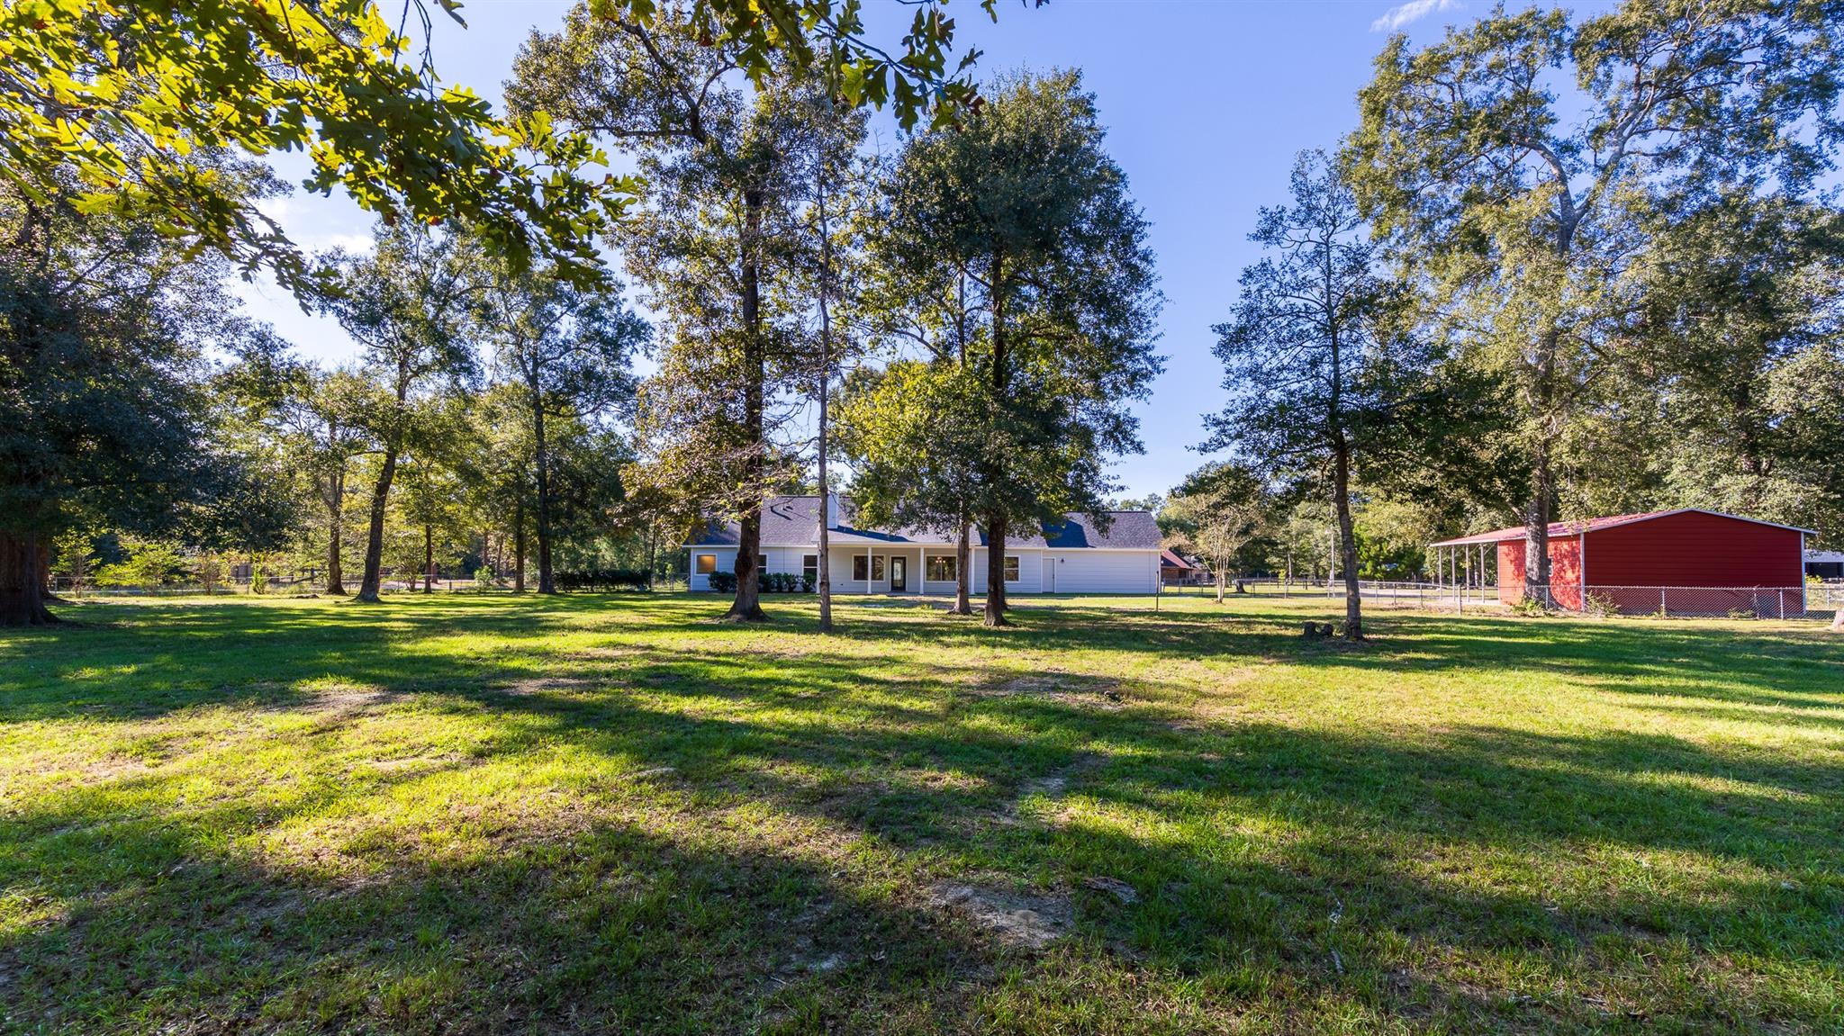
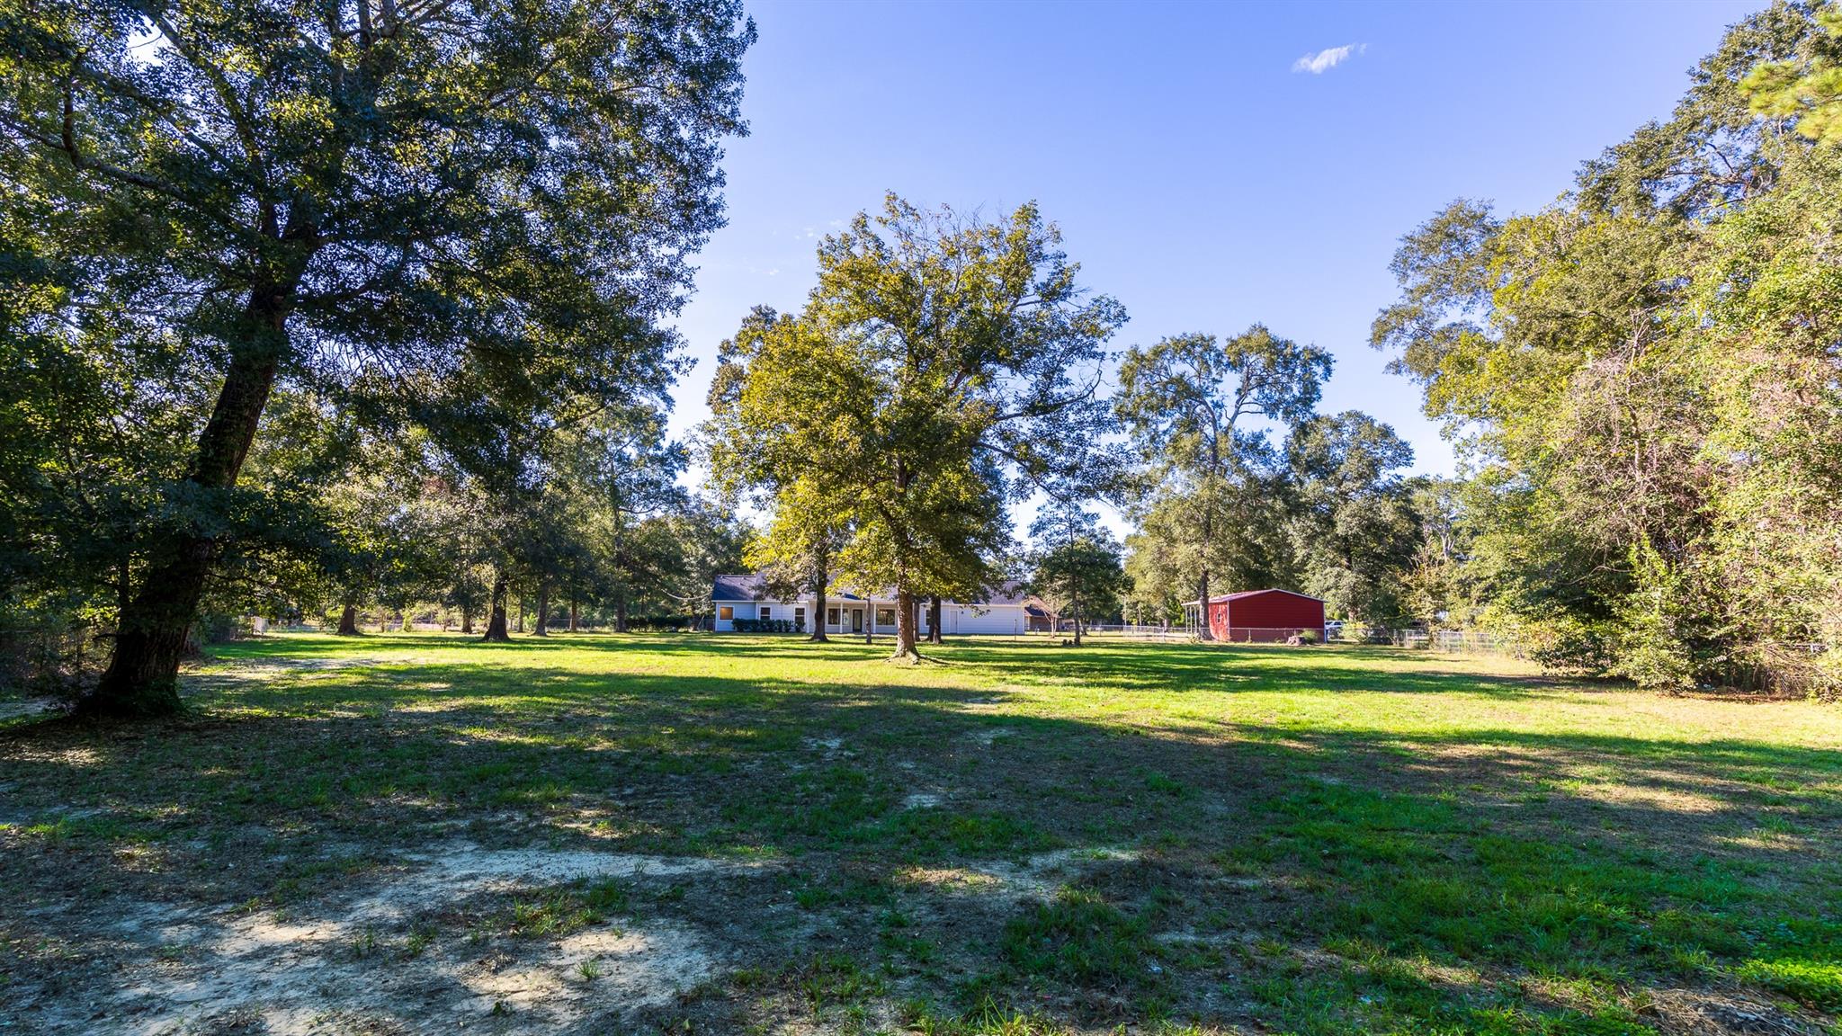
Single-story home beyond a spacious, tree-shaded lawn, with a red outbuilding to the right.
House and red outbuilding across a broad, tree-shaded lawn.
Rear exterior of a single-story home with a covered patio, lawn, and mature trees.
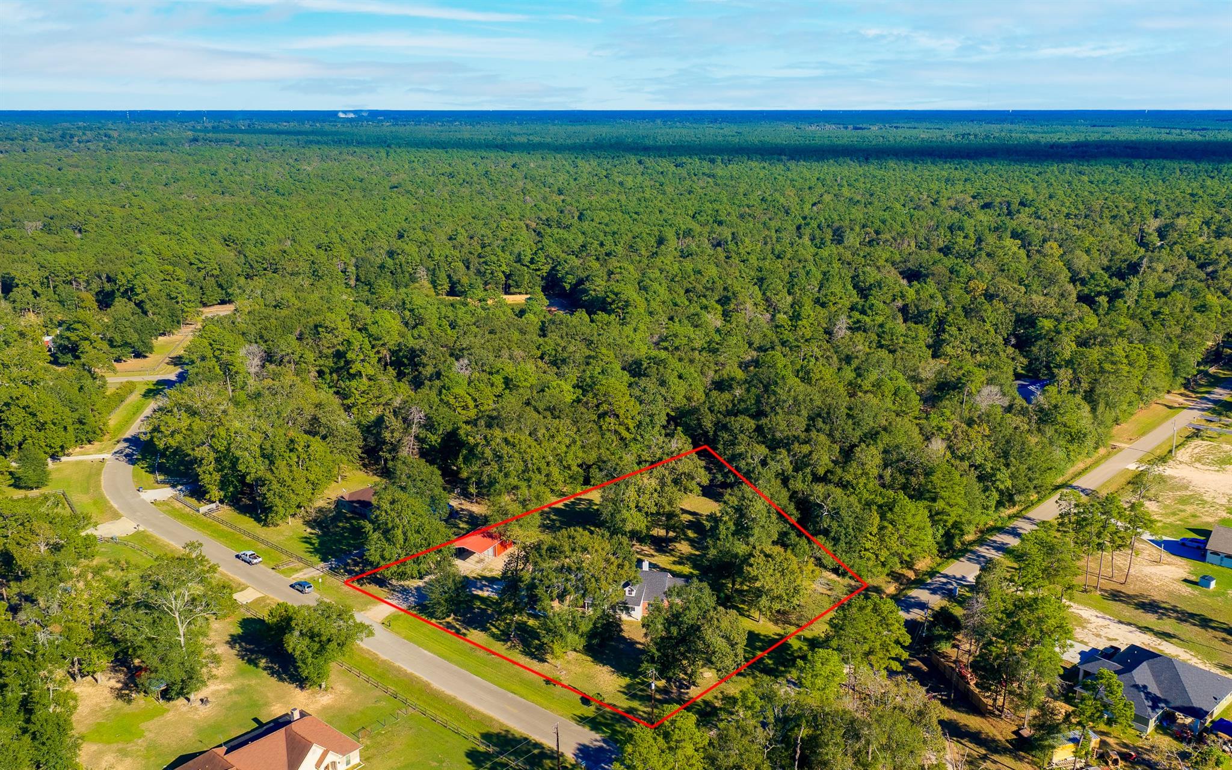
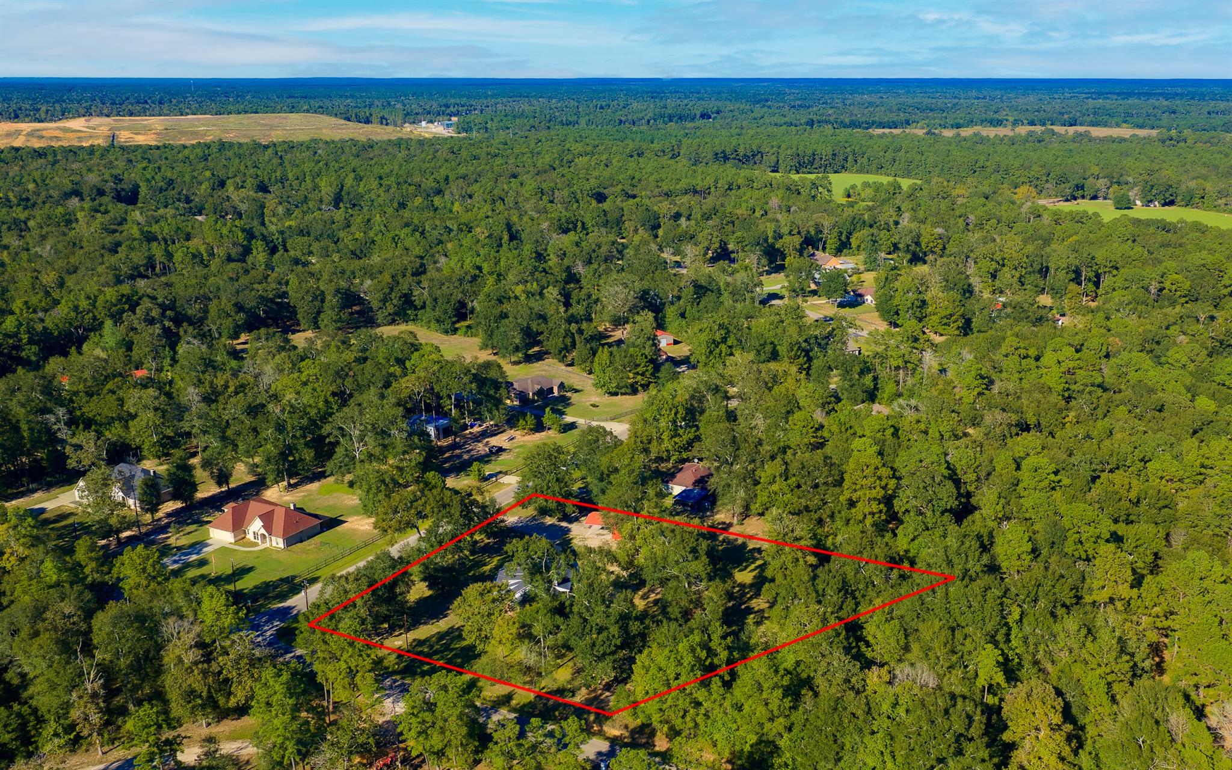
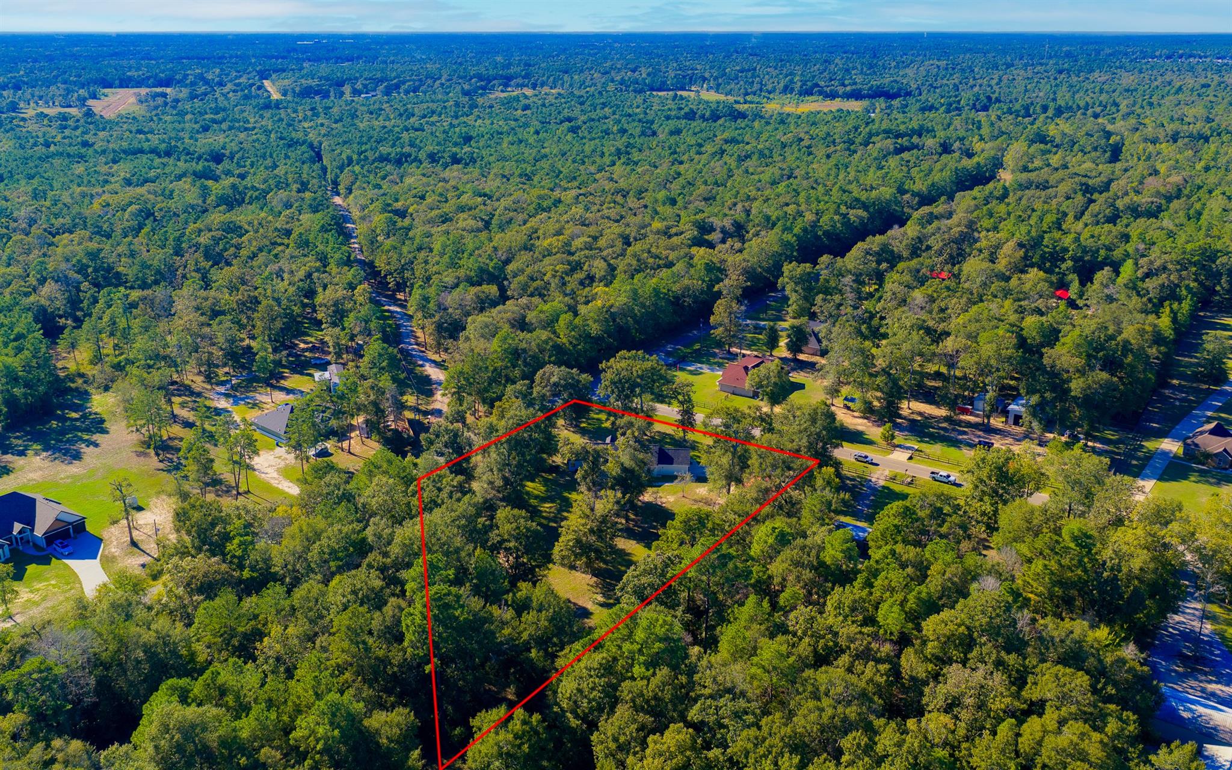
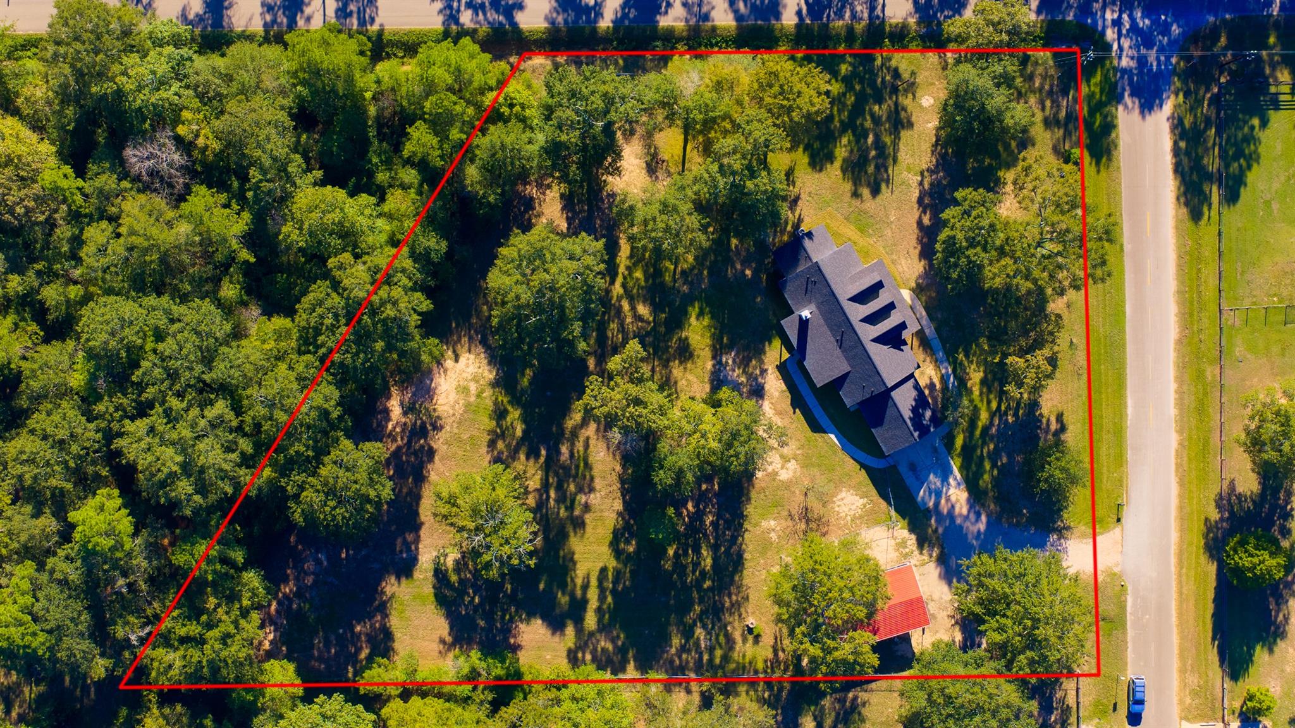
Aerial view of a wooded residential lot outlined in red, with a small house and road frontage.
Aerial view of a wooded lot outlined in red among nearby homes.
Aerial view of a wooded property outlined in red, with a small house near the road.
Aerial view of a wooded property outlined in red, with a house beside a road.
SEE ALL PHOTOS
Brick house with a white covered porch and dormers beneath mature trees.
Single-story brick home with a white covered porch and three prominent roof dormers.
Brick-and-white house with three roof dormers and a covered front porch, surrounded by trees.
House exterior with a covered porch, white siding, brick walls, and three front dormers.
Brick house and red detached garage beside a broad gravel driveway under mature trees.
Red two-bay garage beneath a metal canopy, surrounded by trees and a chain-link fence.
Empty metal garage with two open roll-up doors and a wide concrete floor.
Entry hall with beige tile flooring leading to an empty living room with dark wood floors.
Entry foyer with a decorative glass front door, tiled floor, and adjoining rooms with hardwood flooring.
Dining room with a dark wood floor, tray ceiling, chandelier, and large window with blinds.
Dining room with a modern chandelier, wood-look flooring, and open doorways to the kitchen and hall.
Empty room with sage-green walls, dark wood flooring, and a large window with white blinds.
Living room with a corner fireplace, tray ceiling, ceiling fan, and dark wood-look flooring.
Living room with a tray ceiling, dark wood-look floors, and a fireplace beside large windows.
Open living area with wood-look flooring, tray ceiling, and kitchen breakfast bar.
Open-plan living room and kitchen with wood-look flooring, tiled kitchen area, and ceiling fan.
Living room with a tiled fireplace, dark wood flooring, and a tray ceiling with ceiling fan.
Unfurnished tiled dining area with a three-light pendant, wide window, and glass-paneled exterior door.
Open kitchen and living area with white cabinets, breakfast island, tile flooring, and a fireplace.
Open kitchen and living area with white cabinets, a granite island, tiled floors, and a fireplace.
Kitchen with white cabinets, granite peninsula, tile backsplash, and an open view to the living area.
Kitchen with white cabinets, granite counters, tiled backsplash, and stainless steel appliances.
Empty room with dark wood-look flooring, a ceiling fan, and a window with blinds.
Bathroom with a white vanity and illuminated mirror beside a tub with tan tile surround.
Empty room with wood-look flooring, a ceiling fan, and a window with blinds.
Laundry room with white upper cabinets and hookups for a washer and dryer.
Empty bedroom with dark wood flooring, a ceiling fan, and a window beside an ensuite bathroom doorway.
Bathroom with a tiled tub-shower, white vanity, and black fixtures.
Walk-in closet with empty shelves and dark wood hanging rods.
Empty bedroom with wood-look flooring, two windows, and a ceiling fan.
Empty bedroom with a tray ceiling, wood-look flooring, and two windows with blinds.
Empty room with a tray ceiling, ceiling fan, two windows, and brown plank flooring.
Bathroom with a glass-enclosed tiled shower, corner soaking tub, and white double vanity.
Bathroom with double-sink vanity, large mirror, corner soaking tub, and tiled glass shower.
Bathroom with a long double vanity, large mirror, and corner soaking tub beneath two windows.
Tiled corner shower with glass doors, black fixtures, and a triangular corner shelf.
Walk-in closet with multiple wooden hanging rods and dark wood-look flooring.
Rear exterior of a light-colored home with a covered patio and broad lawn.
Single-story home beyond a spacious, tree-shaded lawn, with a red outbuilding to the right.
House and red outbuilding across a broad, tree-shaded lawn.
Rear exterior of a single-story home with a covered patio, lawn, and mature trees.
Aerial view of a wooded residential lot outlined in red, with a small house and road frontage.
Aerial view of a wooded lot outlined in red among nearby homes.
Aerial view of a wooded property outlined in red, with a small house near the road.
Aerial view of a wooded property outlined in red, with a house beside a road.
For Sale

19002 Jennifer Lane

19002 Jennifer Lane, Cleveland, TX 77328

$429,900
Discover peaceful acreage living at 19002 Jennifer Ln! Beautifully remodeled and ready for move in, this gorgeous home sits on 1.7 acres with gorgeous mature trees in a quiet community surrounded by large acreage properties. Inside, enjoy extensively remodeled bathrooms, updated flooring, fresh paint and new fixtures that create a welcoming feel throughout. Improvements include a roof installed within the last two years, a new water heater, and a new garage door and openers. Fresh exterior paint adds to the home's inviting curb appeal. An additional detached garage with room for two cars, carport and workshop offer versatile space for parking, storage, hobbies and projects. Enjoy peaceful mornings beneath the trees, evenings outdoors and space to make your own. This property blends the privacy of acreage living with the comfort of a refreshed home in the growing Cleveland area. Ready for its next chapter, this gorgeous property is waiting for you. Schedule to view today!

4
beds

3
baths

2,214 Sq.Ft. LIVING AREA

1.7 Acres lot

Jordan Weingrad

Jordan Weingrad

Features & Amenities

Interior

  • total bedrooms4
  • Total bathrooms3
  • full bathrooms3
  • Laundry room Electric Dryer Hookup
  • Flooring Tile, Vinyl Plank
  • Fireplace Wood Burning
  • APPLIANCES Disposal, Refrigerator Included, Electric Oven, Microwave, Electric Range, Dishwasher
  • other interior Features Formal Entry/Foyer, Vaulted Ceiling, Primary Bed - 1st Floor, Walk-In Closet(s)

Area & Lot

  • Status For Sale
  • Living Area2,214 Sq.Ft.
  • Total Area2,214 Sq.Ft.
  • Lot Area1.7 Acres
  • MLS® ID39213941
  • TypeResidential
  • YEAR BUILT2007
  • Architecture StylesTraditional
  • Elementary SchoolPiney Woods Elementary School
  • Middle SchoolSplendora Junior High
  • High SchoolSplendora High School
  • School District47 - Splendora

Exterior

  • STORIES1
  • Garage Space2.0
  • water SourcePublic
  • roofComposition
  • lot featuresBack Yard, Corner Lot, Subdivided, Wooded, 1 Up to 2 Acres
  • parkingAttached, Additional Parking, Workshop in Garage, Detached Carport
  • HEAT TYPEElectric
  • AIR CONDITIONINGCeiling Fan(s), Electric
  • sewerPublic Sewer
  • SubstructureSlab

Financial

  • Sales Price$429,900
  • Real Estate Tax $8,447/yr
Single-story brick home with a white covered porch and three prominent roof dormers.

Schedule a Showing

I would love to show you this beautiful property. Please select your preferred date and time below. I will be in touch shortly to confirm your appointment.

Schedule a Showing

I would love to show you this beautiful property. Please select your preferred date and time below. I will be in touch shortly to confirm your appointment.

Thank you for your interest in 19002 Jennifer Lane, Cleveland, TX 77328. We are reviewing your request and will be in touch shortly!

Mortgage Calculator

Estimate your monthly mortgage payment, including the principal and interest, property taxes, and HOA. Adjust the values to generate a more accurate rate.

All estimates are provided for informational purposes only. Actual amounts may vary.
$0,000 Your Payment 20 15 65
$0,000 Your Payment

Work With Jordan

He hit the ground running becoming extremely knowledgeable about the Houston housing market and surrounding areas. He brings focus and commitment to his clients by over delivering and adding incredible value to make decisions as easy as possible for his buyers and sellers.

Follow Me on Instagram