7424 High Meadow Ridge Drive
SEE ALL PHOTOS
7424 High Meadow Ridge Drive
Coming Soon

7424 High Meadow Ridge Drive

7424 High Meadow Ridge Drive, Montgomery, TX 77316

$1,400,000
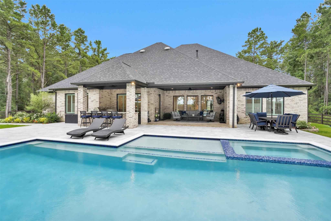
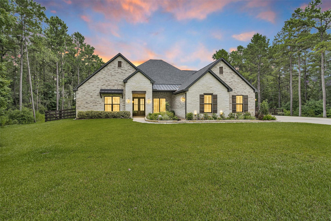
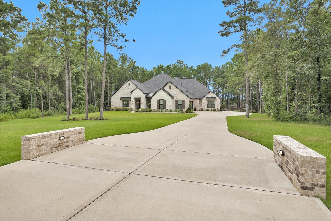
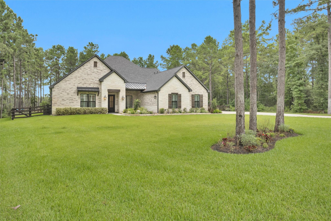
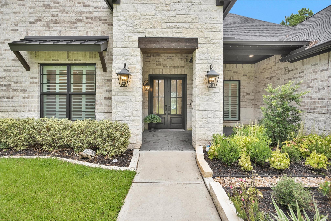
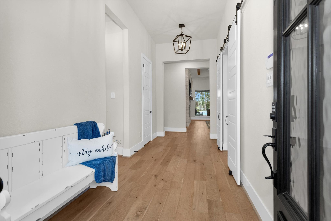
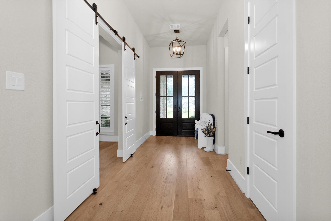
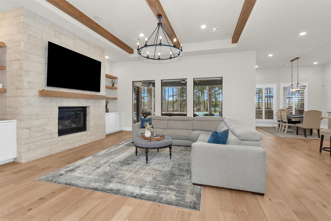
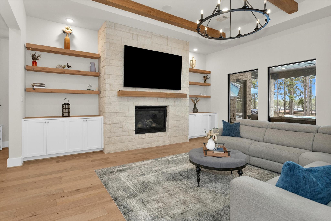
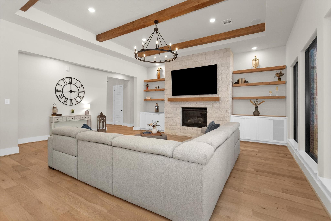
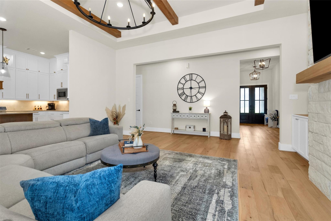
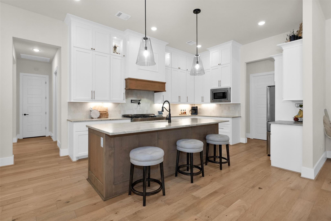
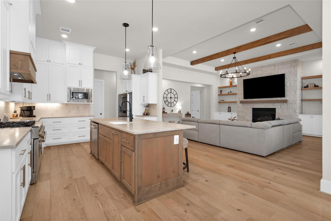
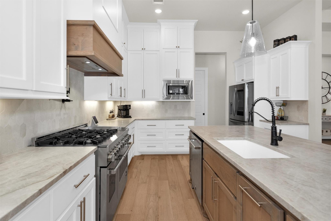
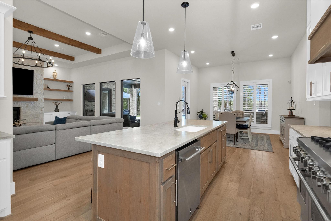
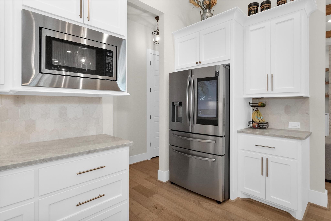
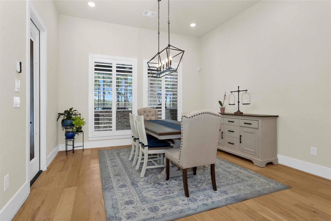
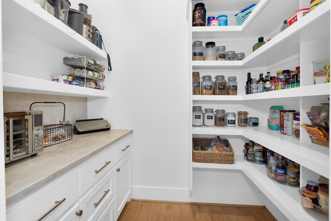
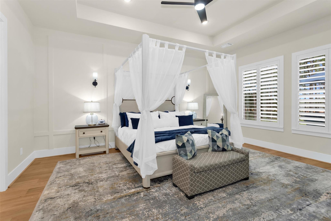
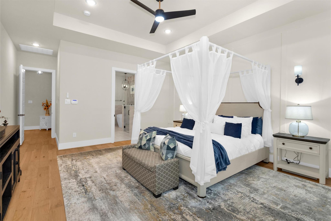
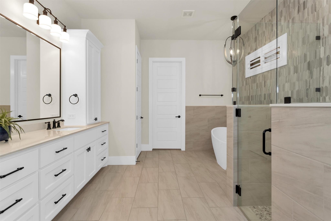
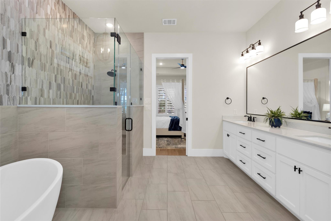
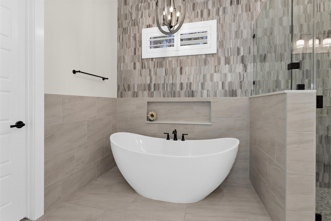
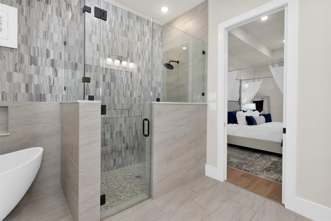
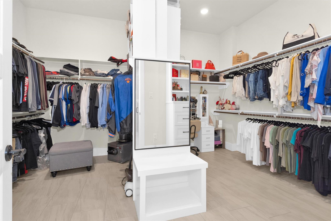
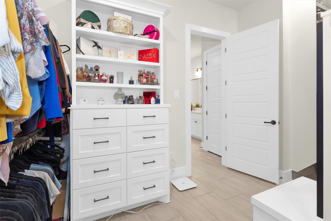
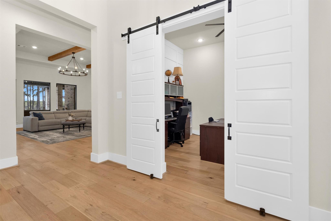
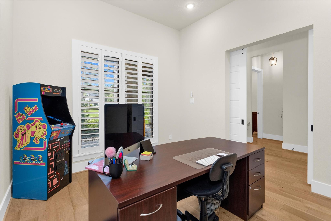
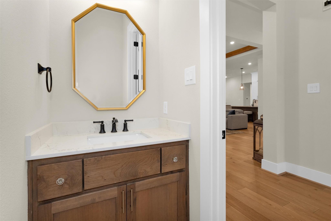
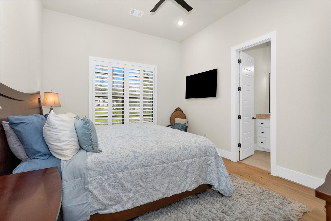
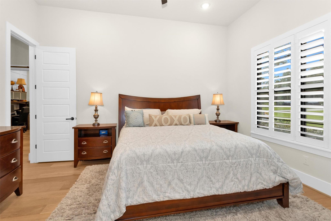
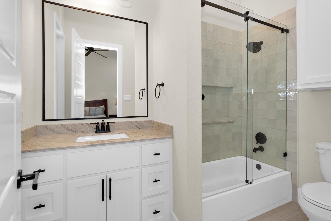
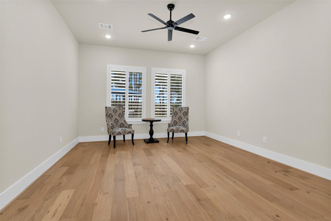
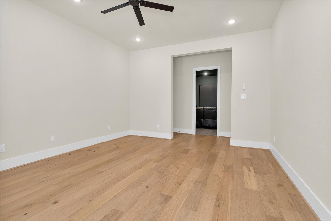
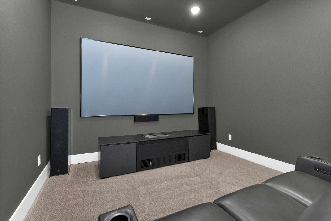
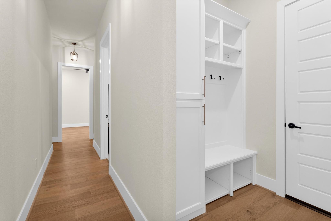
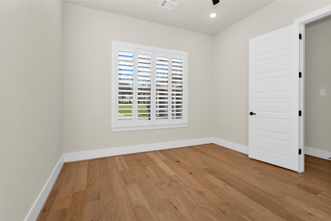
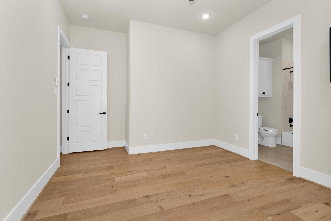
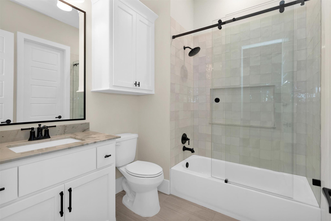
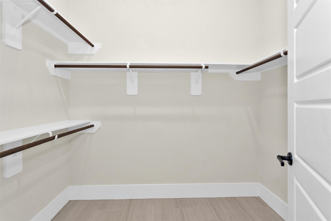
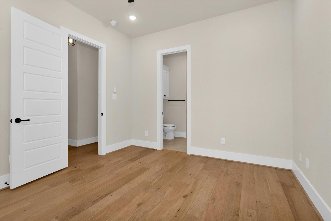
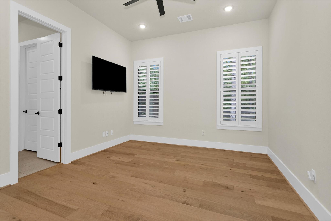
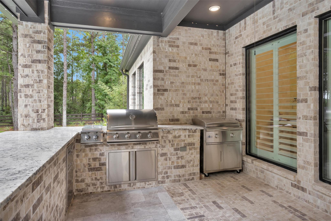
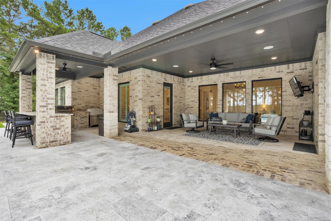
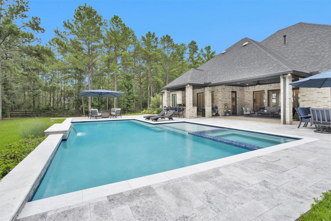
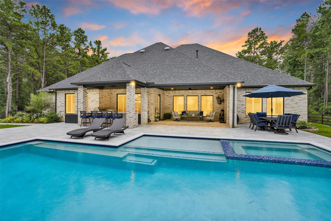
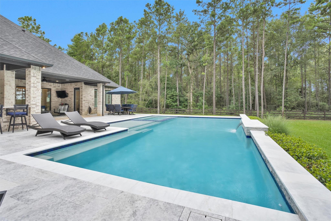
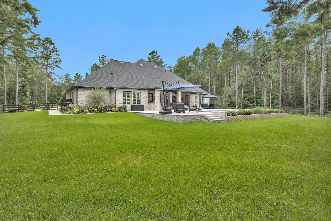
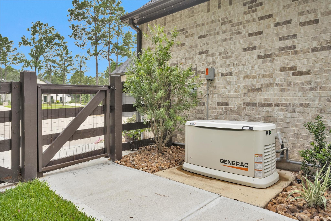
Experience refined luxury in this exceptional one story residence by Davis Builders, ideally situated on a private 1.5 acre homesite in the highly sought after community of High Meadow Estates. Thoughtfully designed for elevated living and effortless entertaining, this remarkable home features 4 spacious bedrooms, each with a private en-suite bath and walk-in closet, along with a private study, game room, and dedicated media room. The gourmet kitchen showcases a 48 inch slide-in double-oven range, custom vent hood and cabinetry, JennAir stainless steel appliances, expansive quartz countertops, and sophisticated designer finishes. The serene primary retreat is enhanced by custom wall-trim detailing and a luxurious, spa-inspired bath. Outdoors, discover a brand-new resort-style pool surrounded by an elegant travertine patio, fresh landscaping, and a stunning covered outdoor kitchen overlooking the expansive, private grounds. A whole-home generator completes this extraordinary property.

4
beds

5
baths

3,950 Sq.Ft. LIVING AREA

1.5 Acres lot

Features & Amenities

Interior

  • total bedrooms4
  • Total bathrooms5
  • full bathrooms4
  • half bathroom1
  • Laundry room Electric Dryer Hookup, Gas Dryer Hookup, Washer Hookup
  • Flooring Engineered Wood
  • Fireplace Outside, Gas Log
  • APPLIANCES Disposal, Refrigerator Included, Double Oven, Microwave, Gas Range, Dishwasher
  • other interior Features Formal Entry/Foyer, High Ceilings, Wired for Sound, Primary Bed - 1st Floor, Split Plan, Walk-In Closet(s)

Area & Lot

  • Status Coming Soon
  • Living Area3,950 Sq.Ft.
  • Total Area3,950 Sq.Ft.
  • Lot Area1.5 Acres
  • MLS® ID6388566
  • TypeResidential
  • YEAR BUILT2023
  • Architecture StylesTraditional
  • Elementary SchoolAudubon Elementary
  • Middle SchoolMagnolia Parkway Junior High
  • High SchoolMagnolia High School
  • School District36 - Magnolia

Exterior

  • STORIES1
  • Garage Space4.0
  • PoolIn Ground, Pool With Hot Tub Attached
  • roofComposition
  • lot featuresBack Yard, Subdivided, 1 Up to 2 Acres
  • parkingAttached
  • HEAT TYPENatural Gas
  • AIR CONDITIONINGAttic Fan, Ceiling Fan(s), Electric
  • sewerAerobic Septic
  • SubstructureSlab
  • other exterior FeaturesOutdoor Kitchen, Sprinkler System

Financial

  • Sales Price$1,400,000
  • Real Estate Tax $19,534/yr
  • HOA $750/yr

Mortgage Calculator

Estimate your monthly mortgage payment, including the principal and interest, property taxes, and HOA. Adjust the values to generate a more accurate rate.

All estimates are provided for informational purposes only. Actual amounts may vary.
$0,000 Your Payment 20 15 65
$0,000 Your Payment

Work With Jordan

He hit the ground running becoming extremely knowledgeable about the Houston housing market and surrounding areas. He brings focus and commitment to his clients by over delivering and adding incredible value to make decisions as easy as possible for his buyers and sellers.

Follow Me on Instagram