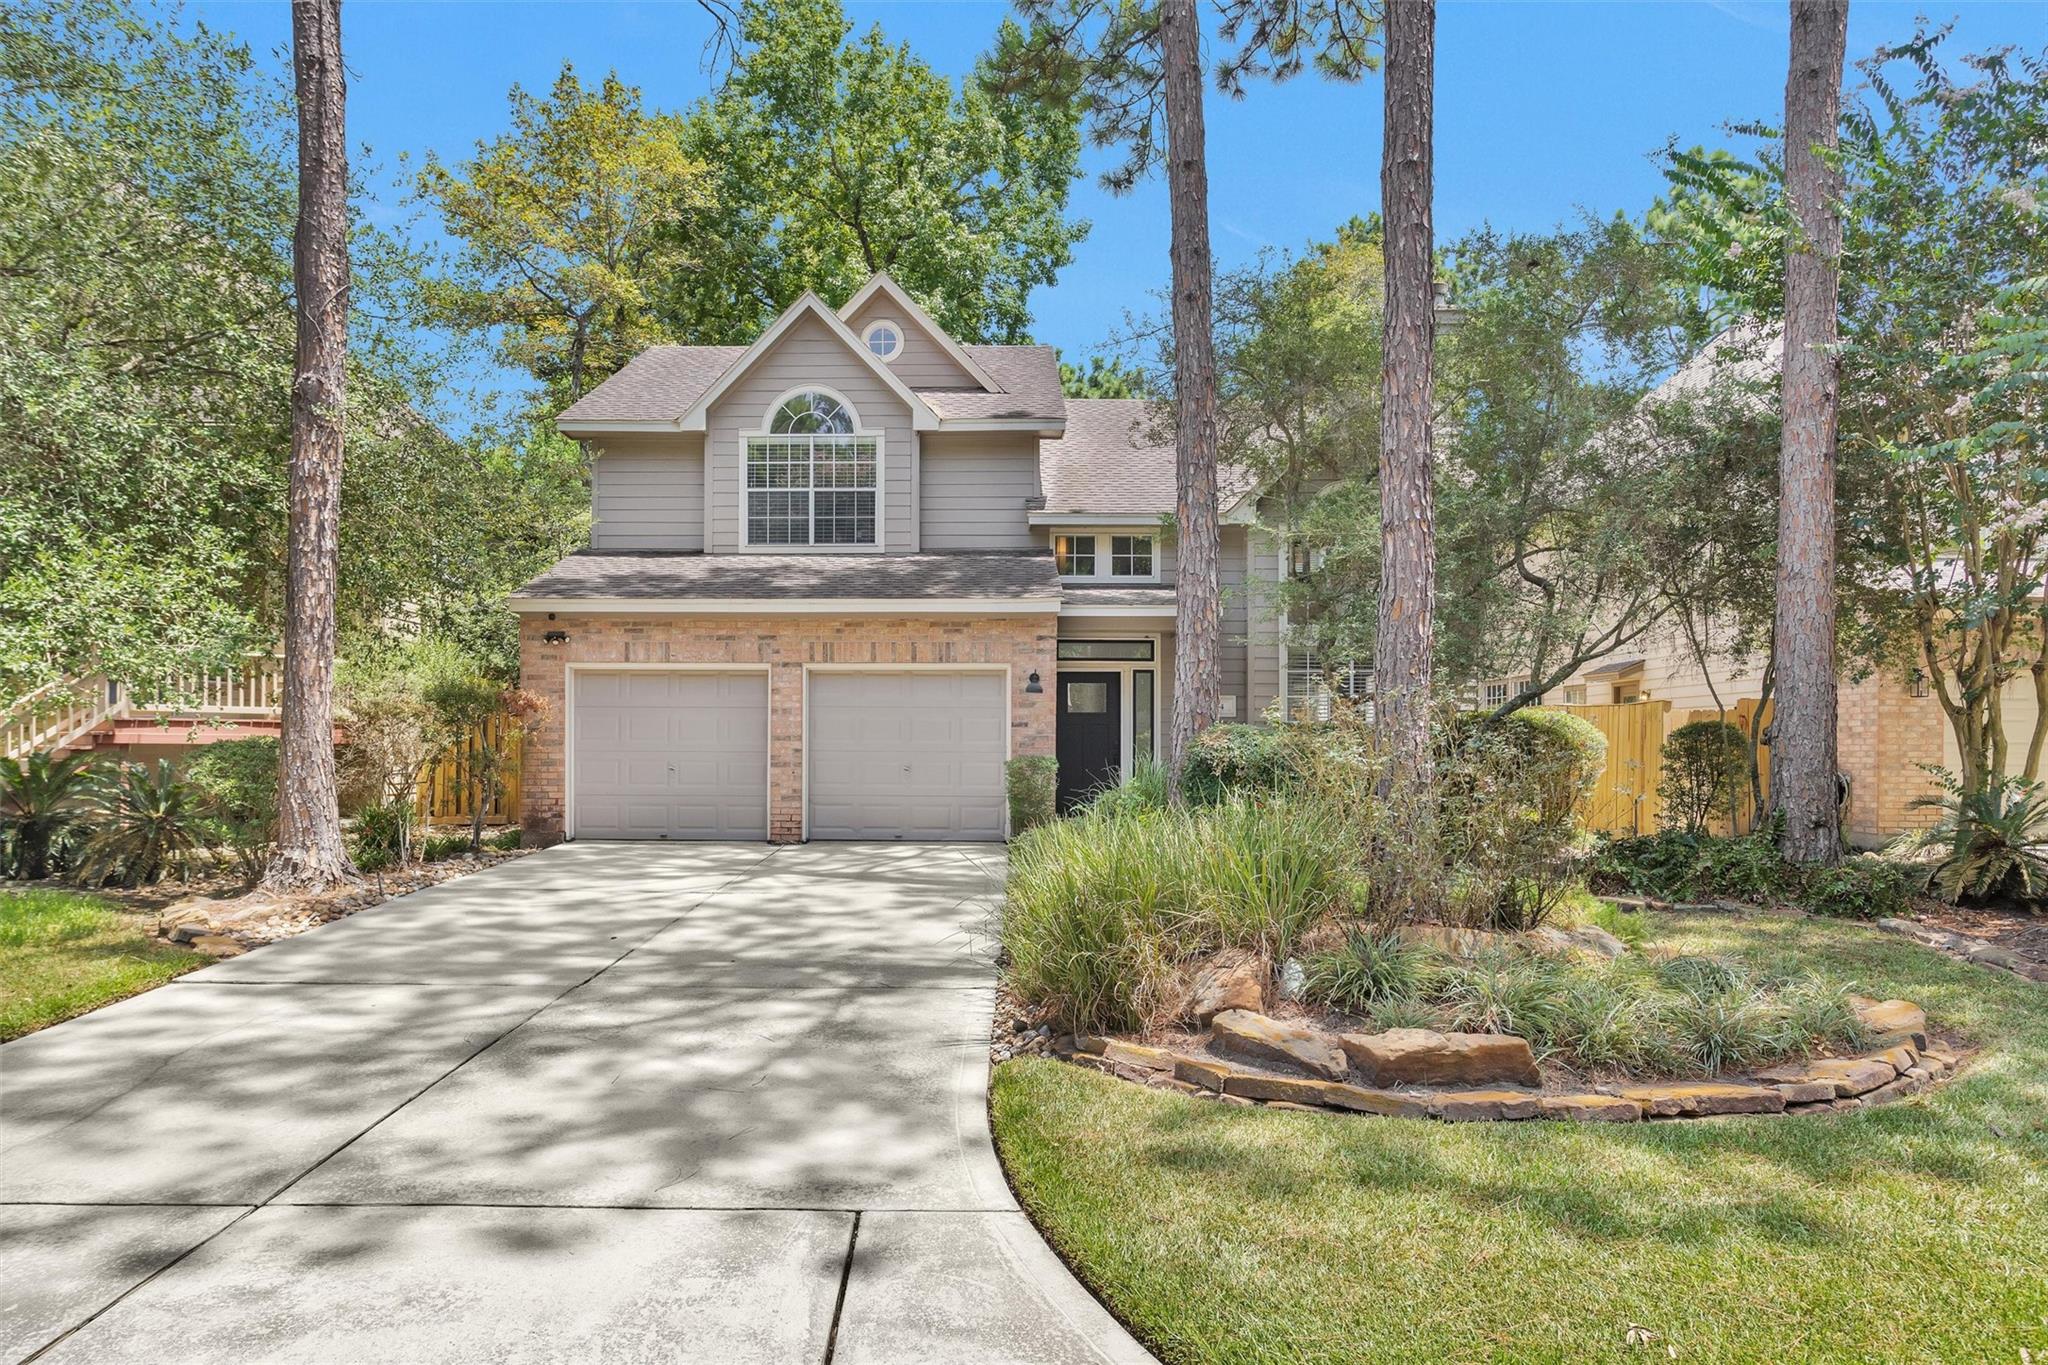
Two-story house with a brick facade, two-car garage, and landscaped yard beneath tall pine trees.
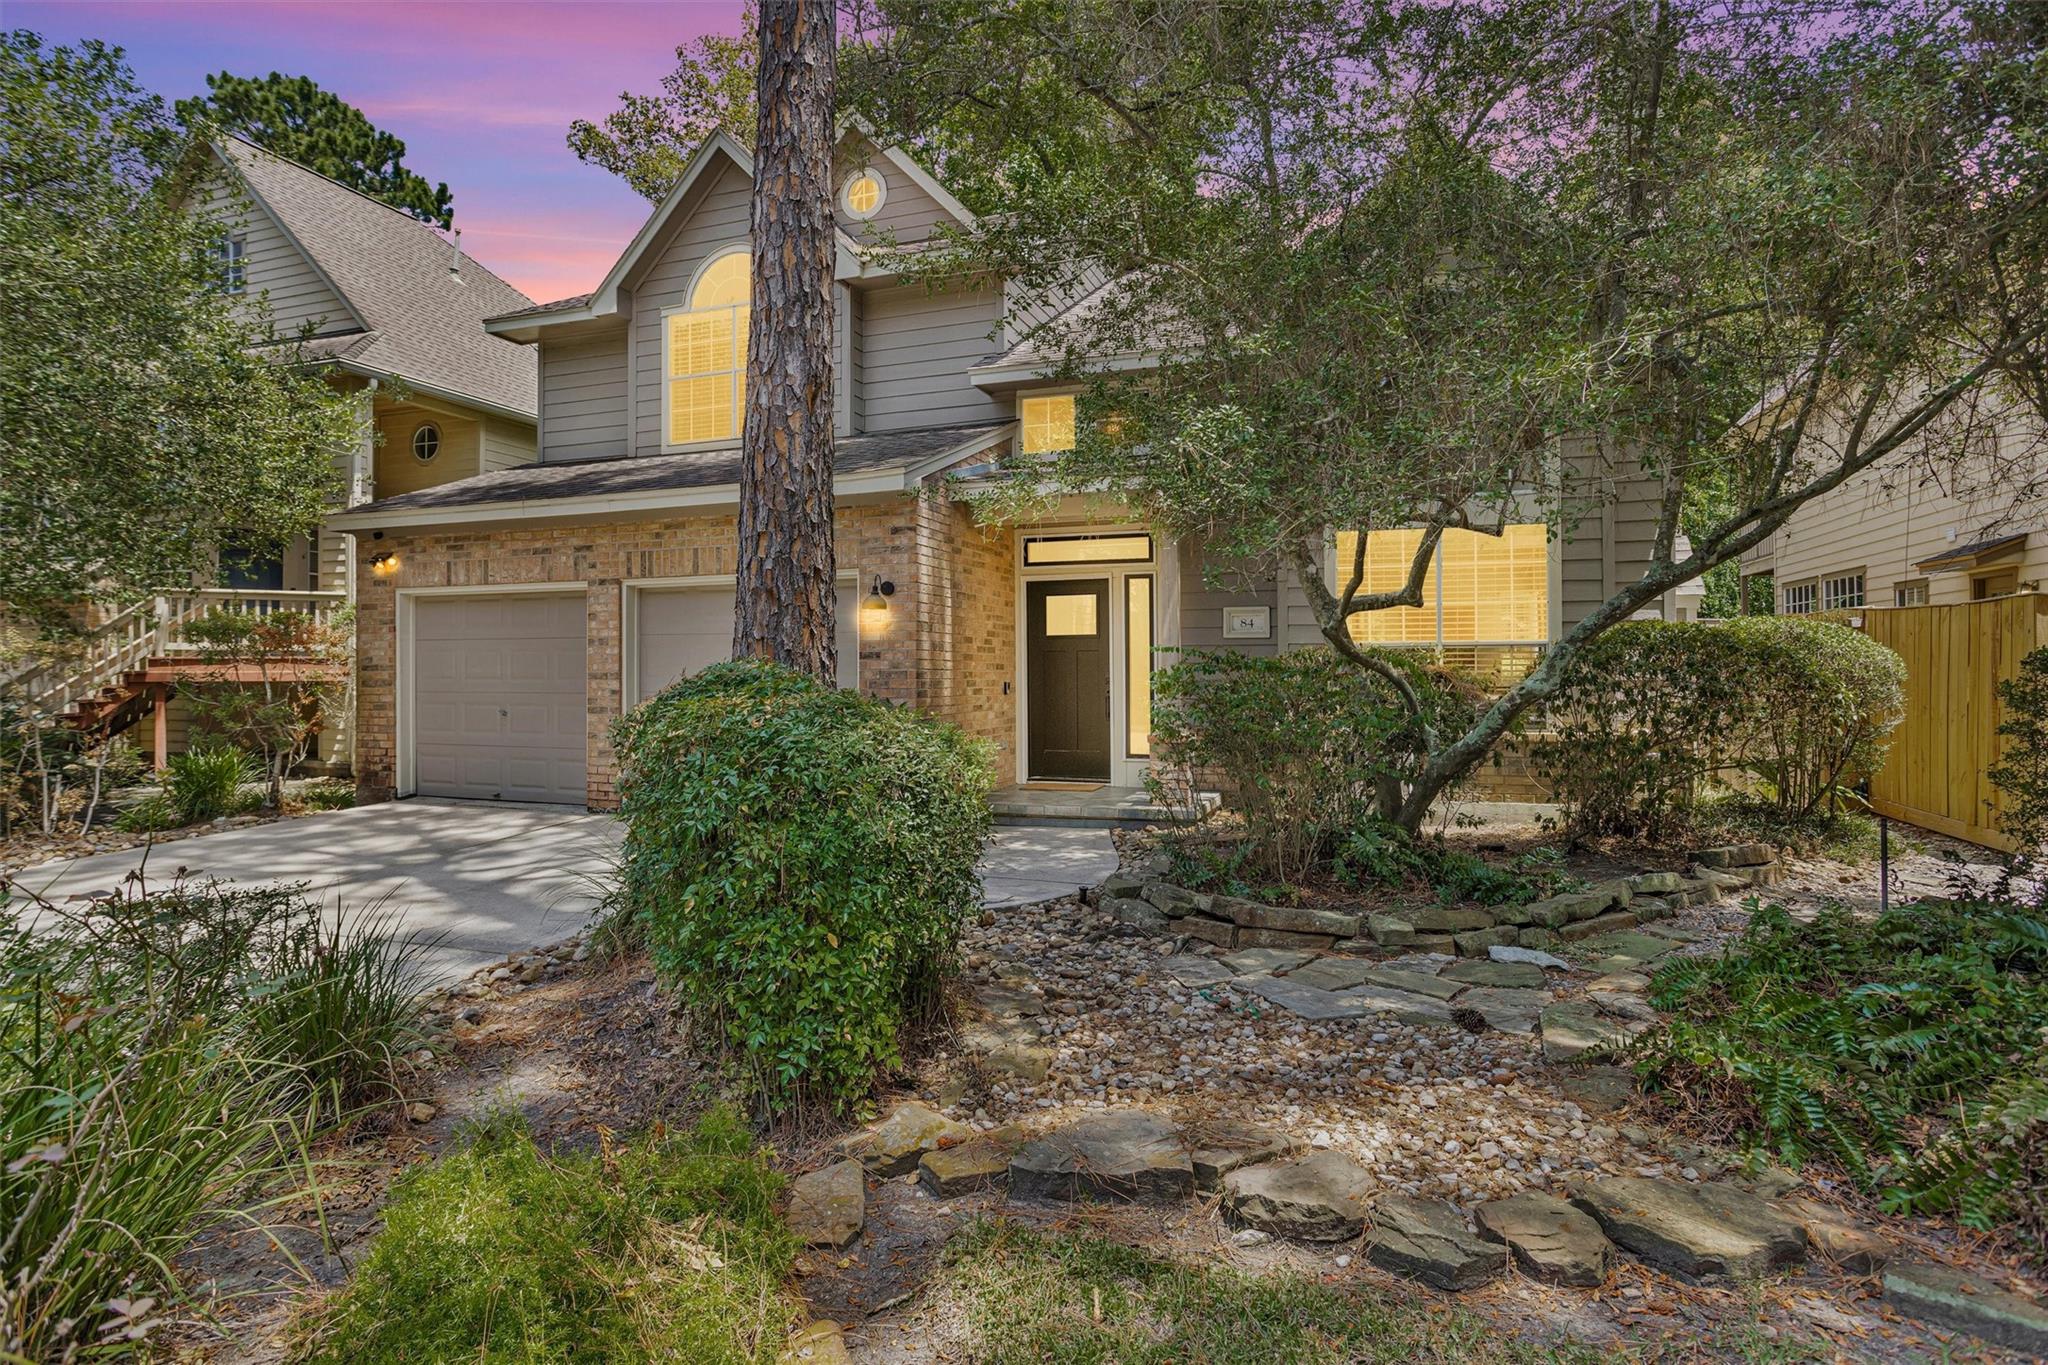
Two-story gray-and-brick house with an attached garage, mature trees, and a stone-edged garden at dusk.
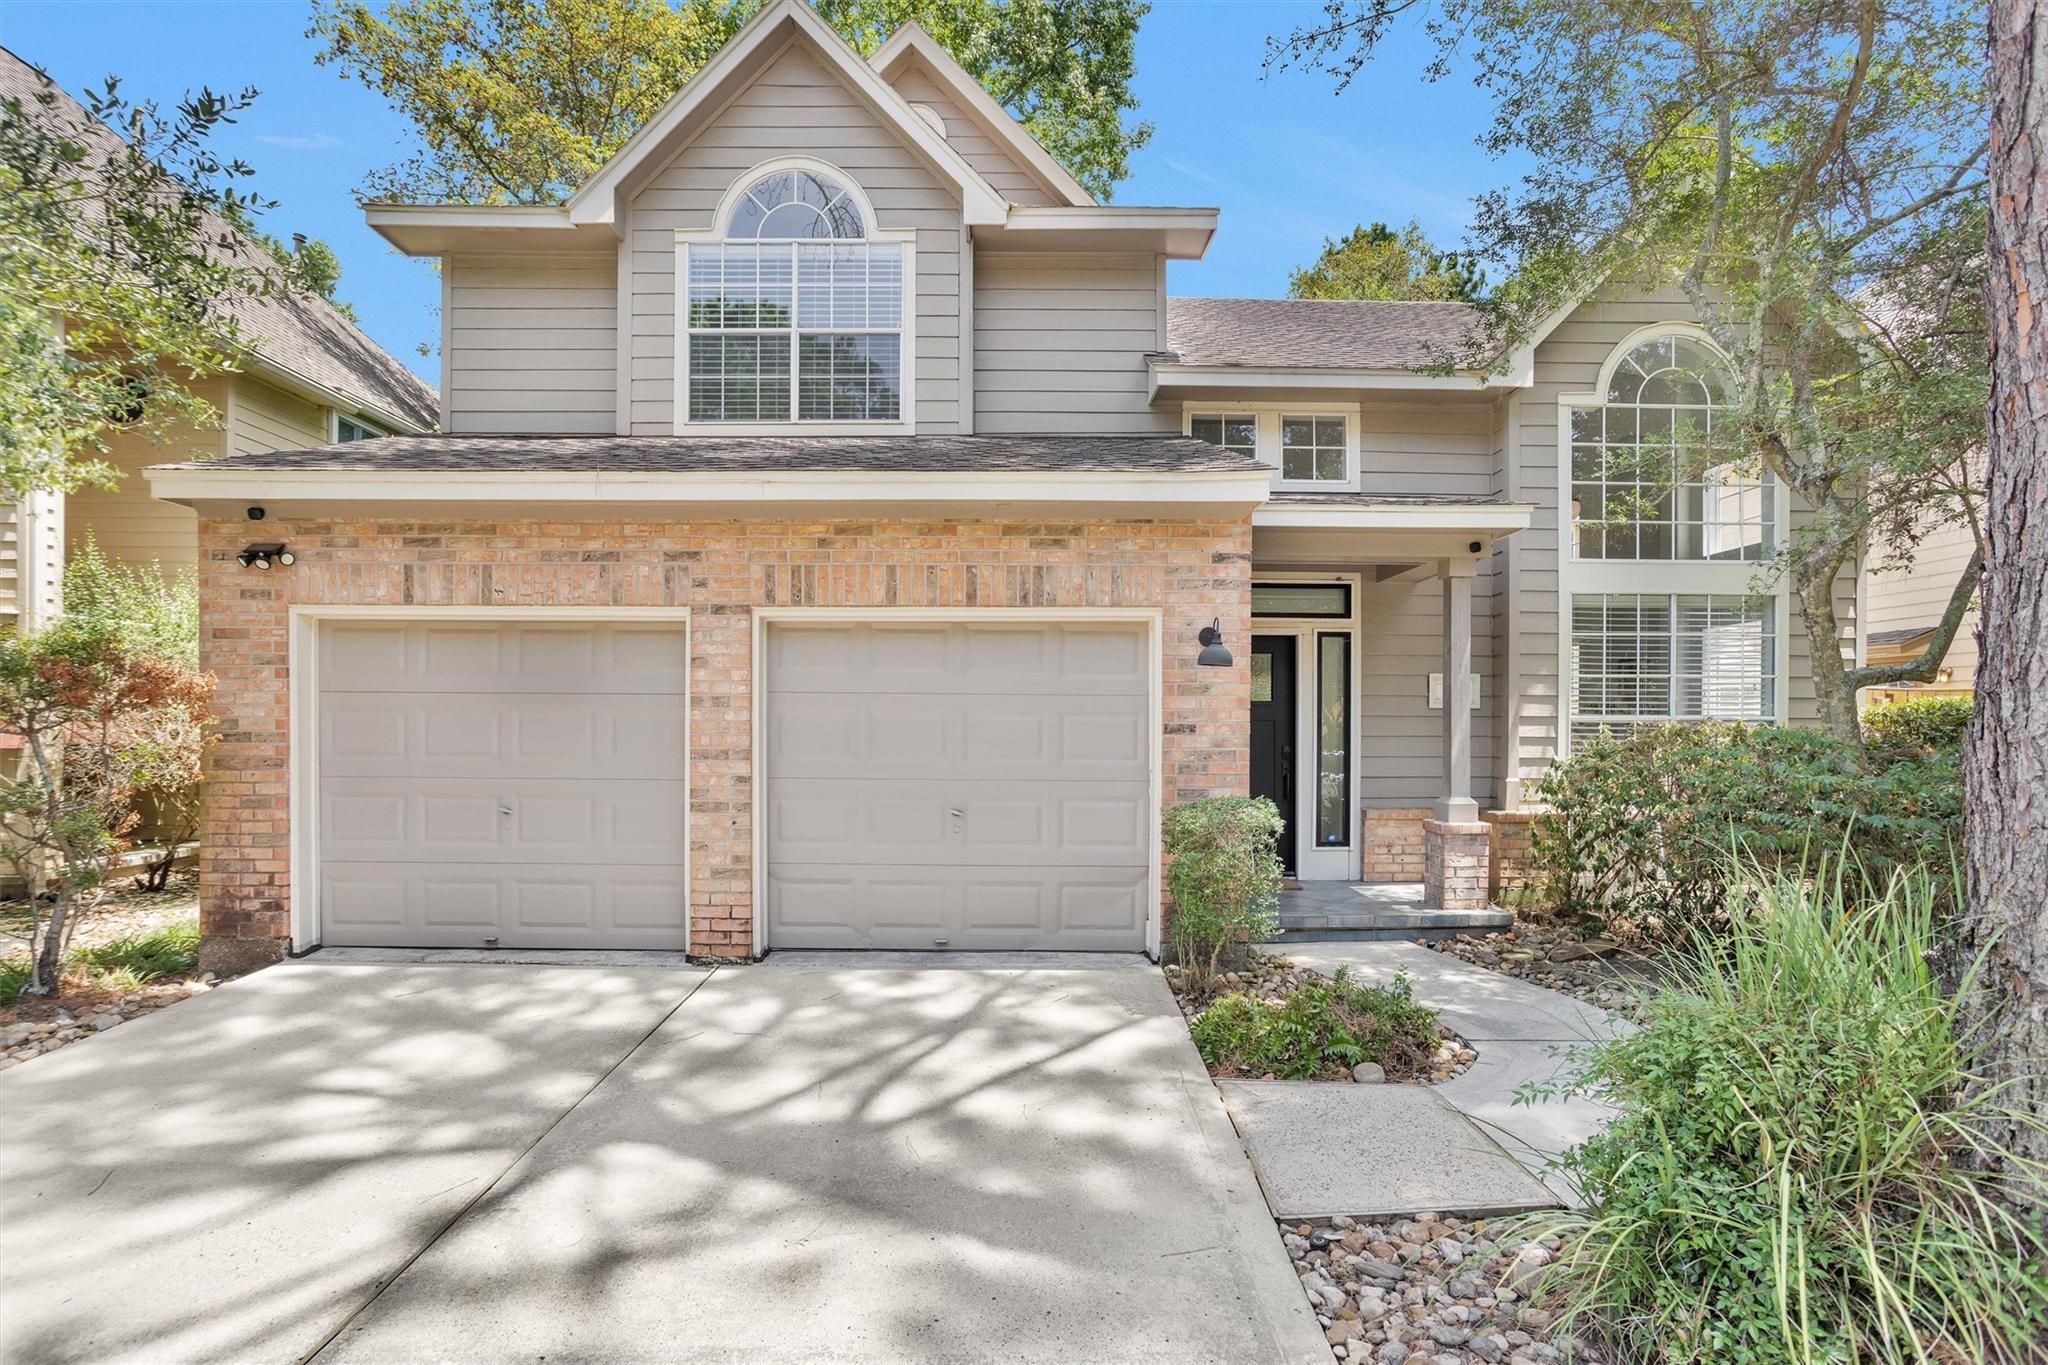
Two-story gray-and-brick home with a two-car garage, arched windows, and landscaped entry walkway.
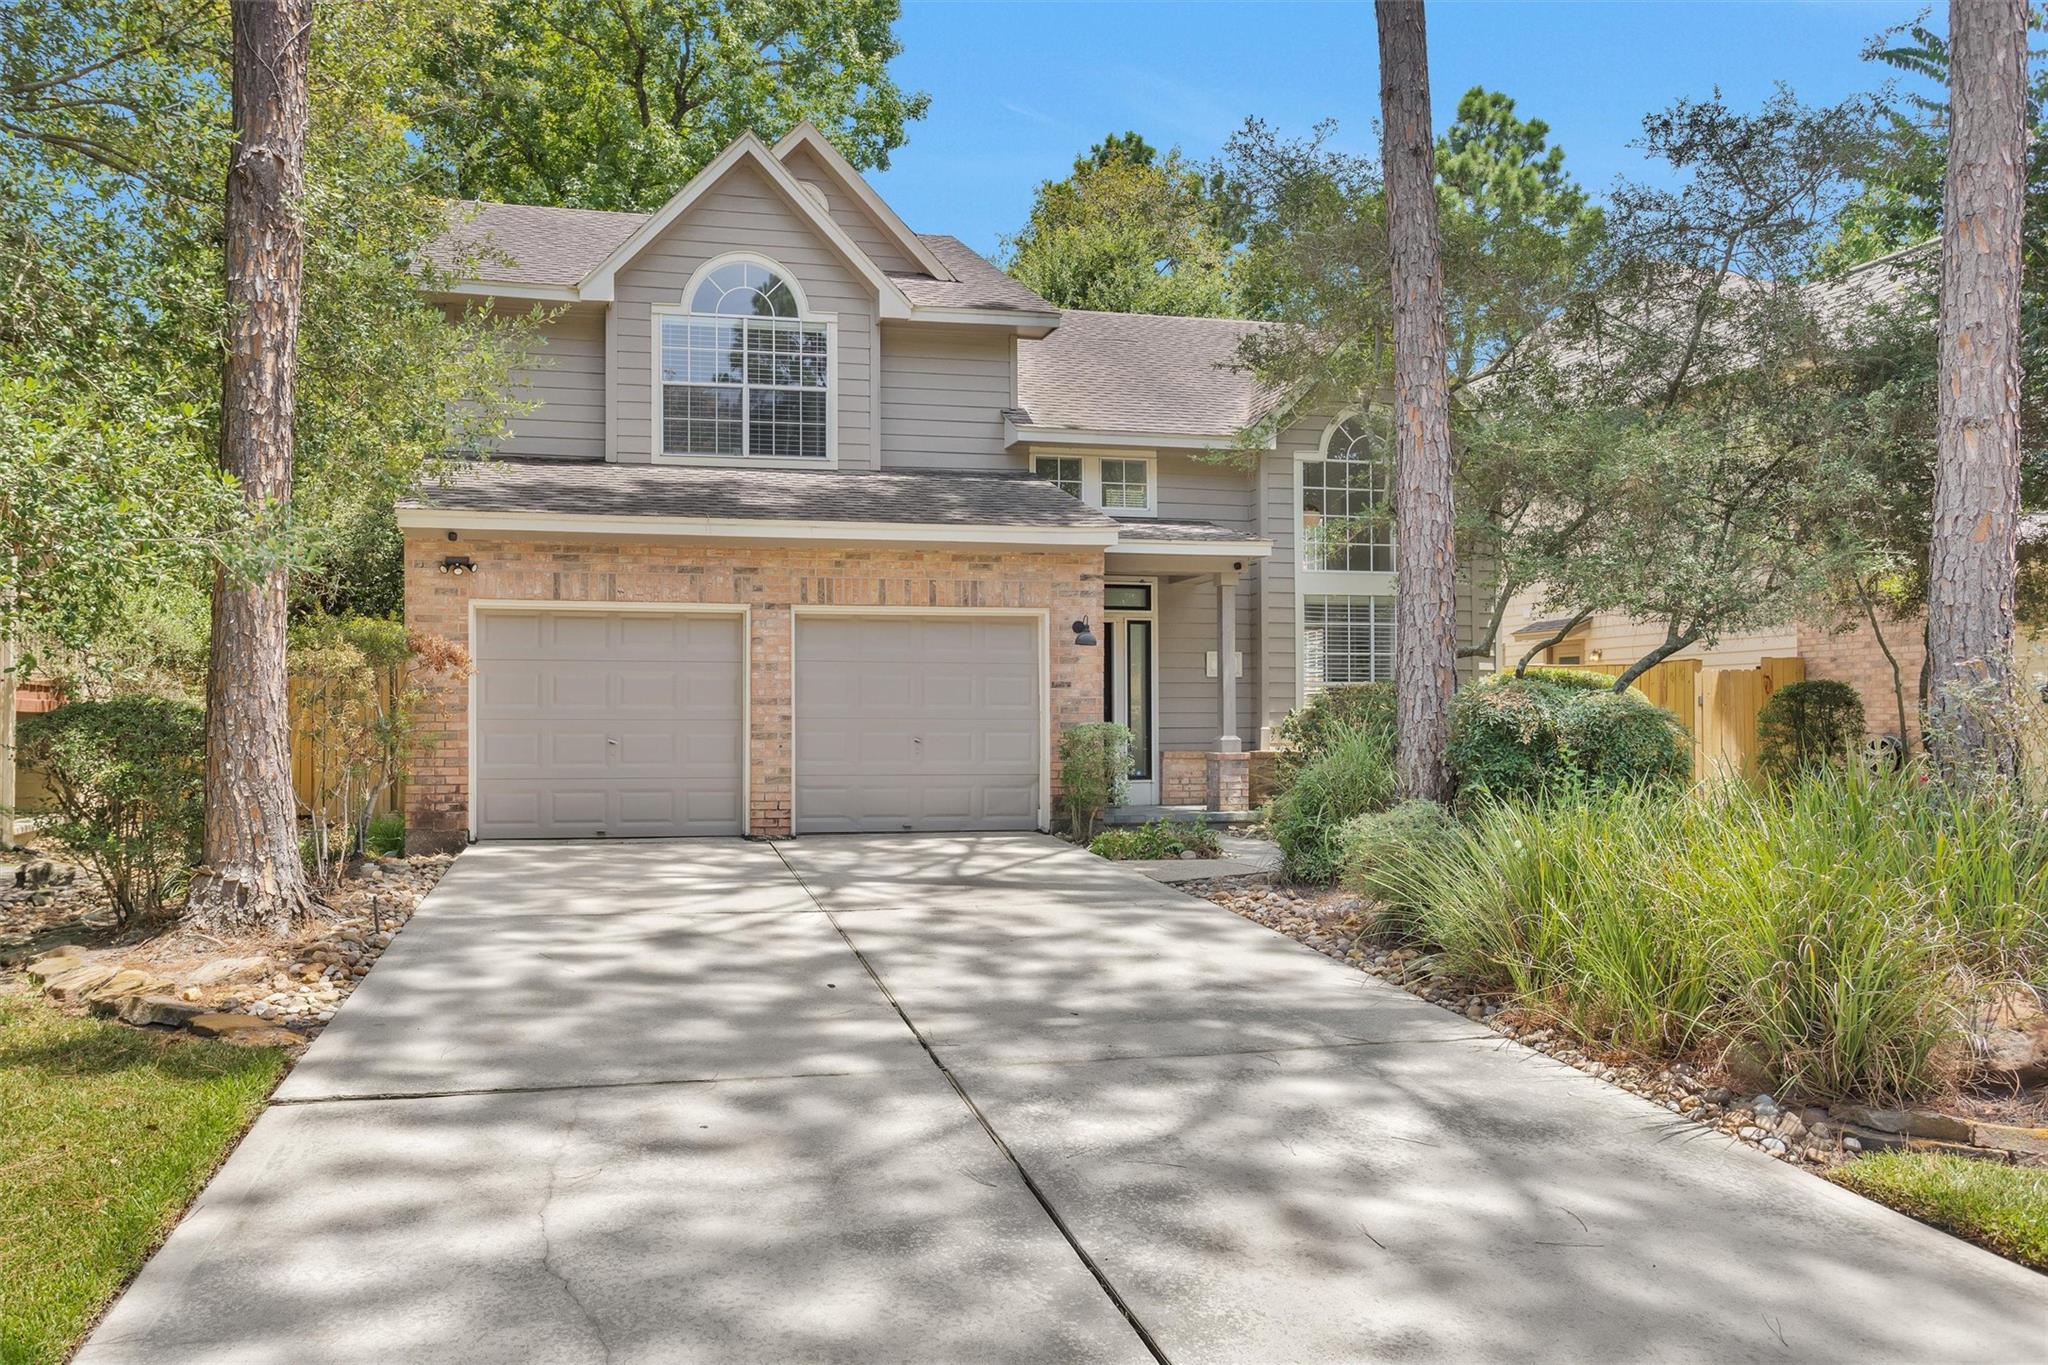
Two-story gray-and-brick house with a double garage, broad driveway, and mature trees.
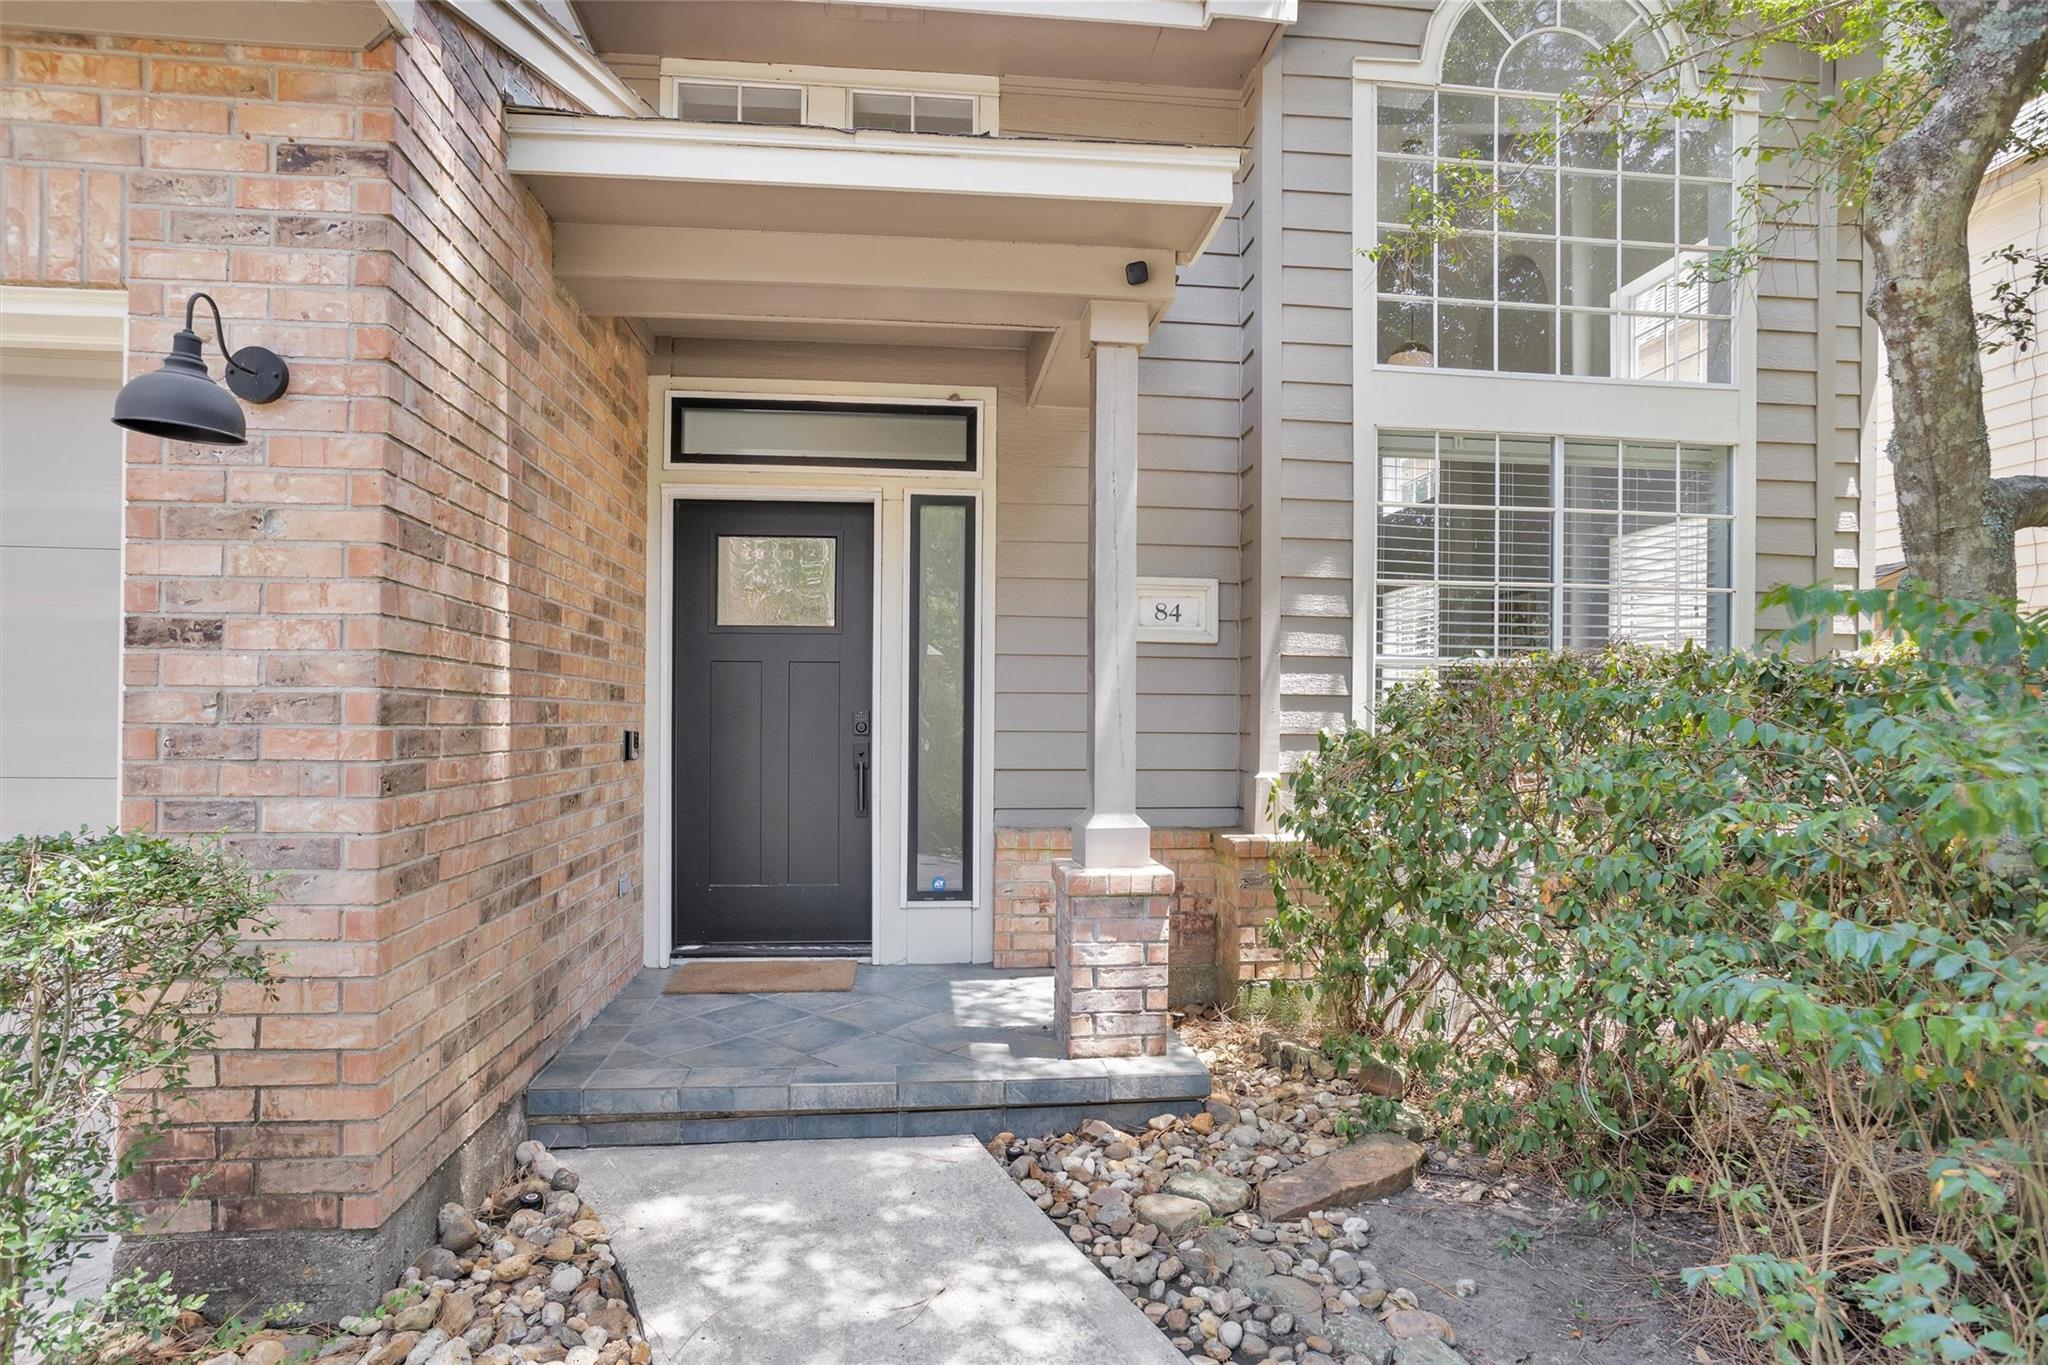
Home entrance with a dark front door, brick walls, covered porch, and large windows.
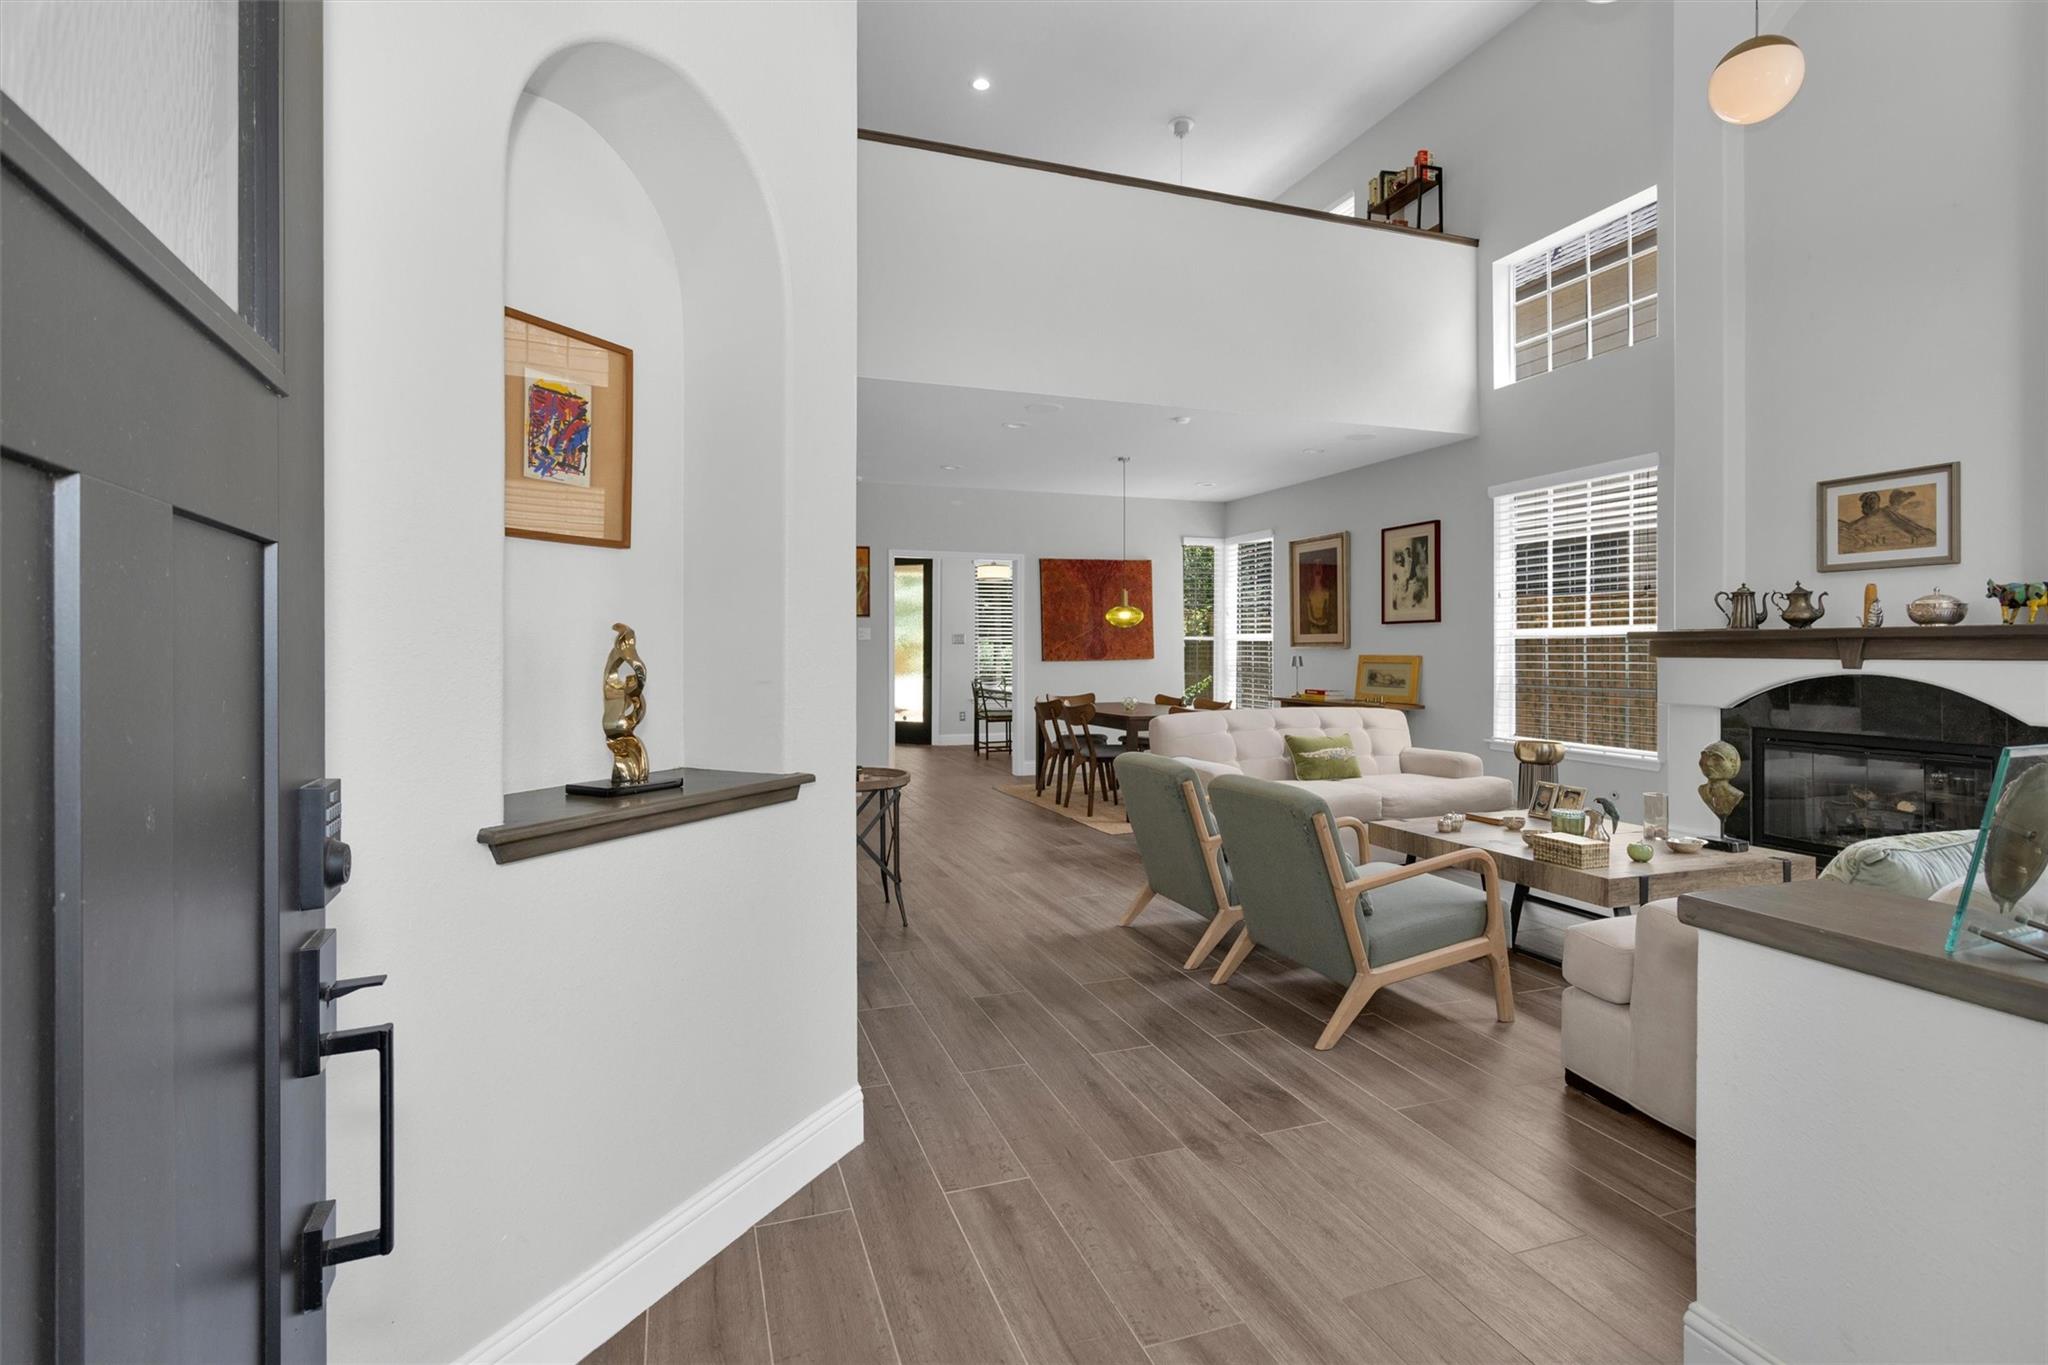
Open-plan living and dining room with vaulted ceiling, fireplace, and large windows.
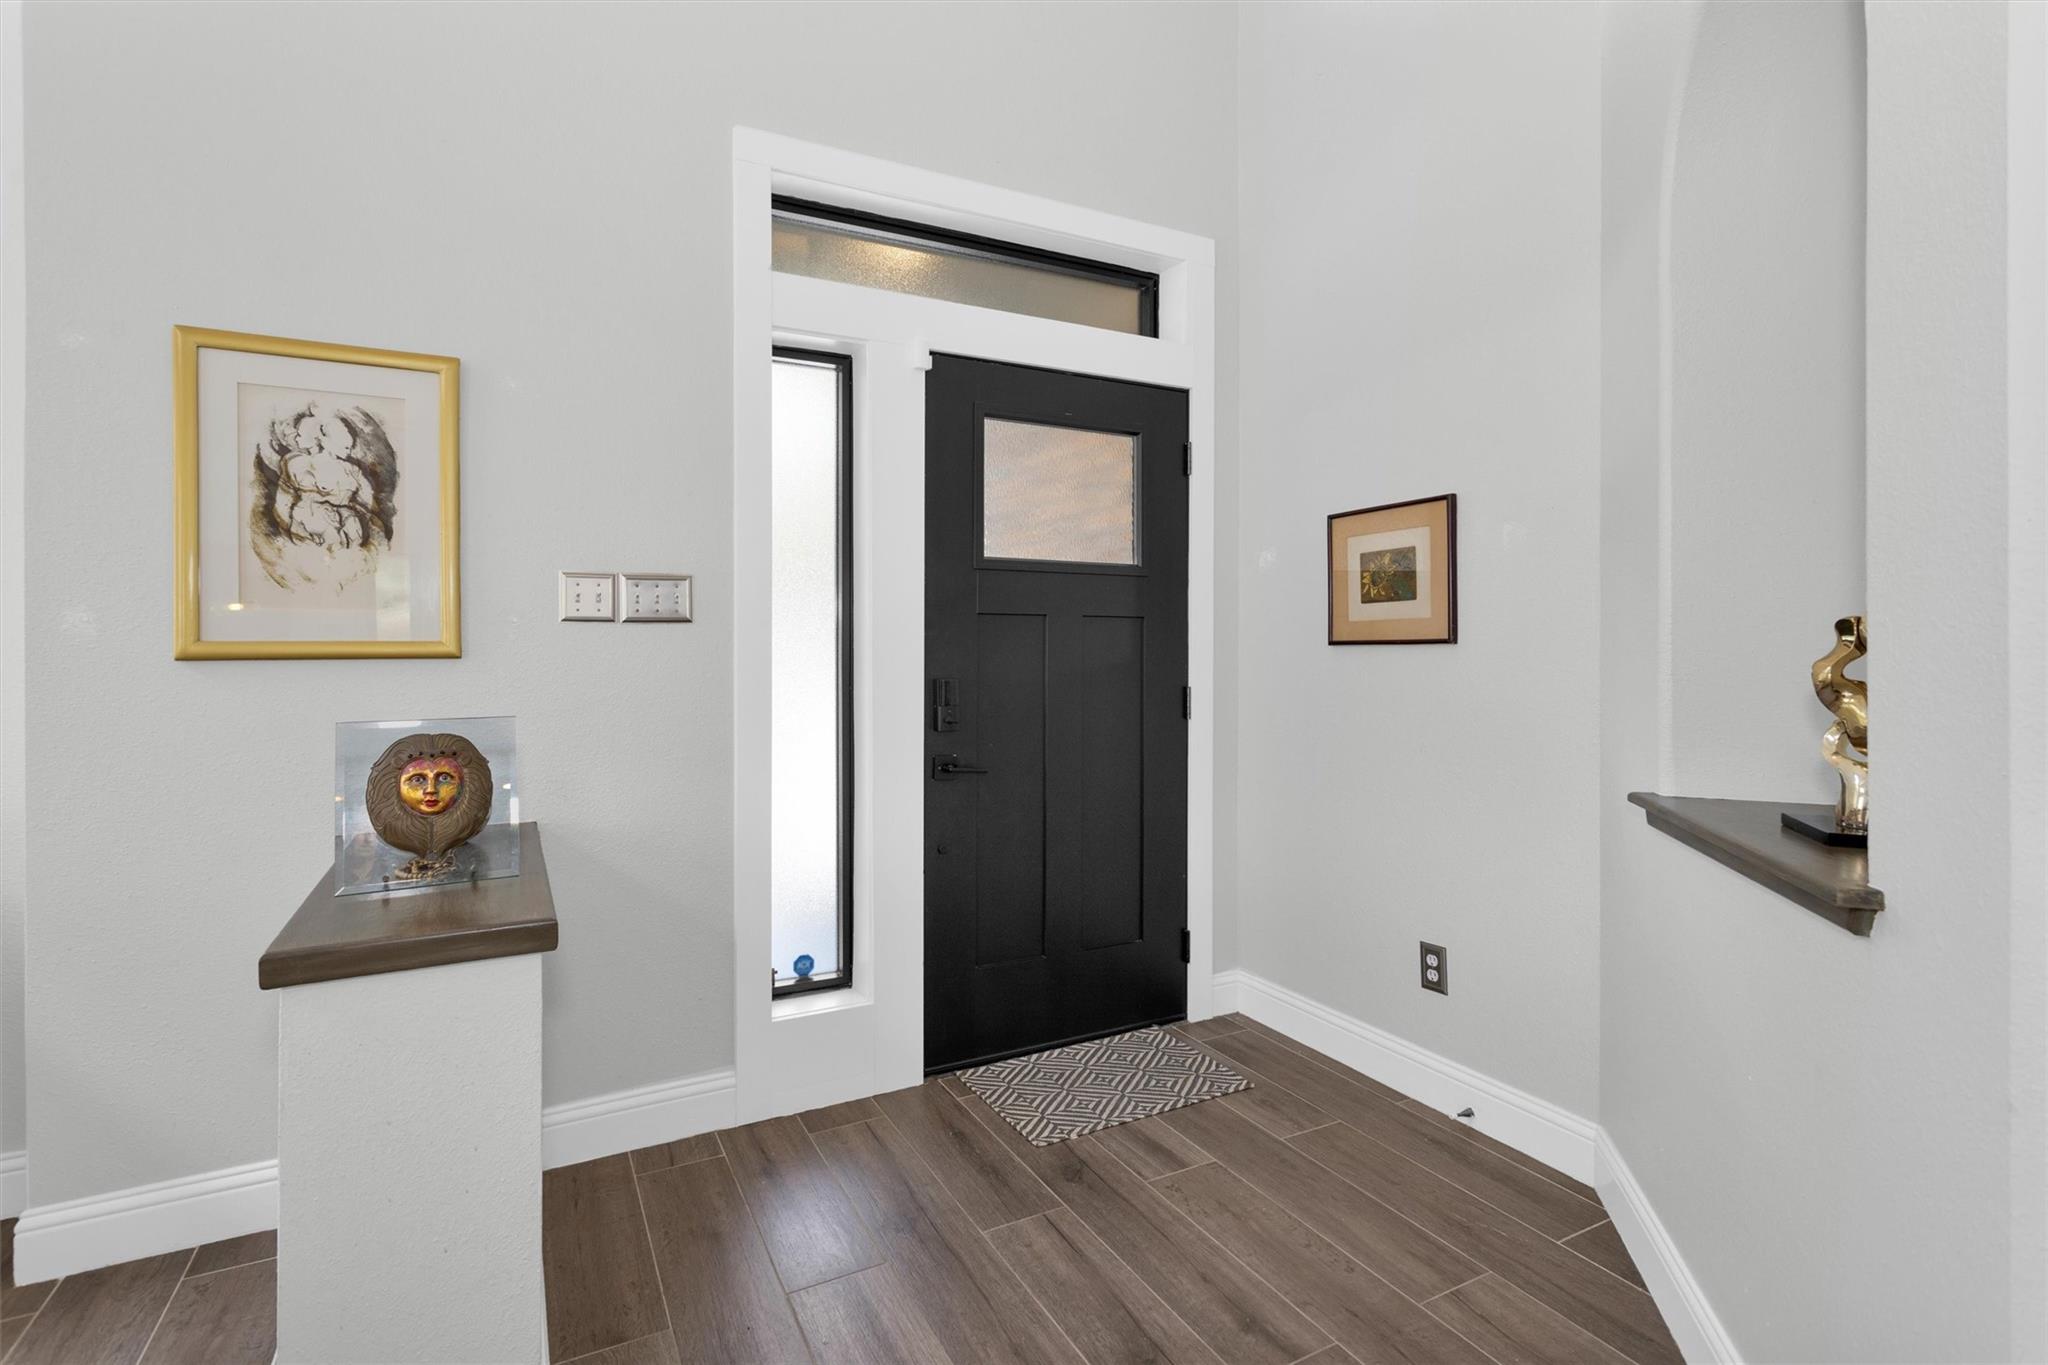
Entry foyer with a black front door, sidelights, wood-look tile flooring, and display ledges.
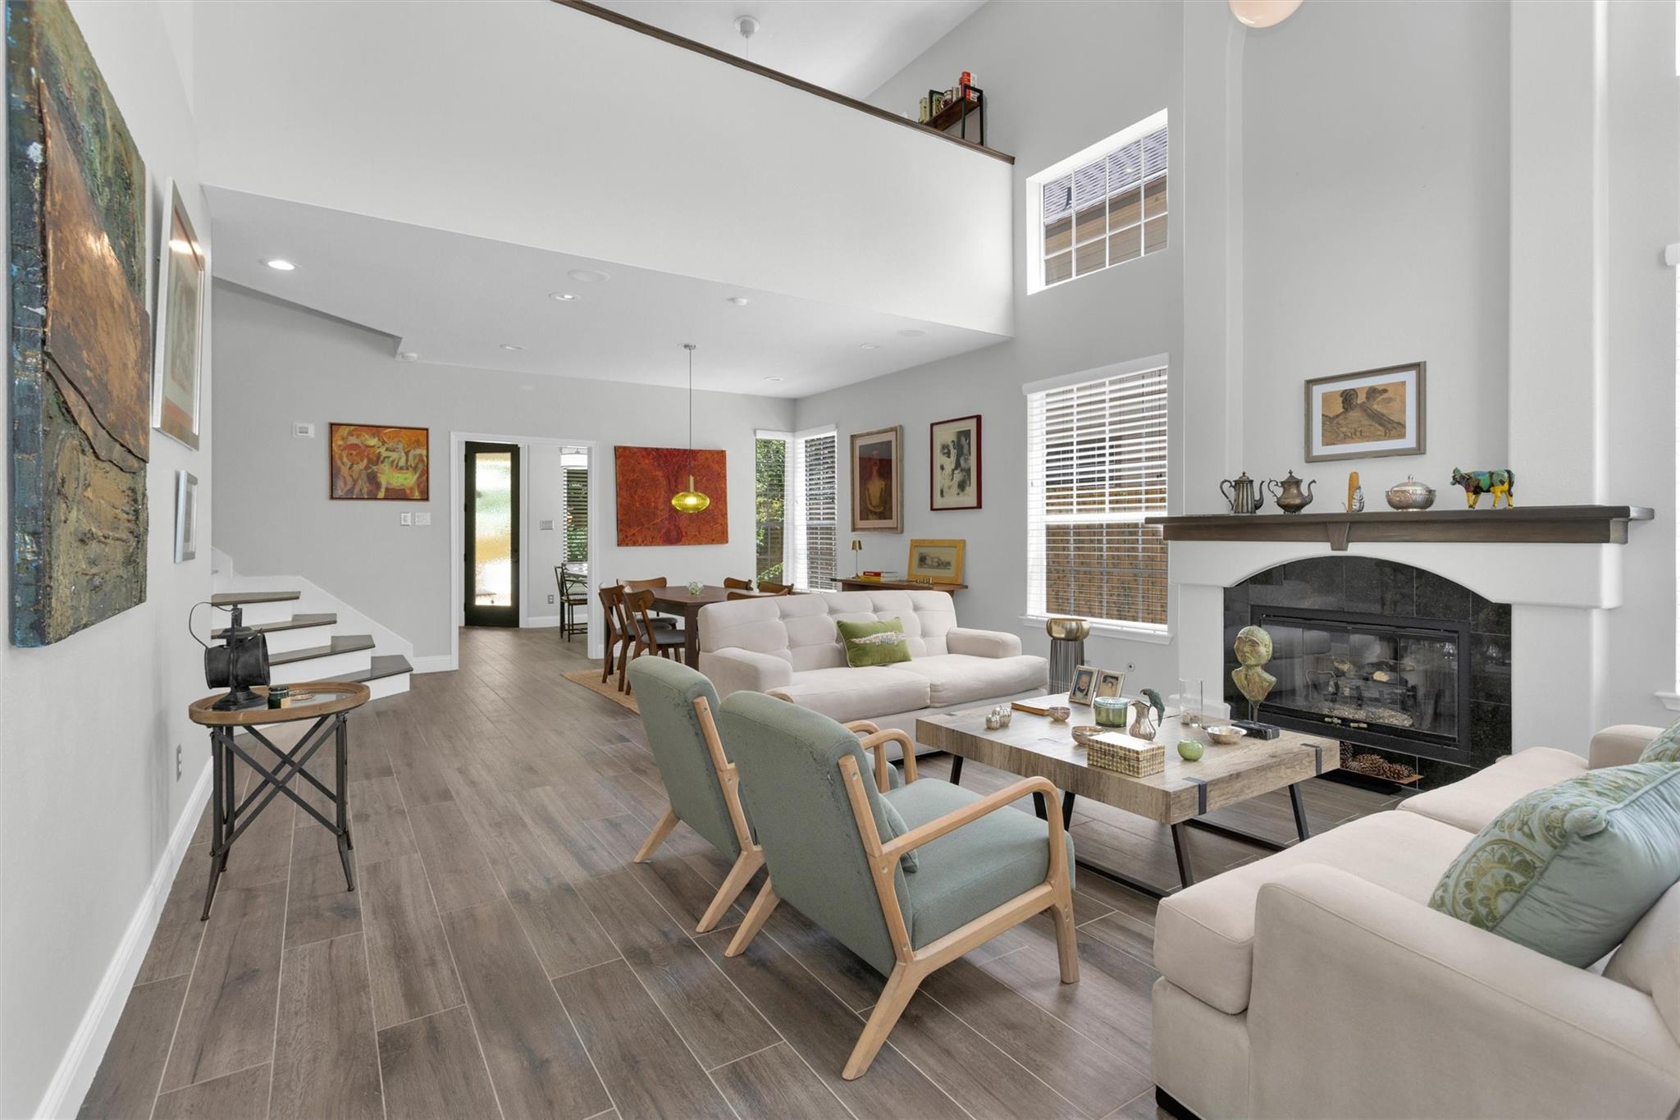
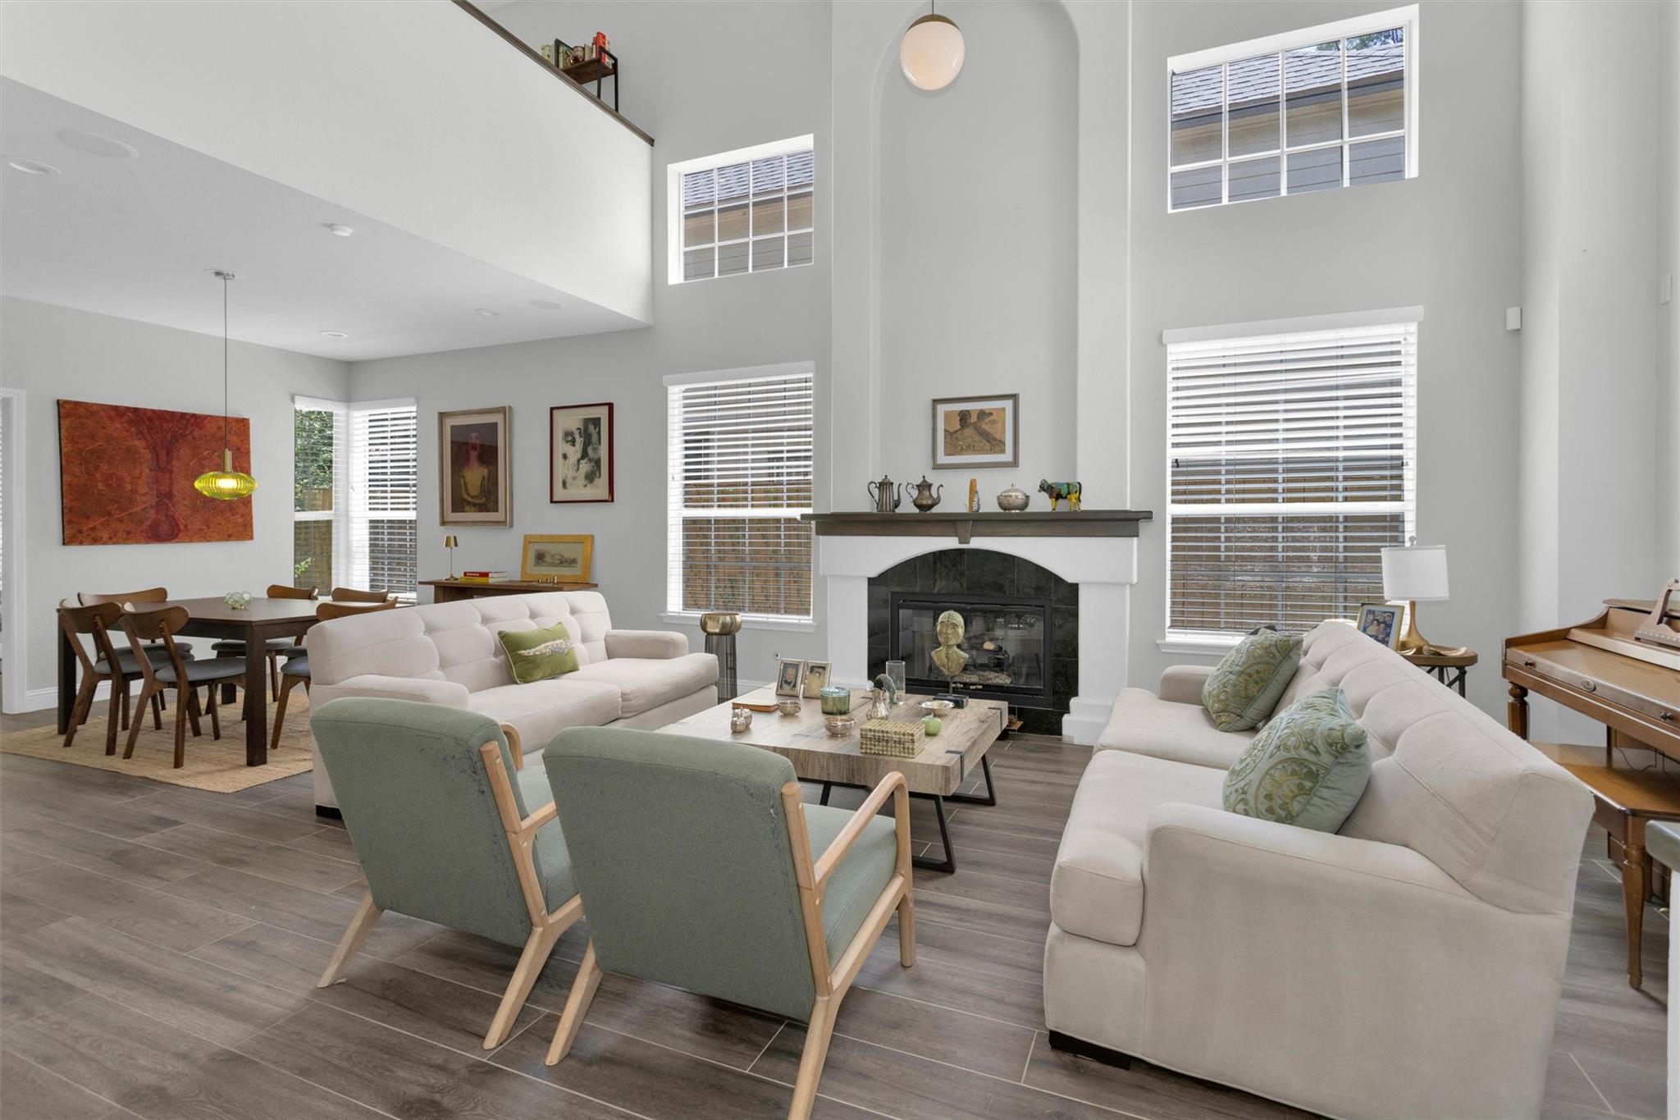
Double-height living room with a black-tiled fireplace, white sectional, green armchairs, and adjoining dining area.
Open-plan living room with high ceilings, white sofas, large windows, and a central fireplace.
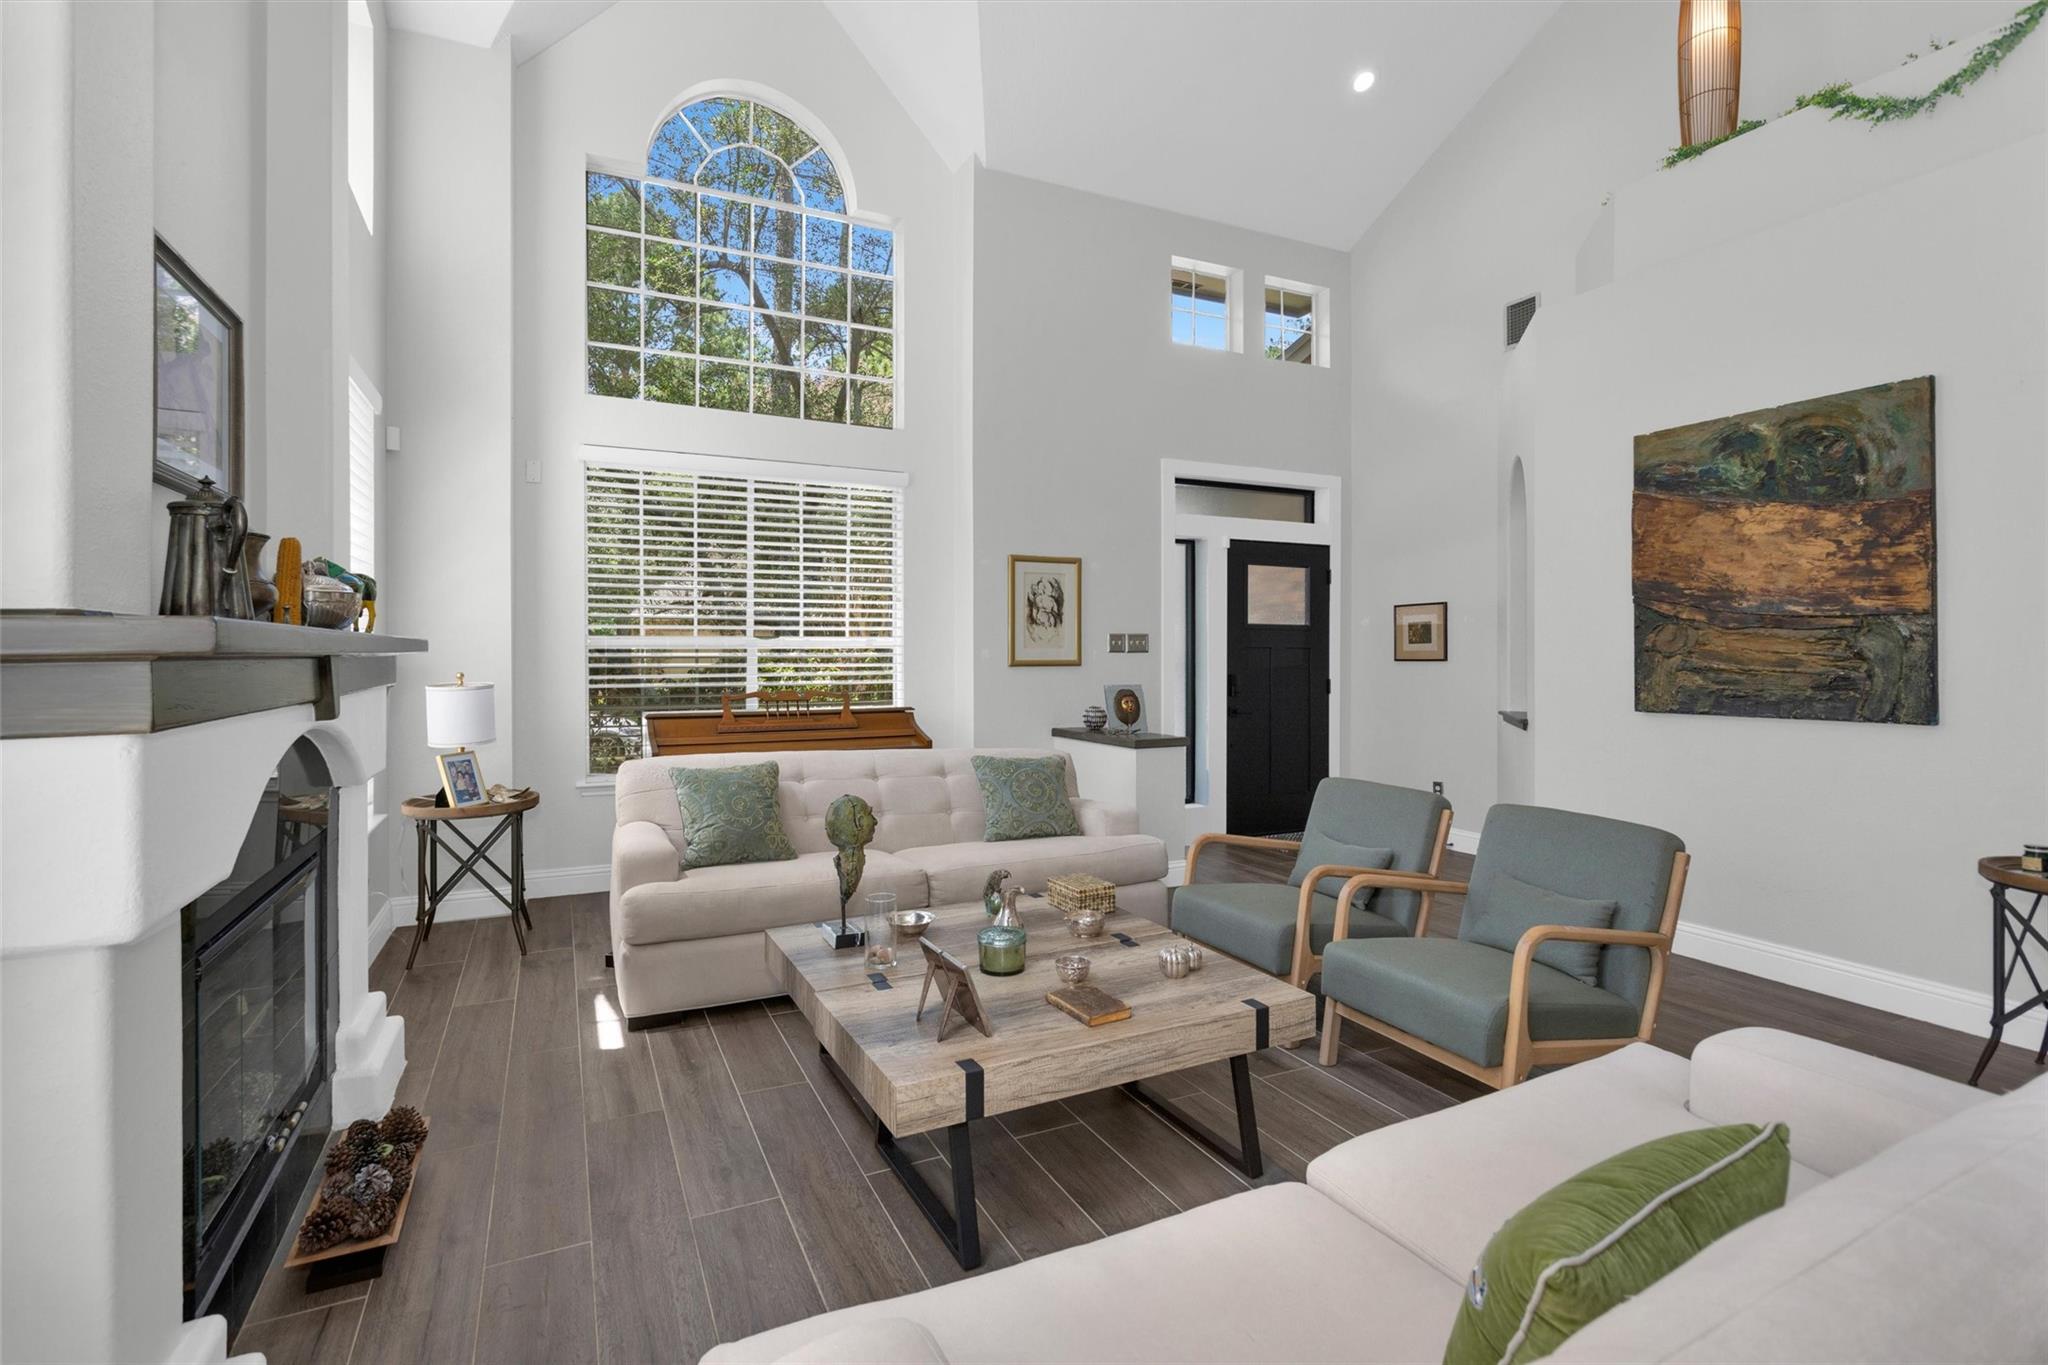
Staged living room with a vaulted ceiling, arched window, and white fireplace.
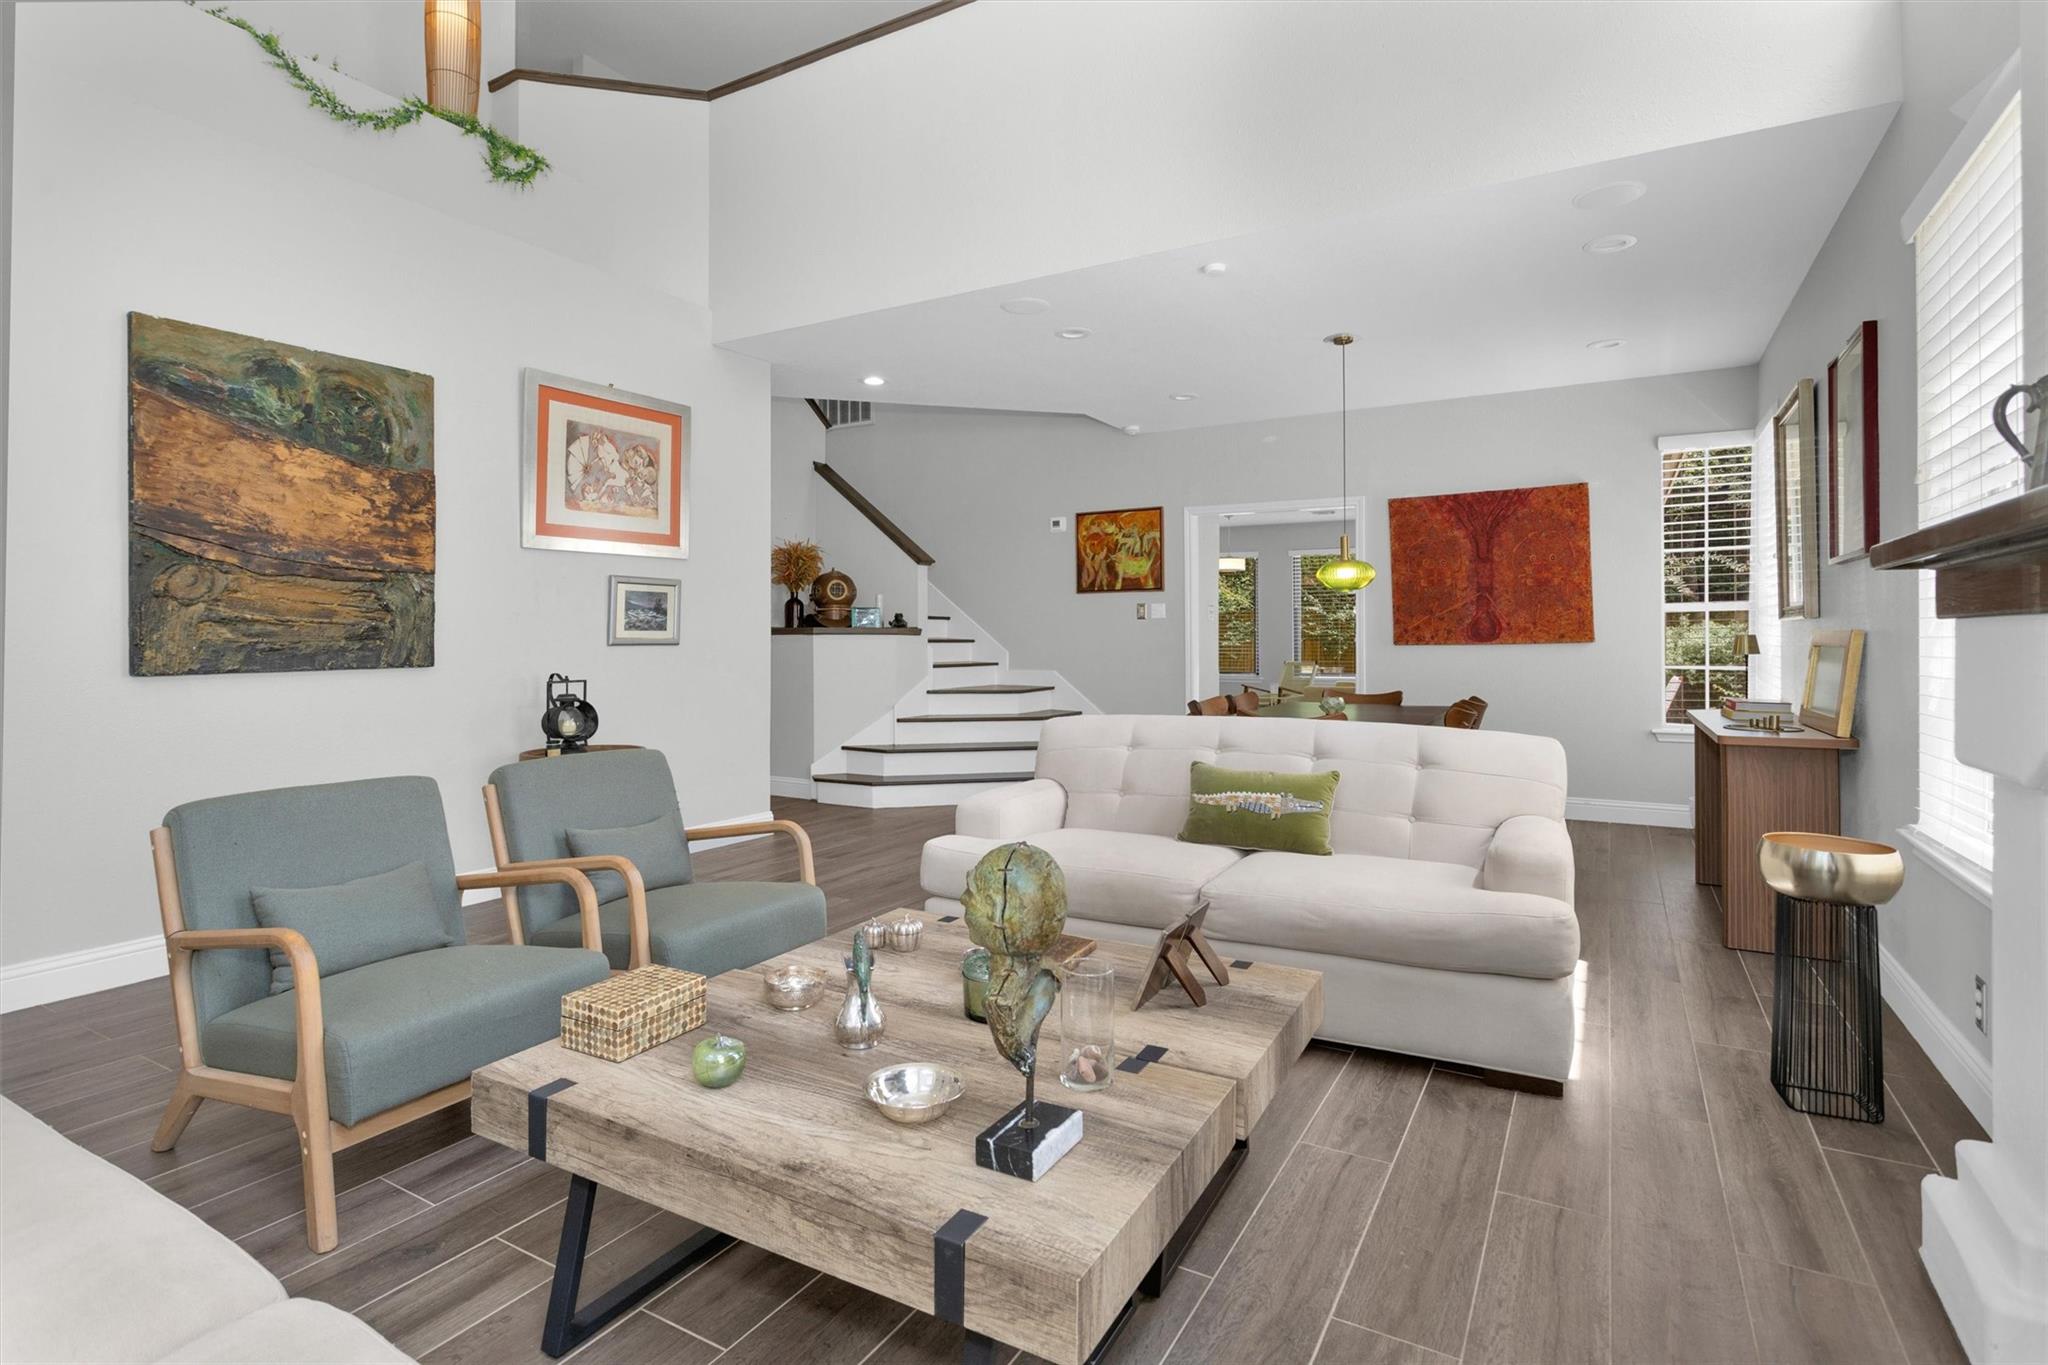
Living room with a high ceiling, white sofa, blue-gray armchairs, and an open staircase.
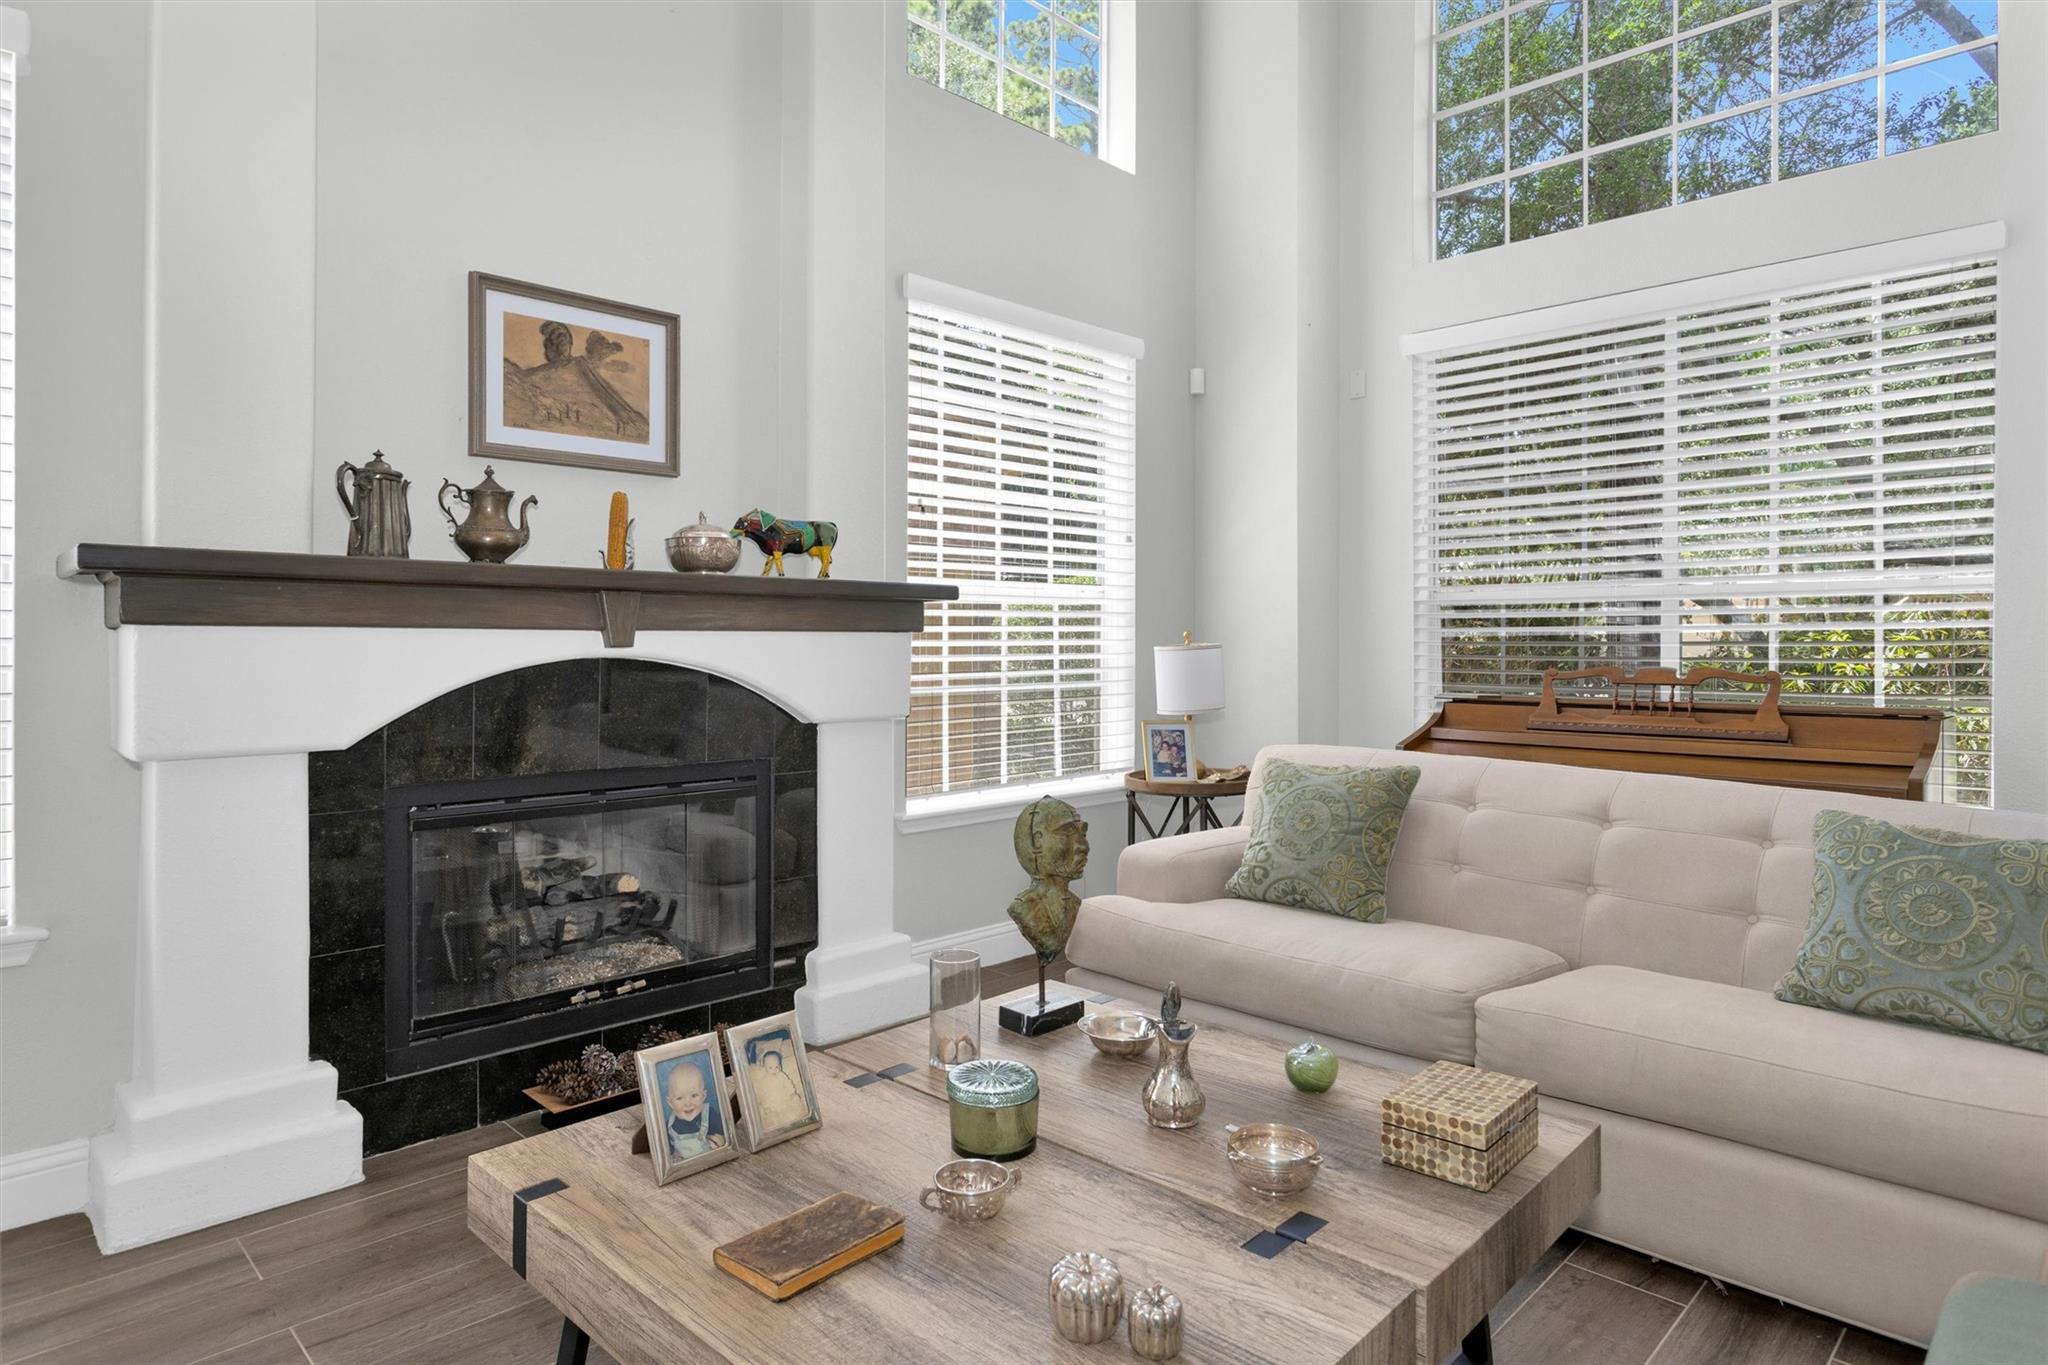
Living room with a black-tiled fireplace, cream sofa, and tall windows beneath a vaulted ceiling.
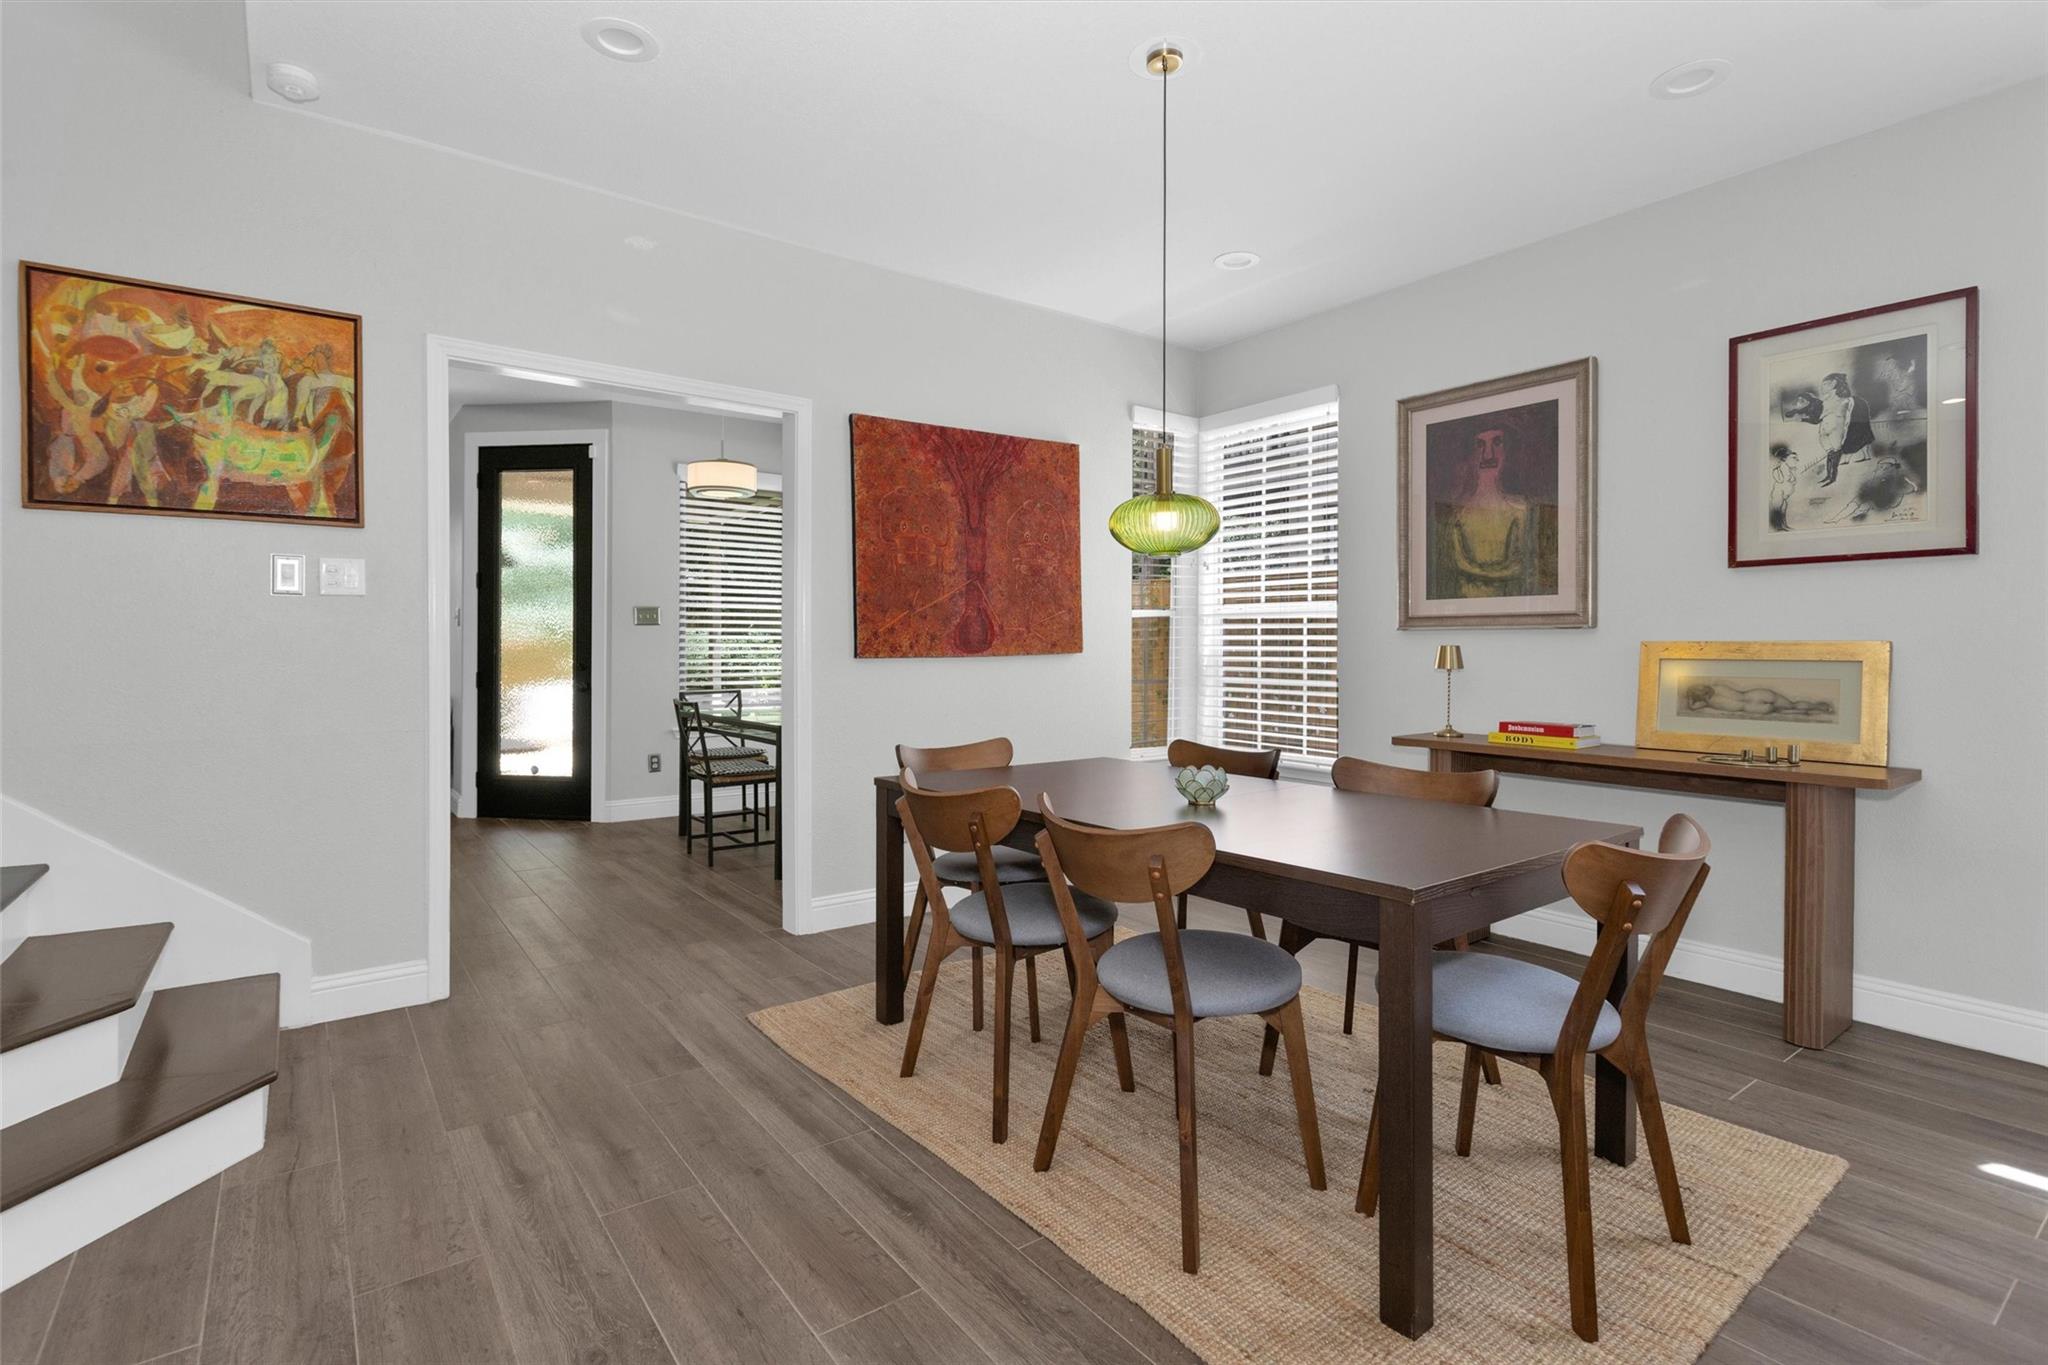
Dining room with a dark wood table, framed artwork, green pendant light, and windows with blinds.
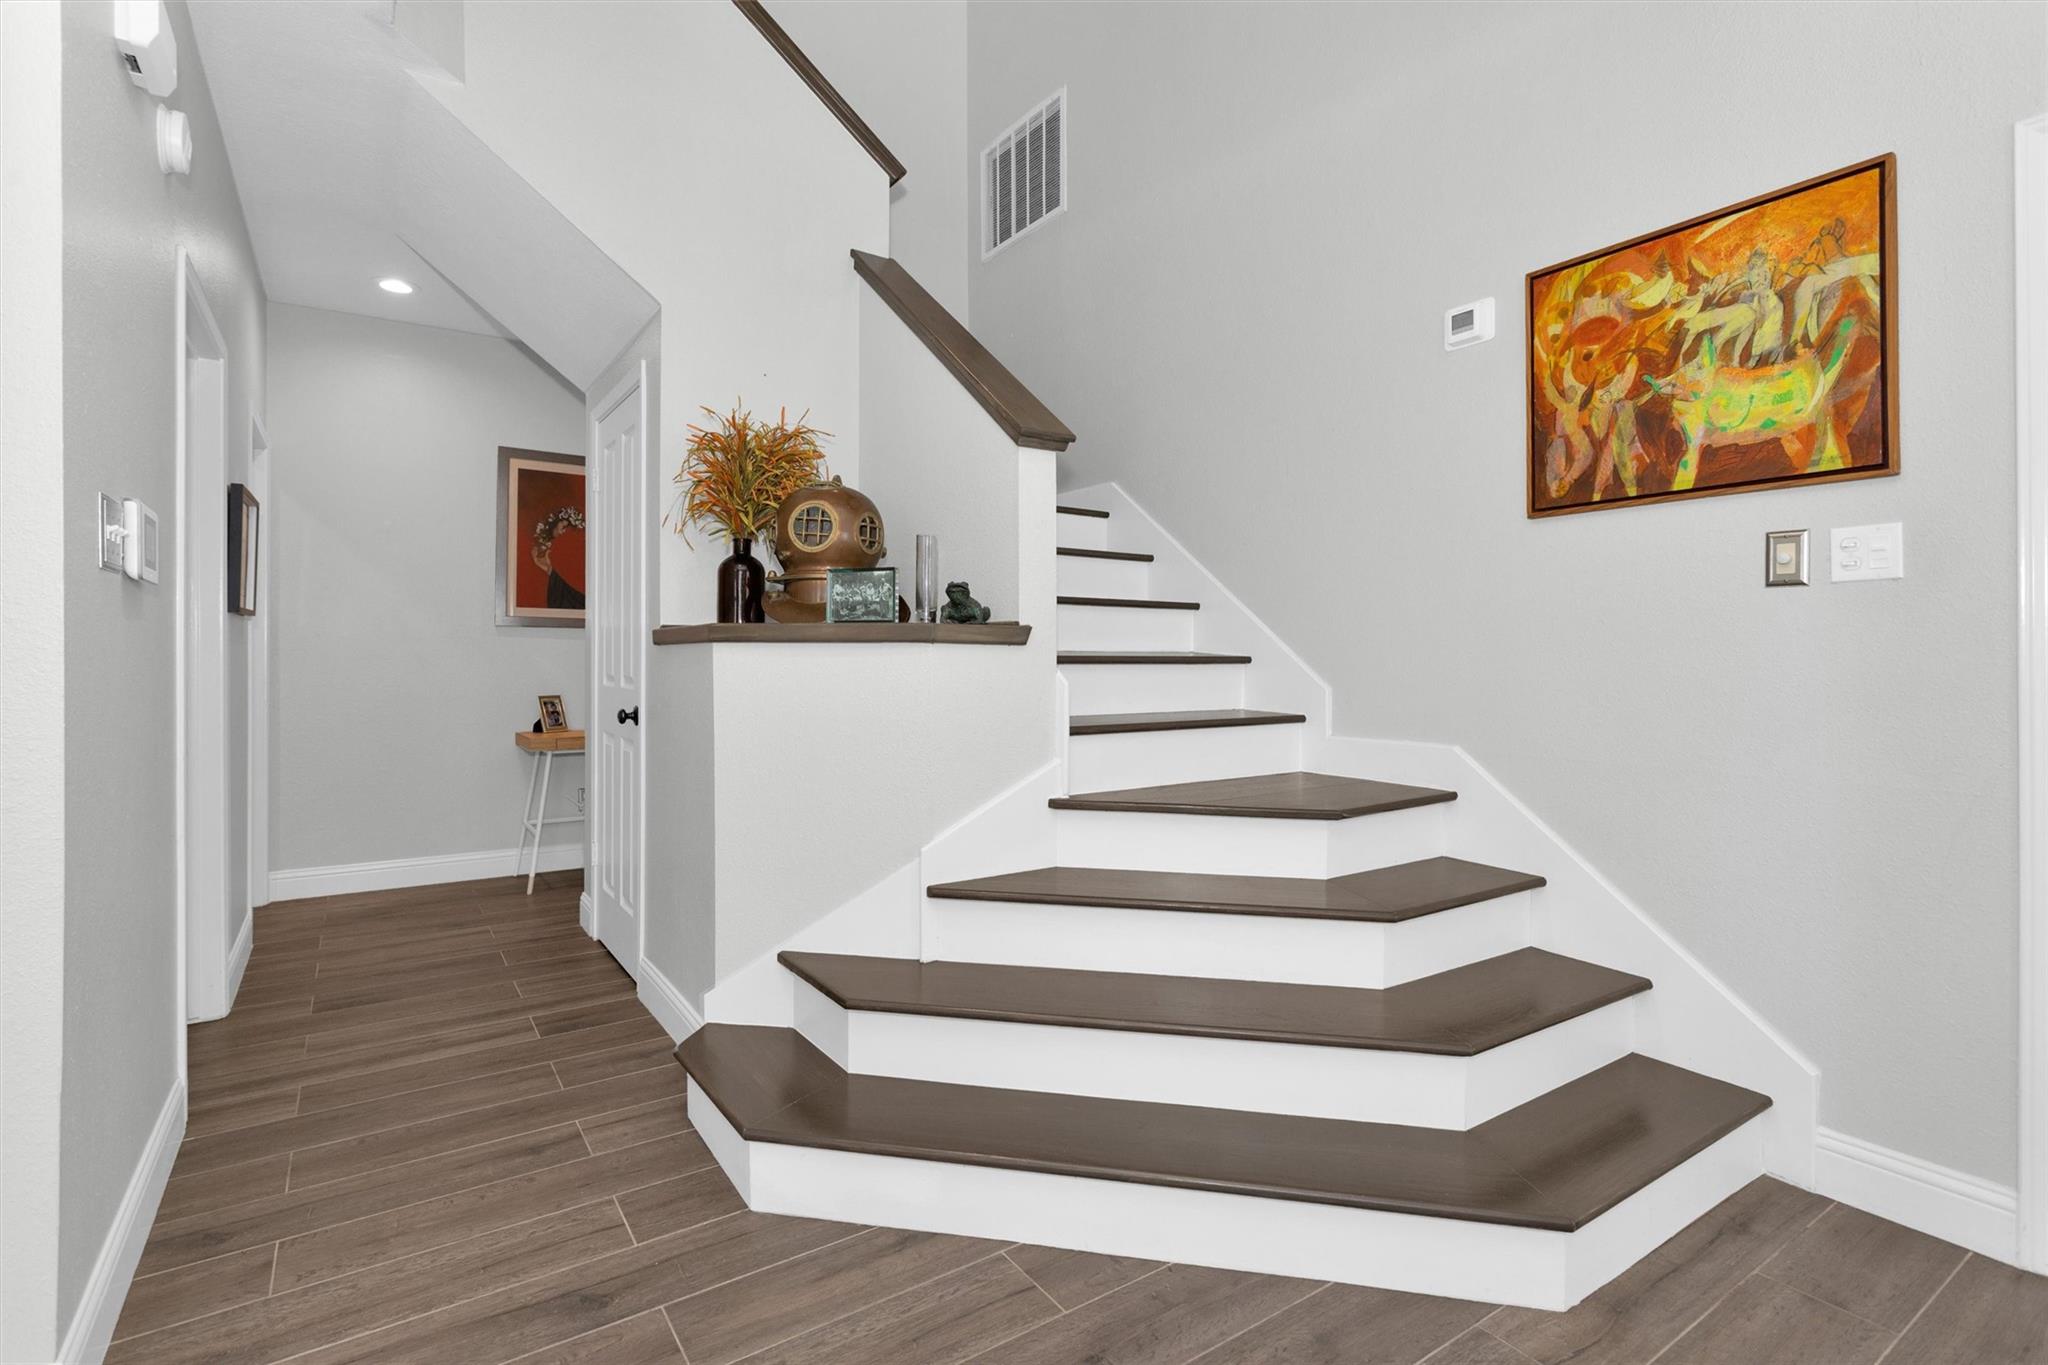
Entry hall staircase with dark wood treads, white risers, and wood-look tile flooring.
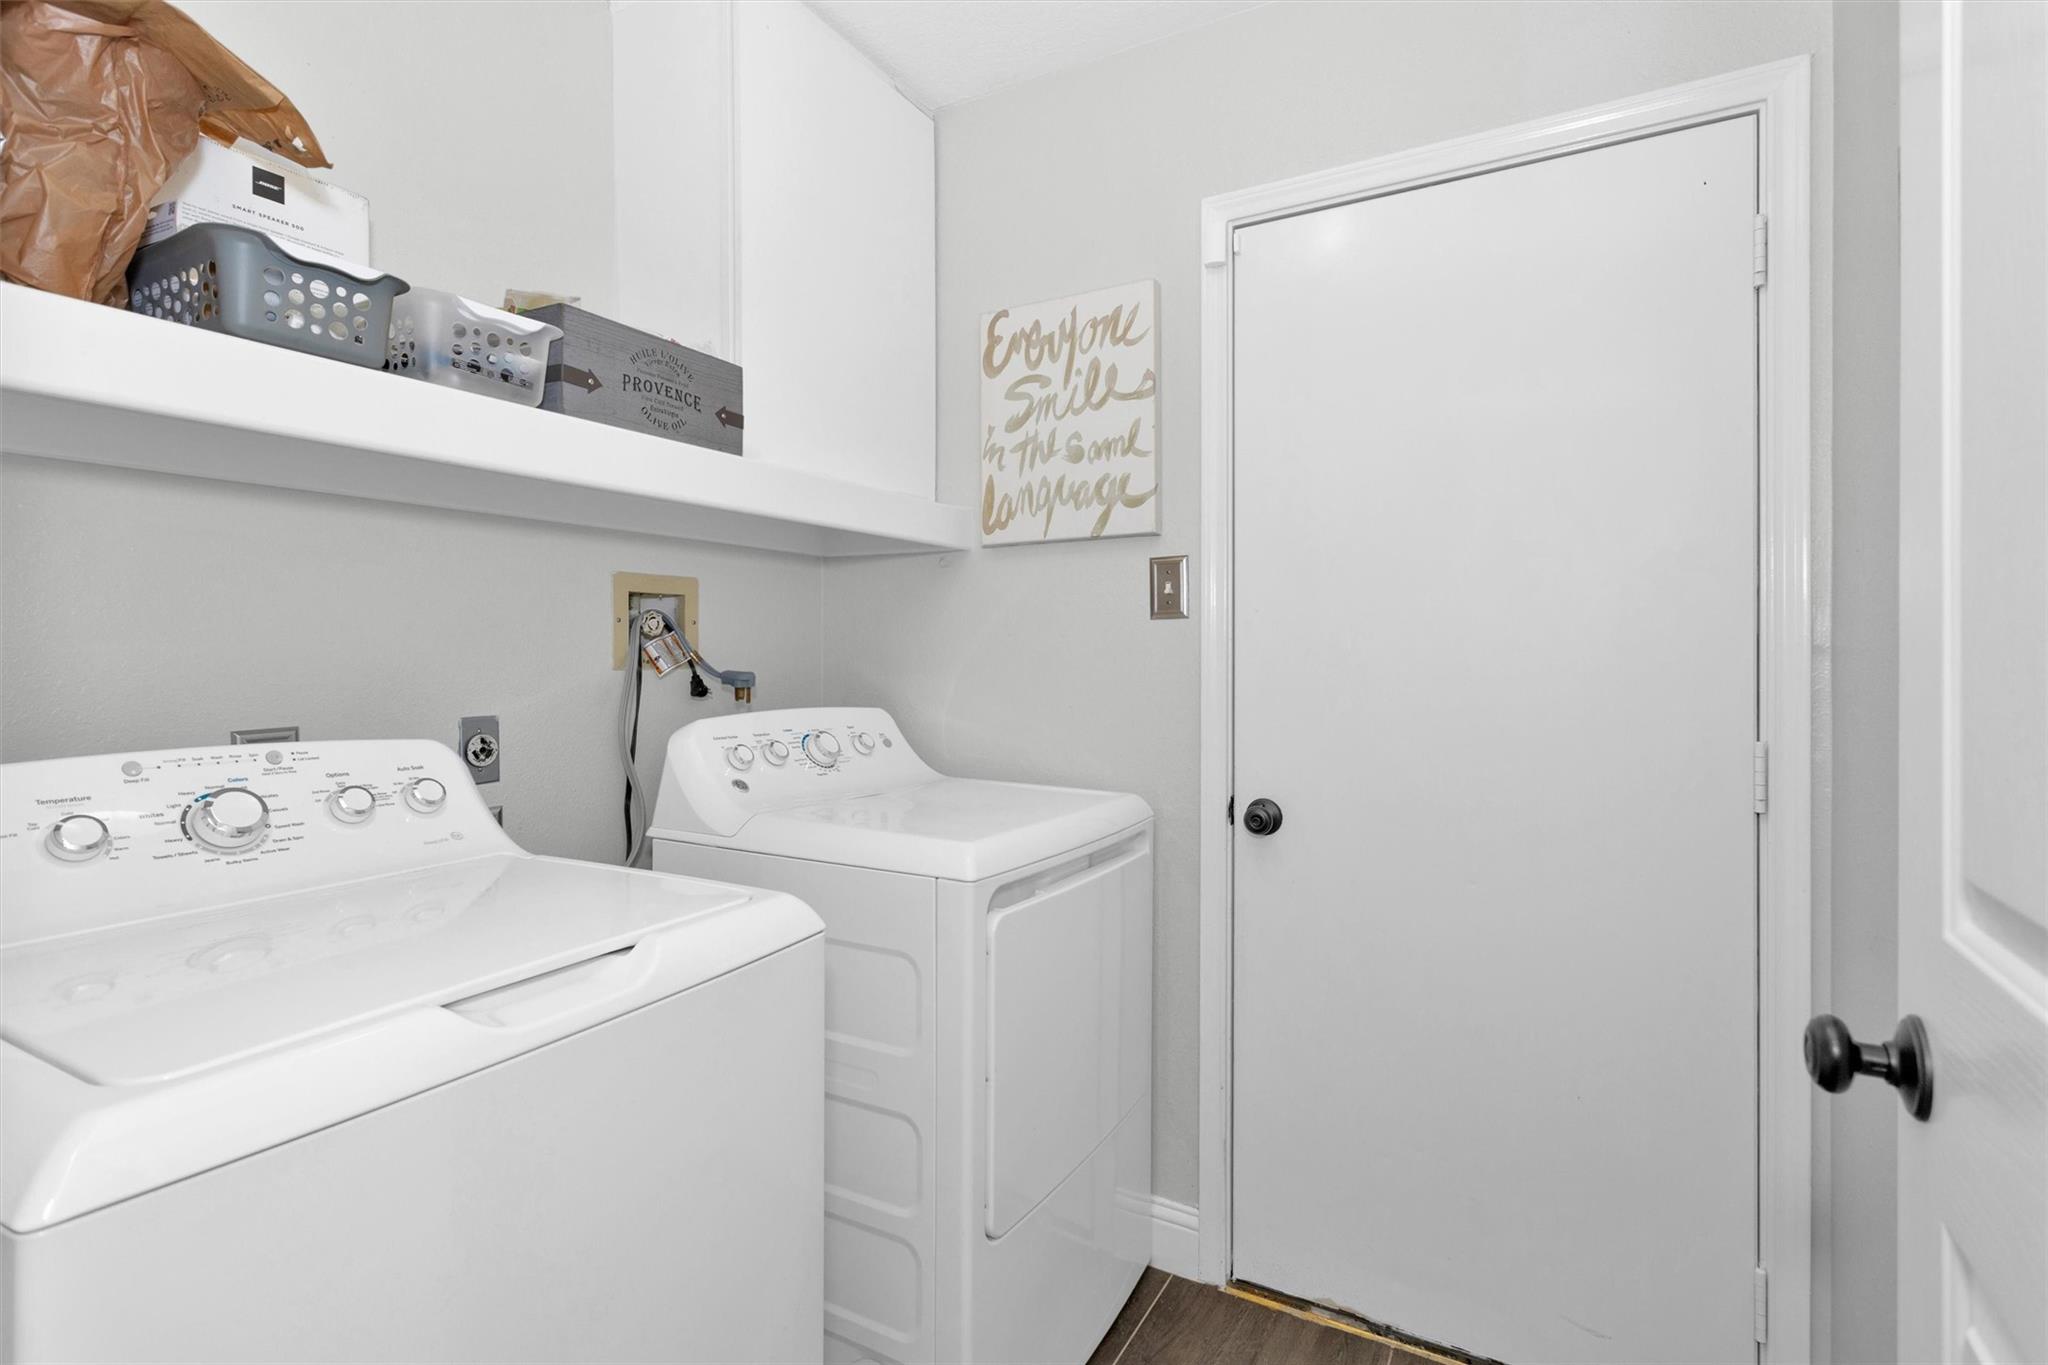
Laundry room with a white washer and dryer beneath a shelf holding baskets and storage boxes.
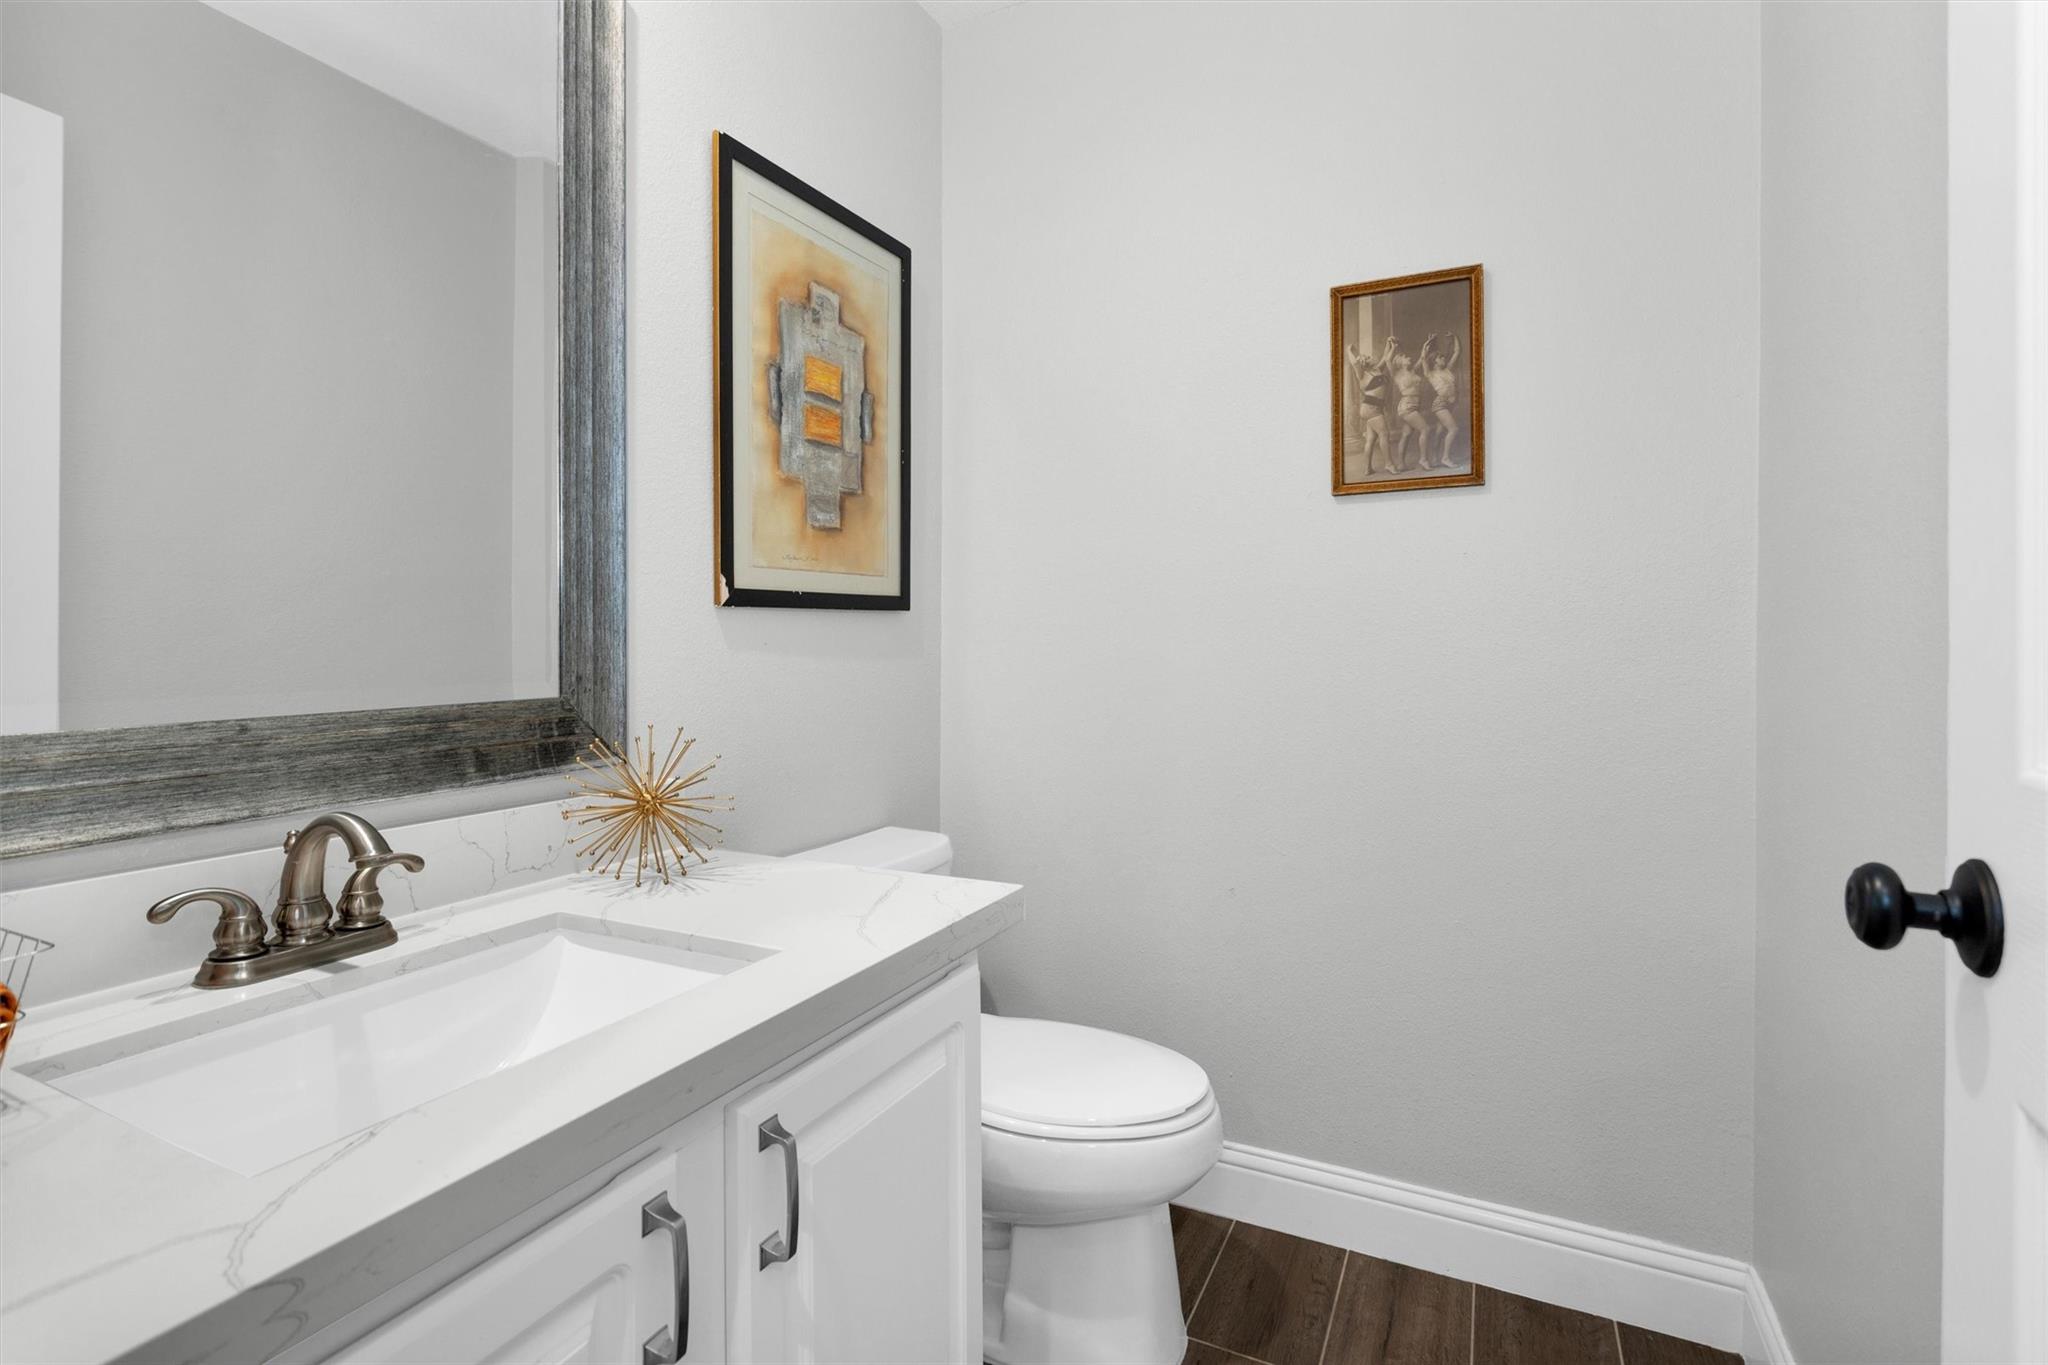
Bathroom with a white quartz vanity, integrated sink, toilet, and framed wall art.
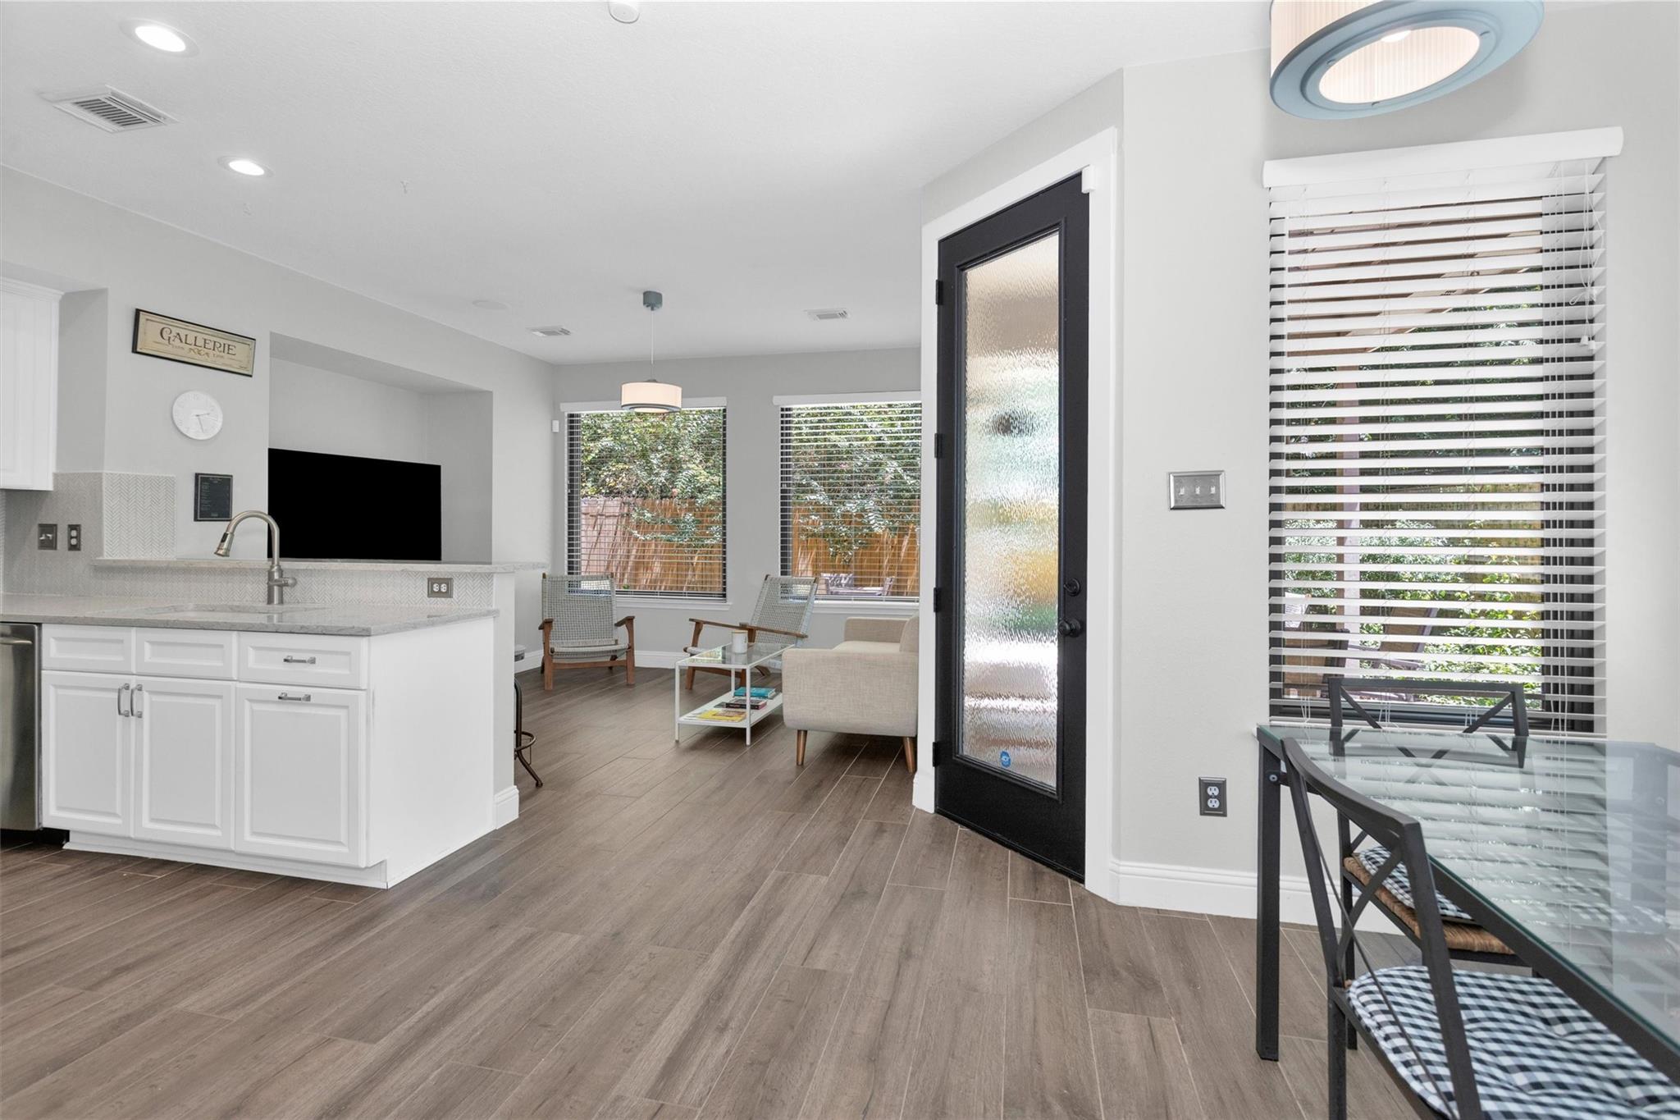
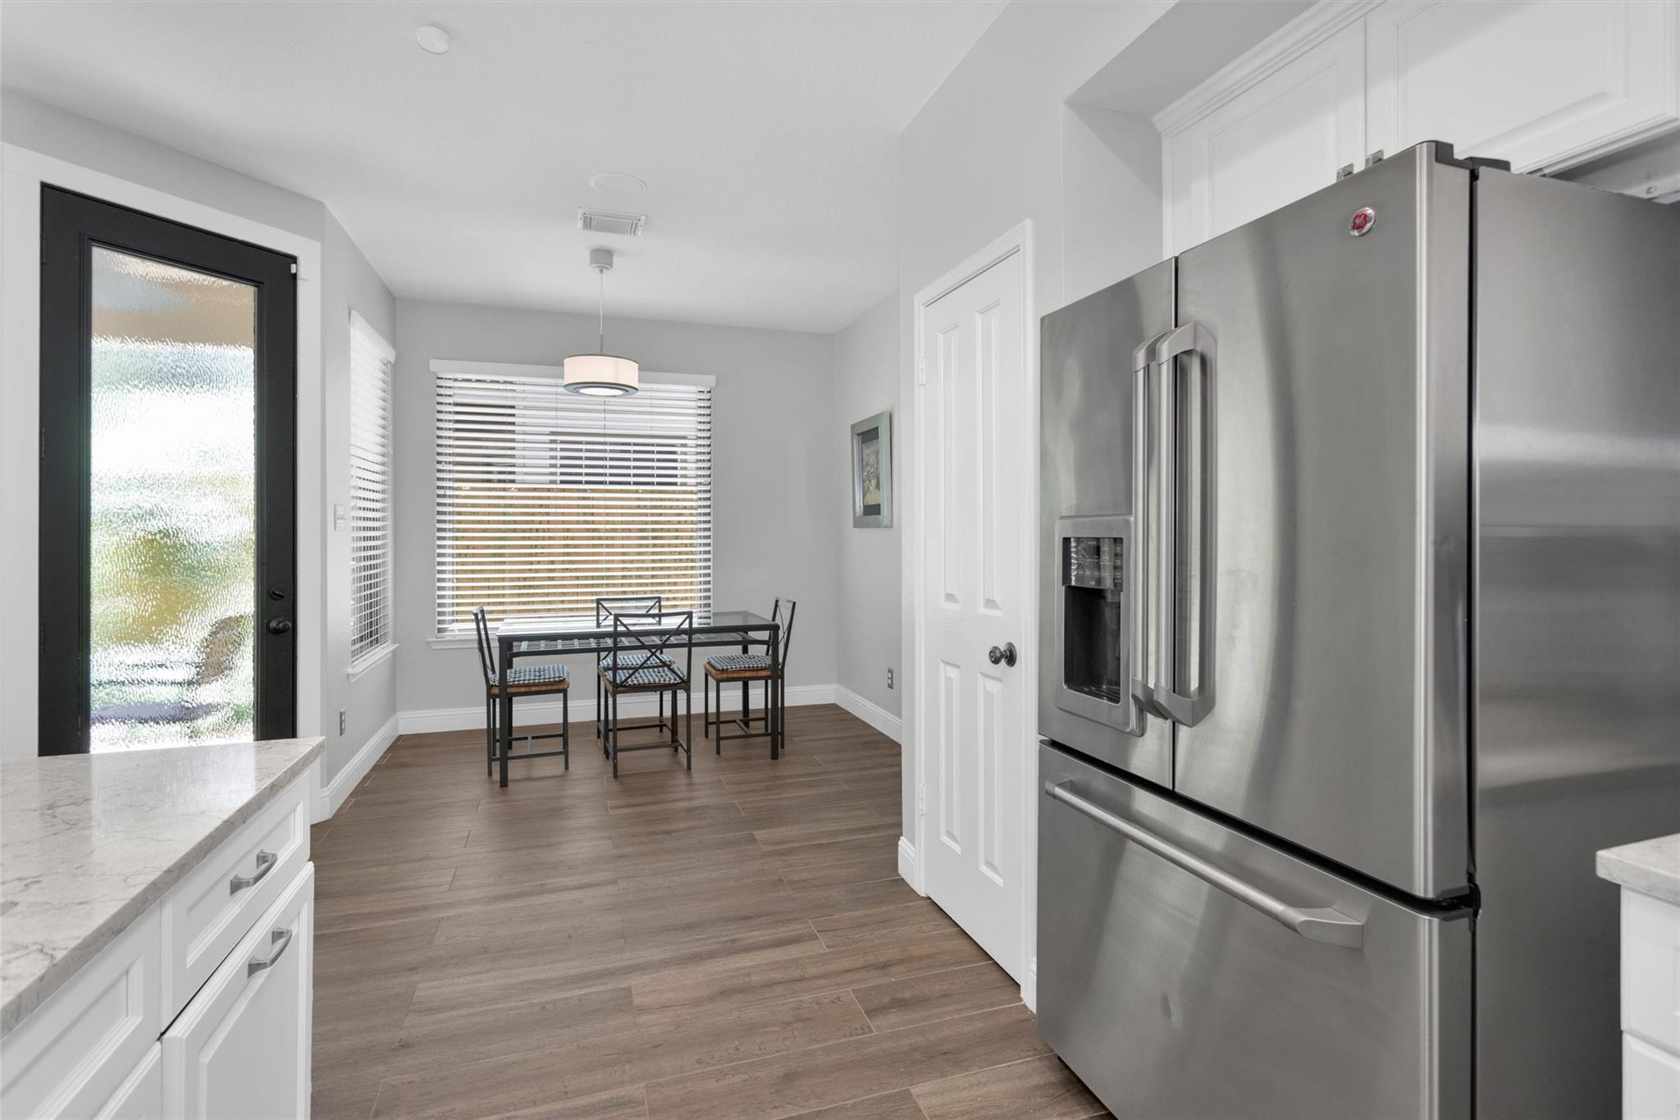
Open-plan kitchen and living area with white cabinets, wood-look floors, window-side seating, and a glass dining table.
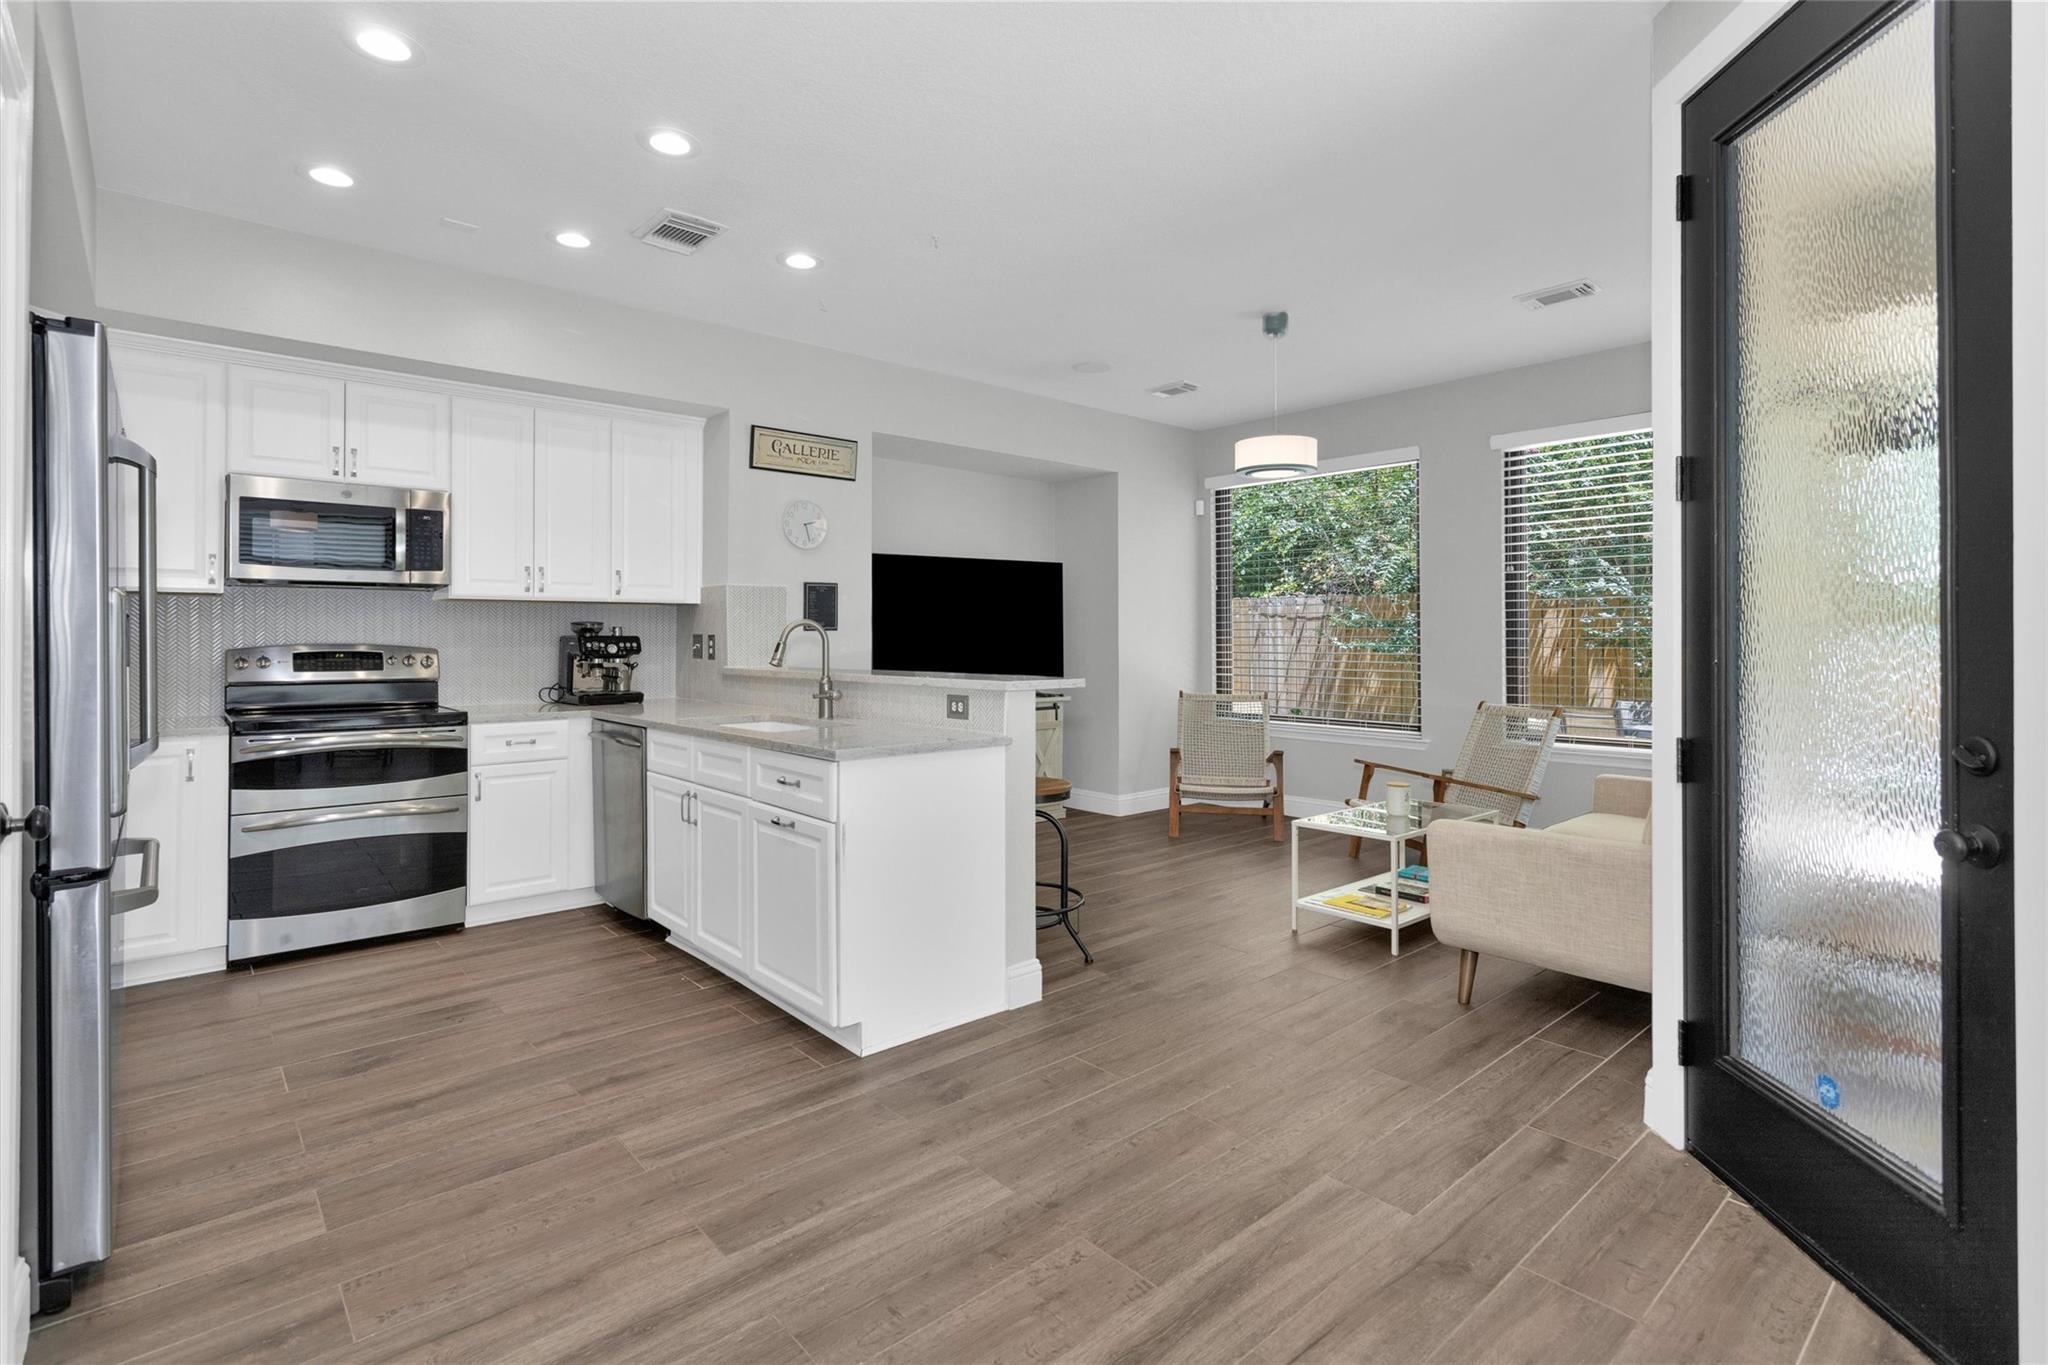
Open-plan kitchen with white cabinets and stainless appliances adjoining a furnished living area.
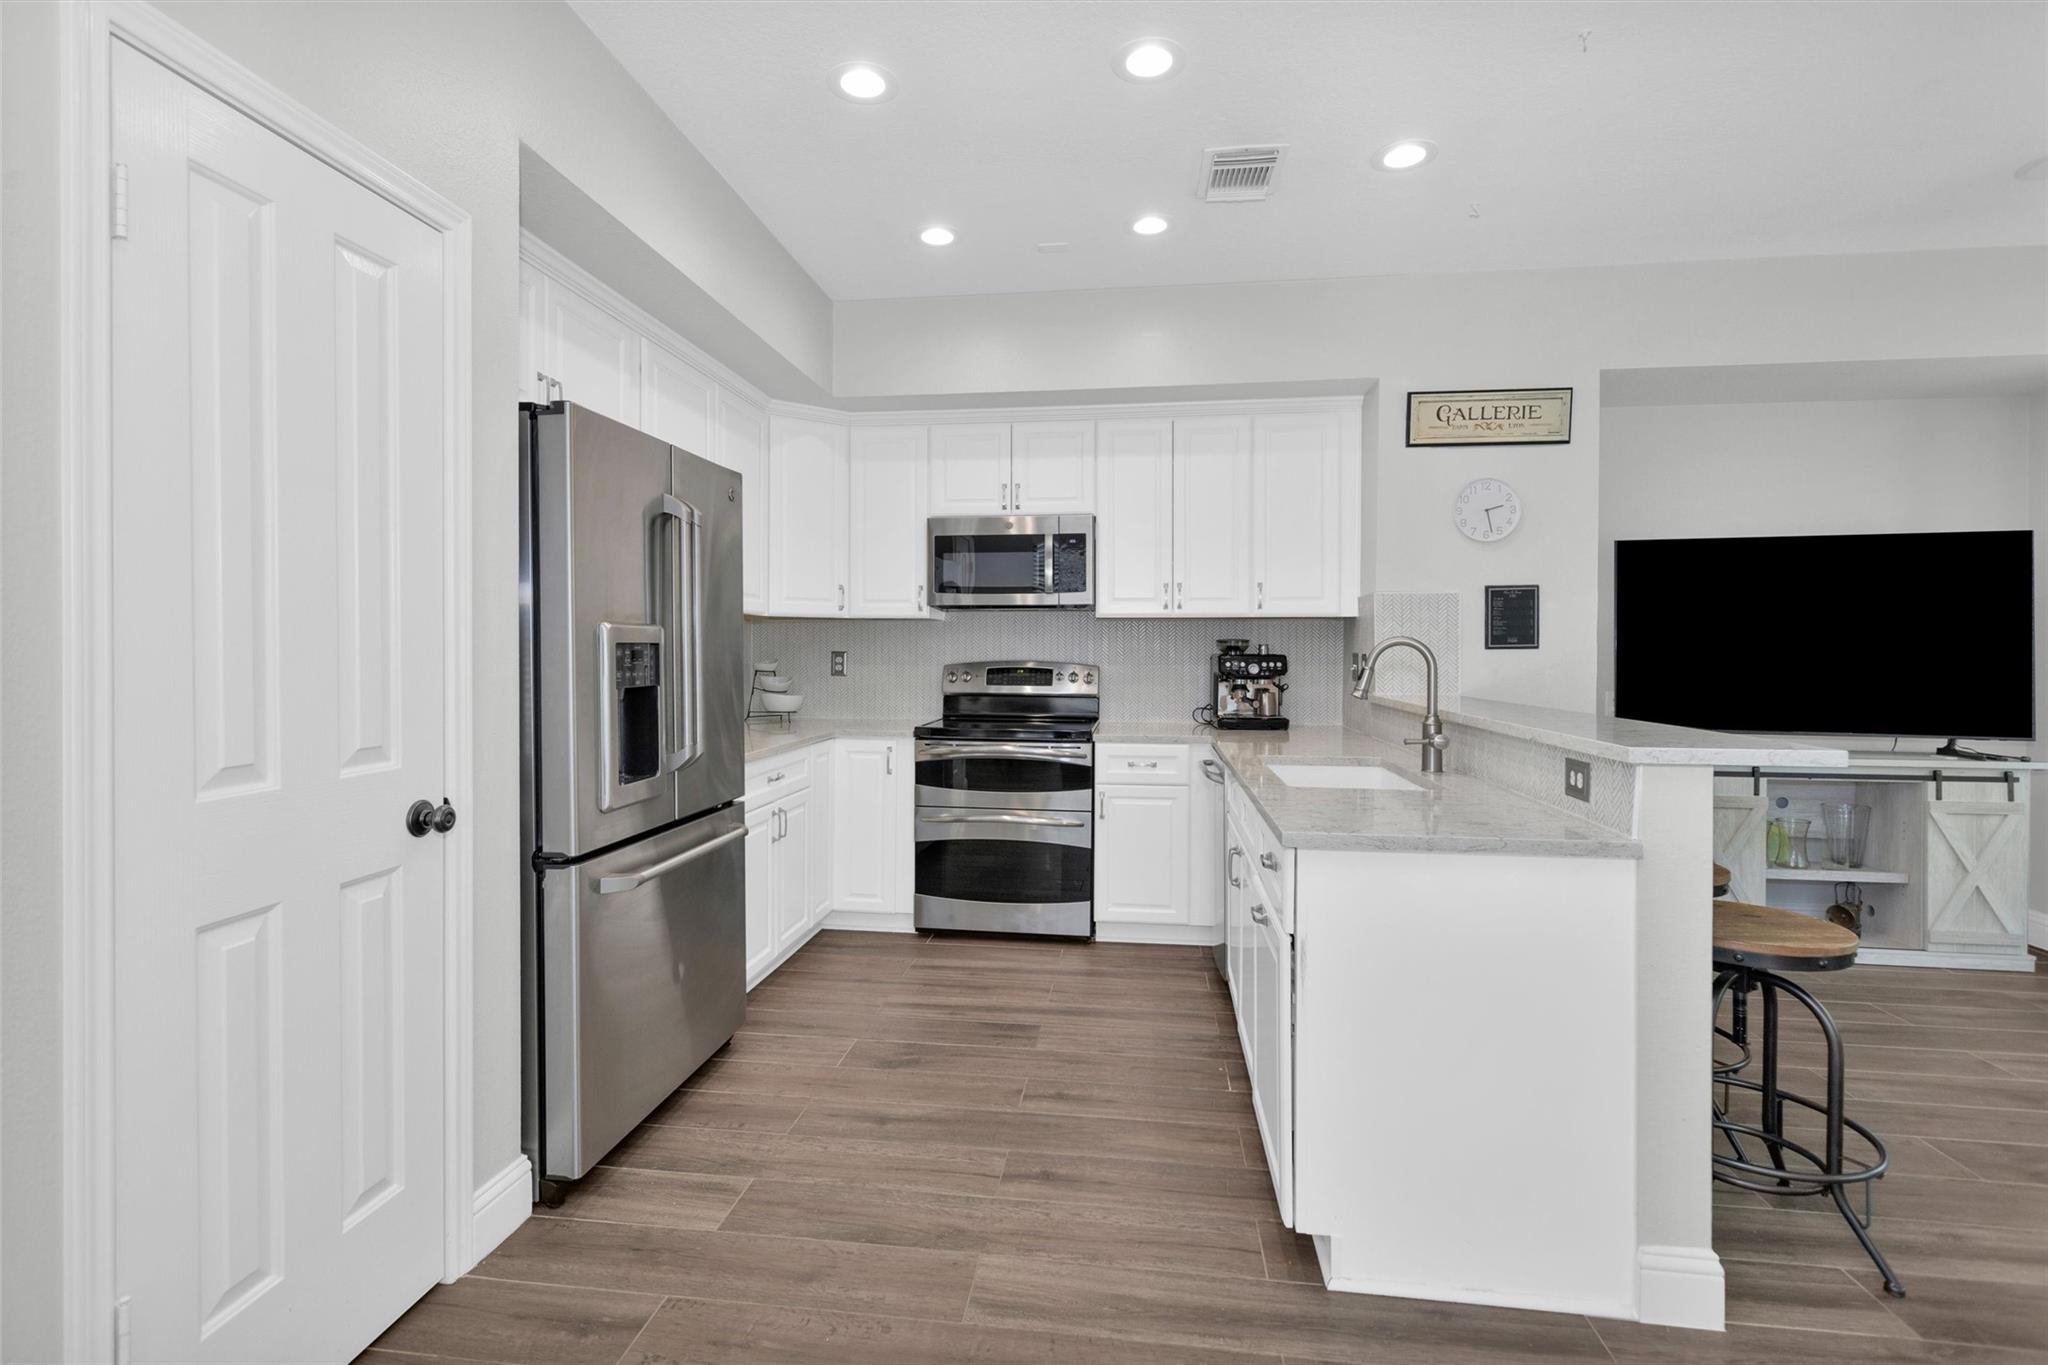
Kitchen with white cabinets, stainless steel appliances, and a peninsula breakfast bar.
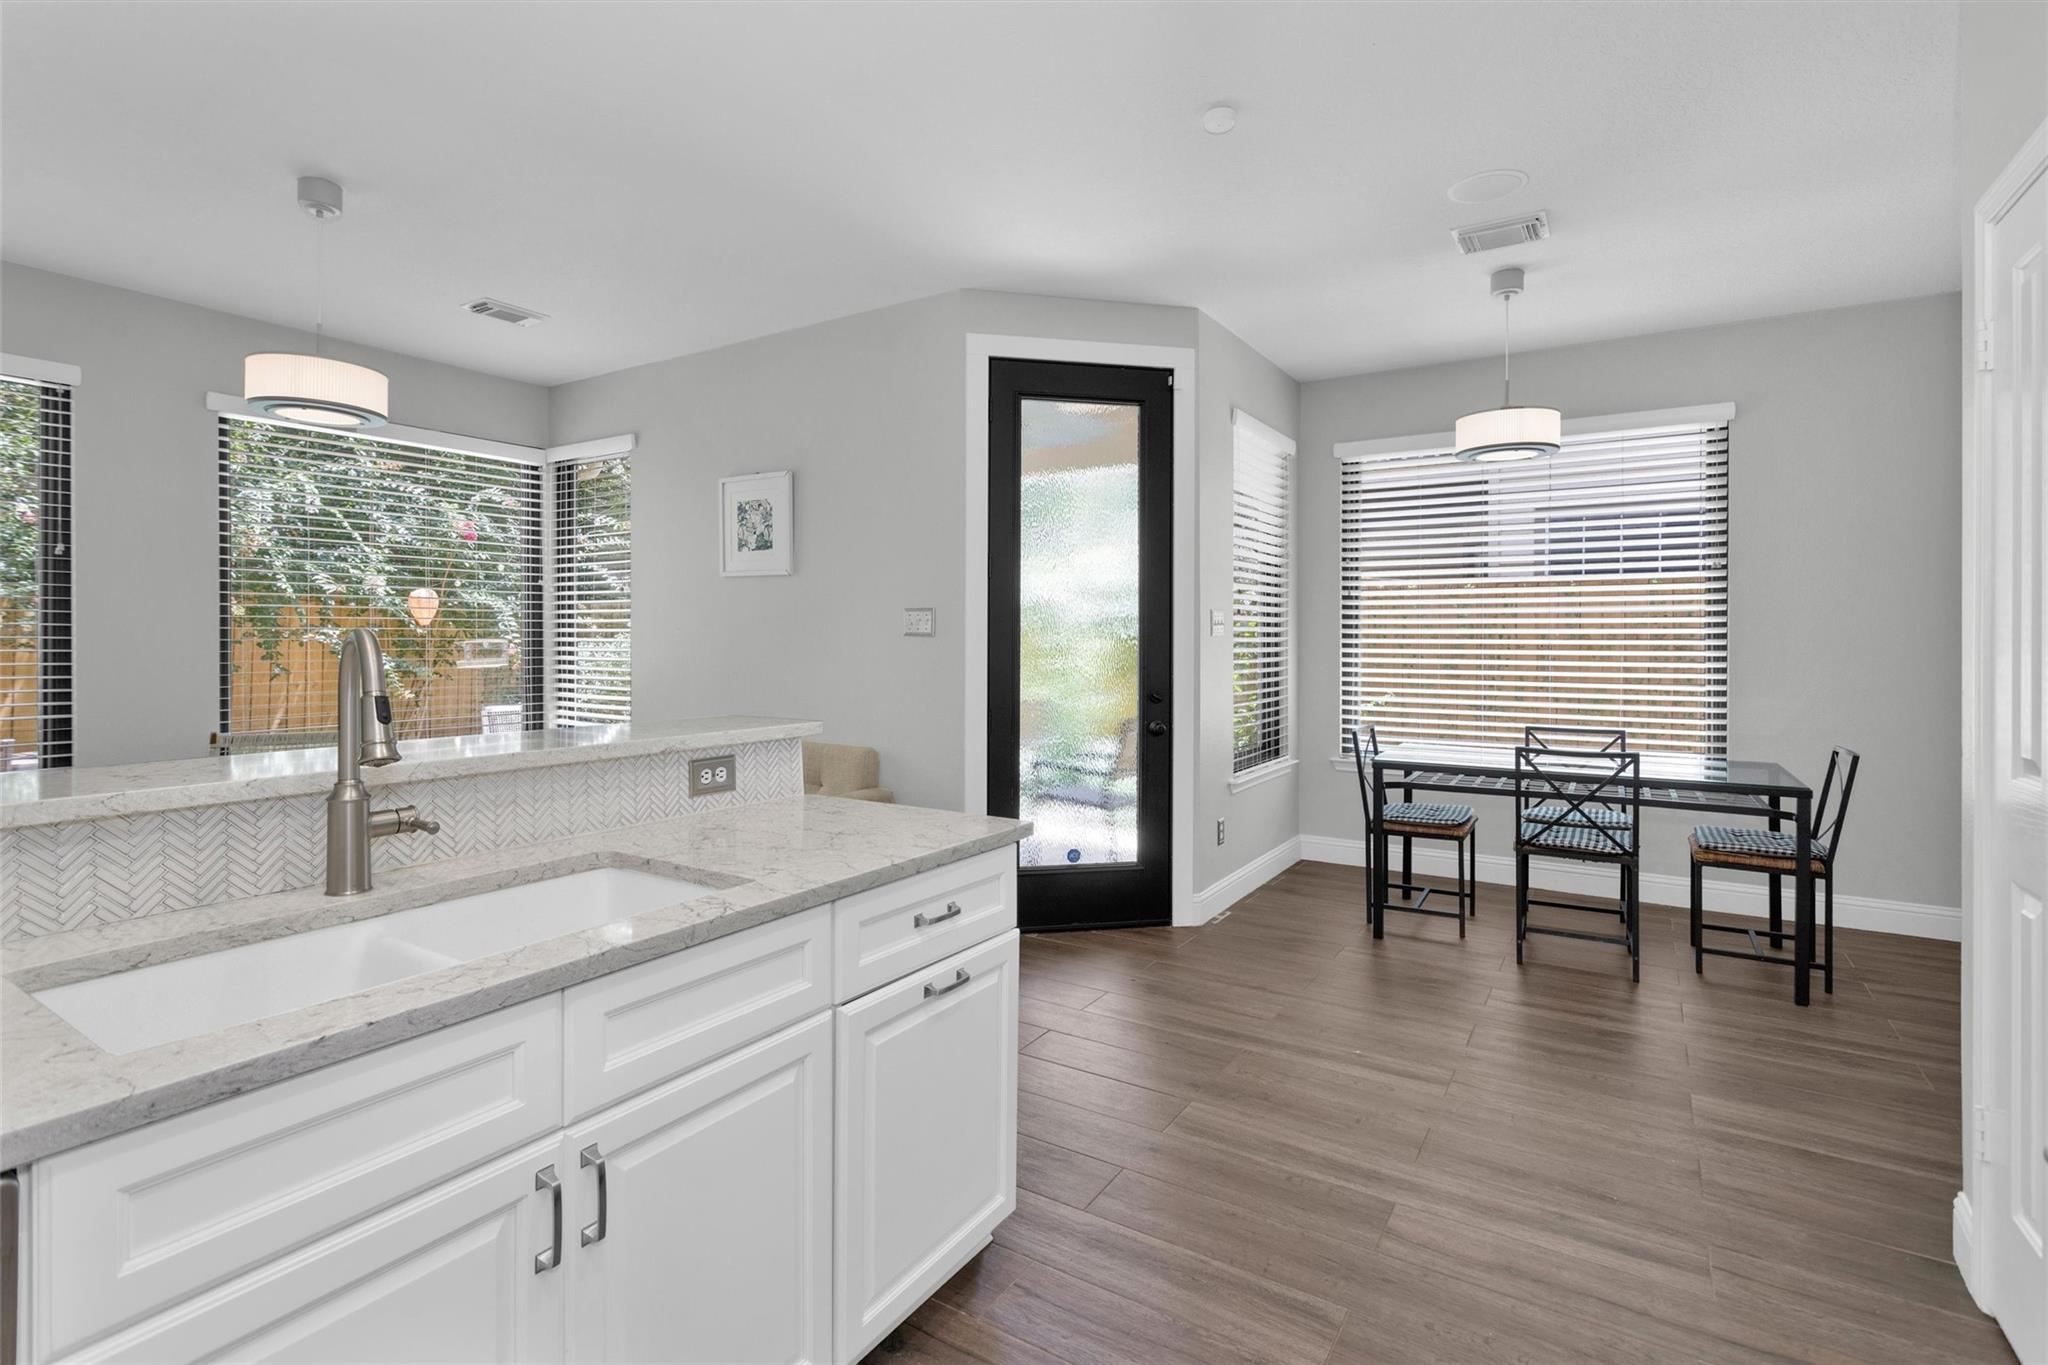
Kitchen and dining area with white cabinets, stone counters, and a black-framed frosted-glass door.
Kitchen dining nook with a stainless steel refrigerator and a small table by the windows.
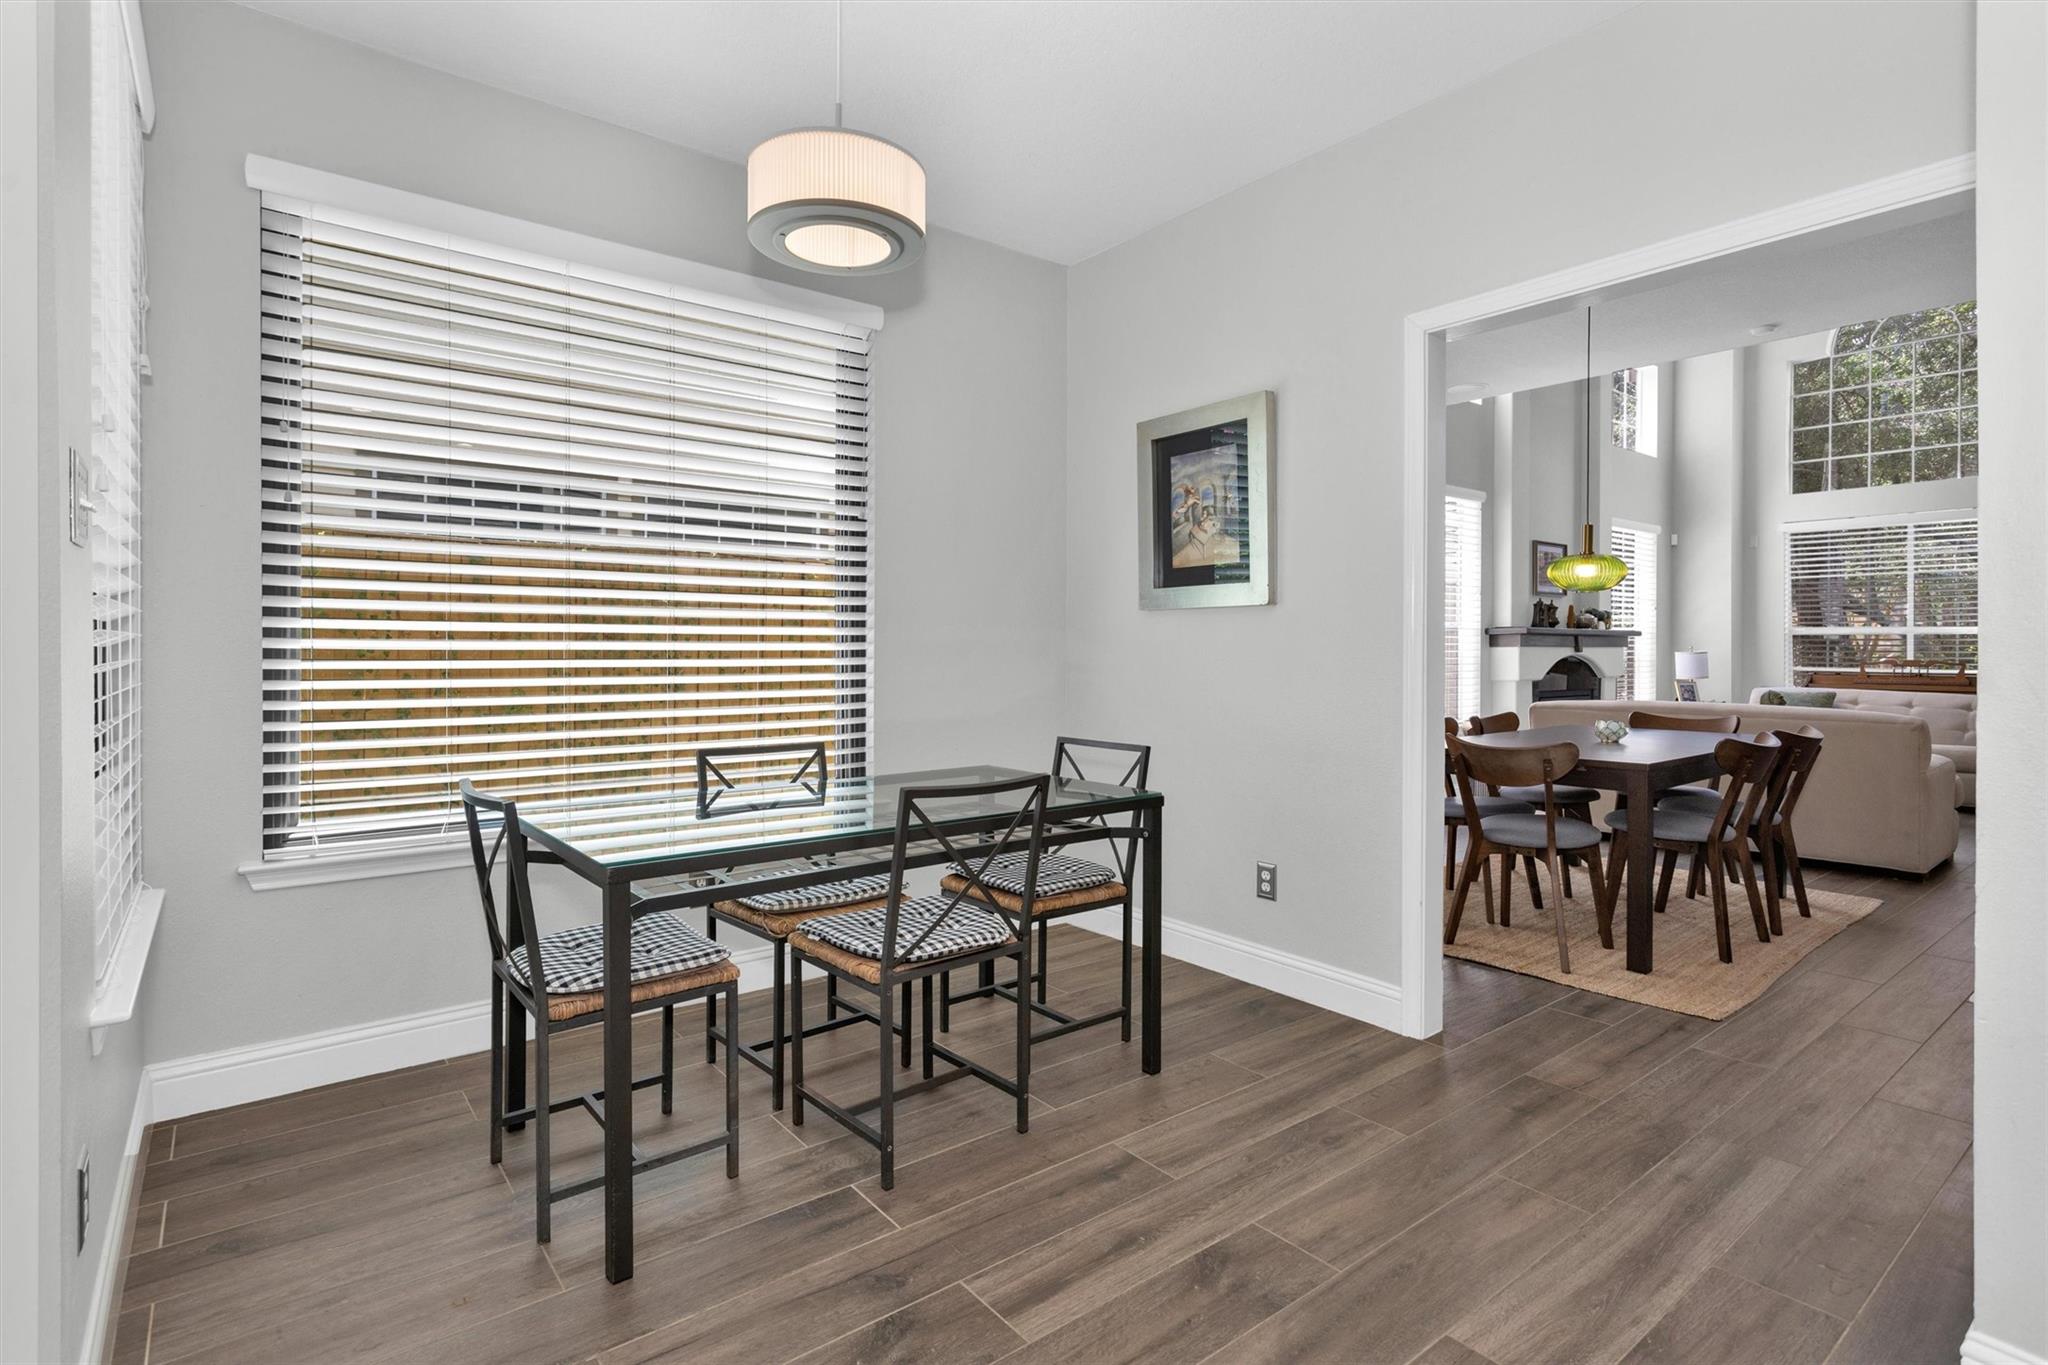
Dining area with glass-top table and four chairs, opening into a living room with a fireplace.
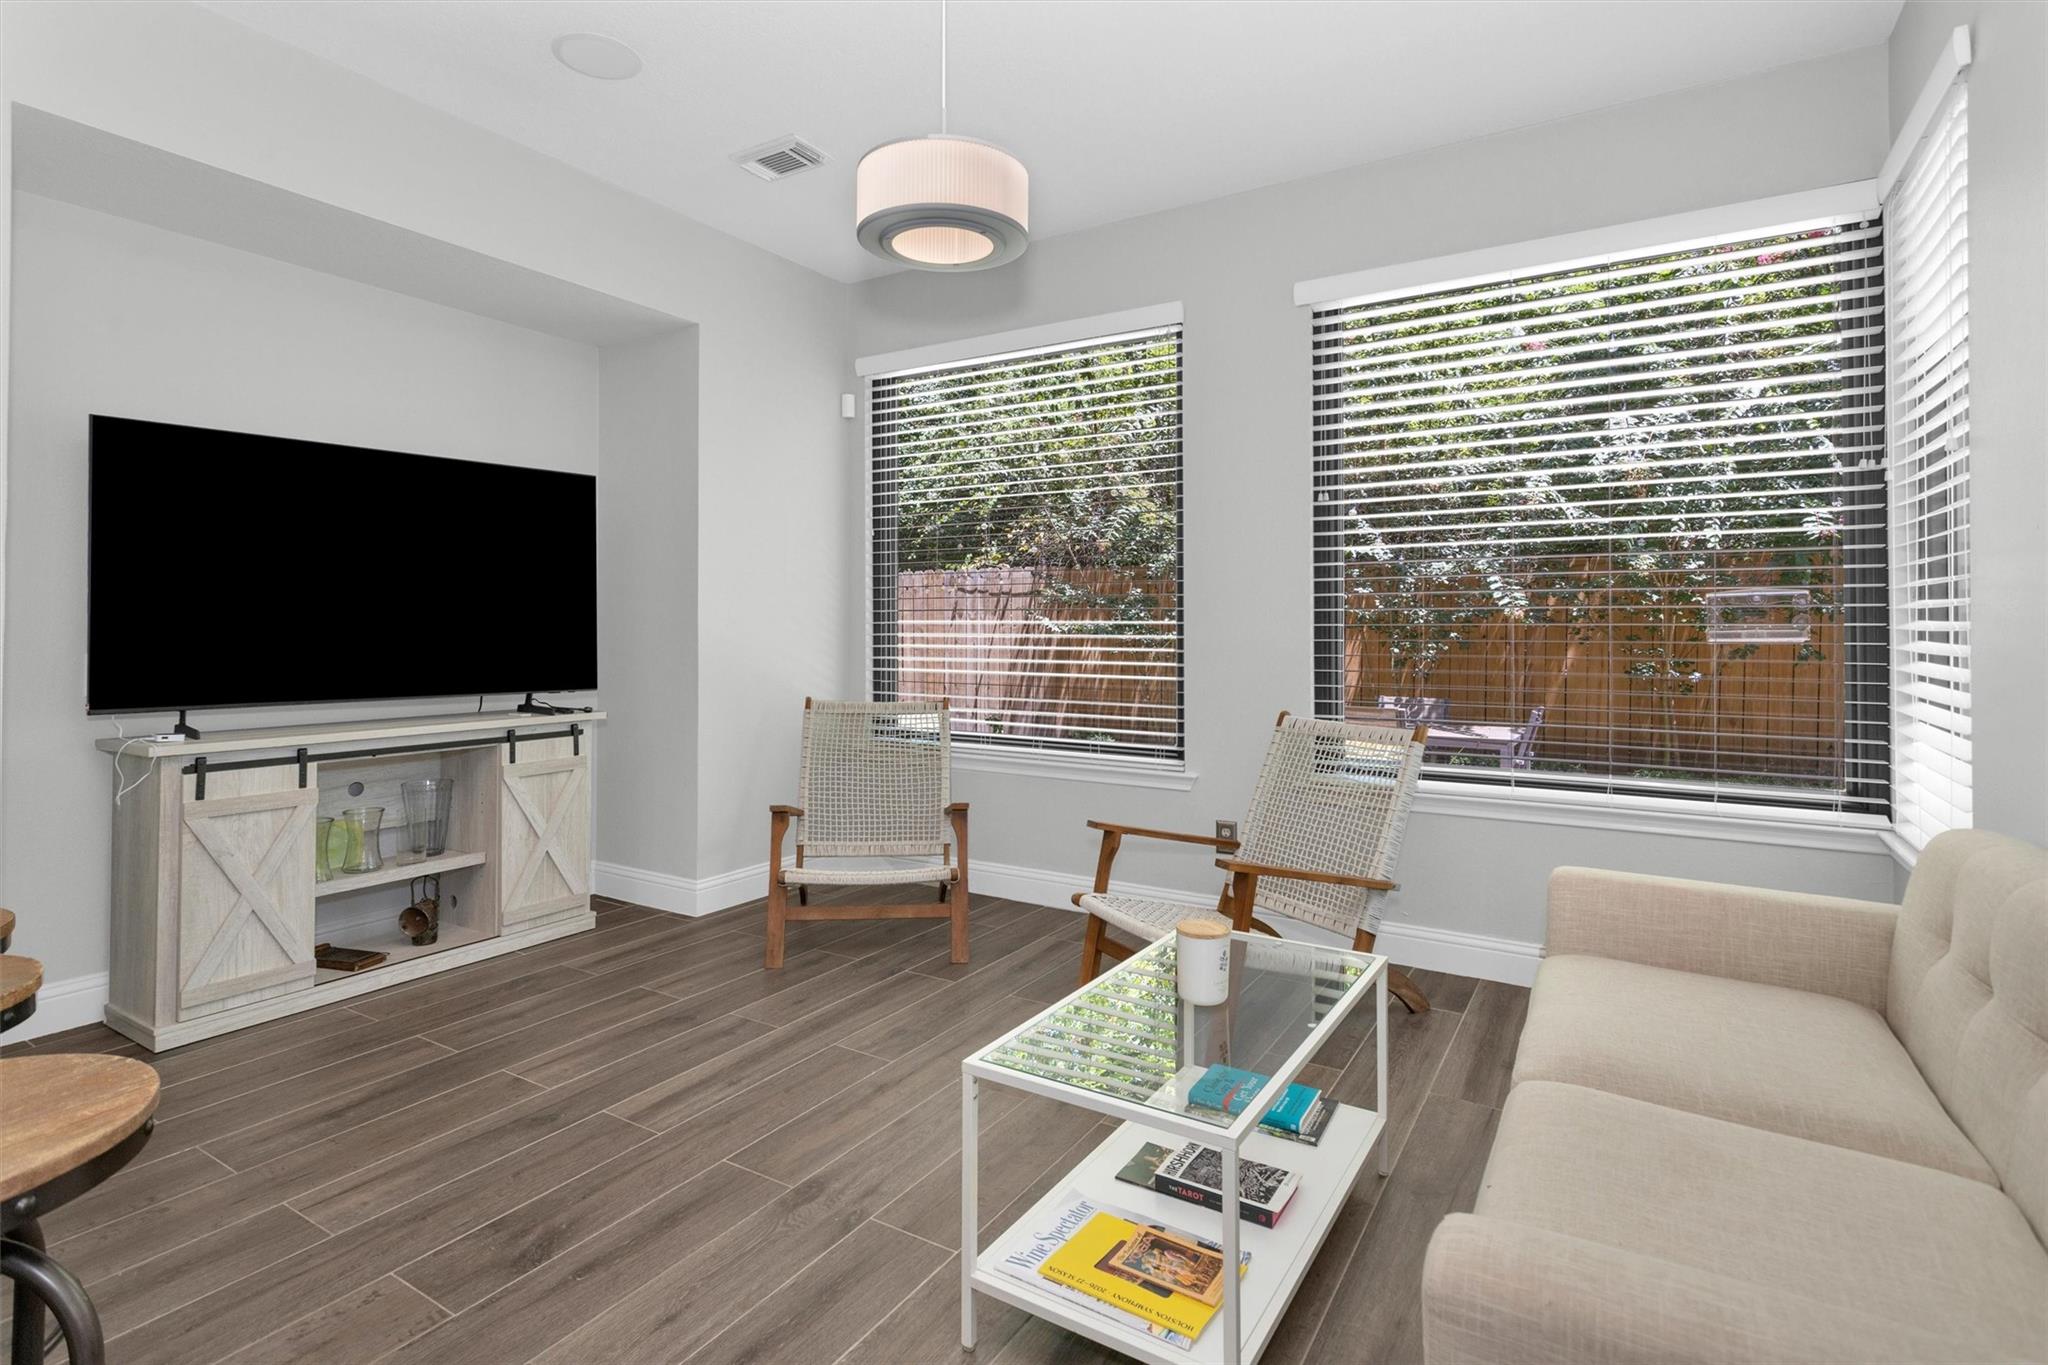
Living room with a large television, woven chairs, cream sofa, and wide windows overlooking a leafy yard.
Sitting area with a television, woven chairs, and a window overlooking a fenced yard.
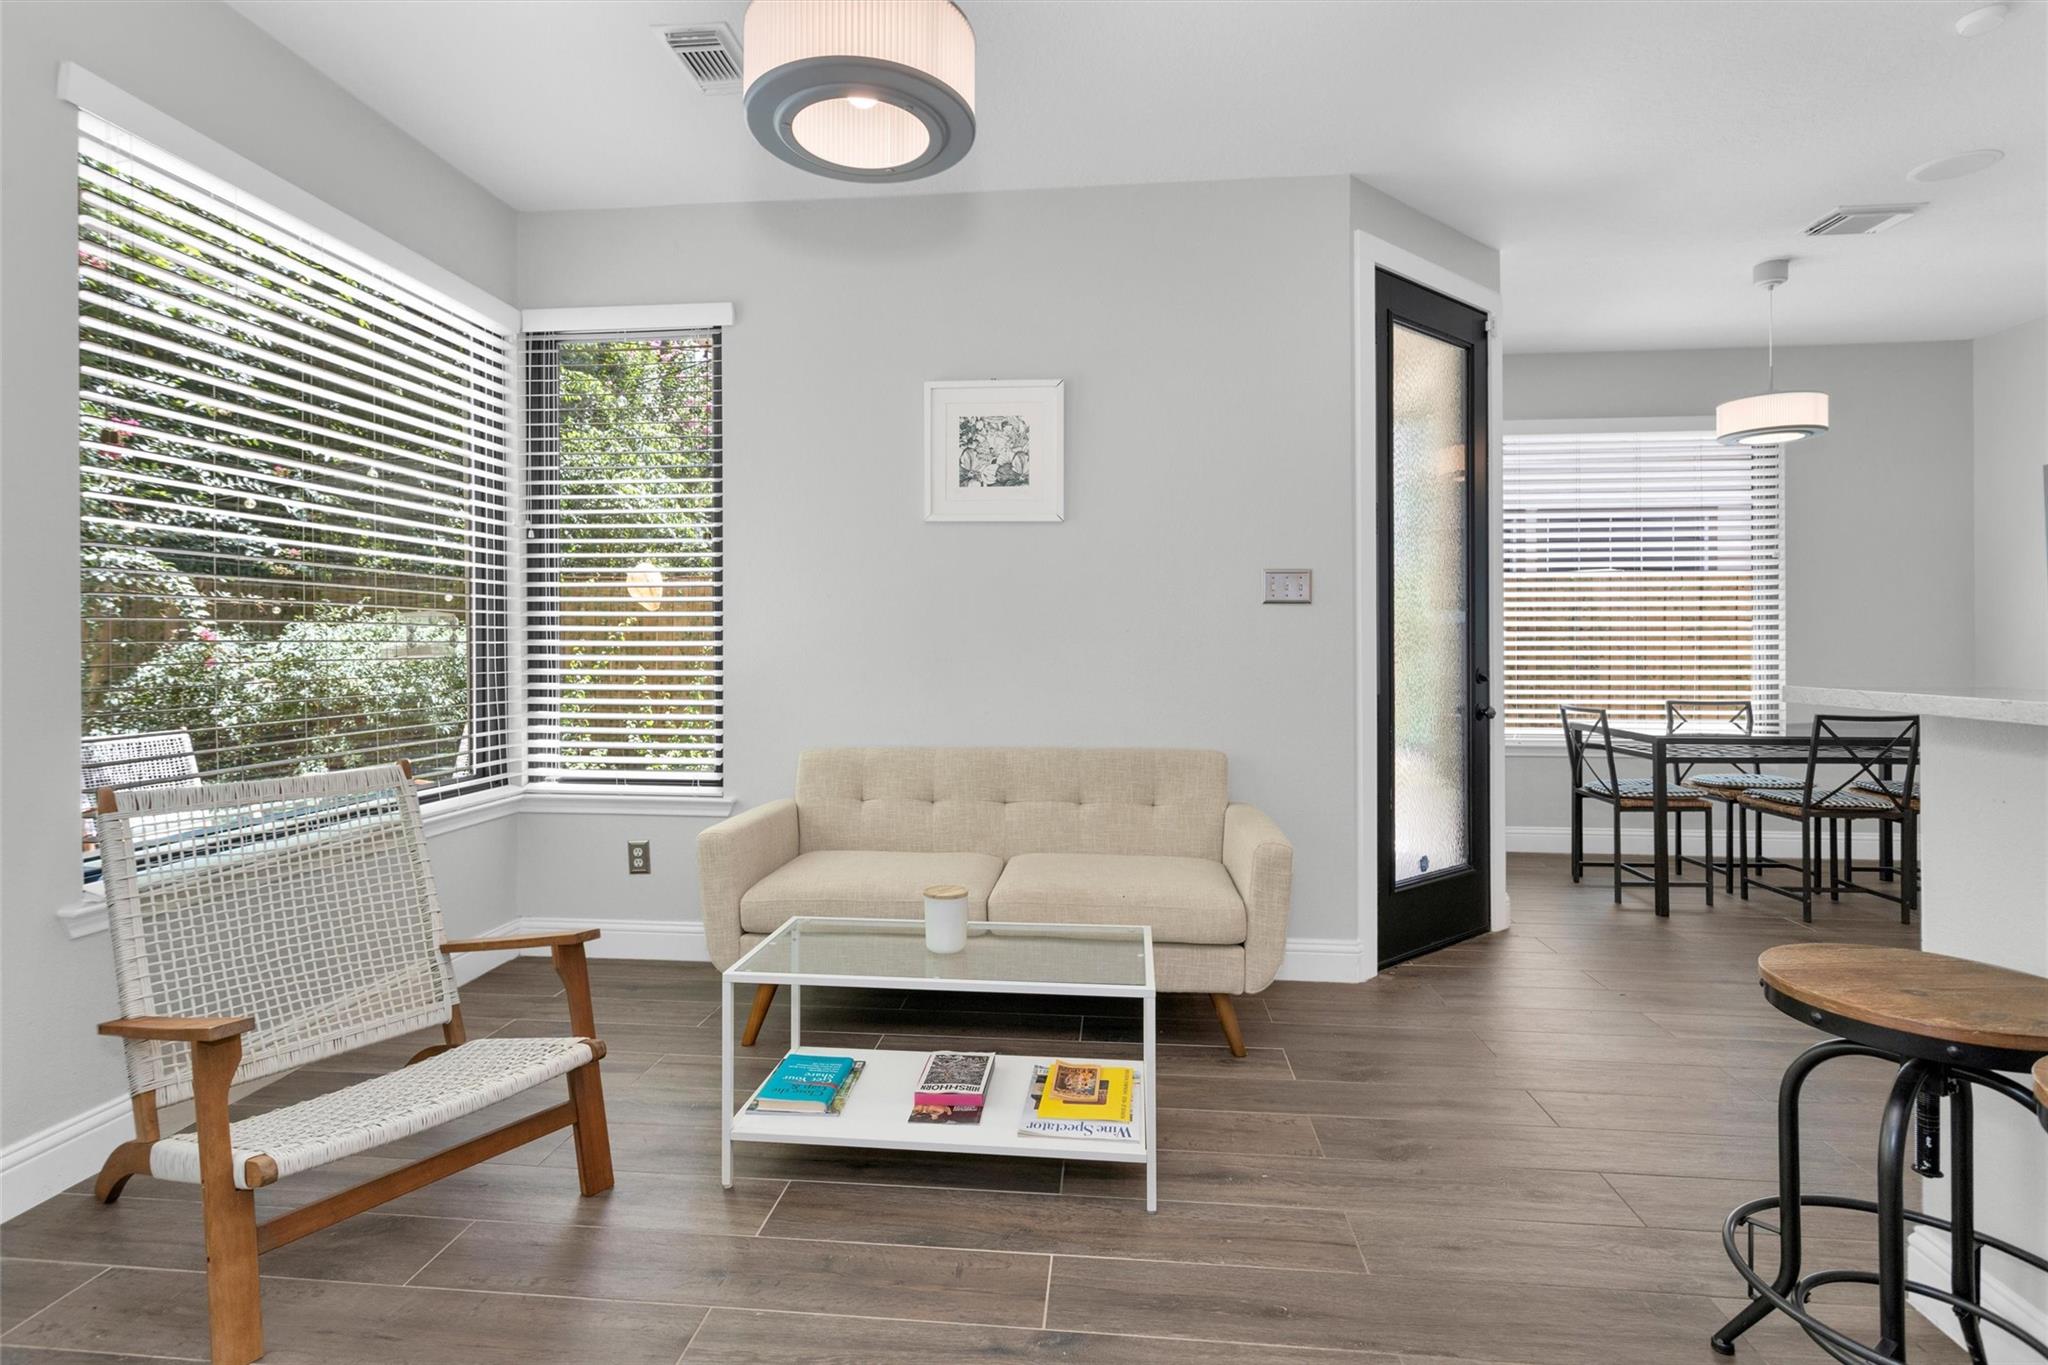
Staged living room with beige sofa and corner windows, opening into a dining area.
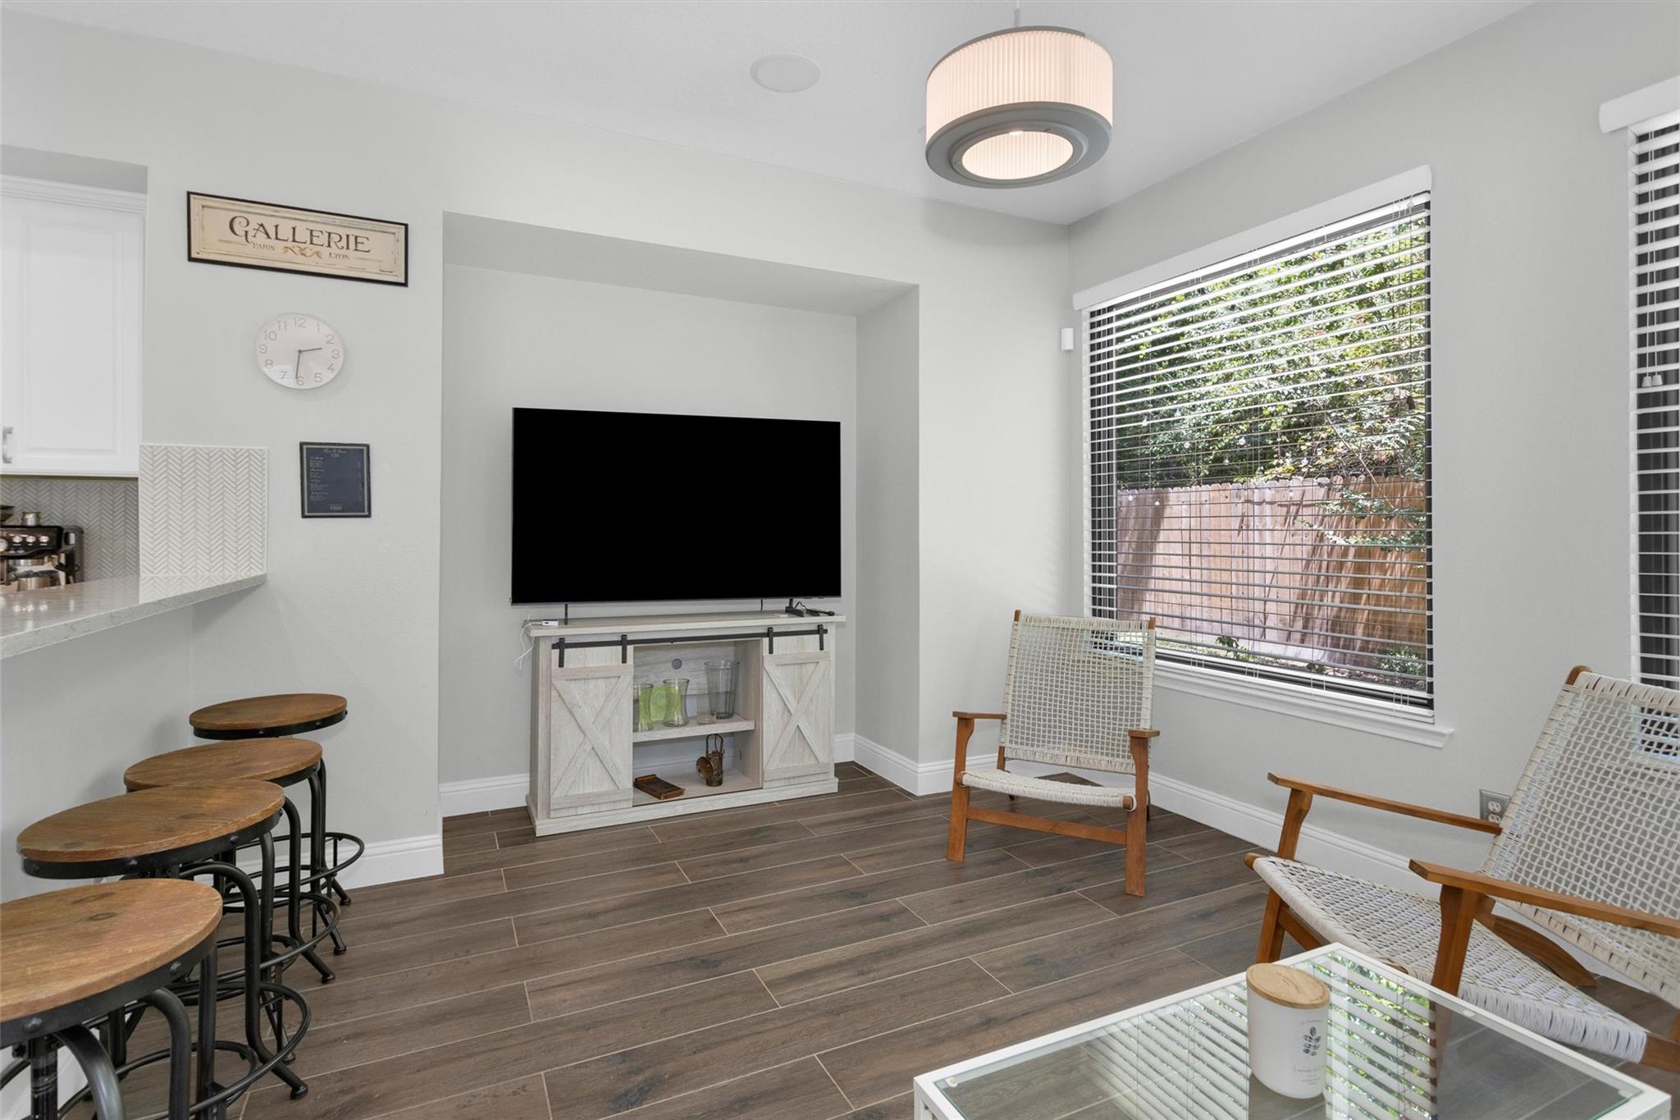
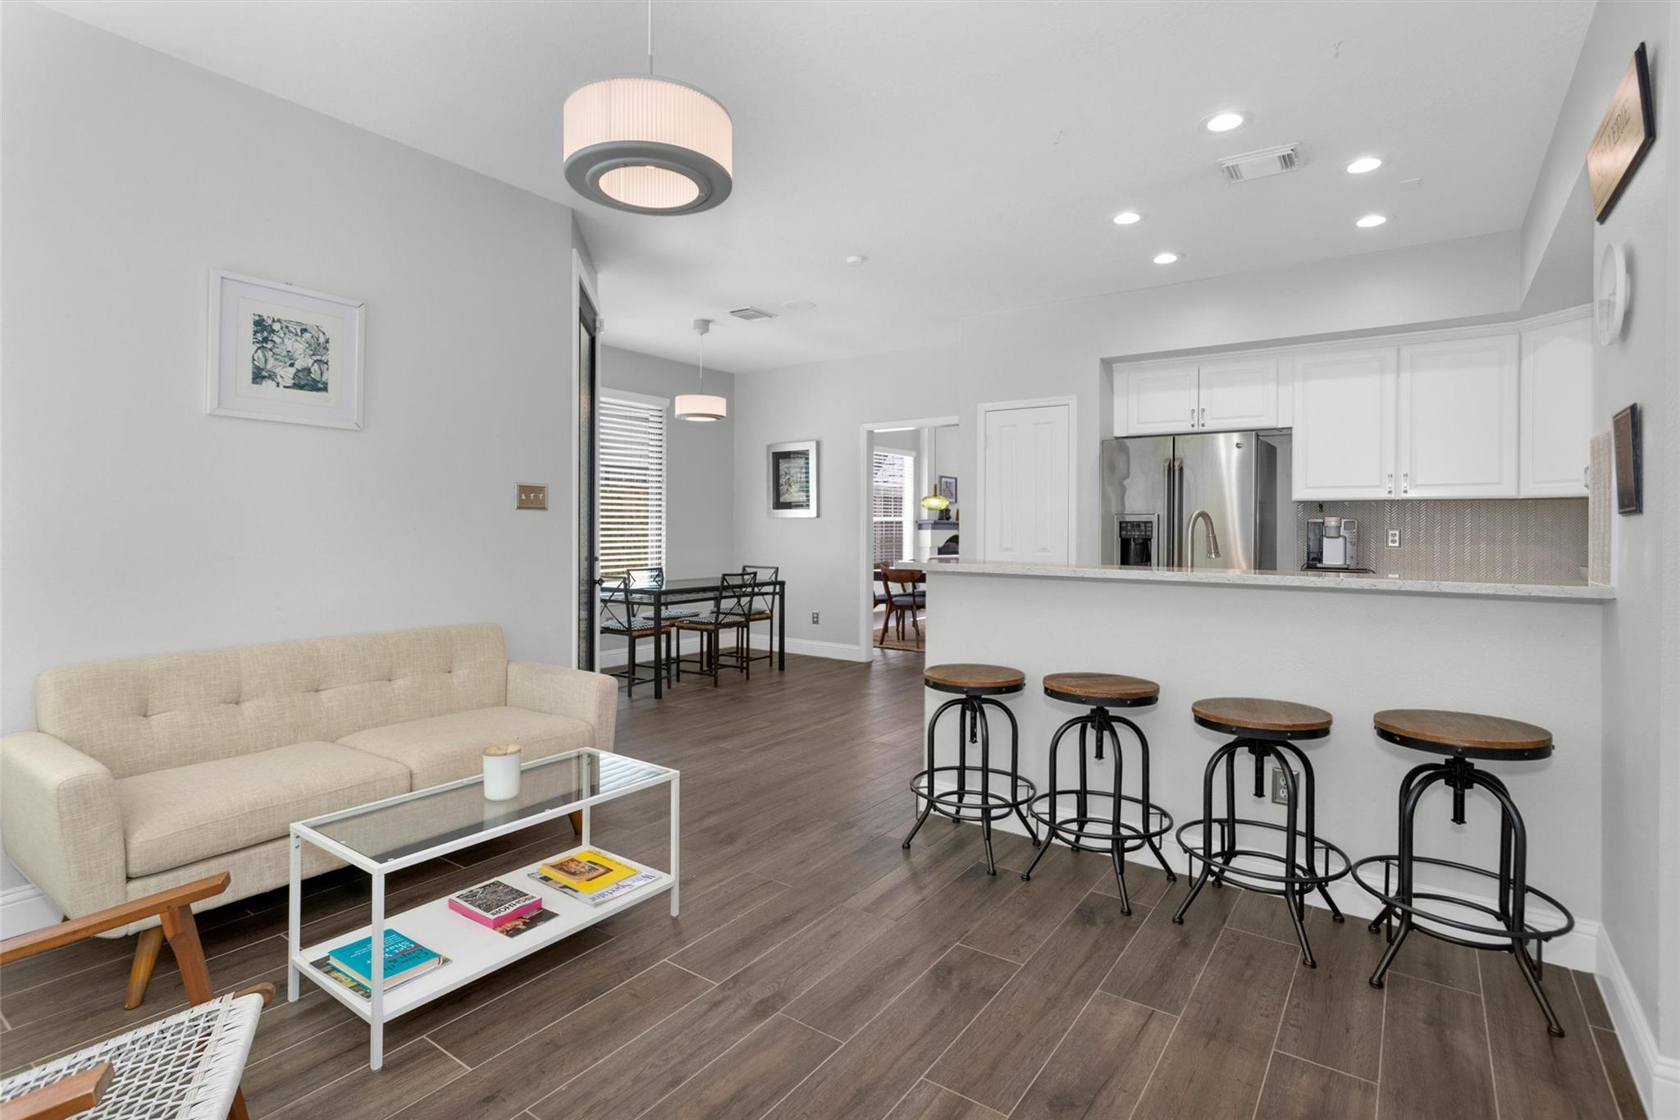
Open-plan living room and kitchen with a cream sofa and a breakfast bar lined with four stools.
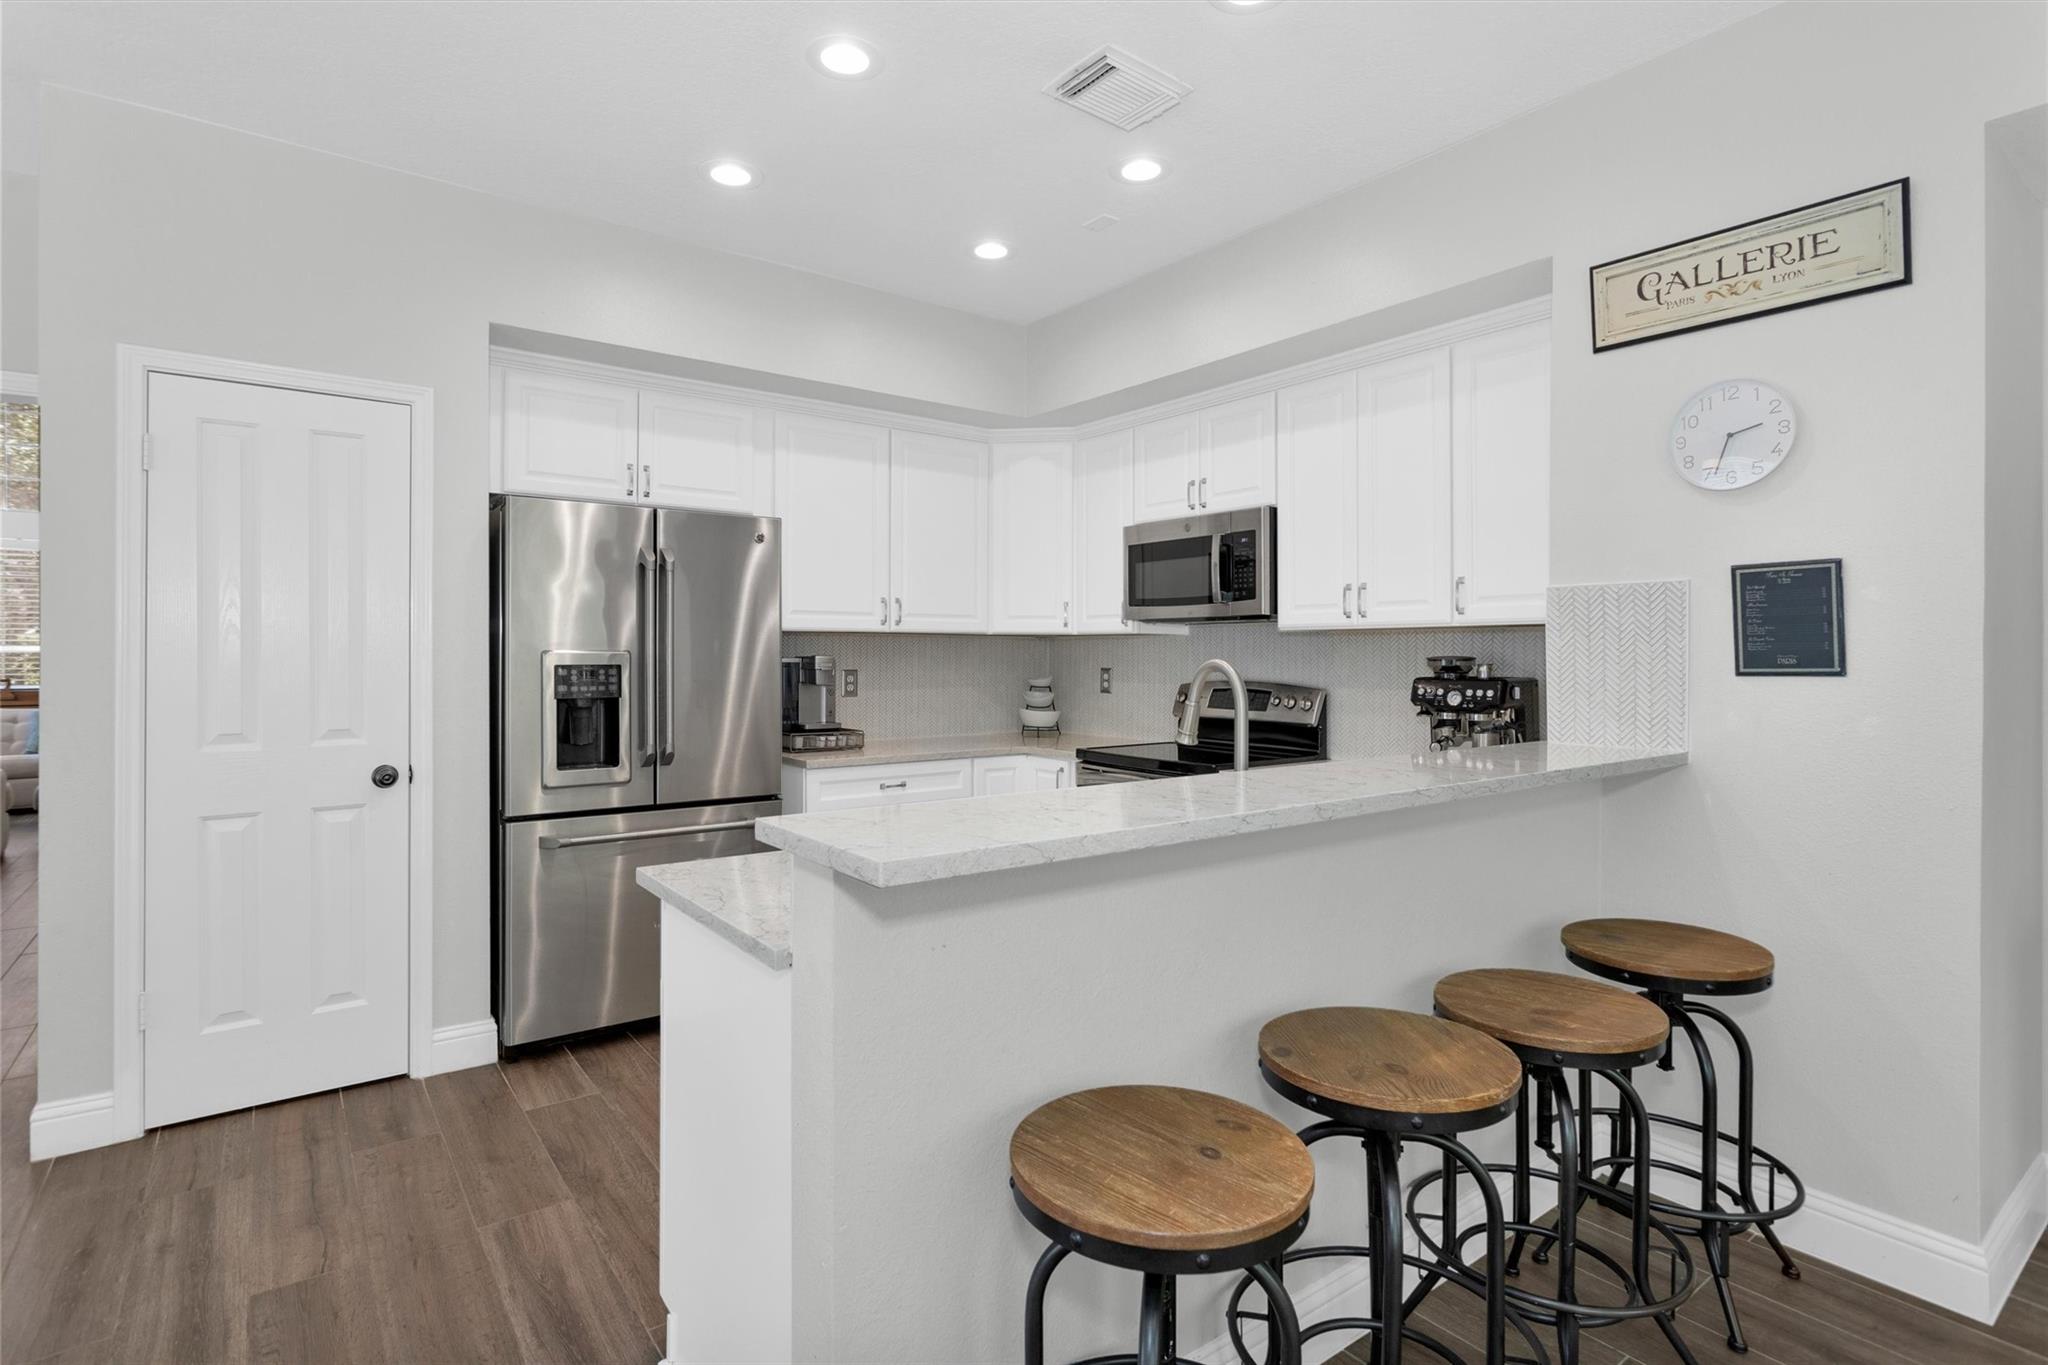
Kitchen with white cabinetry, stainless steel appliances, and a breakfast bar lined with wooden stools.
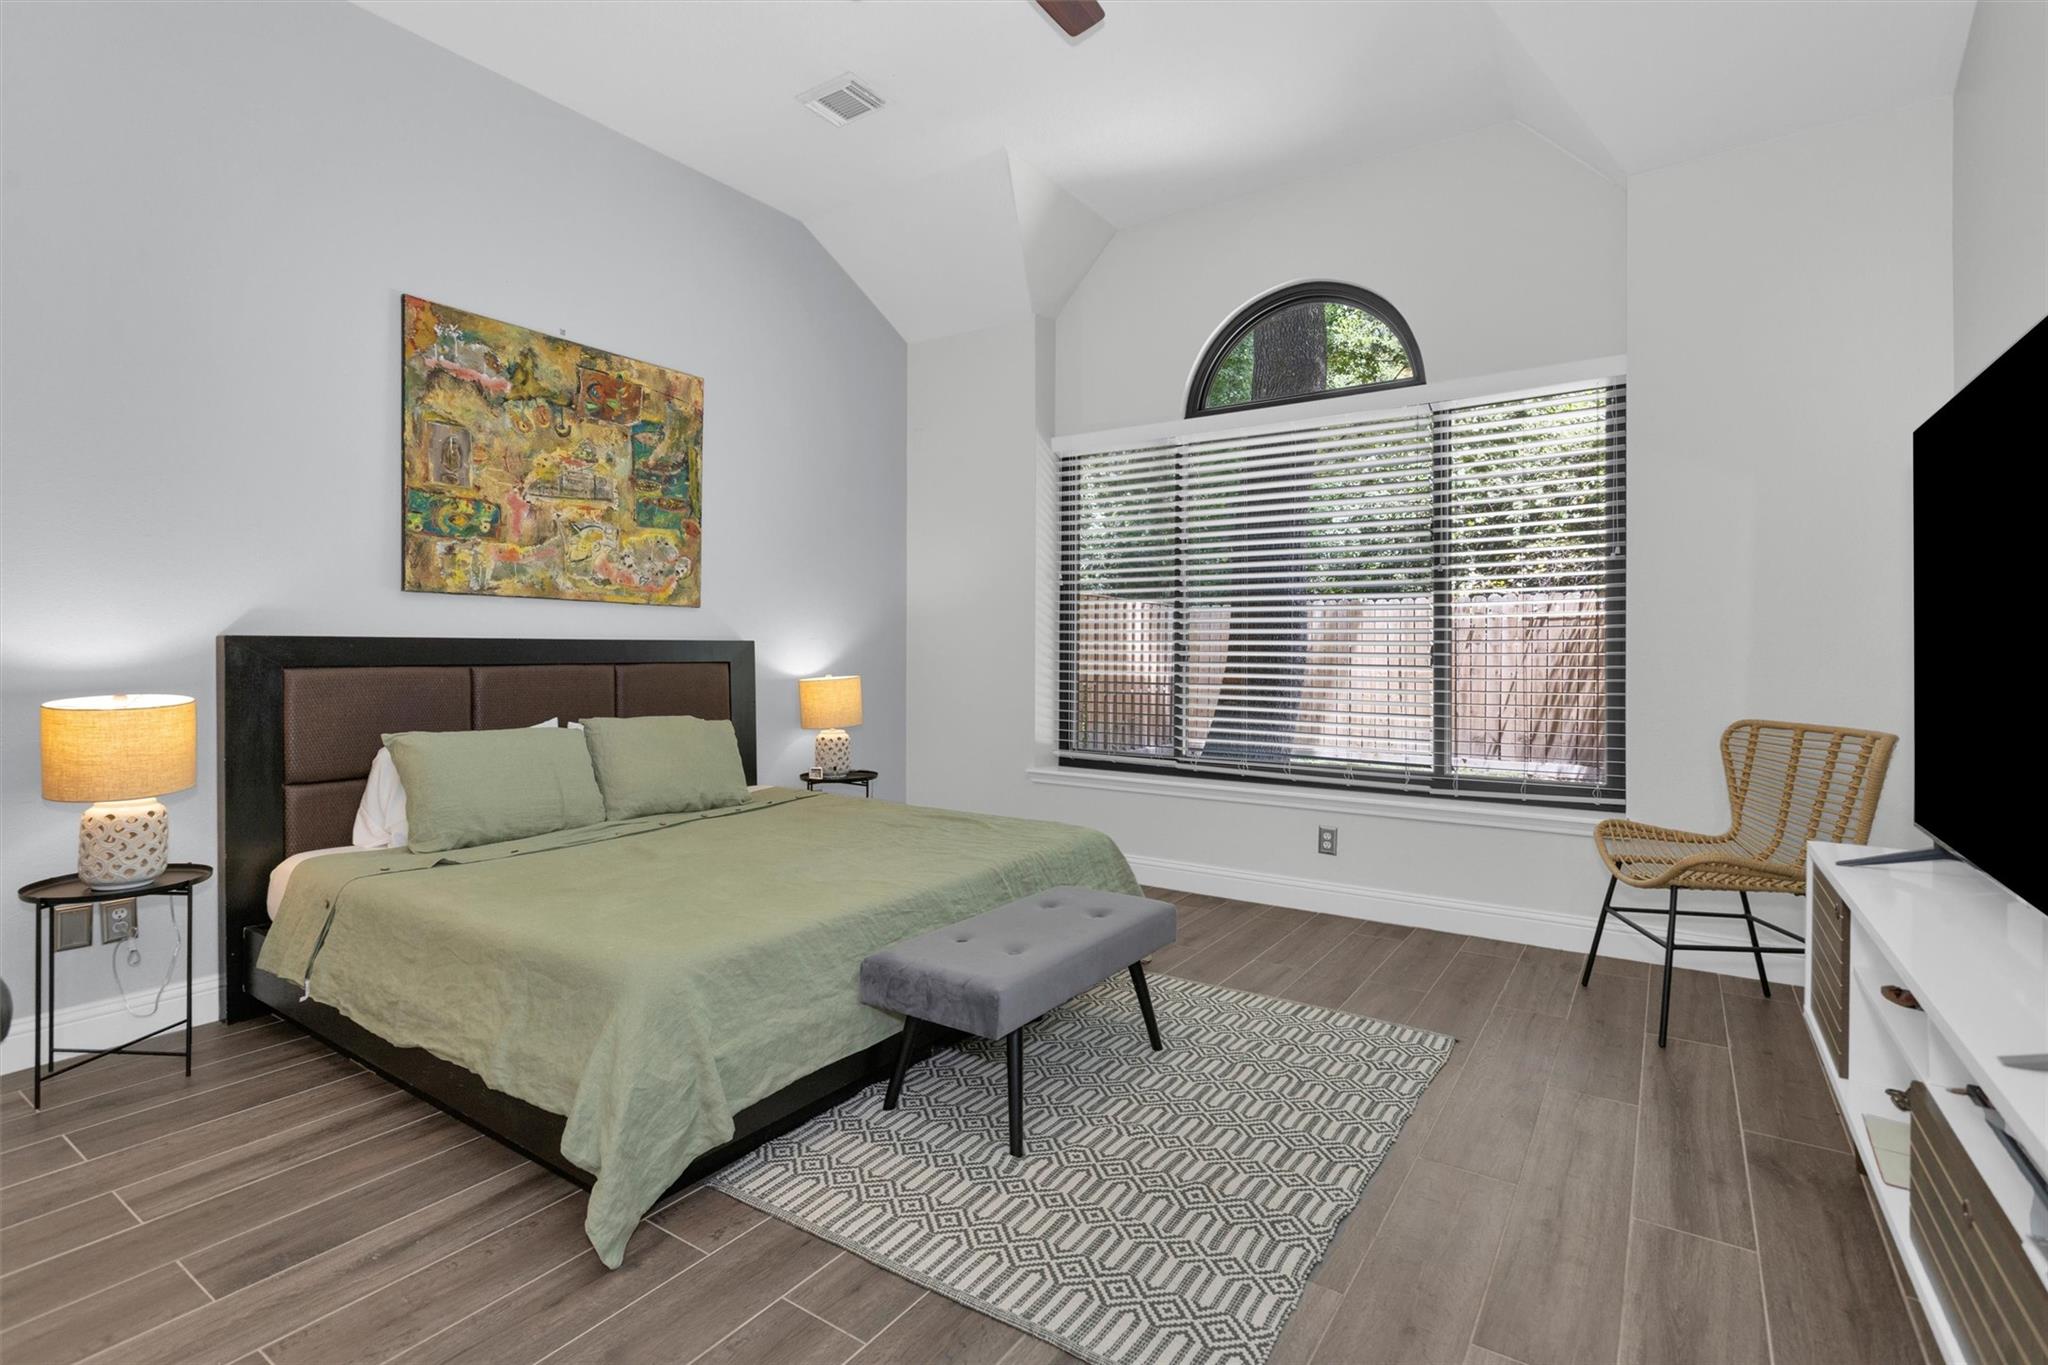
Bedroom with a green-covered bed, geometric rug, and large arched window.
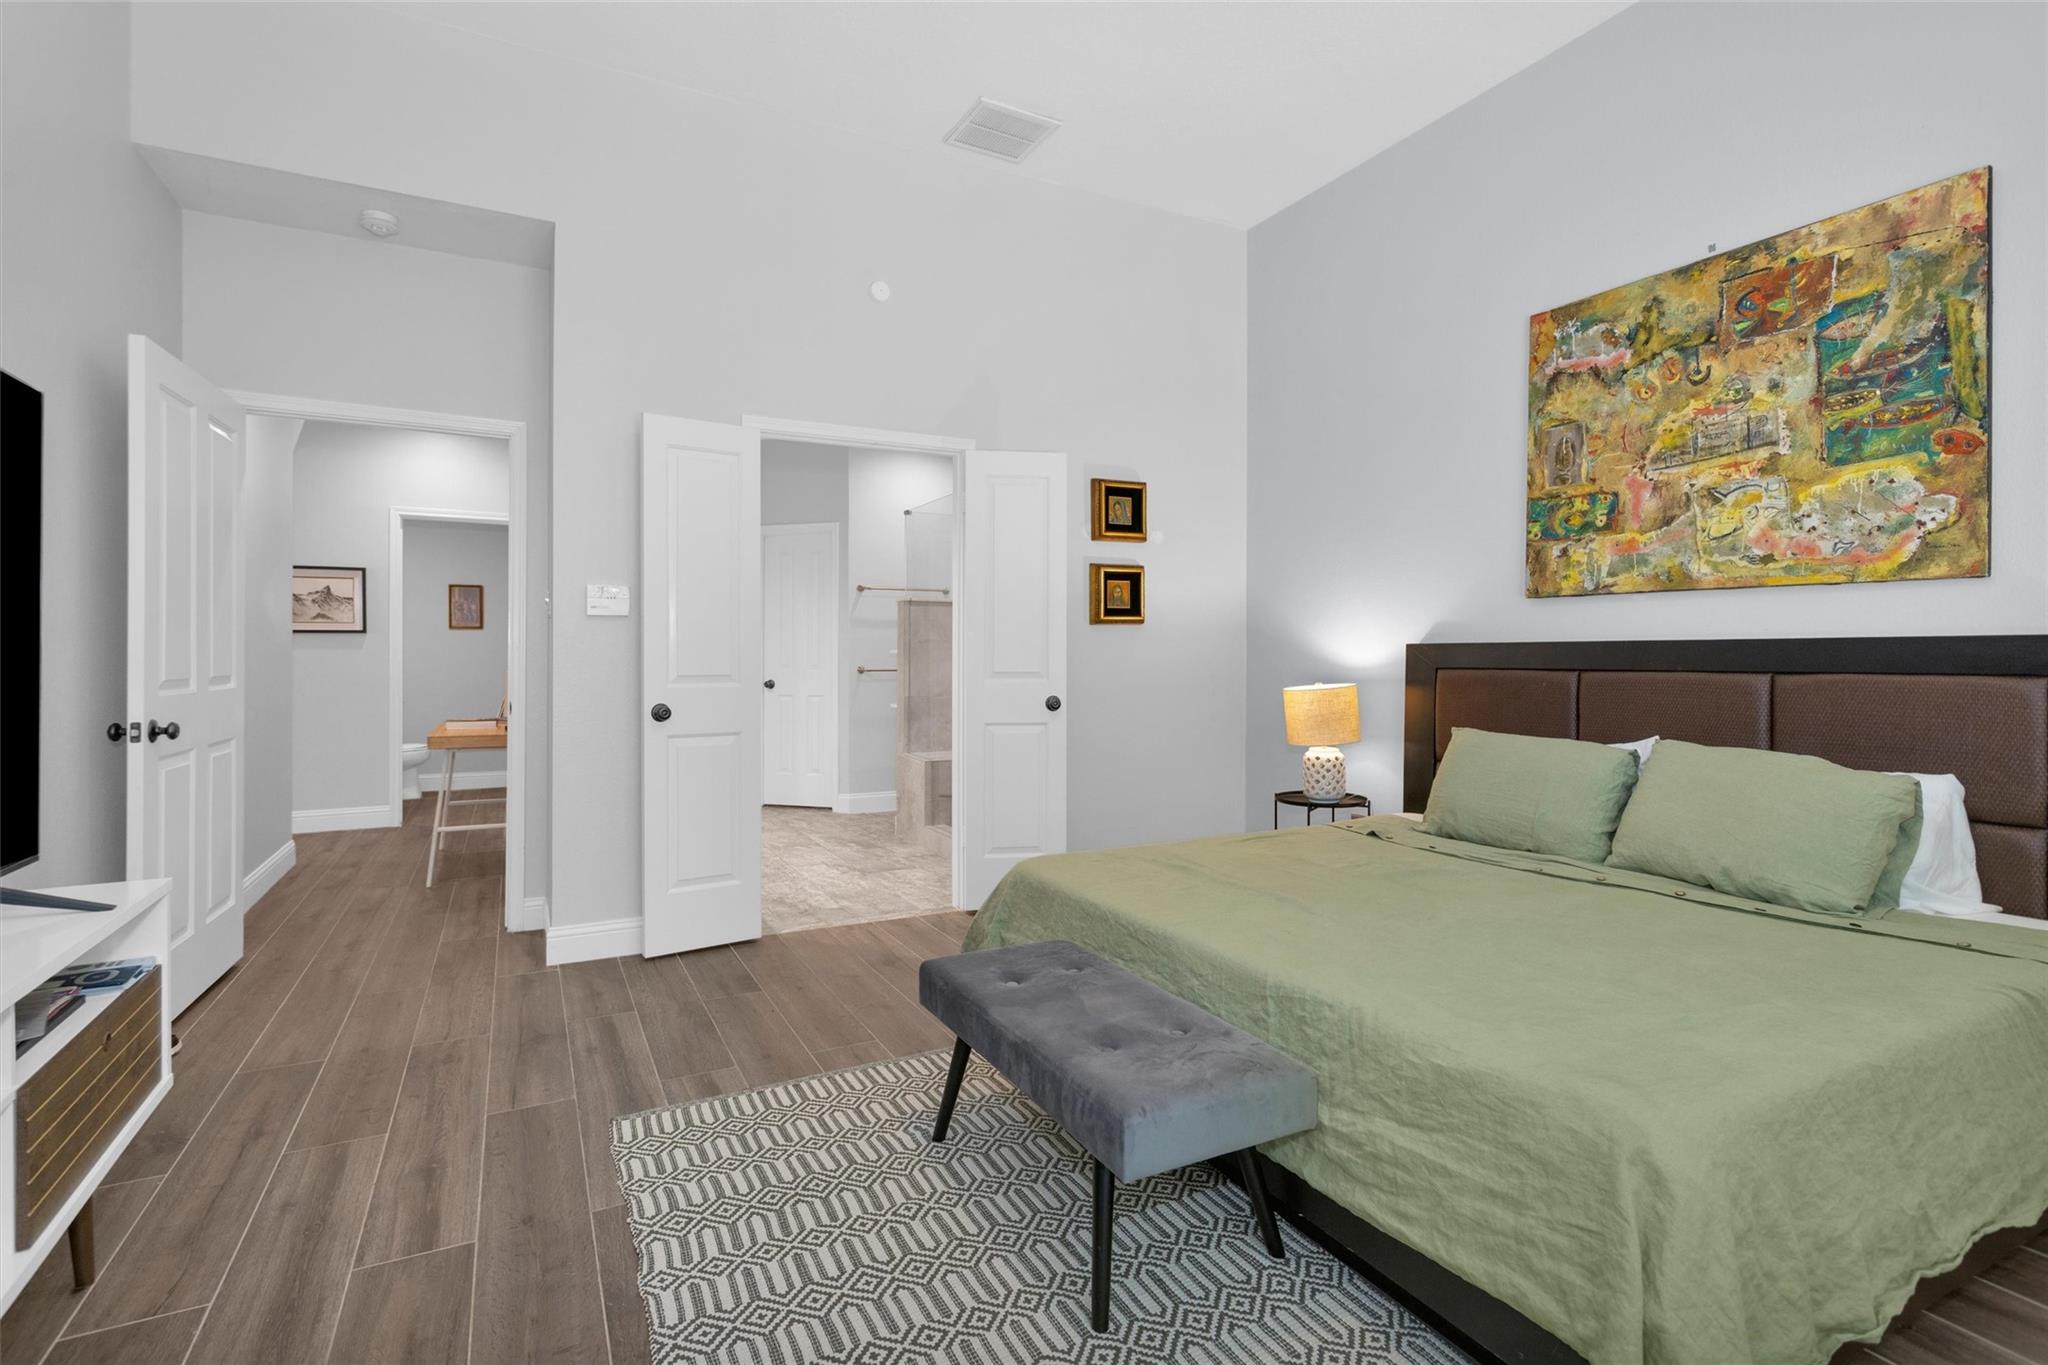
Bedroom with sage green bedding, a dark upholstered headboard, and colorful abstract wall art.
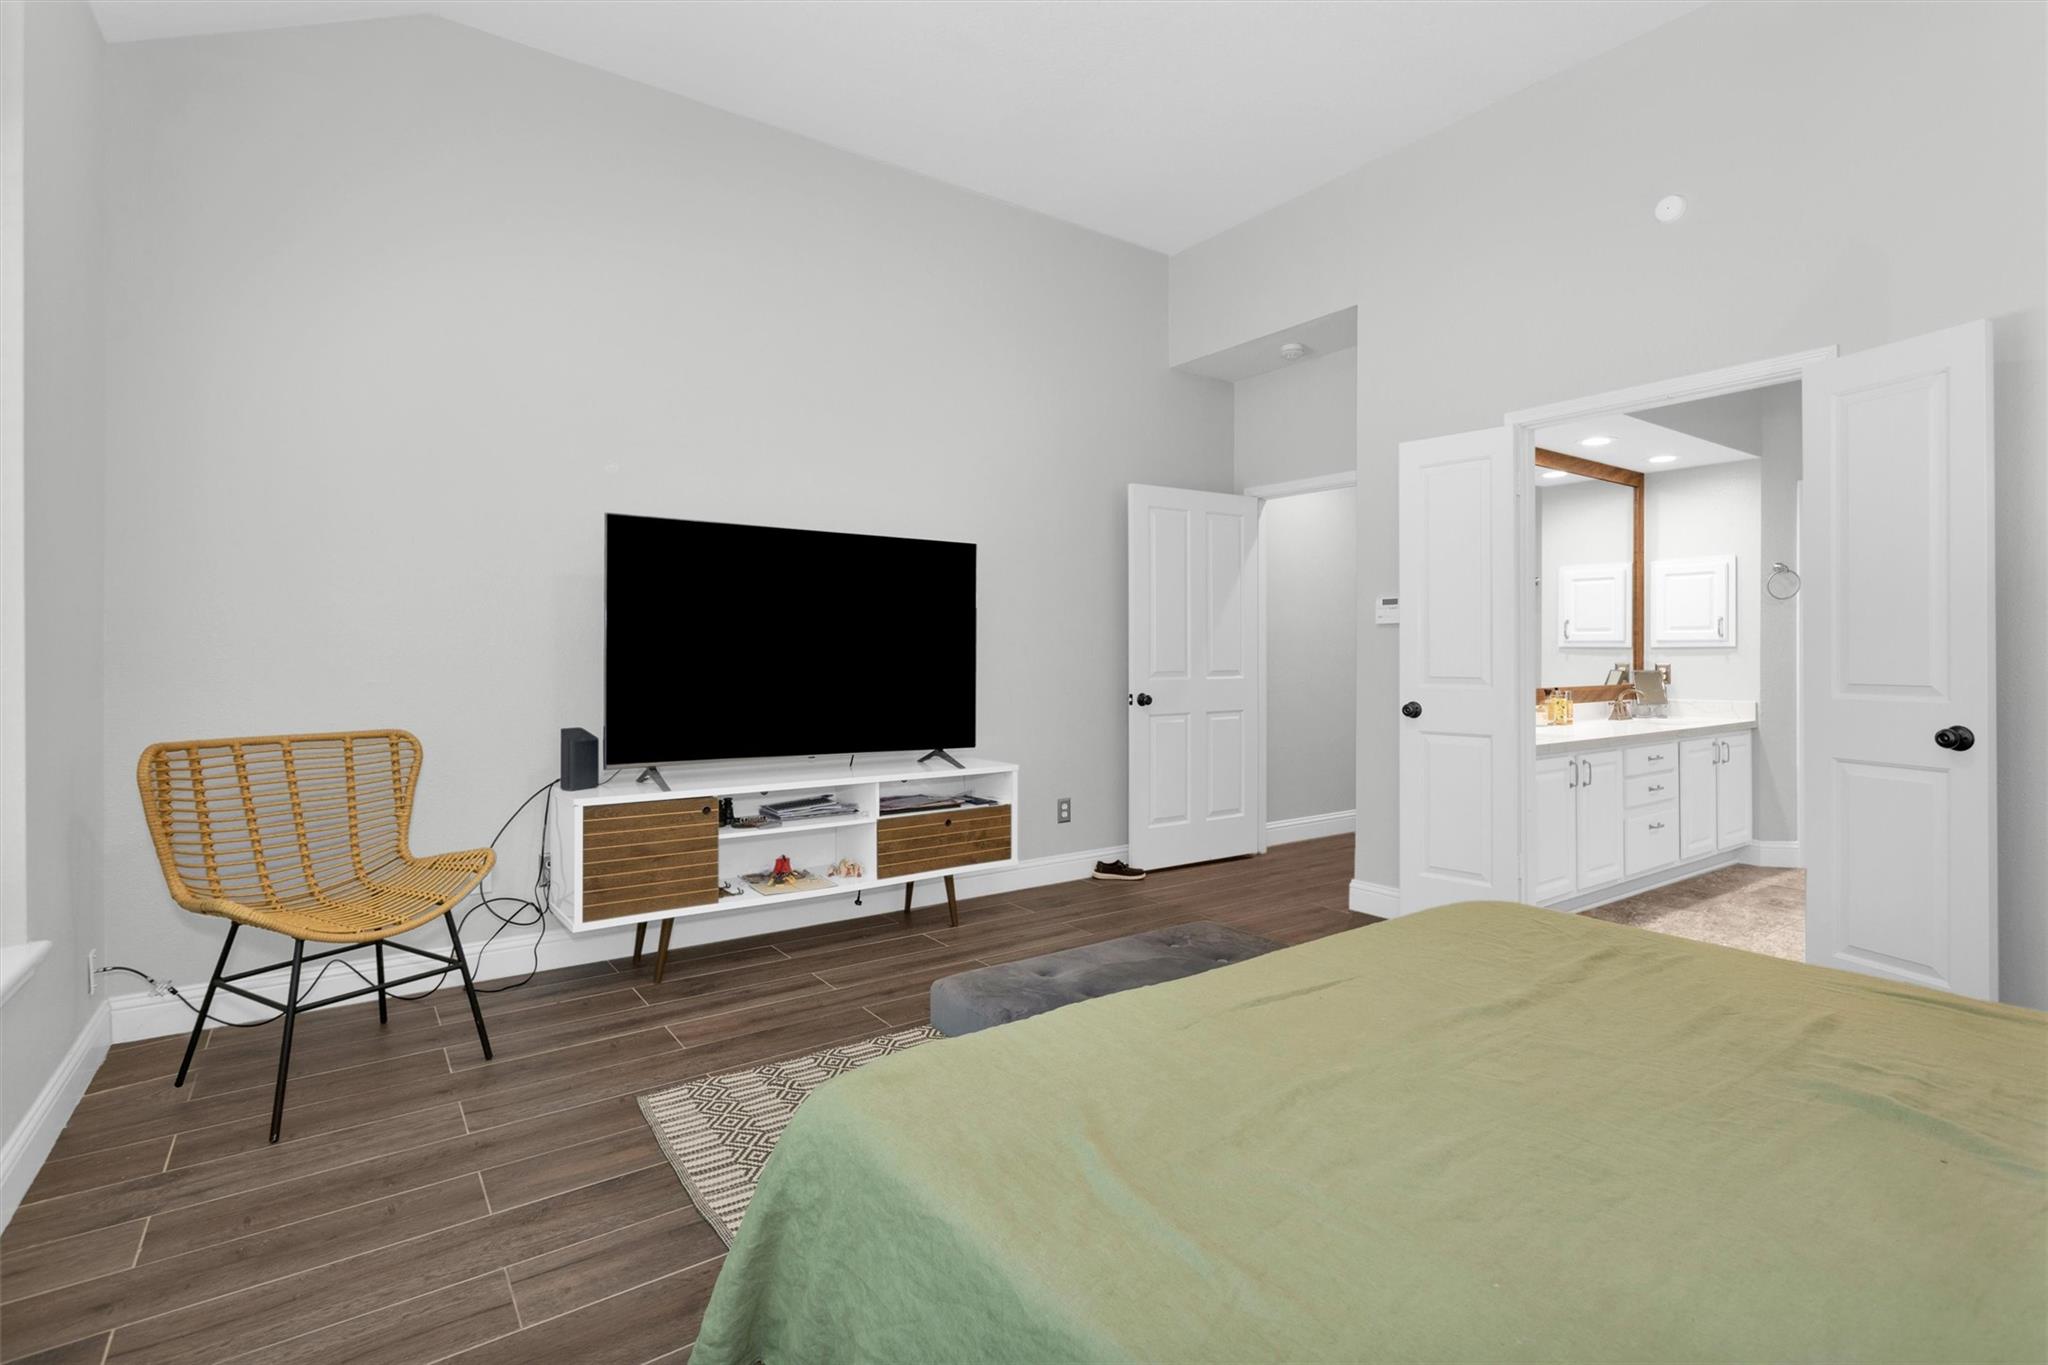
Bedroom with a green bedspread, woven chair, television, and open doors to a bathroom vanity.
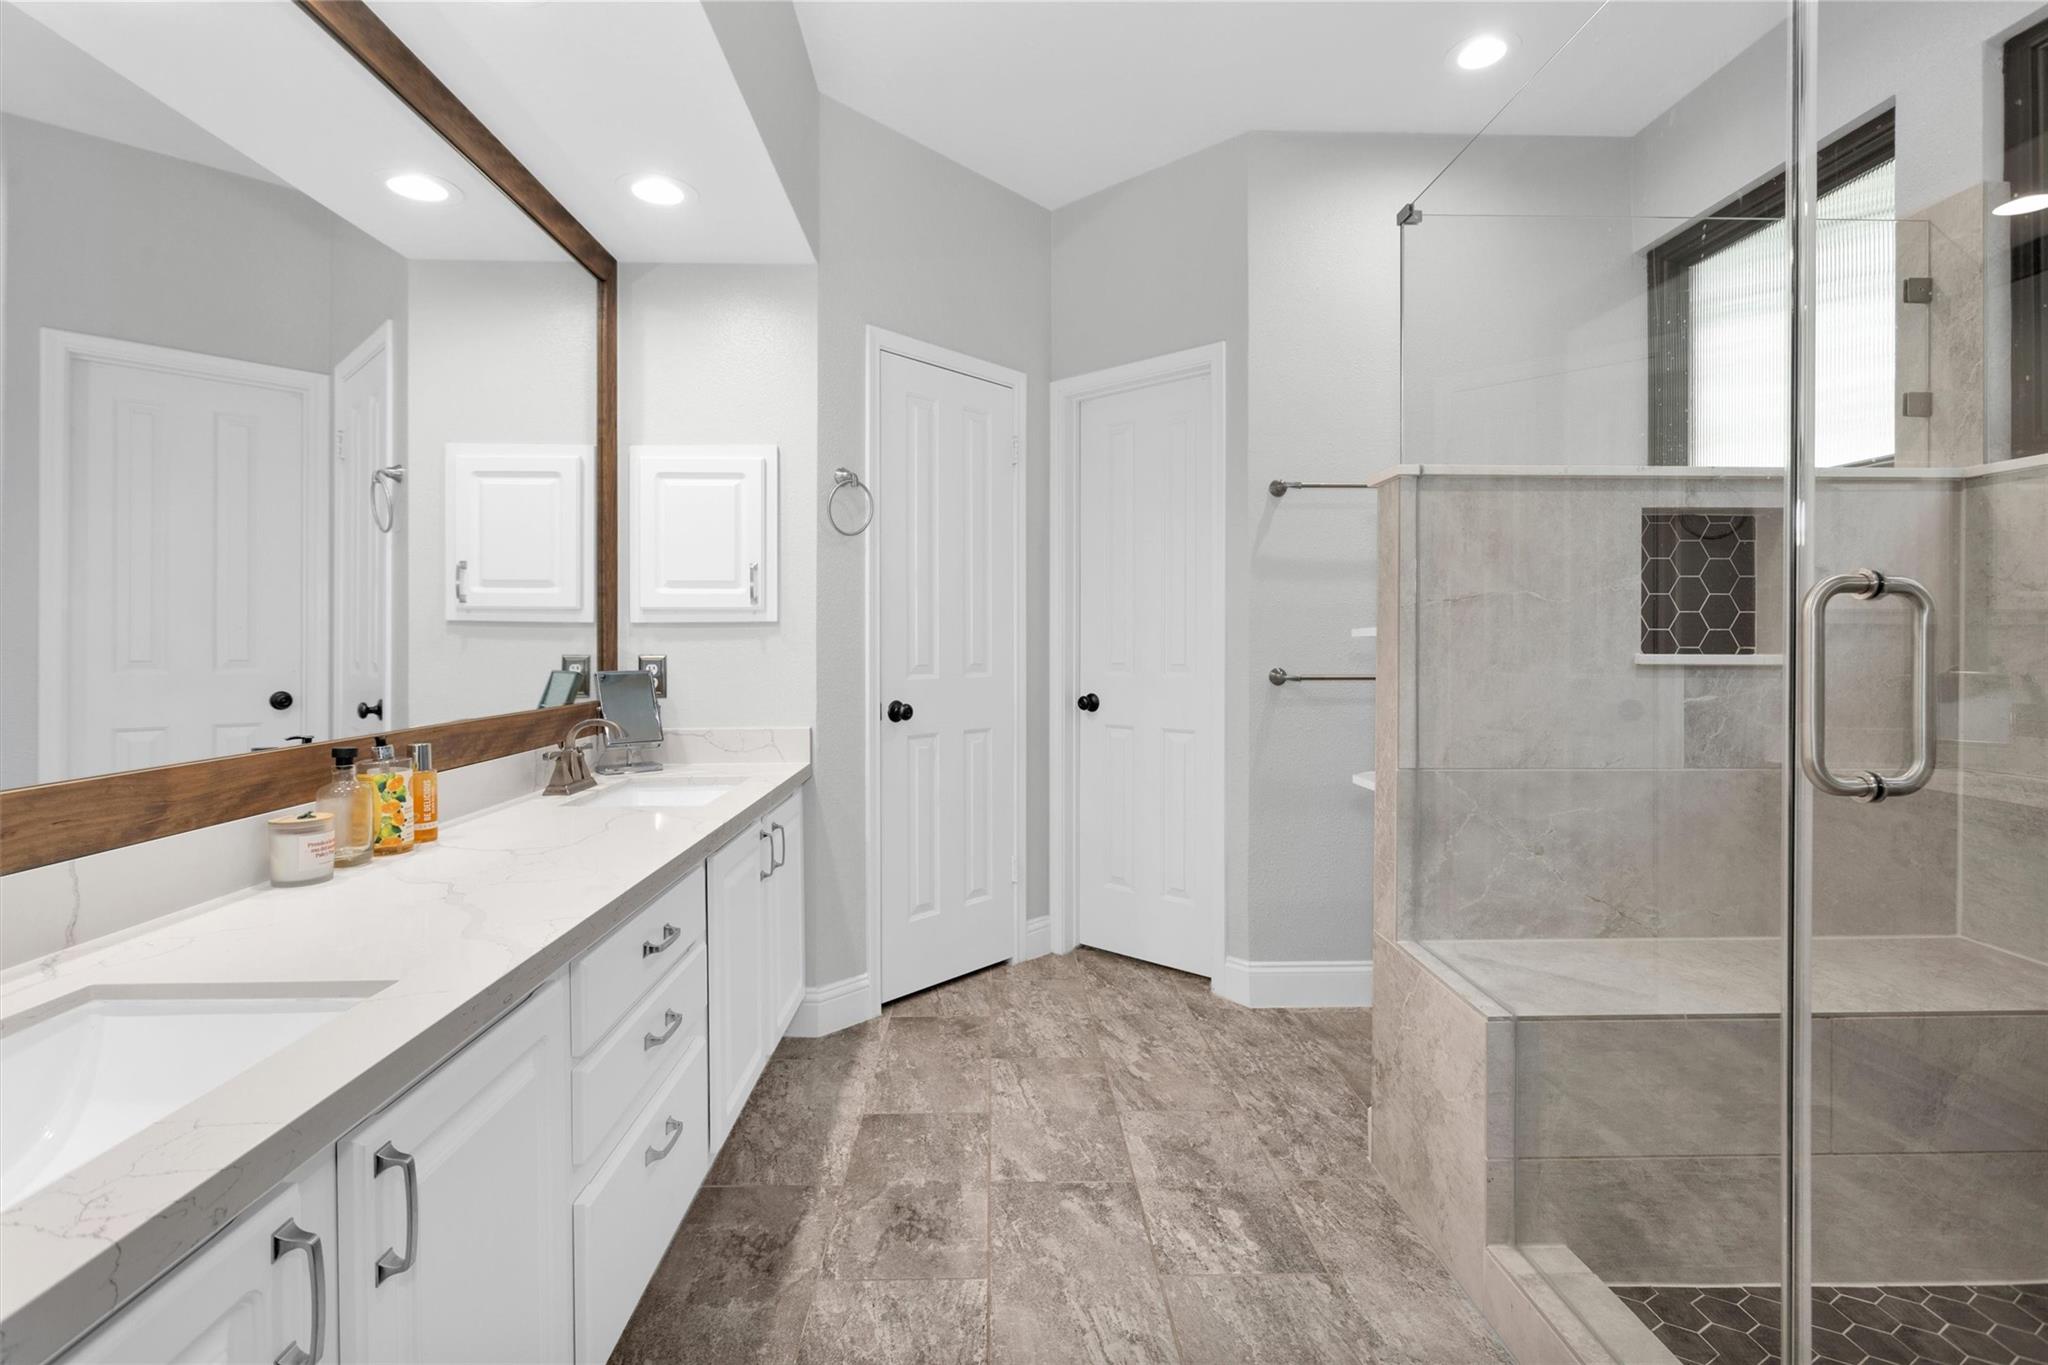
Modern bathroom with a long white vanity and glass-enclosed gray-tile shower.
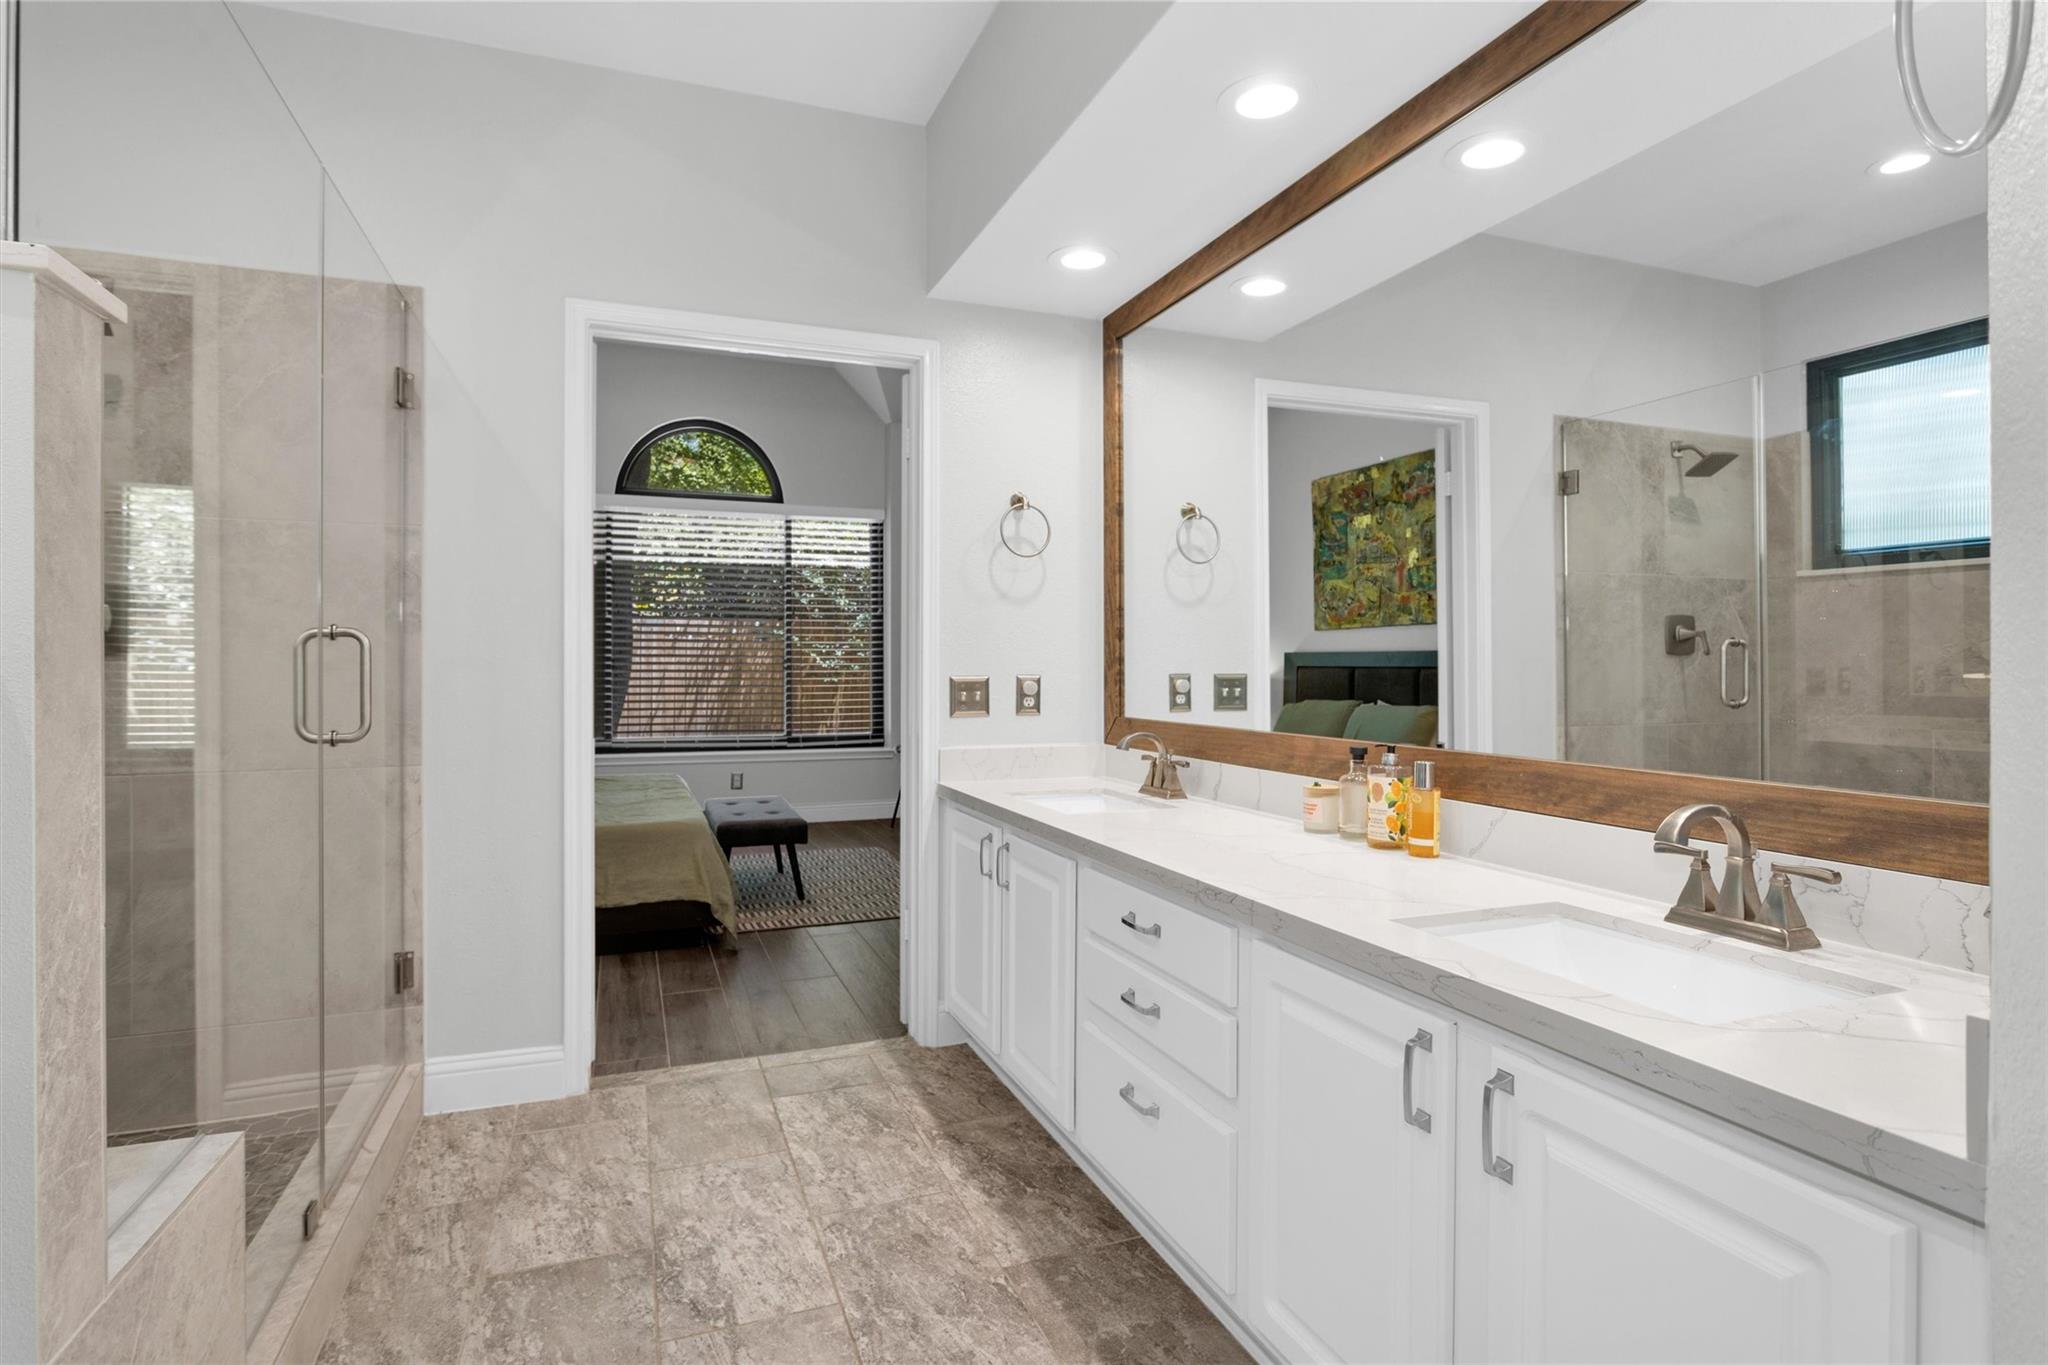
Bathroom with a double-sink vanity, wood-framed mirror, and glass-enclosed tiled shower.
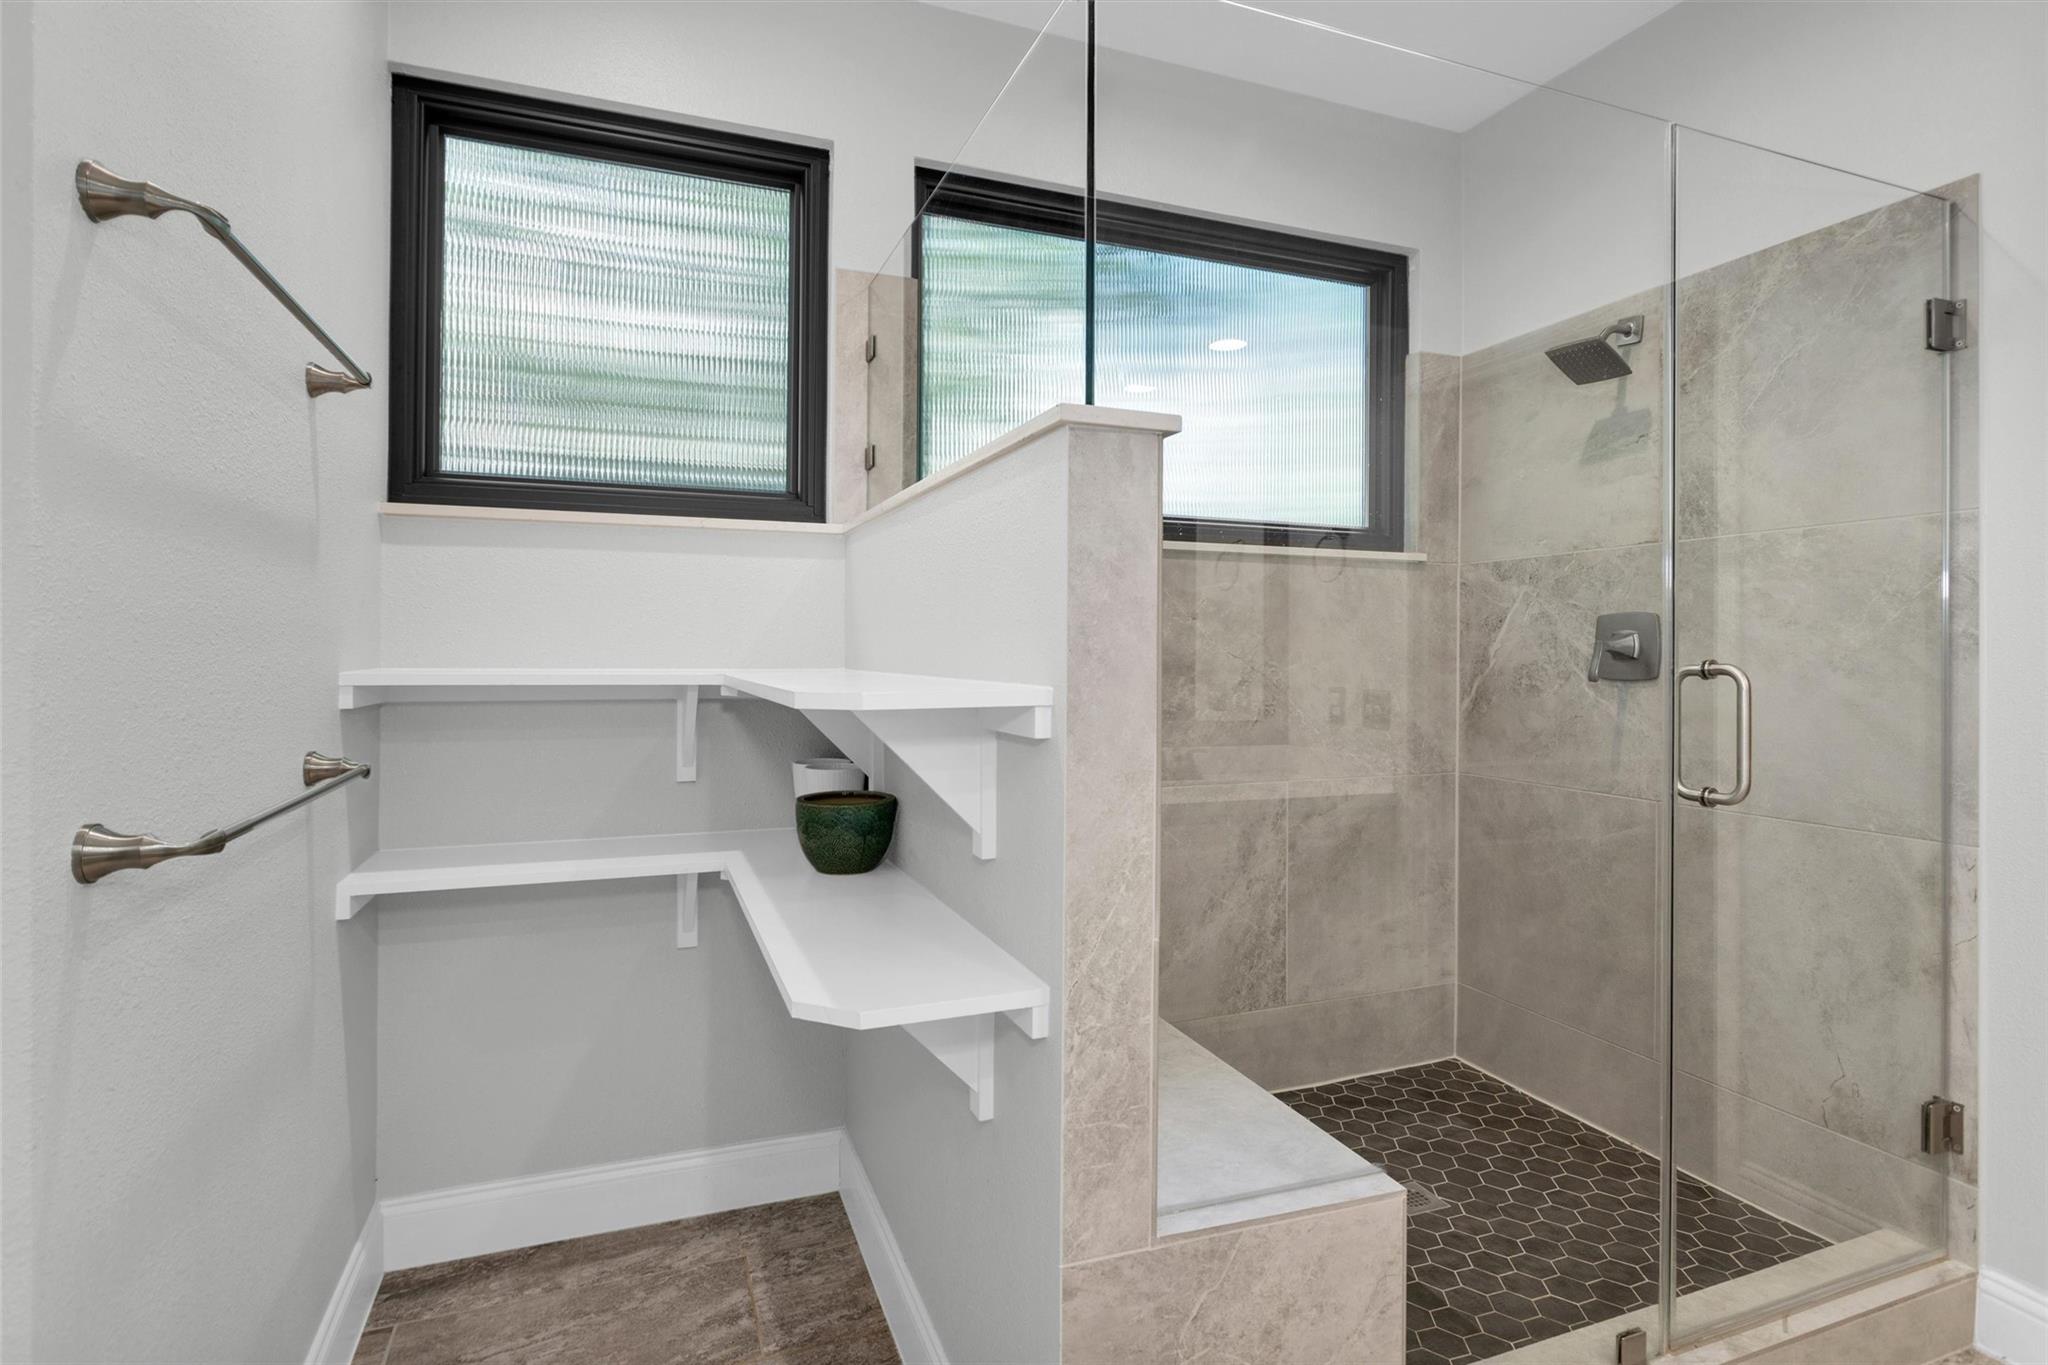
Bathroom with a glass walk-in shower, dark hexagonal floor tile, two high windows, and built-in shelves.
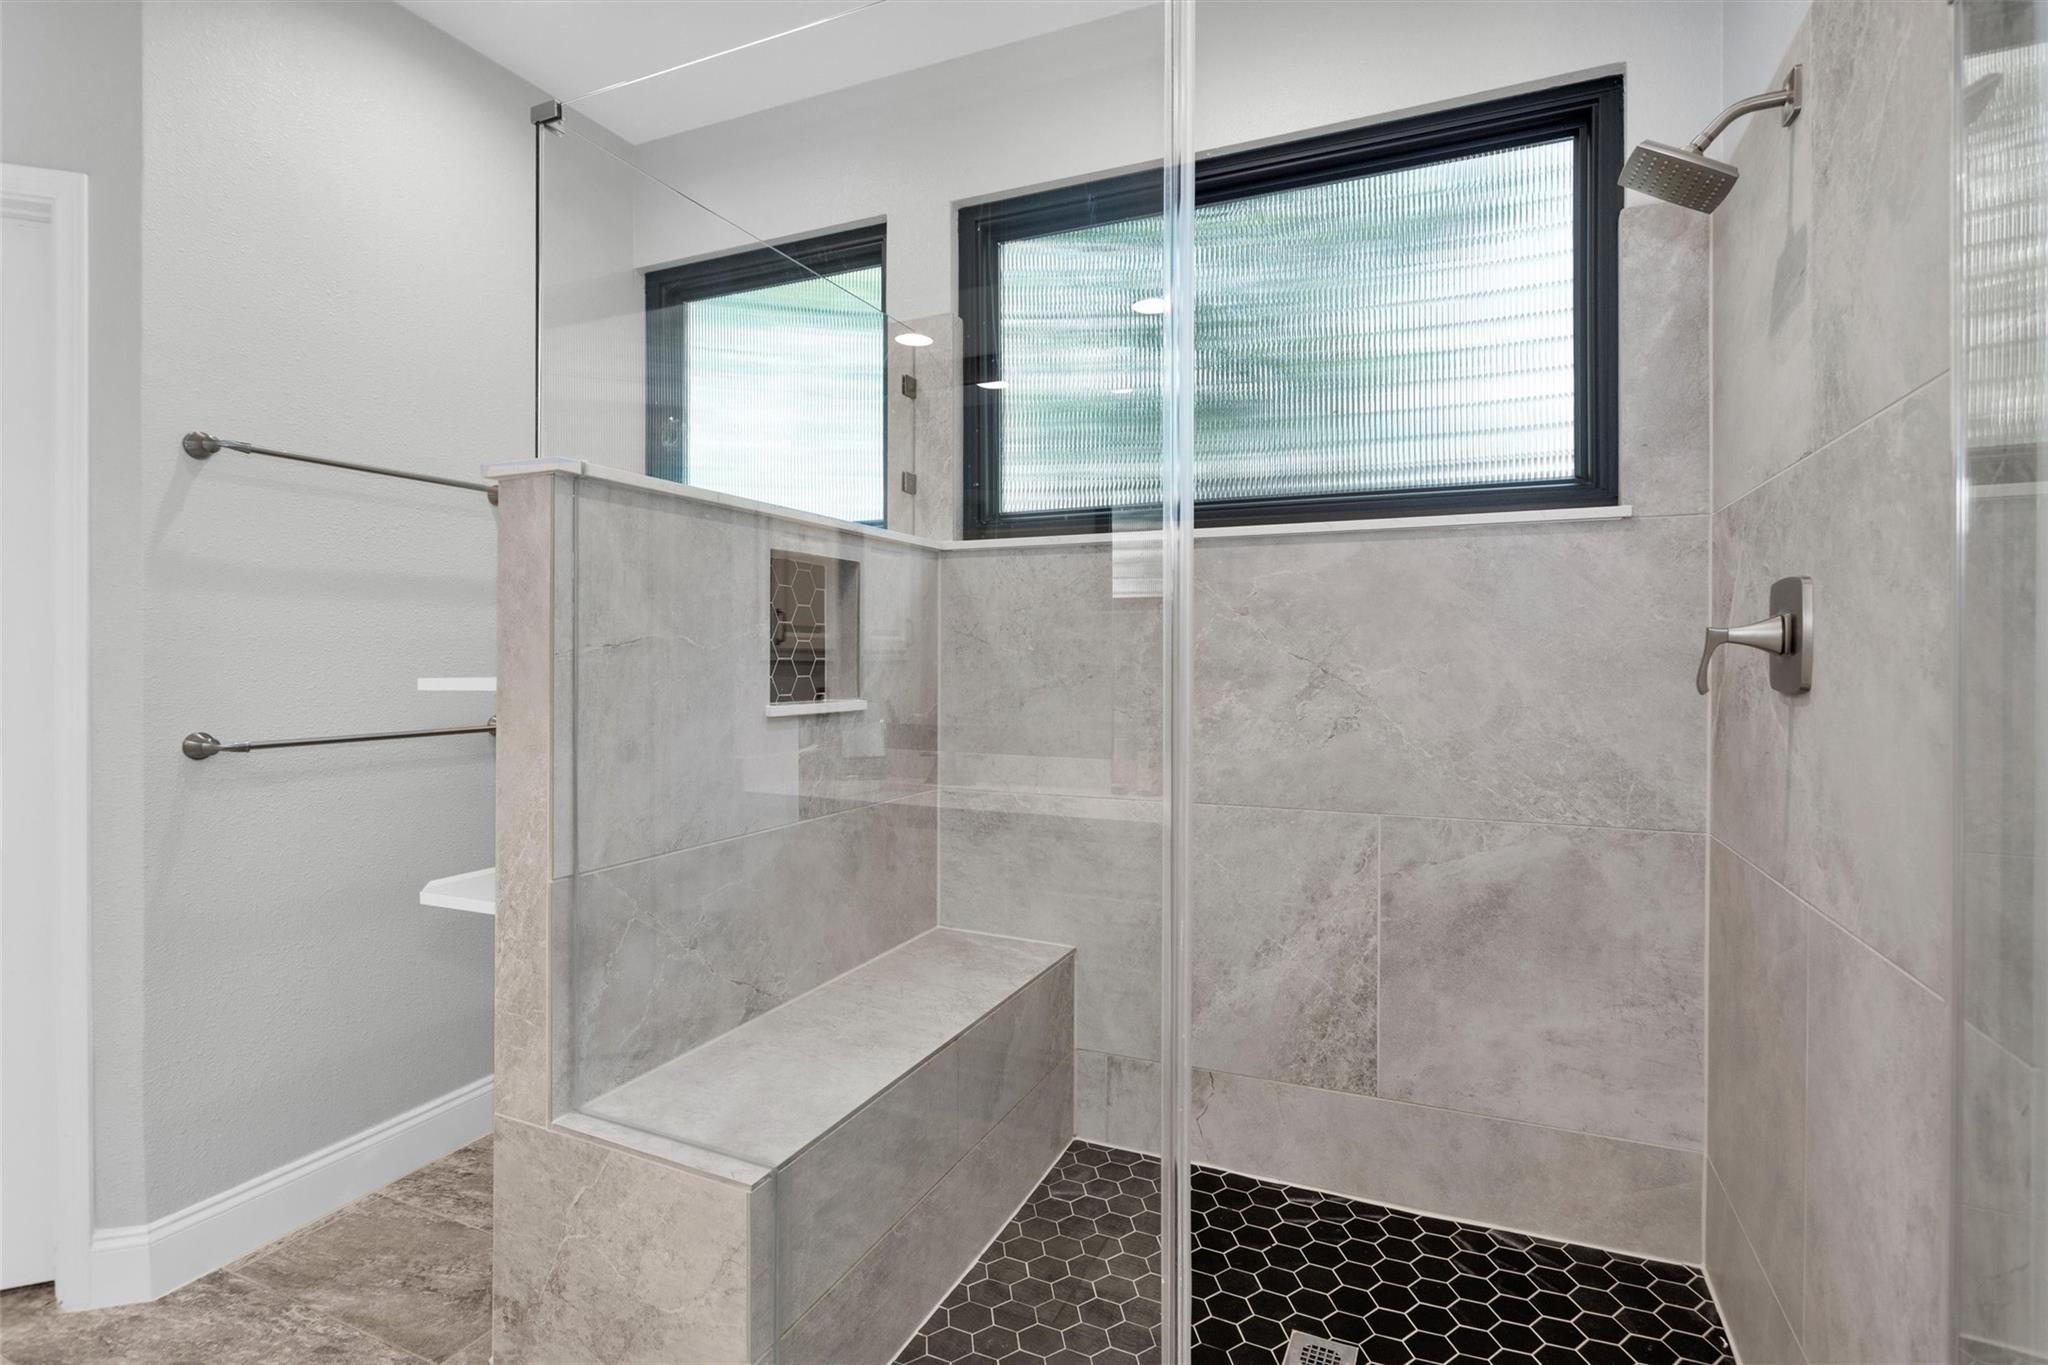
Walk-in shower with a built-in bench, glass enclosure, and black hexagonal floor tile.
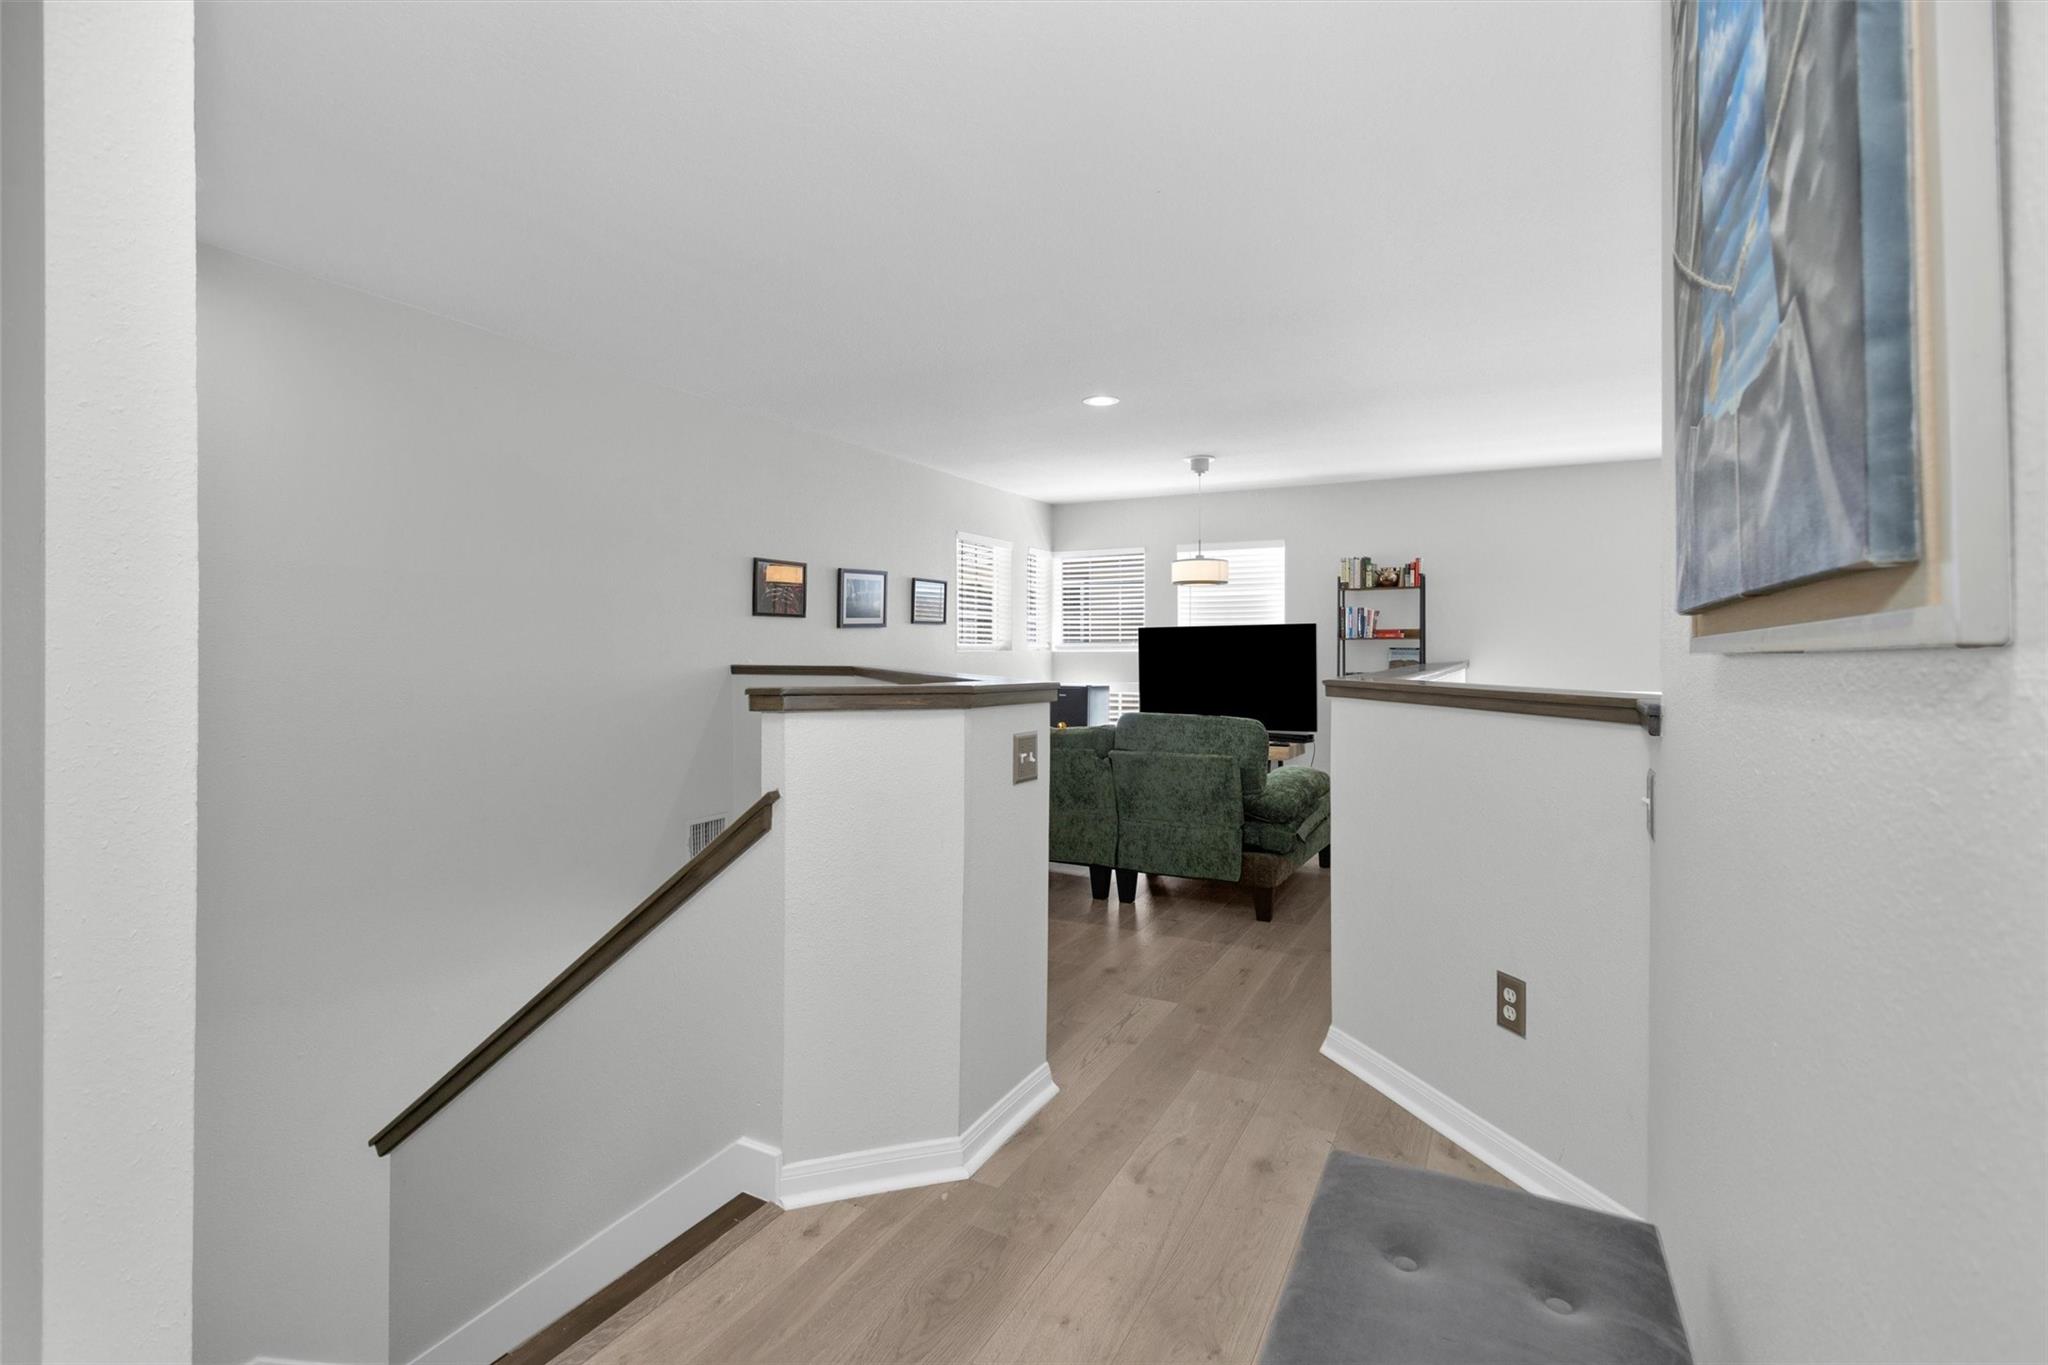
Stair landing opens onto a living room with green seating and light wood floors.
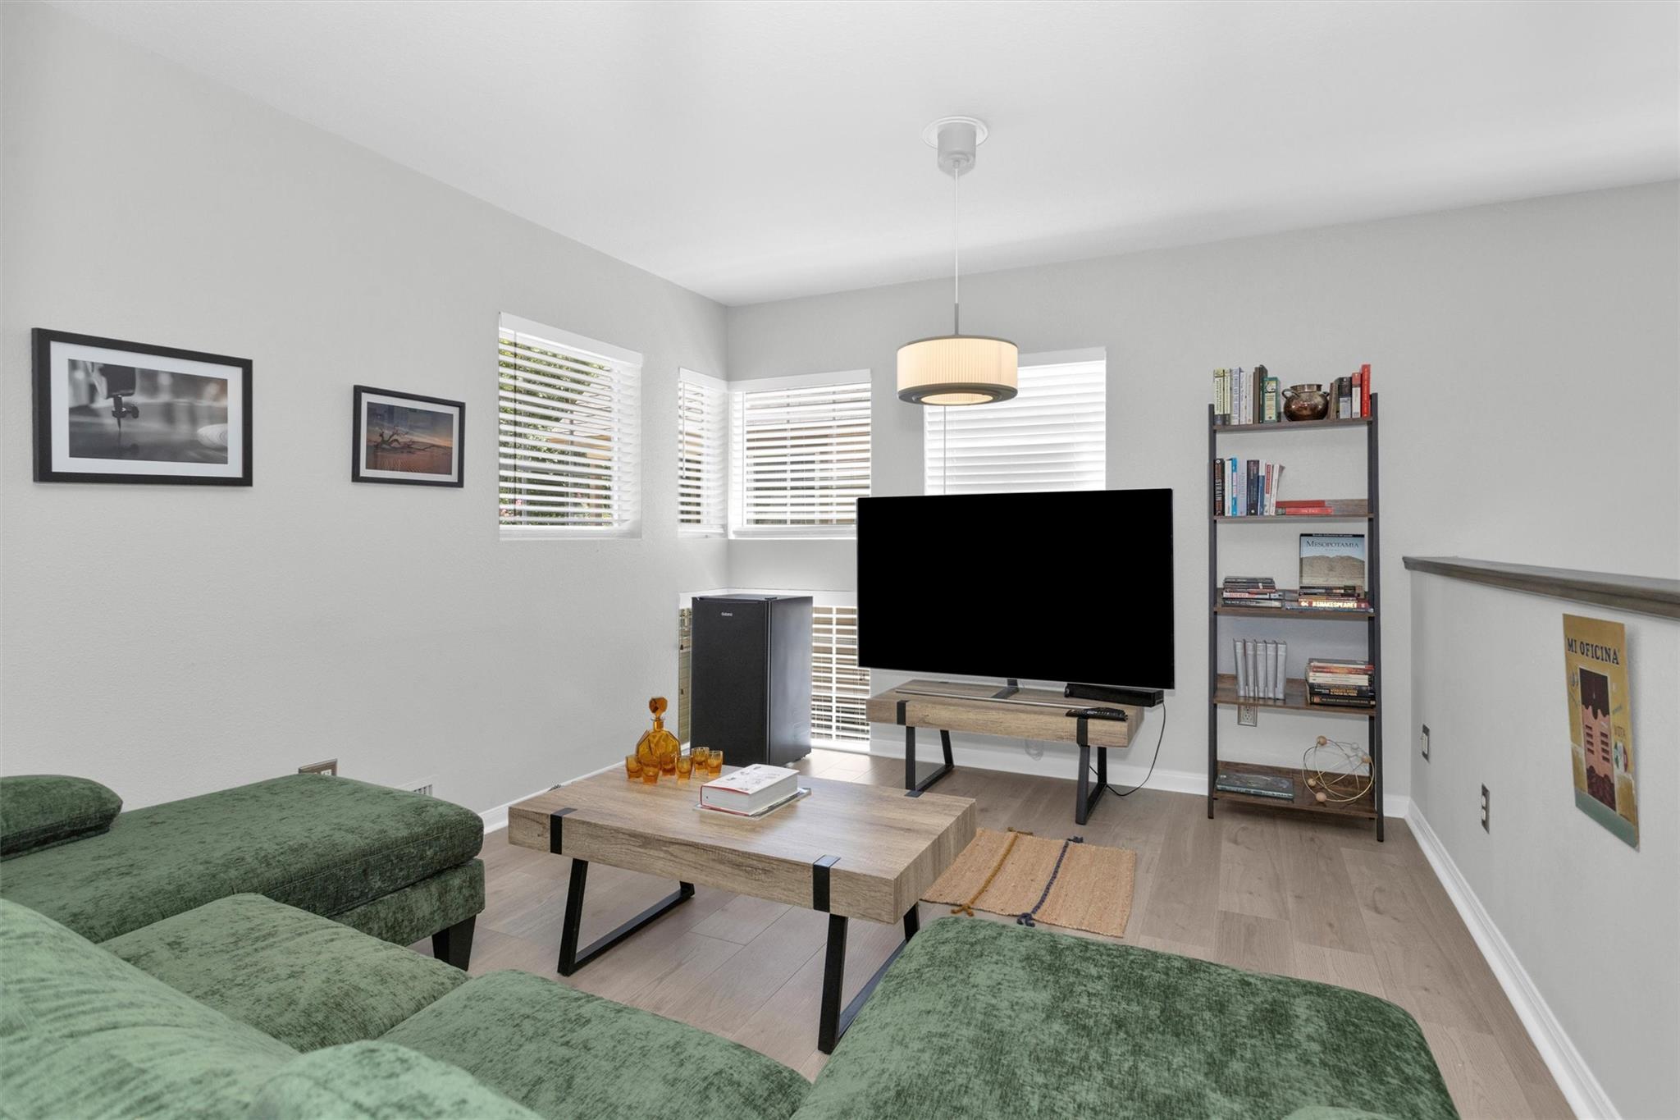
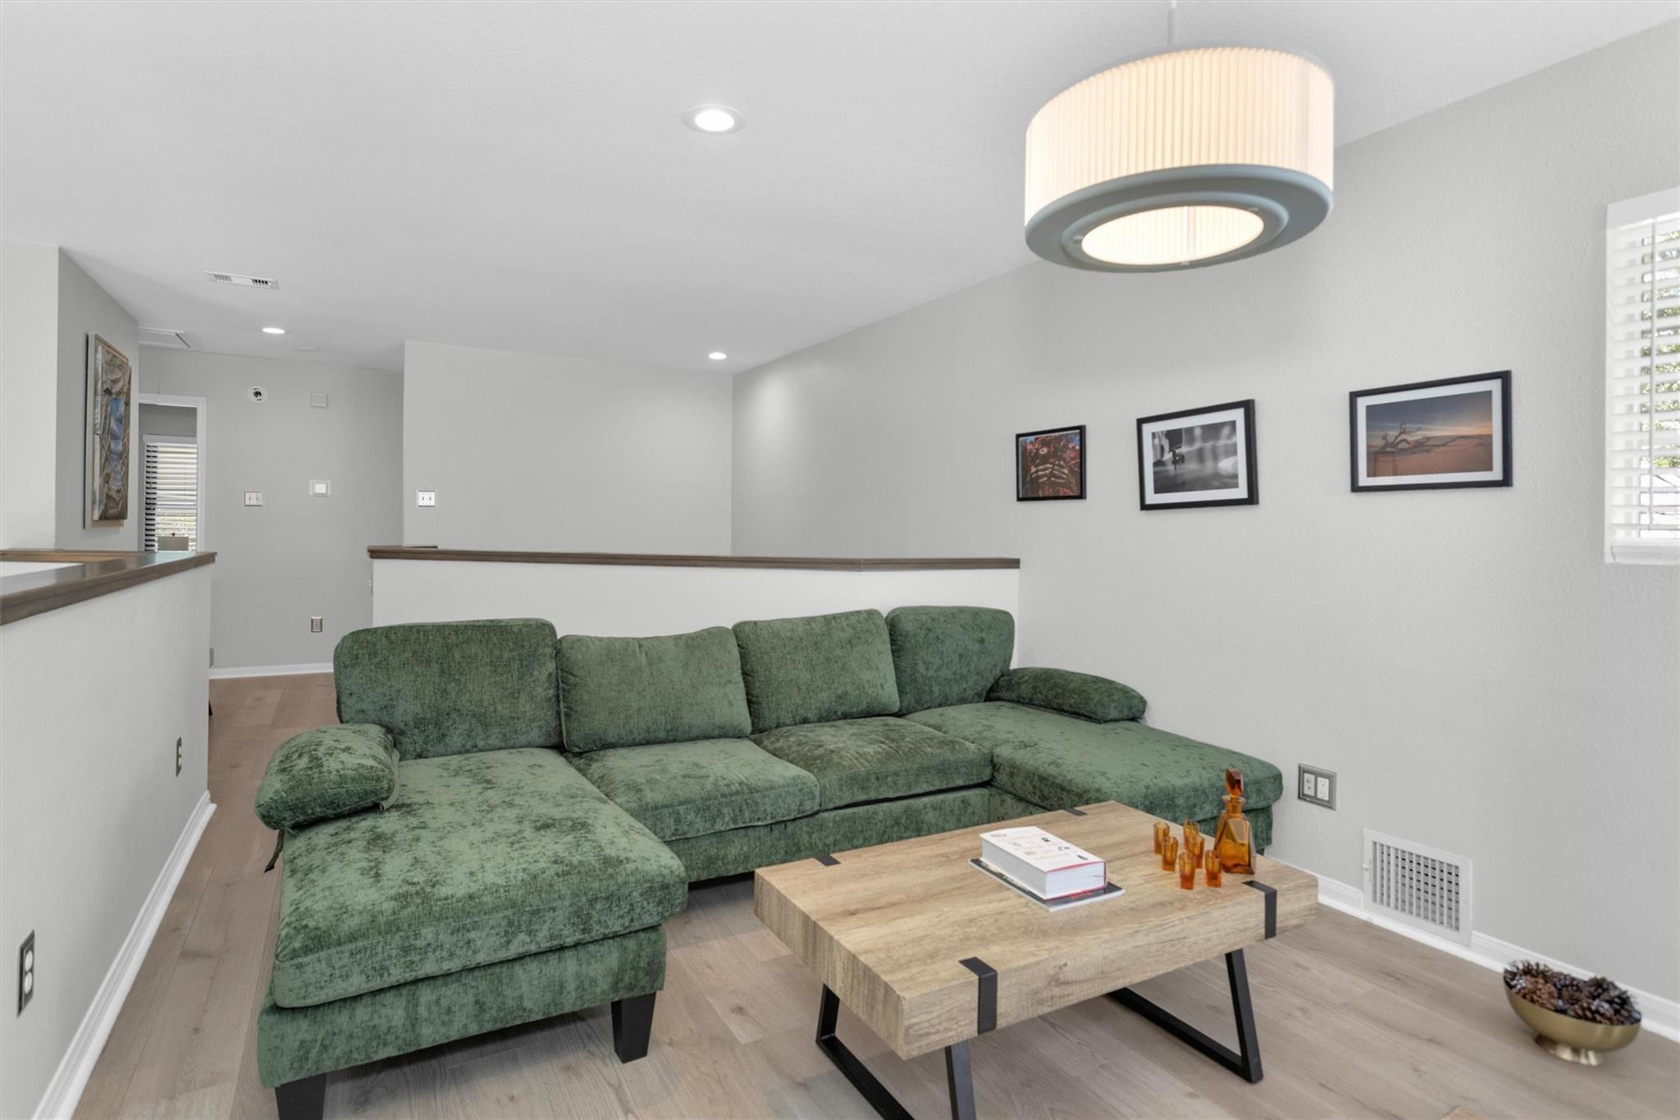
Living room with a green sectional, television, wood coffee table, and windows with white blinds.
Living room with a green sectional sofa, wood coffee table, and modern pendant light.
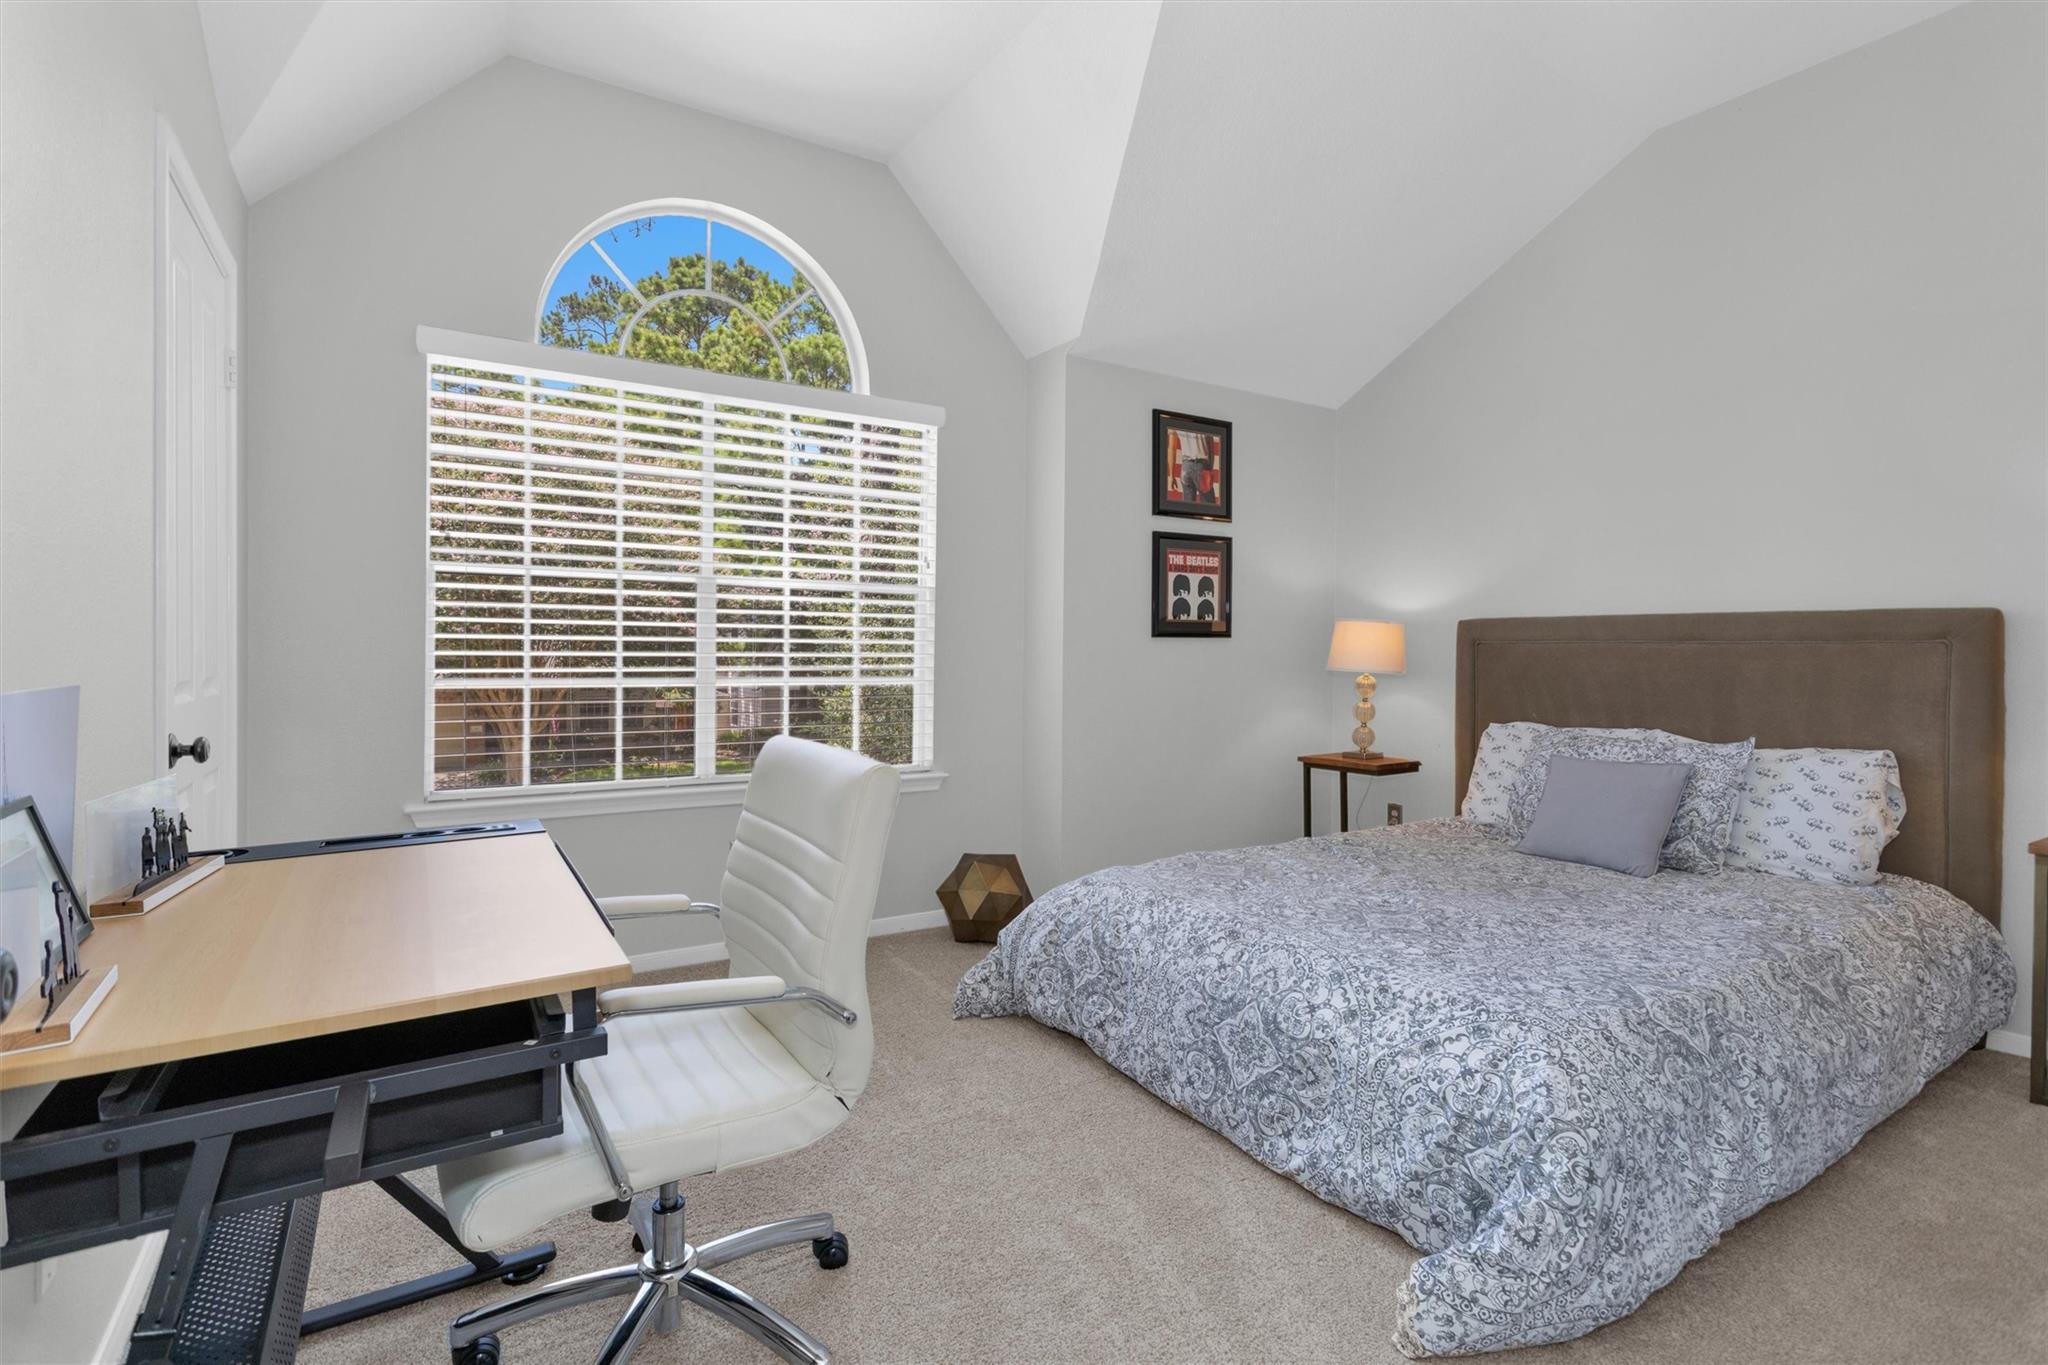
Bedroom with patterned bedding, a desk, and an arched window overlooking trees.
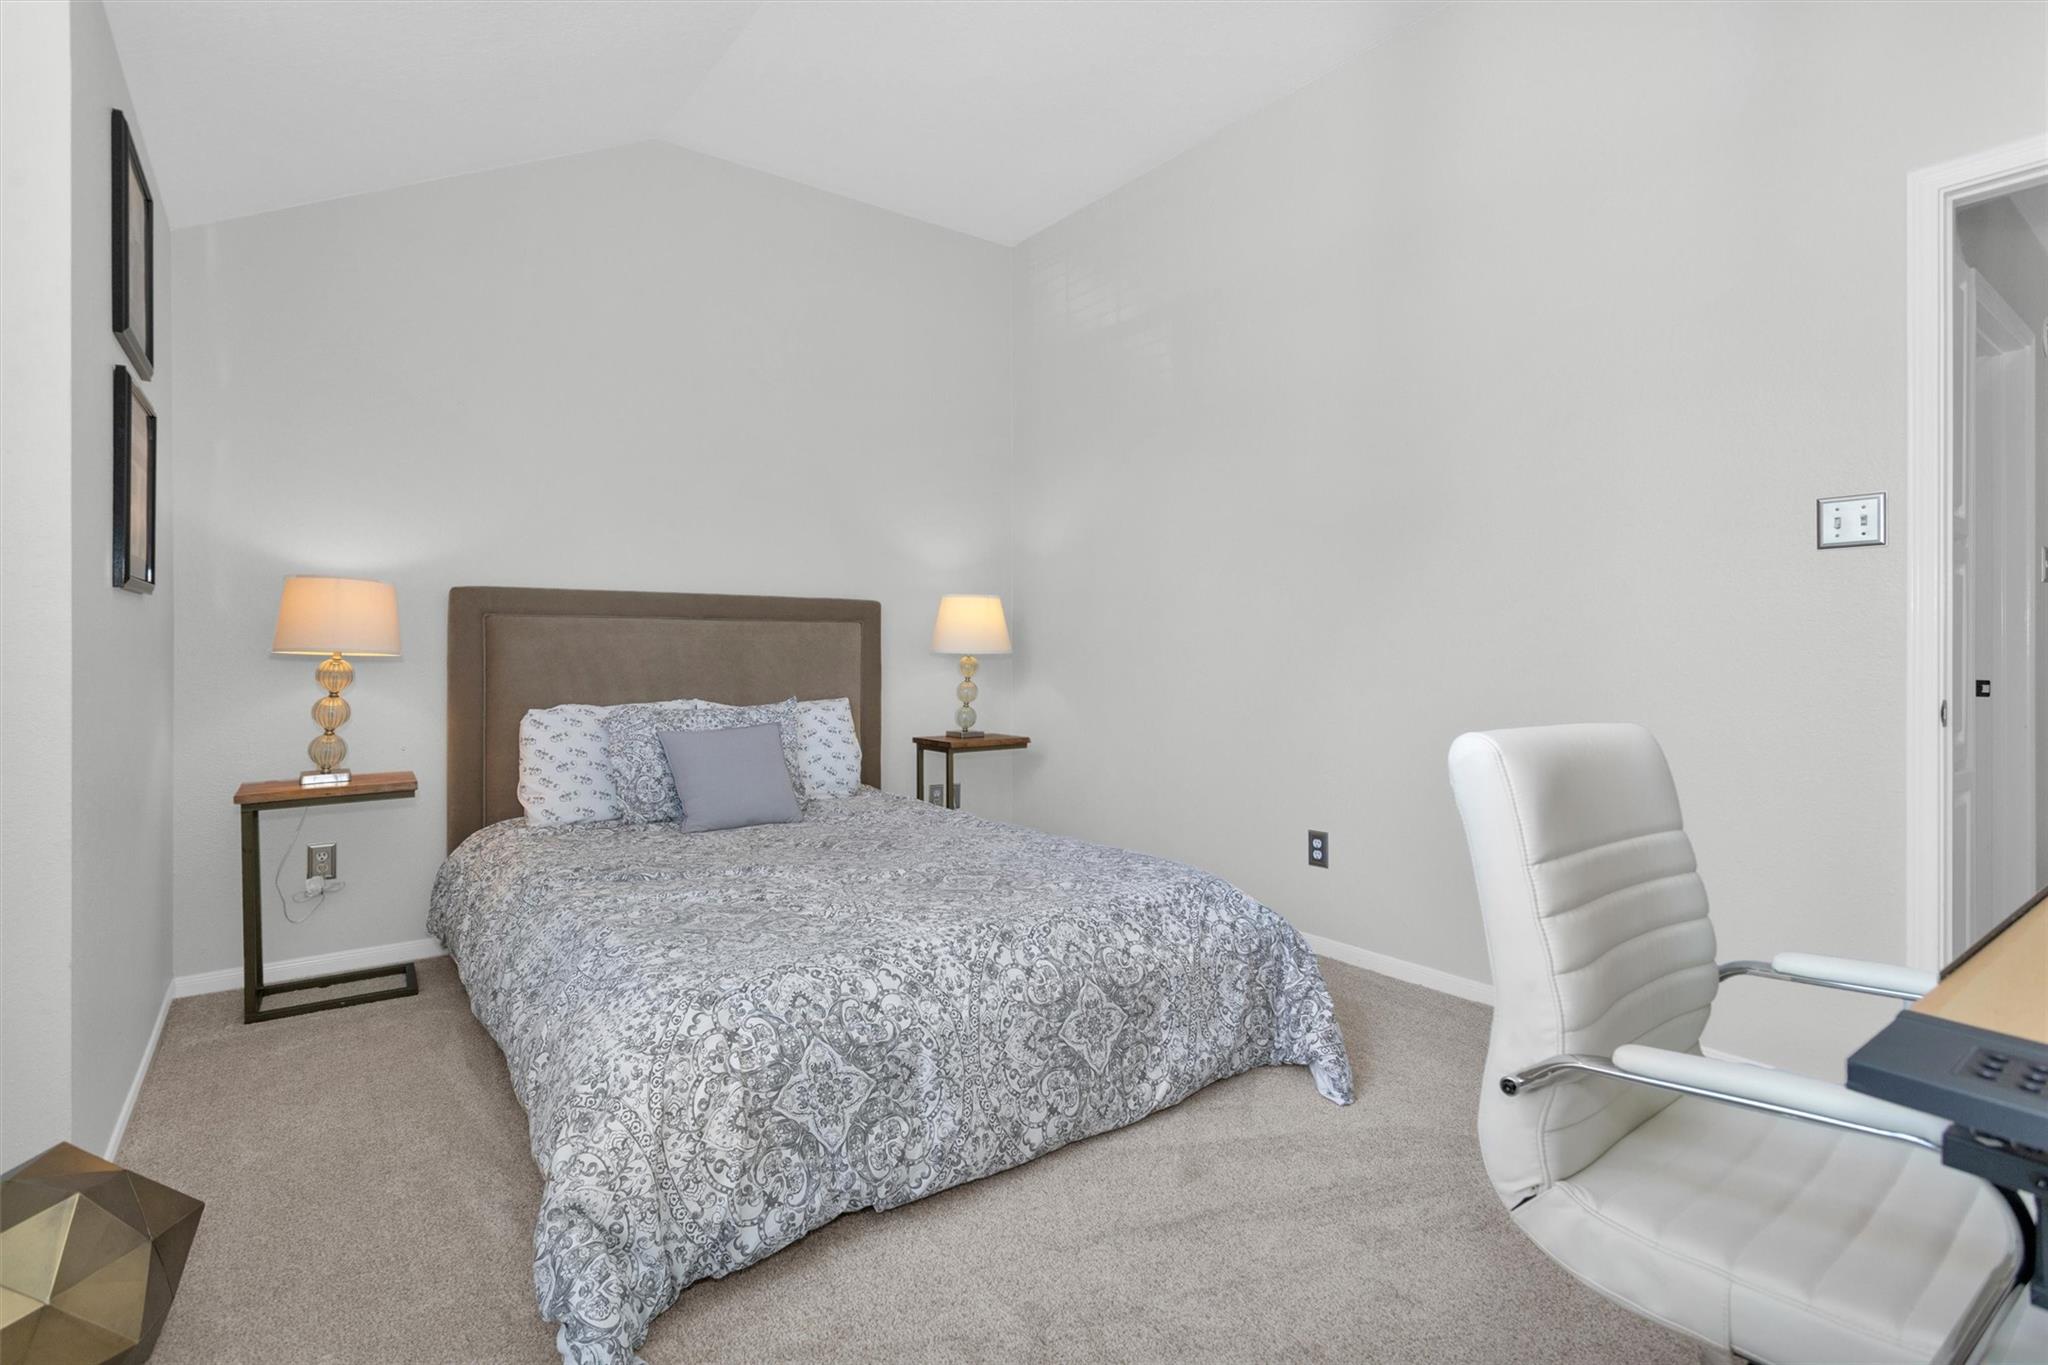
Furnished bedroom with a patterned bed, matching bedside lamps, and a white office chair.
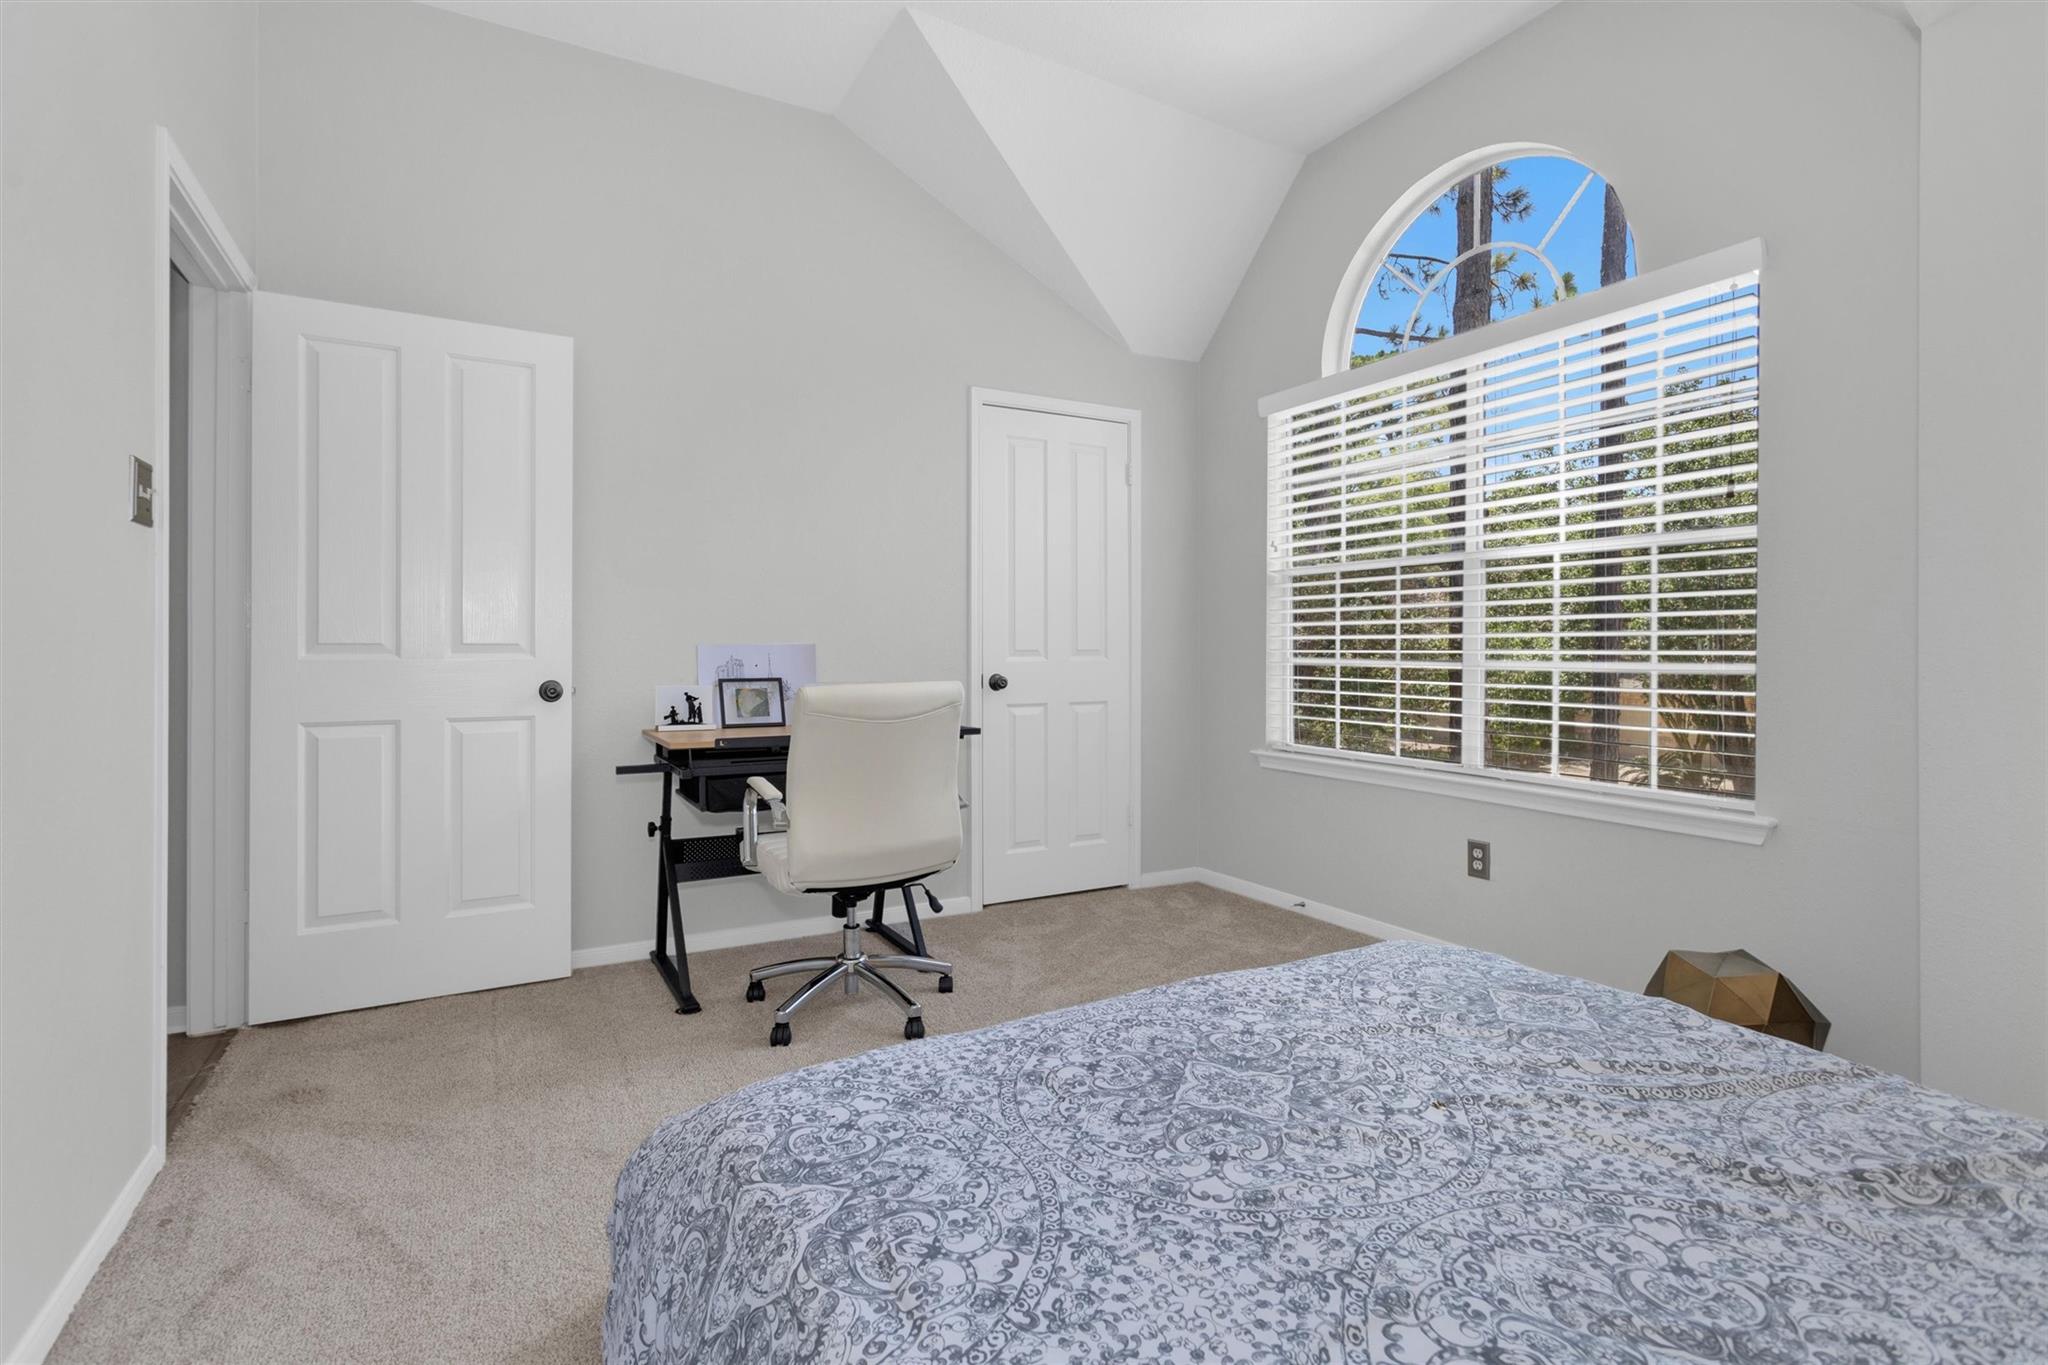
Bedroom with a patterned bedspread, desk and chair, and a large arched window overlooking trees.
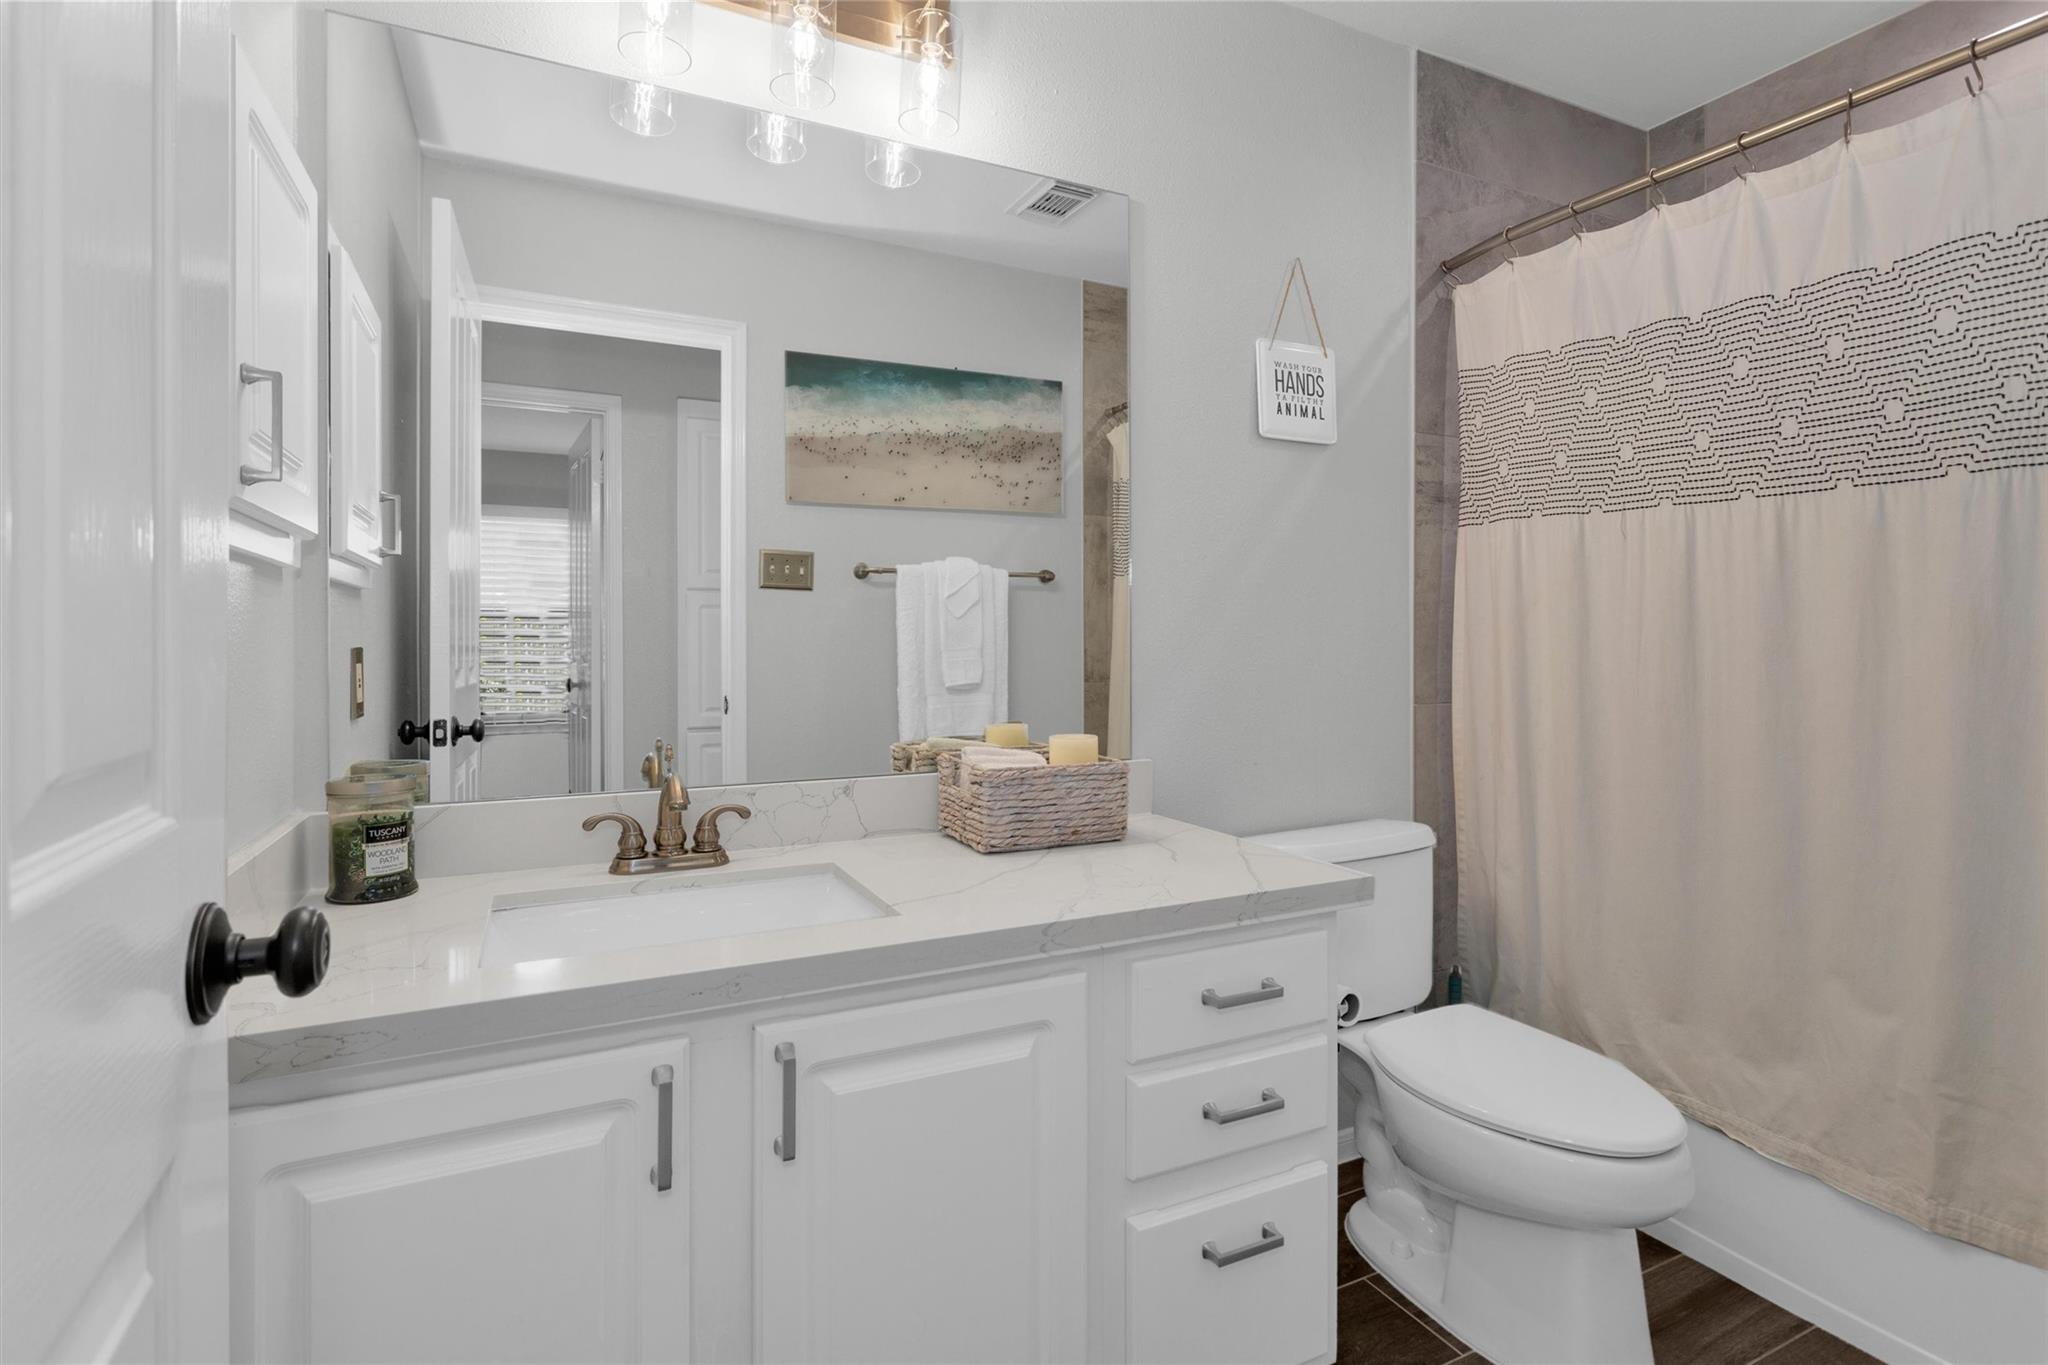
Bathroom with a white marble-look vanity, bronze faucet, toilet, and beige patterned shower curtain.
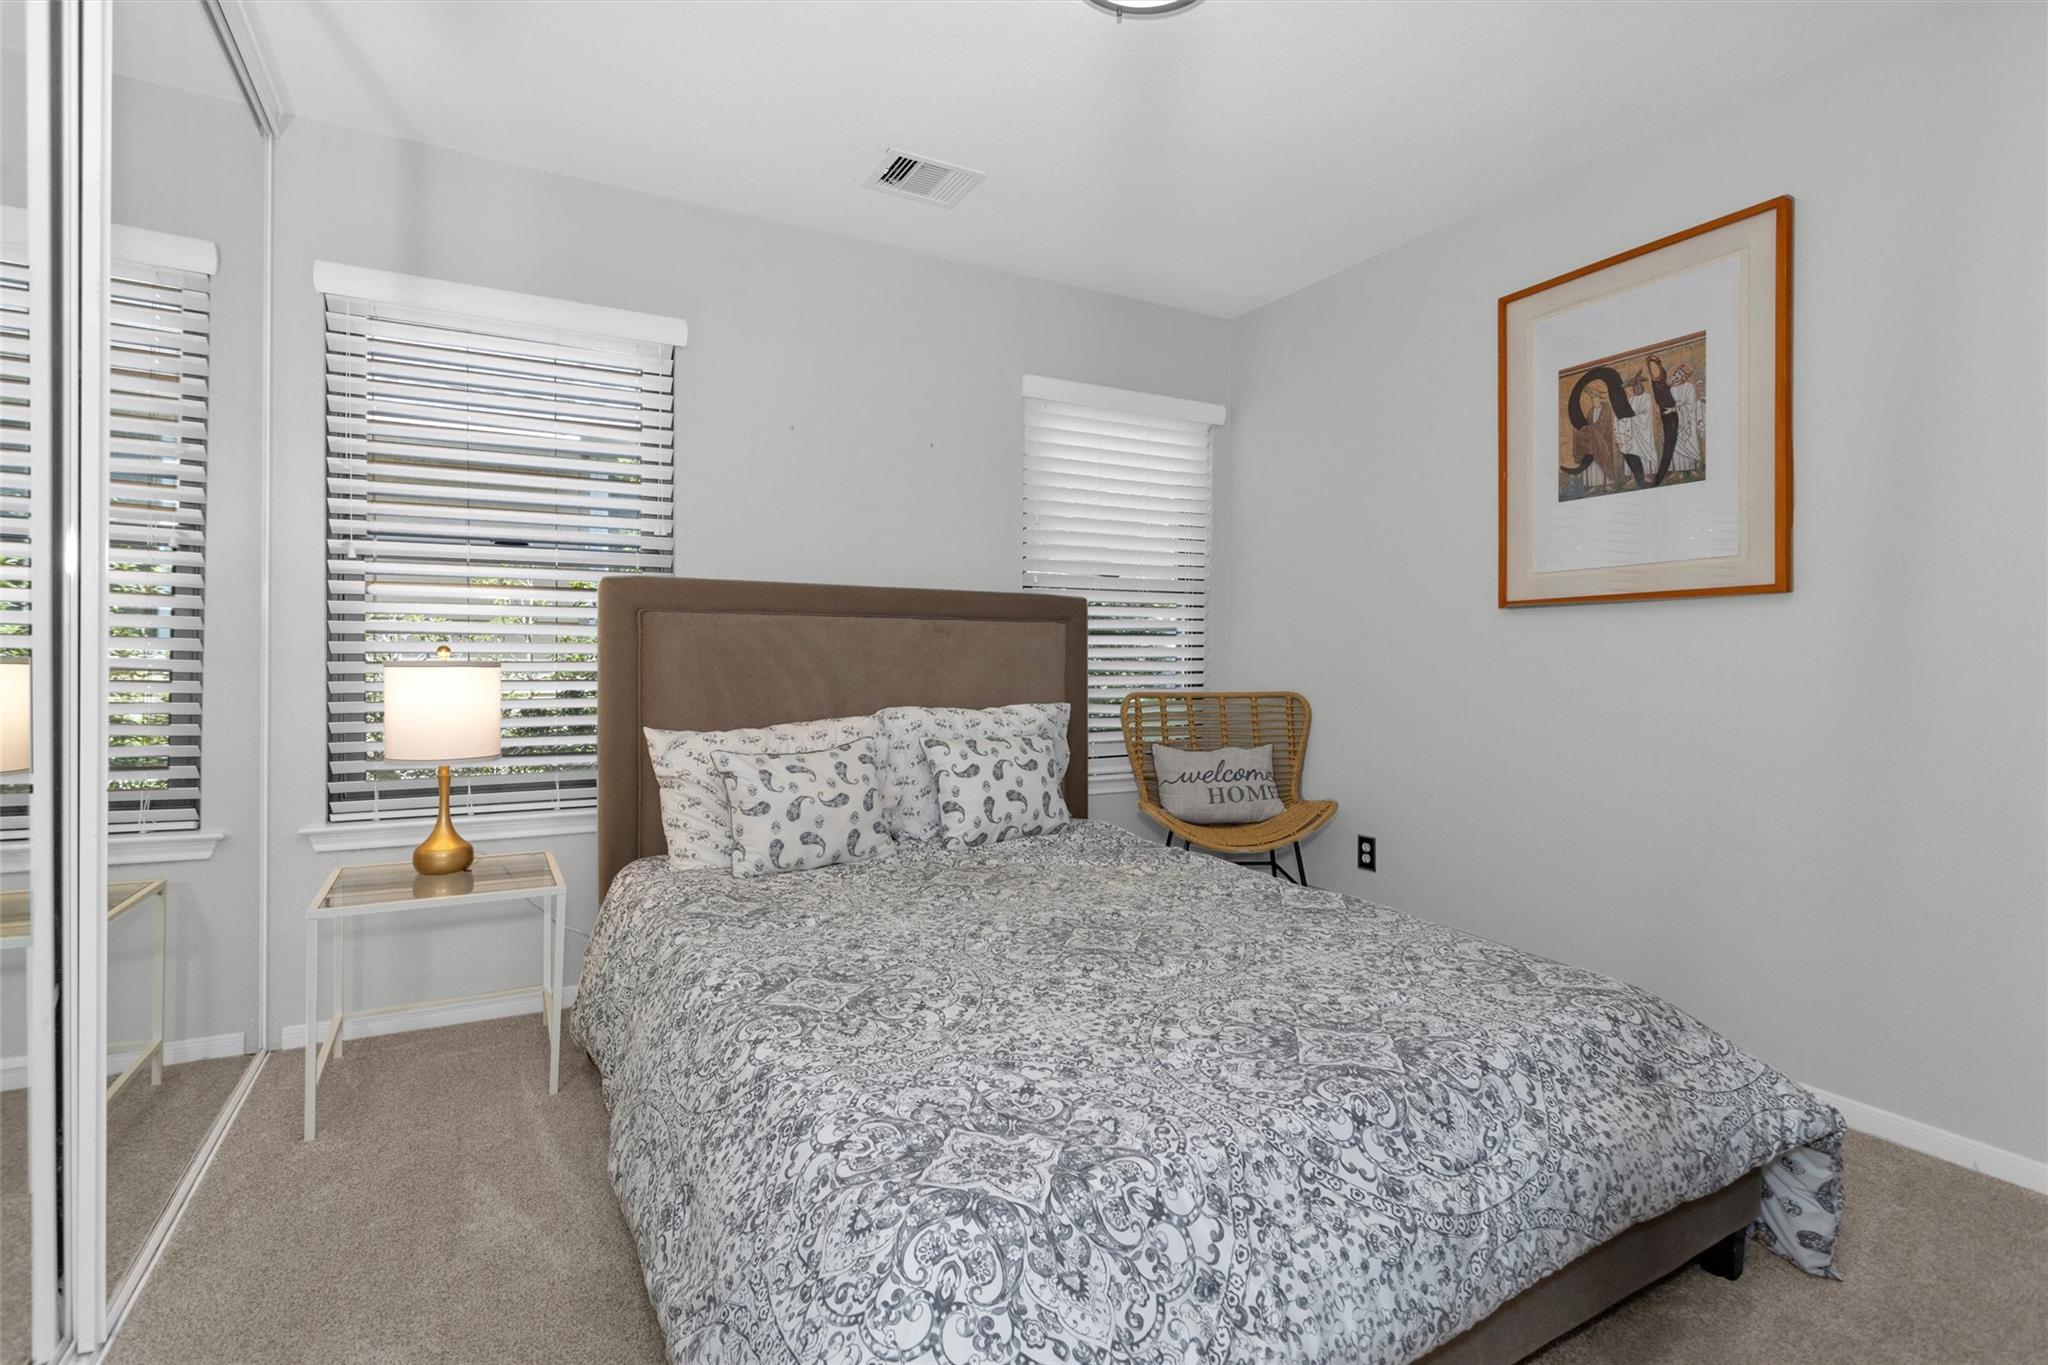
Bedroom with patterned bedding, a taupe upholstered headboard, and windows with white blinds.
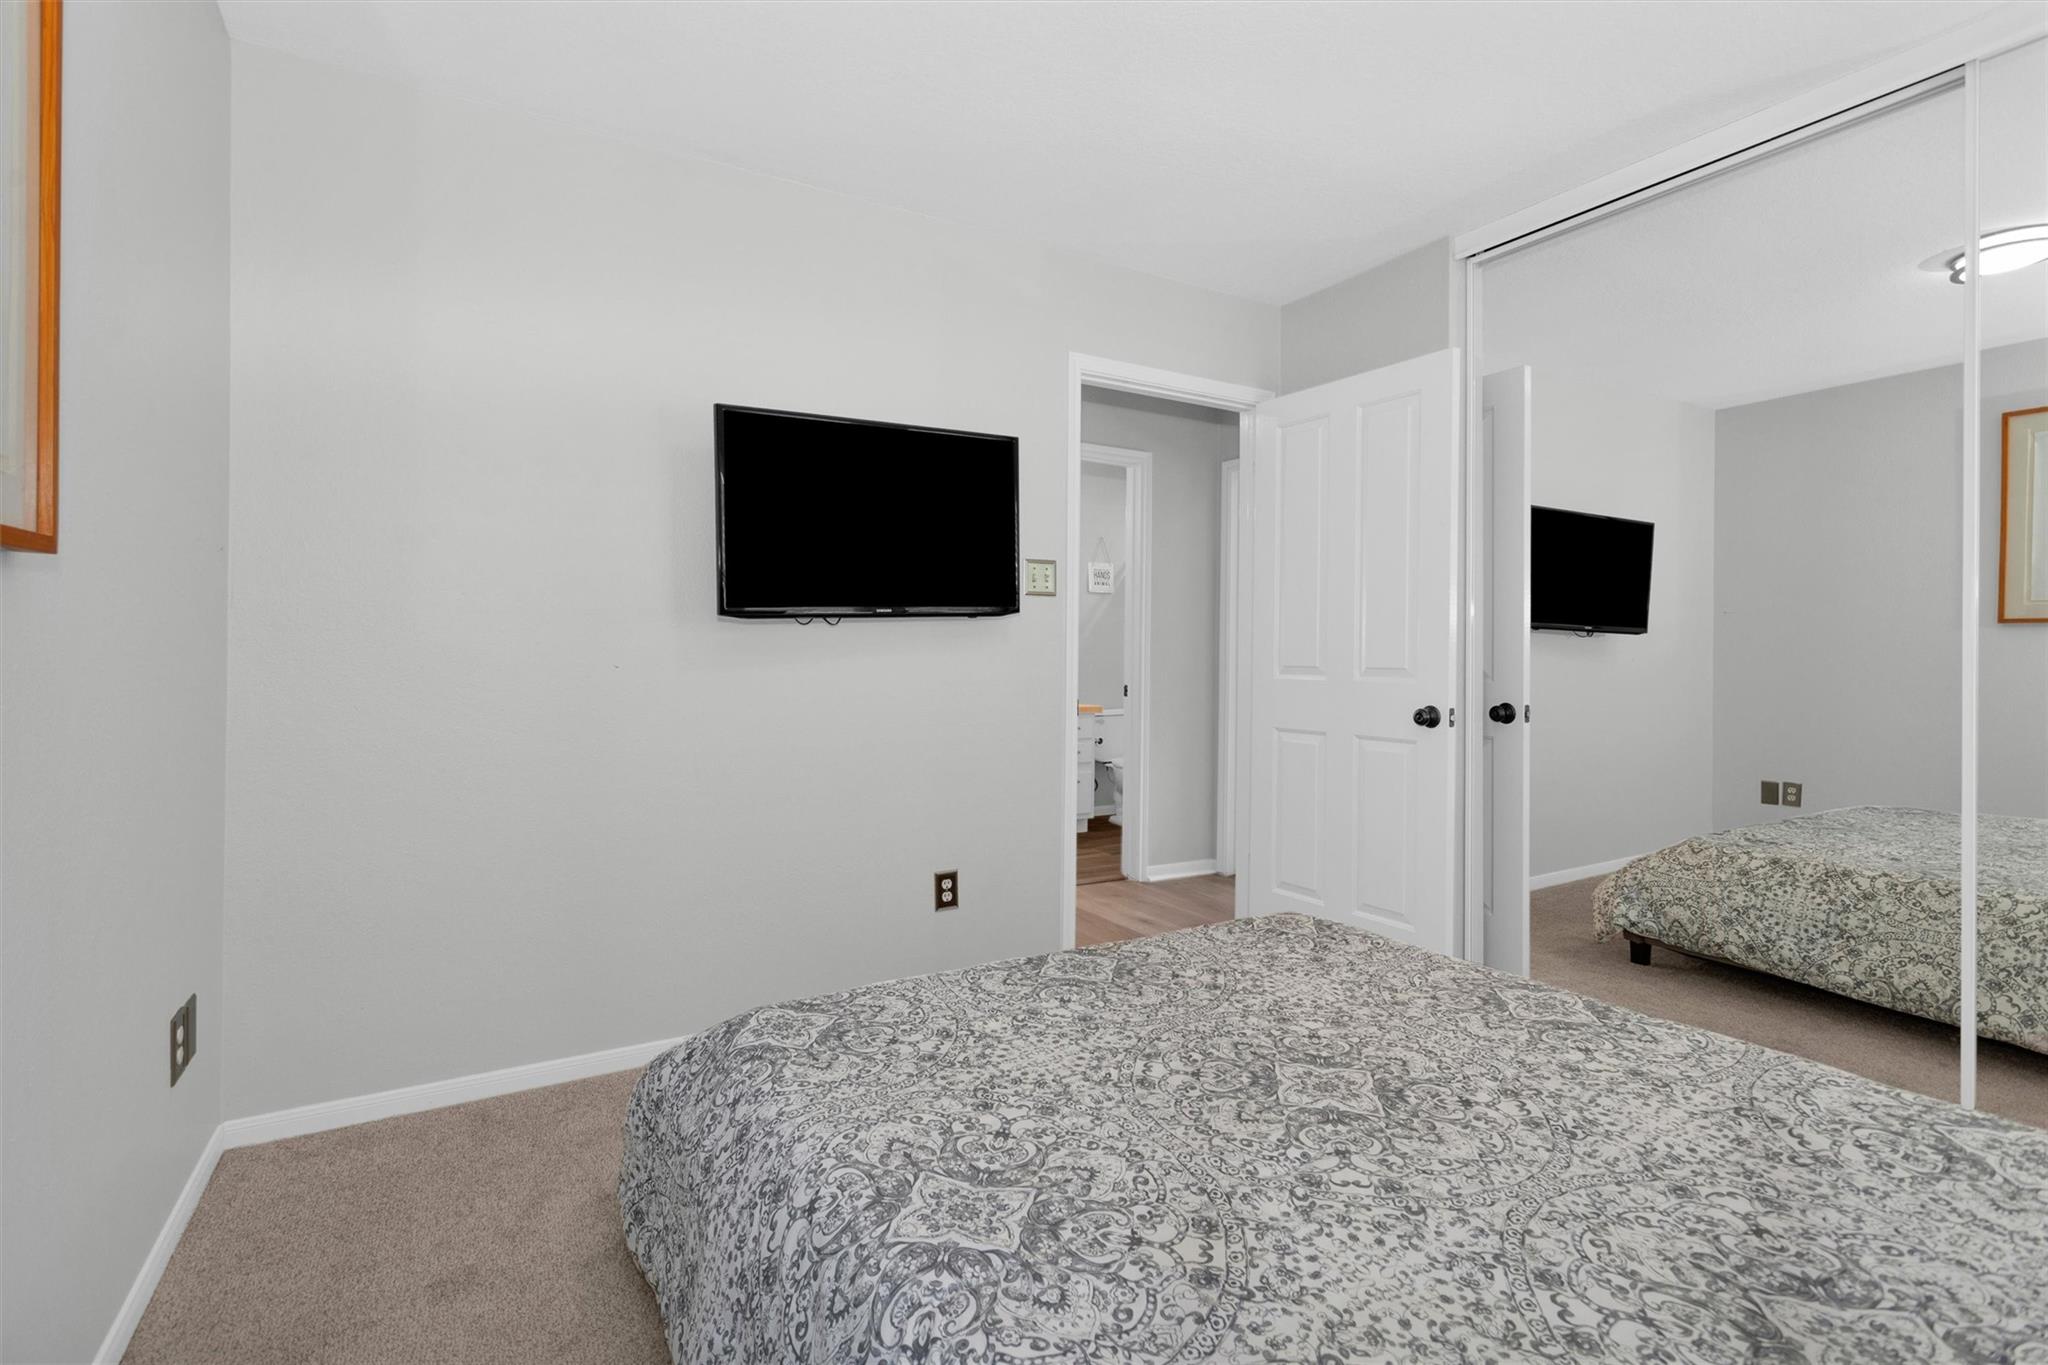
Bedroom with patterned bedding, a wall-mounted television, and mirrored closet doors.
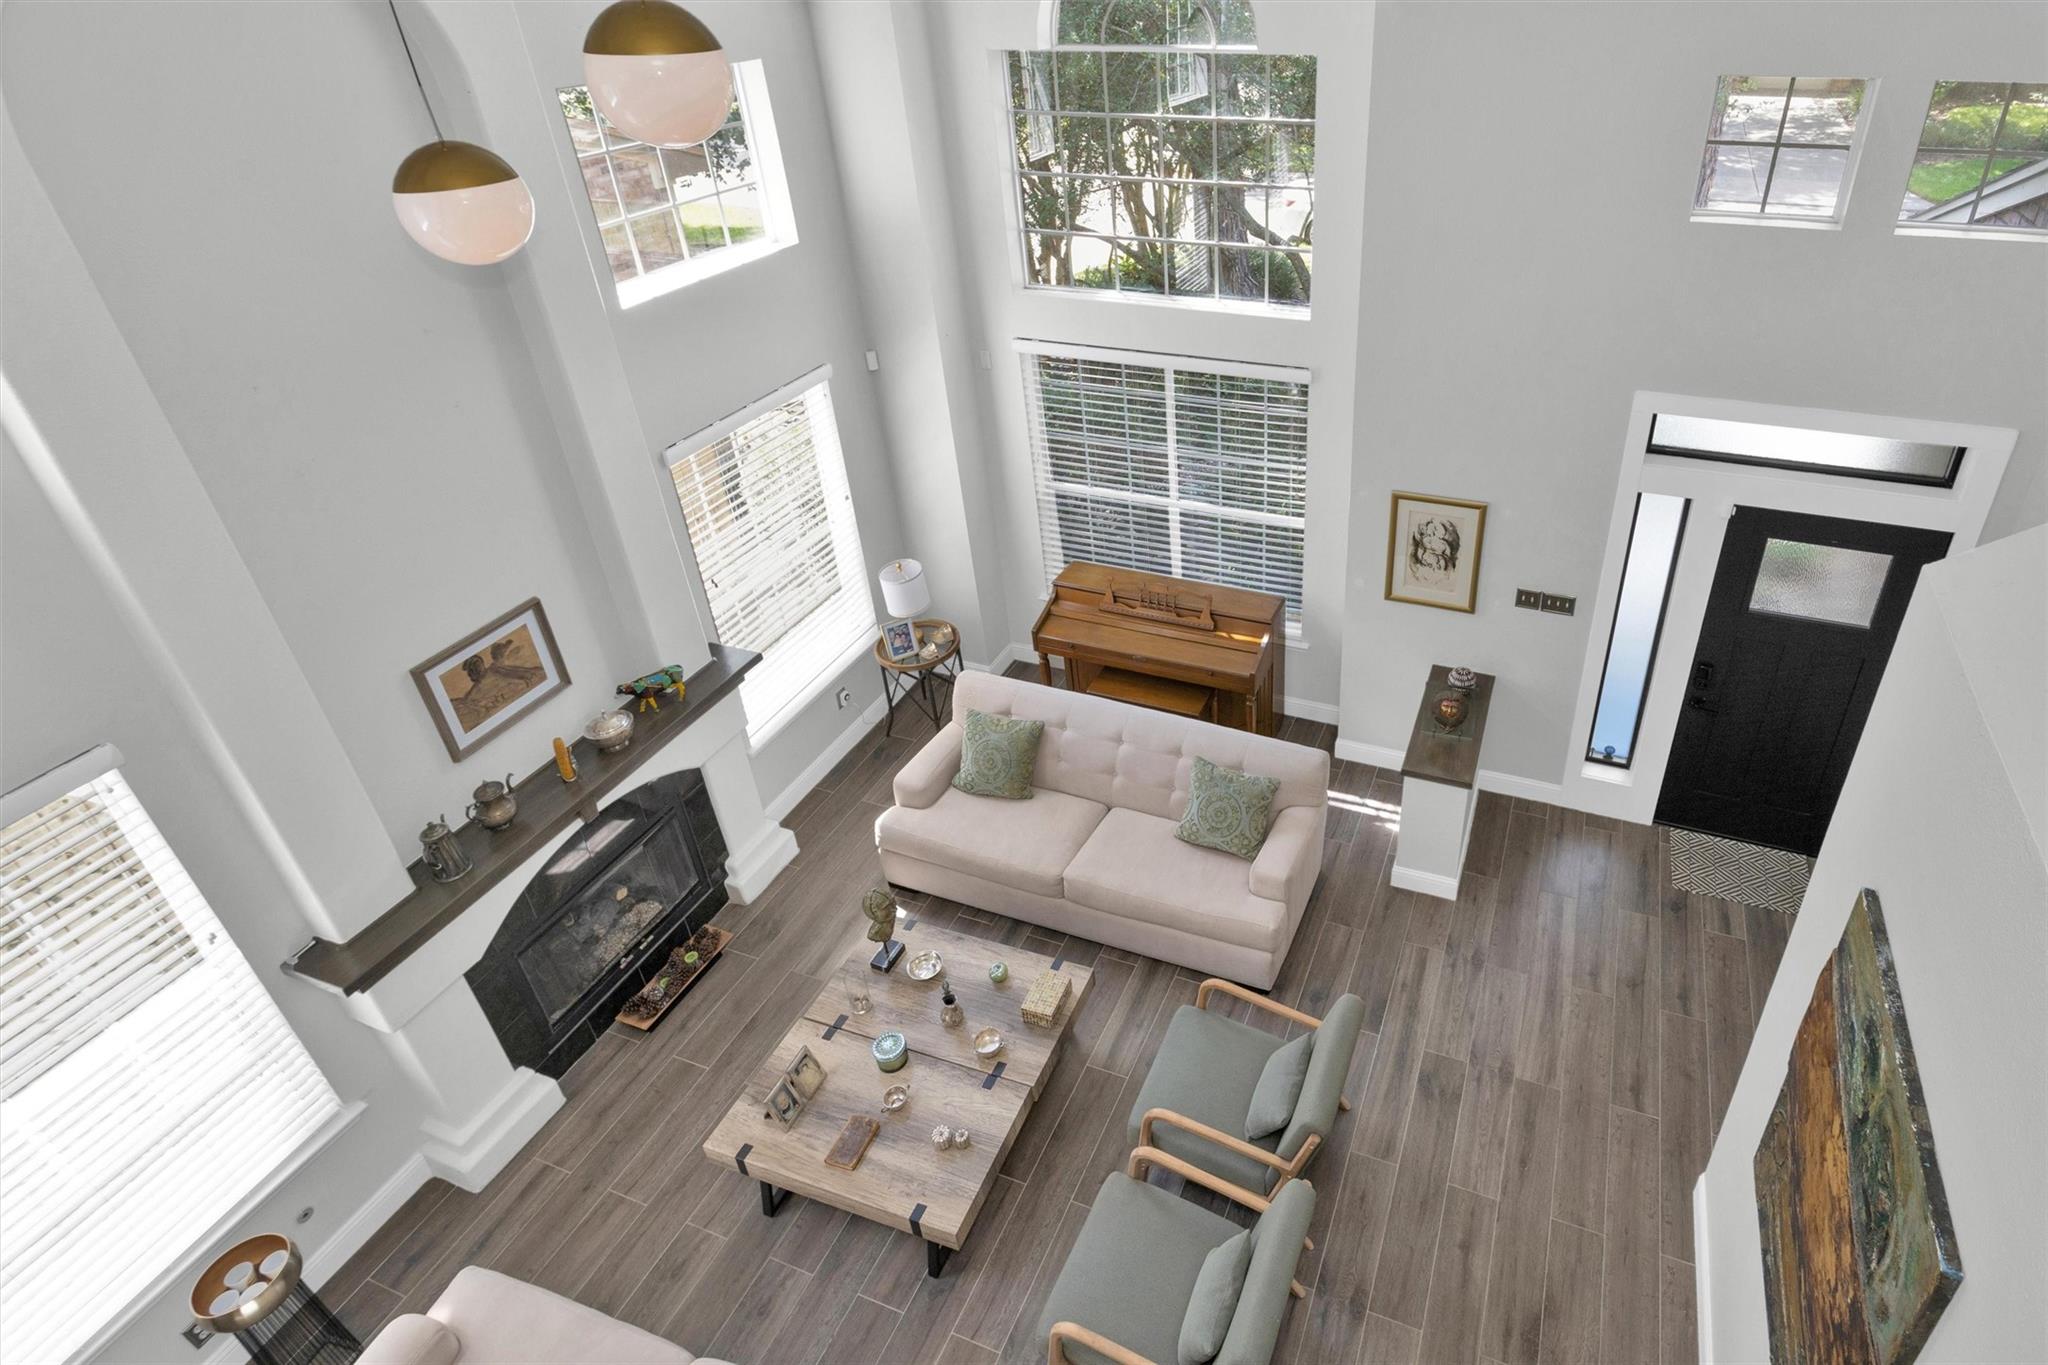
Double-height living room with a fireplace, piano, pale sofas, and tall windows.
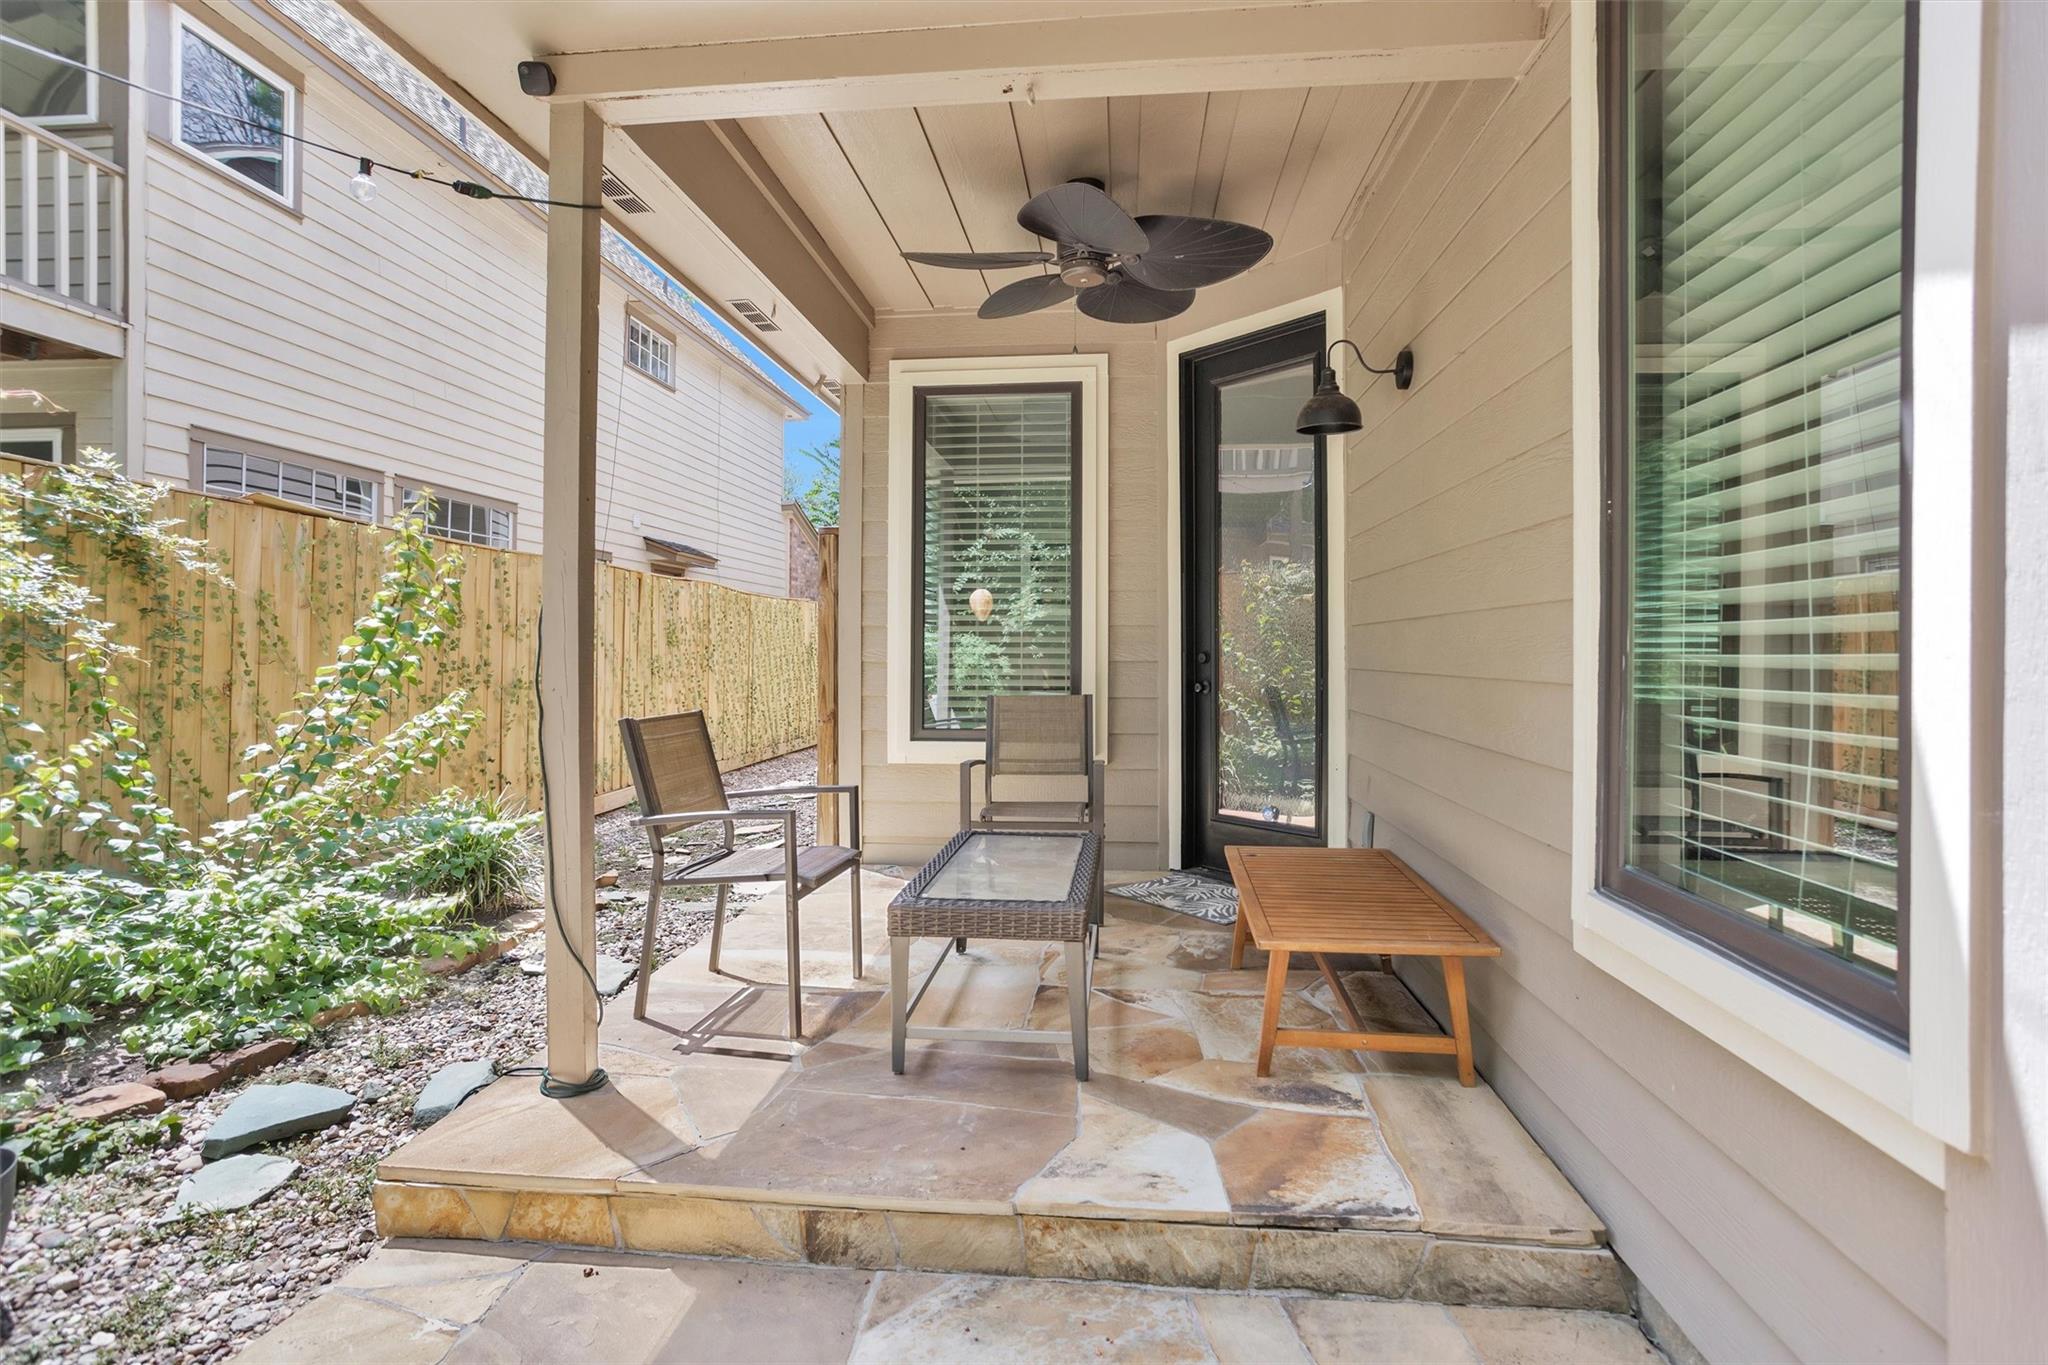
Covered stone patio with a ceiling fan, outdoor seating, and a fenced garden.
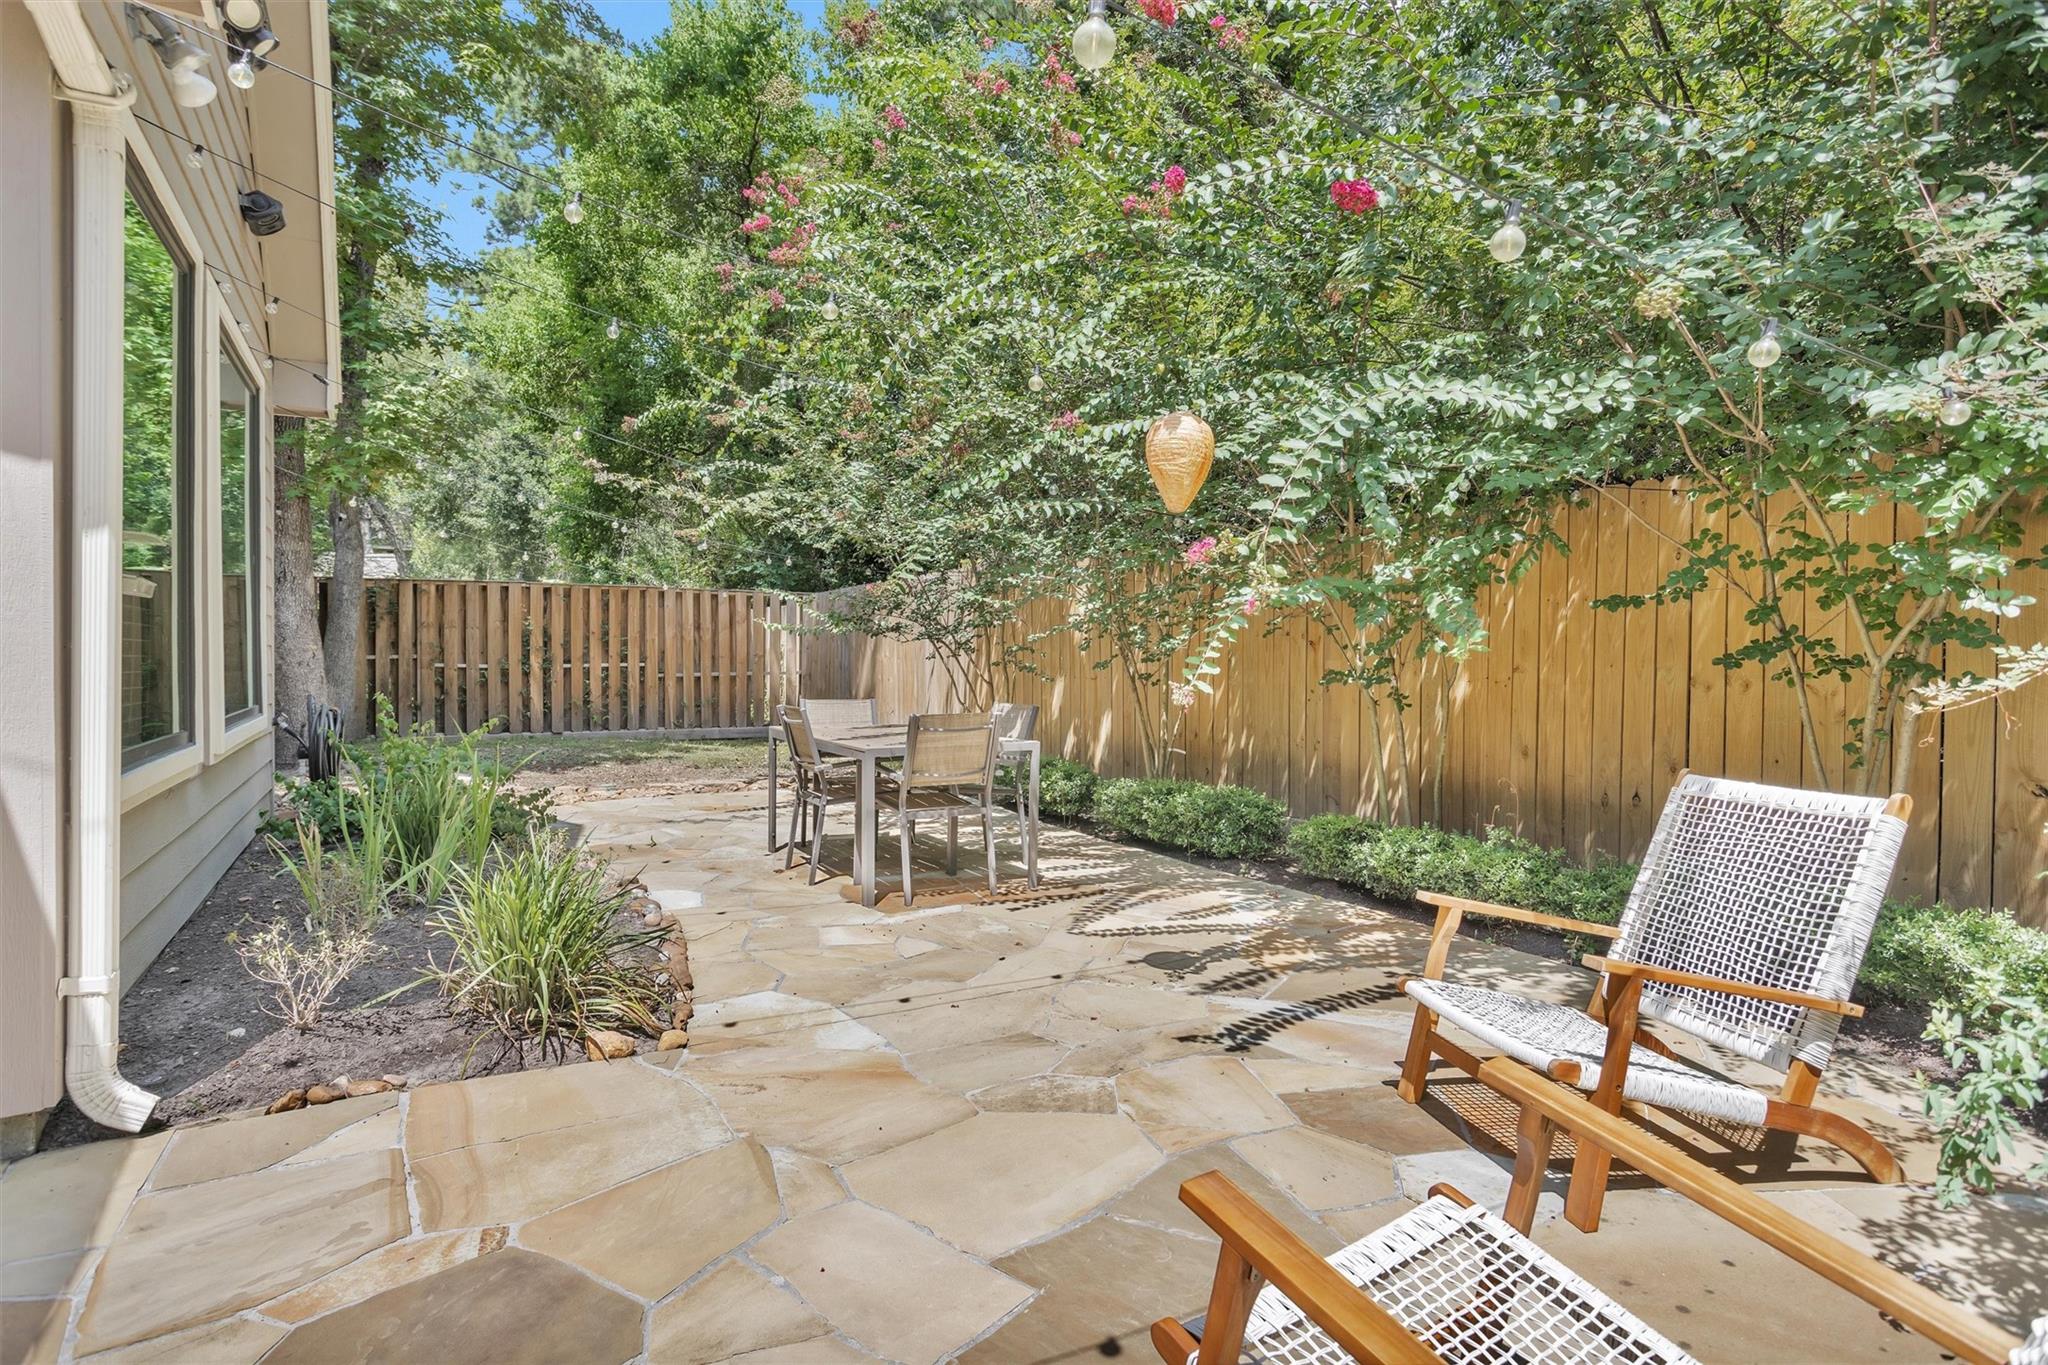
Flagstone backyard patio with dining set, woven lounge chairs, flowering trees, and string lights.
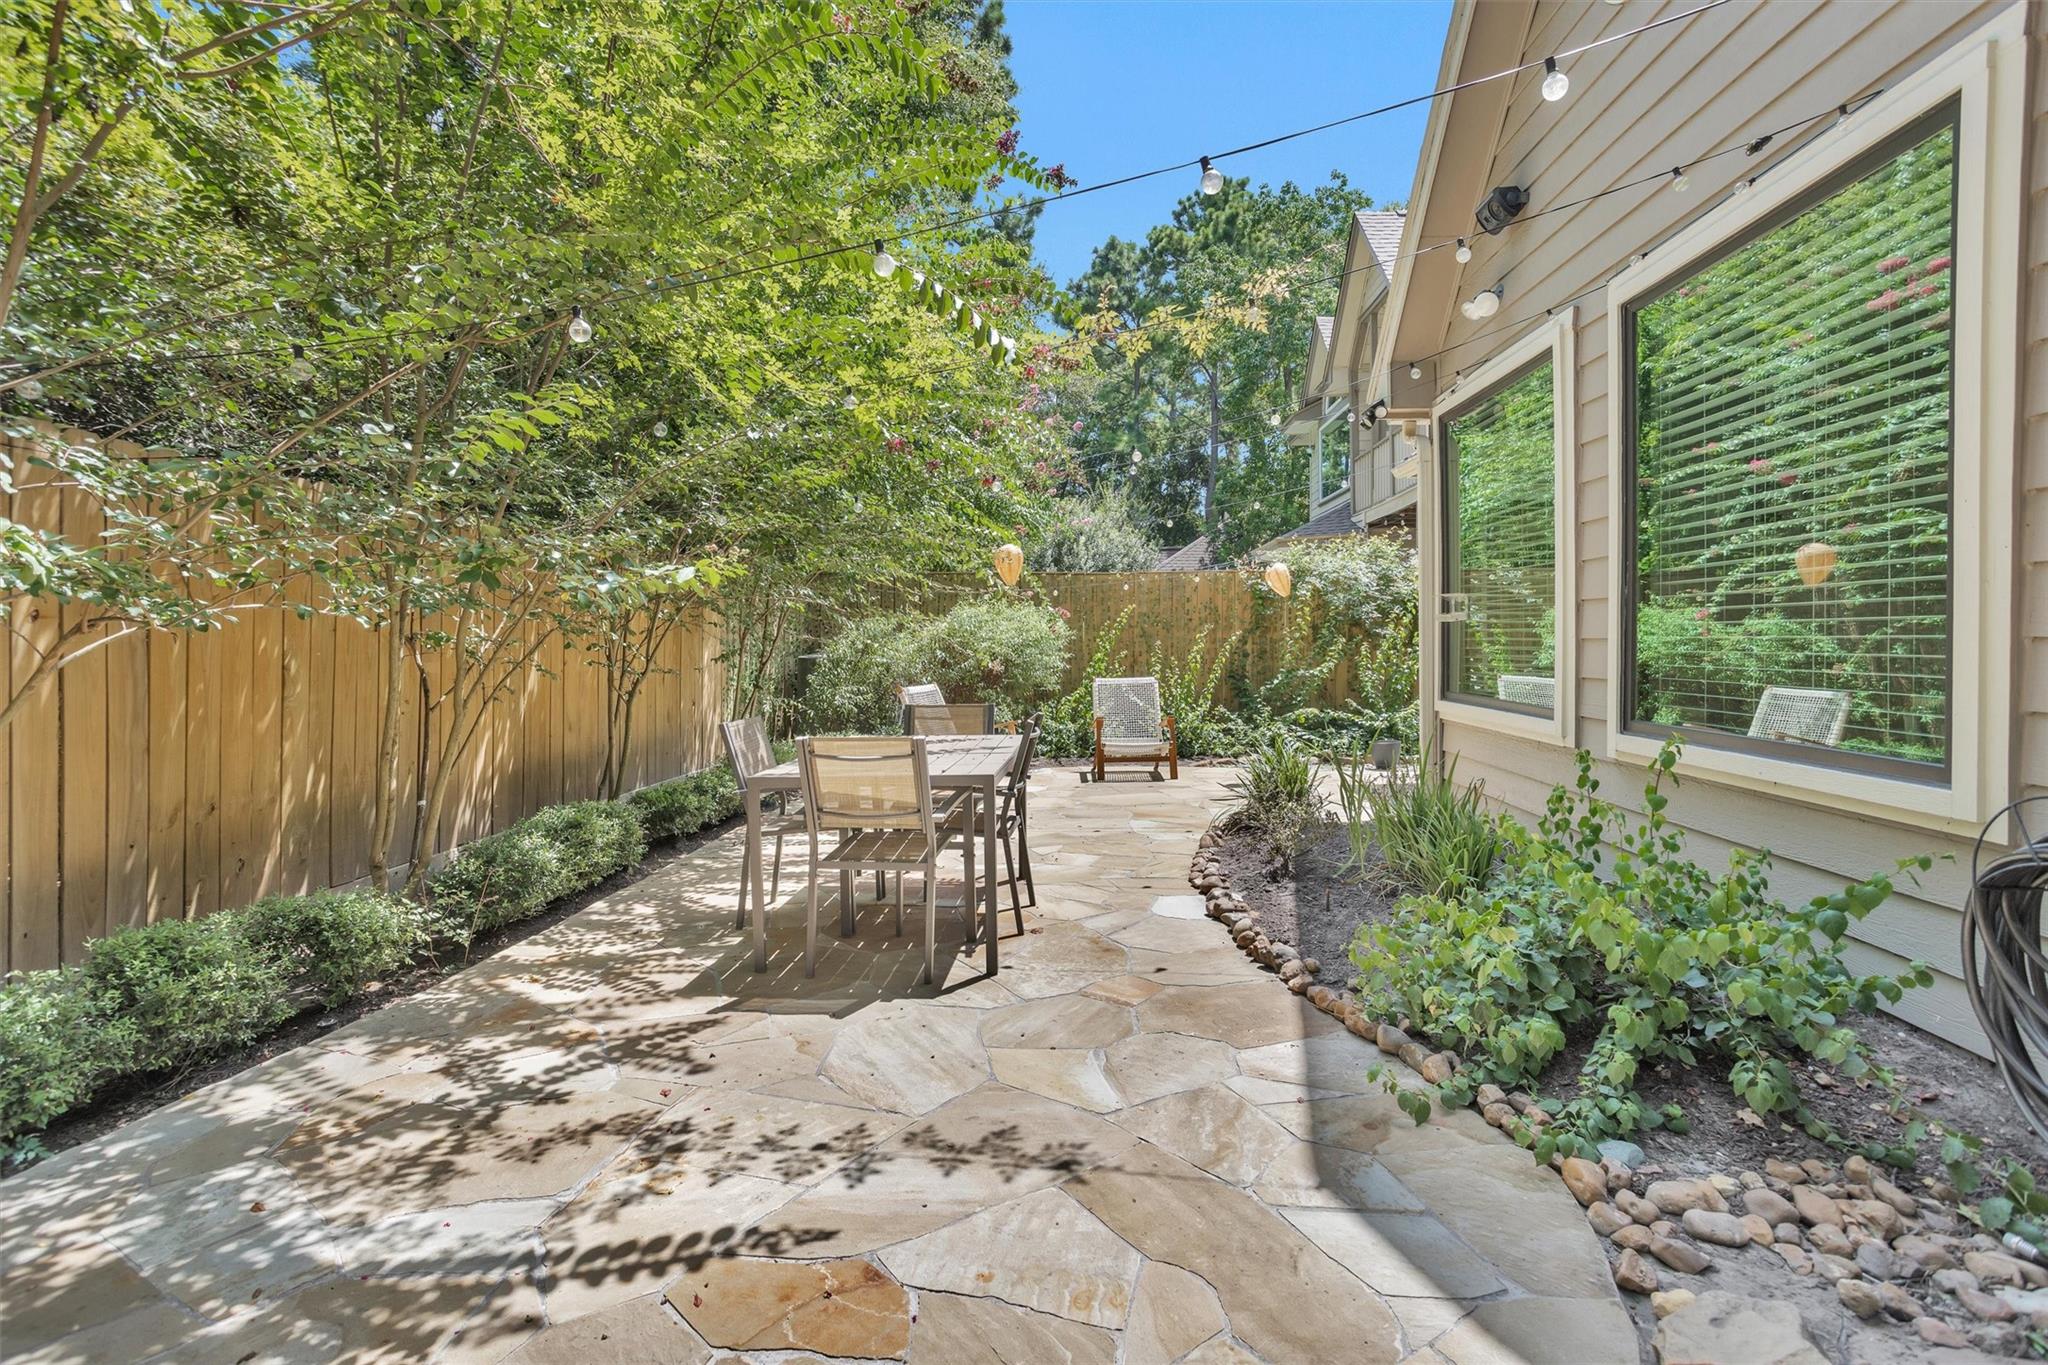
Flagstone backyard patio with outdoor dining set, leafy shade trees, and string lights beside the home.
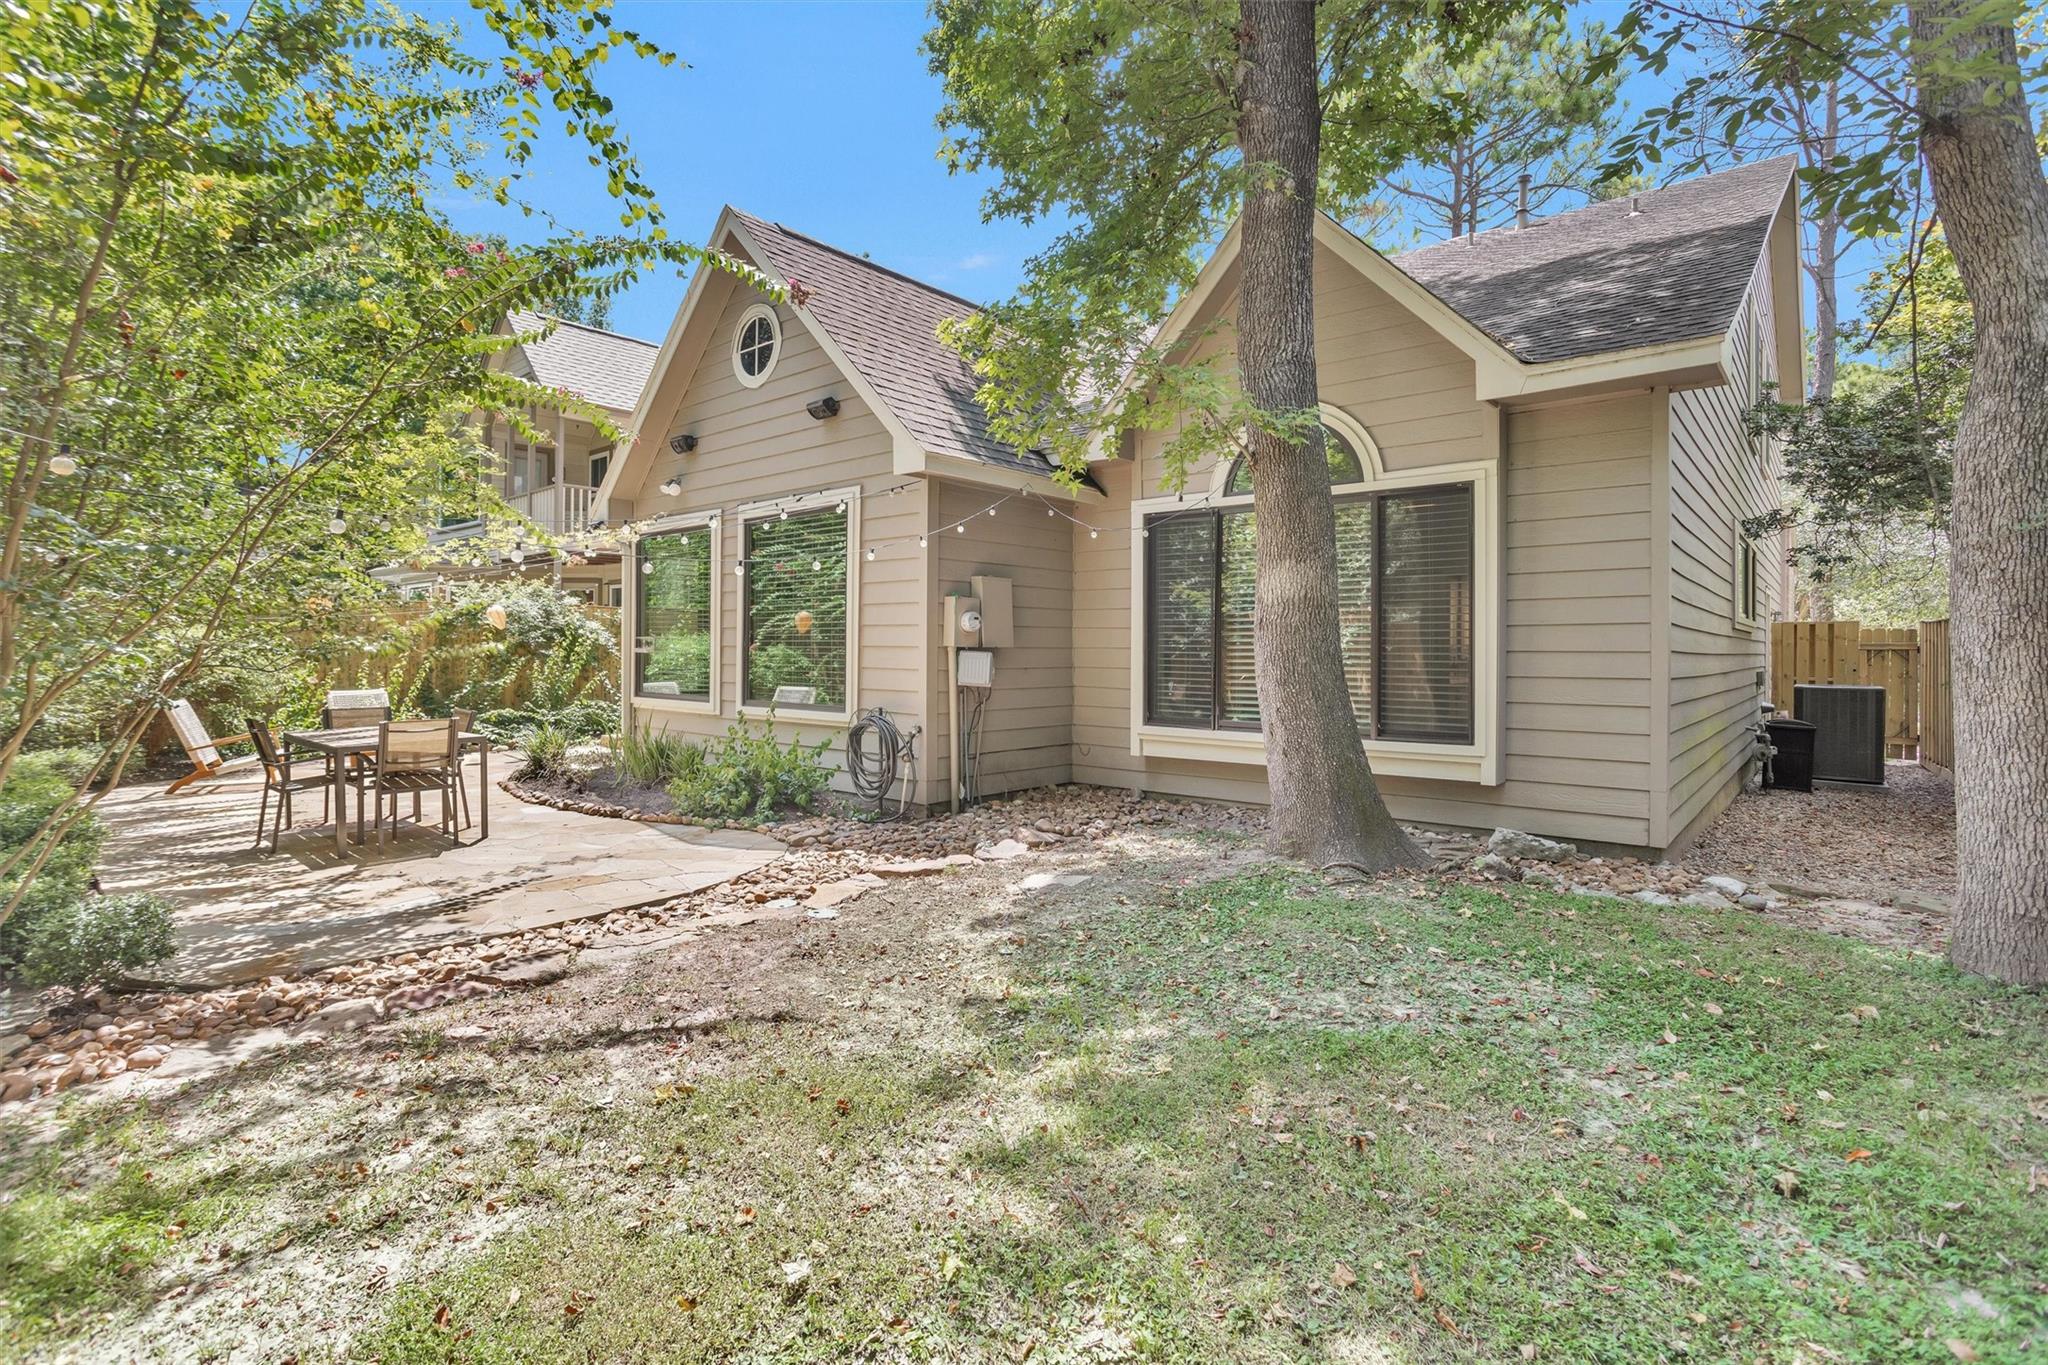
Rear of a beige home with gabled roofs, shaded by mature trees beside a stone patio.
SEE ALL PHOTOS
Two-story house with a brick facade, two-car garage, and landscaped yard beneath tall pine trees.
Two-story gray-and-brick house with an attached garage, mature trees, and a stone-edged garden at dusk.
Two-story gray-and-brick home with a two-car garage, arched windows, and landscaped entry walkway.
Two-story gray-and-brick house with a double garage, broad driveway, and mature trees.
Home entrance with a dark front door, brick walls, covered porch, and large windows.
Open-plan living and dining room with vaulted ceiling, fireplace, and large windows.
Entry foyer with a black front door, sidelights, wood-look tile flooring, and display ledges.
Double-height living room with a black-tiled fireplace, white sectional, green armchairs, and adjoining dining area.
Open-plan living room with high ceilings, white sofas, large windows, and a central fireplace.
Staged living room with a vaulted ceiling, arched window, and white fireplace.
Living room with a high ceiling, white sofa, blue-gray armchairs, and an open staircase.
Living room with a black-tiled fireplace, cream sofa, and tall windows beneath a vaulted ceiling.
Dining room with a dark wood table, framed artwork, green pendant light, and windows with blinds.
Entry hall staircase with dark wood treads, white risers, and wood-look tile flooring.
Laundry room with a white washer and dryer beneath a shelf holding baskets and storage boxes.
Bathroom with a white quartz vanity, integrated sink, toilet, and framed wall art.
Open-plan kitchen and living area with white cabinets, wood-look floors, window-side seating, and a glass dining table.
Open-plan kitchen with white cabinets and stainless appliances adjoining a furnished living area.
Kitchen with white cabinets, stainless steel appliances, and a peninsula breakfast bar.
Kitchen and dining area with white cabinets, stone counters, and a black-framed frosted-glass door.
Kitchen dining nook with a stainless steel refrigerator and a small table by the windows.
Dining area with glass-top table and four chairs, opening into a living room with a fireplace.
Living room with a large television, woven chairs, cream sofa, and wide windows overlooking a leafy yard.
Sitting area with a television, woven chairs, and a window overlooking a fenced yard.
Staged living room with beige sofa and corner windows, opening into a dining area.
Open-plan living room and kitchen with a cream sofa and a breakfast bar lined with four stools.
Kitchen with white cabinetry, stainless steel appliances, and a breakfast bar lined with wooden stools.
Bedroom with a green-covered bed, geometric rug, and large arched window.
Bedroom with sage green bedding, a dark upholstered headboard, and colorful abstract wall art.
Bedroom with a green bedspread, woven chair, television, and open doors to a bathroom vanity.
Modern bathroom with a long white vanity and glass-enclosed gray-tile shower.
Bathroom with a double-sink vanity, wood-framed mirror, and glass-enclosed tiled shower.
Bathroom with a glass walk-in shower, dark hexagonal floor tile, two high windows, and built-in shelves.
Walk-in shower with a built-in bench, glass enclosure, and black hexagonal floor tile.
Stair landing opens onto a living room with green seating and light wood floors.
Living room with a green sectional, television, wood coffee table, and windows with white blinds.
Living room with a green sectional sofa, wood coffee table, and modern pendant light.
Bedroom with patterned bedding, a desk, and an arched window overlooking trees.
Furnished bedroom with a patterned bed, matching bedside lamps, and a white office chair.
Bedroom with a patterned bedspread, desk and chair, and a large arched window overlooking trees.
Bathroom with a white marble-look vanity, bronze faucet, toilet, and beige patterned shower curtain.
Bedroom with patterned bedding, a taupe upholstered headboard, and windows with white blinds.
Bedroom with patterned bedding, a wall-mounted television, and mirrored closet doors.
Double-height living room with a fireplace, piano, pale sofas, and tall windows.
Covered stone patio with a ceiling fan, outdoor seating, and a fenced garden.
Flagstone backyard patio with dining set, woven lounge chairs, flowering trees, and string lights.
Flagstone backyard patio with outdoor dining set, leafy shade trees, and string lights beside the home.
Rear of a beige home with gabled roofs, shaded by mature trees beside a stone patio.
For Sale

84 E Lakeridge Drive

84 E Lakeridge Drive, The Woodlands, TX 77381

$489,000
One of a kind and beautifully transformed, this exceptional Lifeforms home in the highly desirable Forest Lake community offers the perfect combination of timeless design, modern luxury, and unbeatable location. Nearly every major upgrade has been completed within the last 2.5 years, including doors, windows, HVAC, flooring, lighting, home security system, and much more. The stunning kitchen showcases quartz countertops, stainless steel appliances, and a designer backsplash. The private primary suite features a cozy fireplace and a spa inspired bath with a large walk in shower, dual vanities, and spacious walk in closet. Upstairs offers a versatile loft, two secondary bedrooms, and a bonus room perfect for a game room, office, or flex space. Just steps from Panther Creek Shopping Center, with HOA maintained front yard care, this move in ready home is truly a rare opportunity.

3
beds

3
baths

2,465 Sq.Ft. LIVING AREA

5,558.26 Sq.Ft. lot

Jordan Weingrad

Jordan Weingrad

Features & Amenities

Interior

  • total bedrooms3
  • Total bathrooms3
  • full bathrooms2
  • half bathroom1
  • APPLIANCES ENERGY STAR Qualified Appliances, Disposal, Microwave, Dishwasher
  • other interior Features Primary Bed - 1st Floor, Split Plan, Walk-In Closet(s)

Area & Lot

  • Status For Sale
  • Living Area2,465 Sq.Ft.
  • Total Area2,465 Sq.Ft.
  • Lot Area5,558.26 Sq.Ft.
  • MLS® ID45237836
  • TypeResidential
  • YEAR BUILT1993
  • NeighborhoodThe Woodlands
  • Architecture StylesTraditional
  • Elementary SchoolDavid Elementary School
  • Middle SchoolKnox Junior High School
  • High SchoolThe Woodlands College Park High School
  • School District11 - Conroe

Exterior

  • STORIES2
  • Garage Space2.0
  • water SourceWater District
  • roofComposition
  • lot featuresSubdivided, 0 Up To 1/4 Acre
  • parkingAttached
  • HEAT TYPENatural Gas
  • AIR CONDITIONINGCeiling Fan(s), Electric
  • SubstructureSlab

Financial

  • Sales Price$489,000
  • Real Estate Tax $8,928/yr
  • HOA $1,036/yr
Two-story gray-and-brick house with an attached garage, mature trees, and a stone-edged garden at dusk.

Schedule a Showing

I would love to show you this beautiful property. Please select your preferred date and time below. I will be in touch shortly to confirm your appointment.

Schedule a Showing

I would love to show you this beautiful property. Please select your preferred date and time below. I will be in touch shortly to confirm your appointment.

Thank you for your interest in 84 E Lakeridge Drive, The Woodlands, TX 77381. We are reviewing your request and will be in touch shortly!

Mortgage Calculator

Estimate your monthly mortgage payment, including the principal and interest, property taxes, and HOA. Adjust the values to generate a more accurate rate.

All estimates are provided for informational purposes only. Actual amounts may vary.
$0,000 Your Payment 20 15 65
$0,000 Your Payment

The Woodlands

Explore

Work With Jordan

He hit the ground running becoming extremely knowledgeable about the Houston housing market and surrounding areas. He brings focus and commitment to his clients by over delivering and adding incredible value to make decisions as easy as possible for his buyers and sellers.

Follow Me on Instagram